
100 Keyes, 1926 - 2026
SIGN UP Login/Register
5246 Worchester Drive , Kissimmee, FL 34746 Photo
New - 22 Hours Ago
5246 Worchester Drive , Kissimmee, FL 34746 Photo
New - 22 Hours Ago
5246 Worchester Drive , Kissimmee, FL 34746 Photo

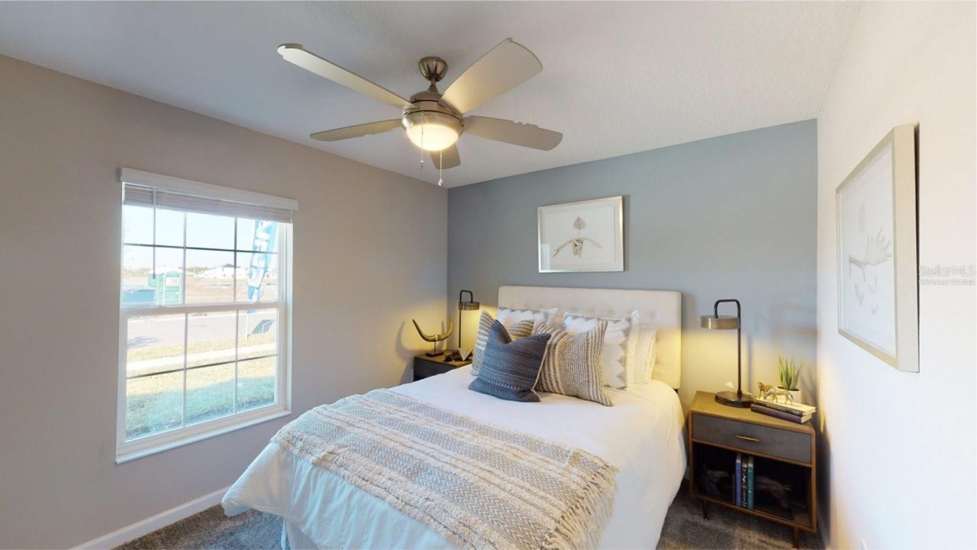
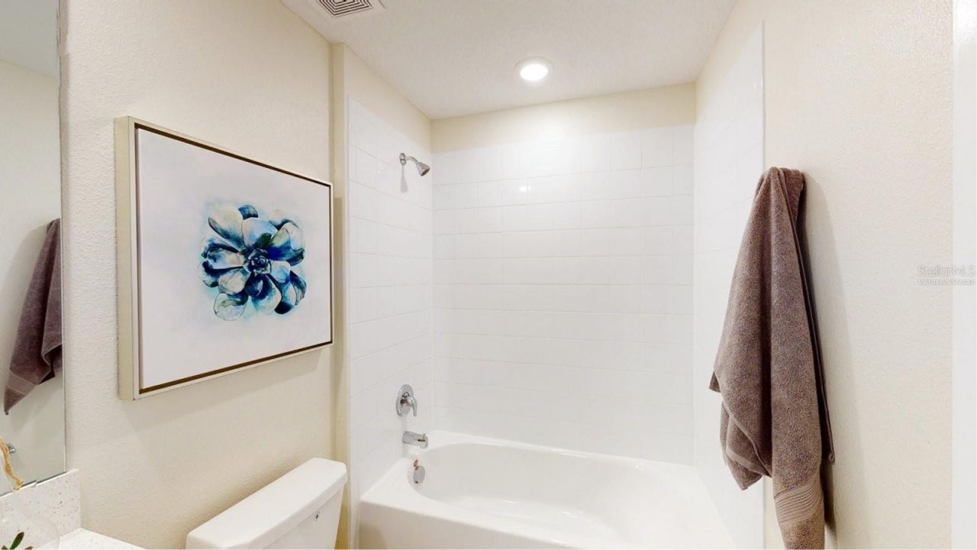
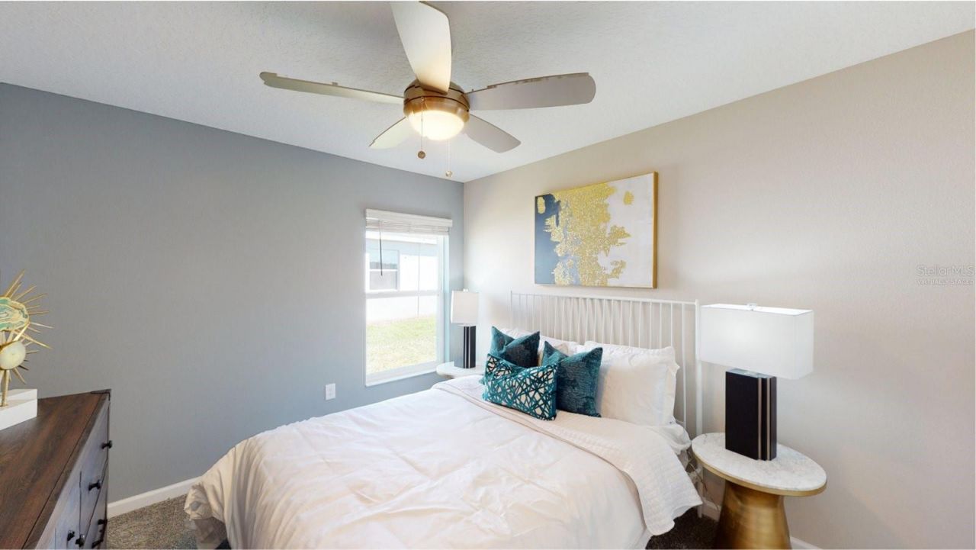
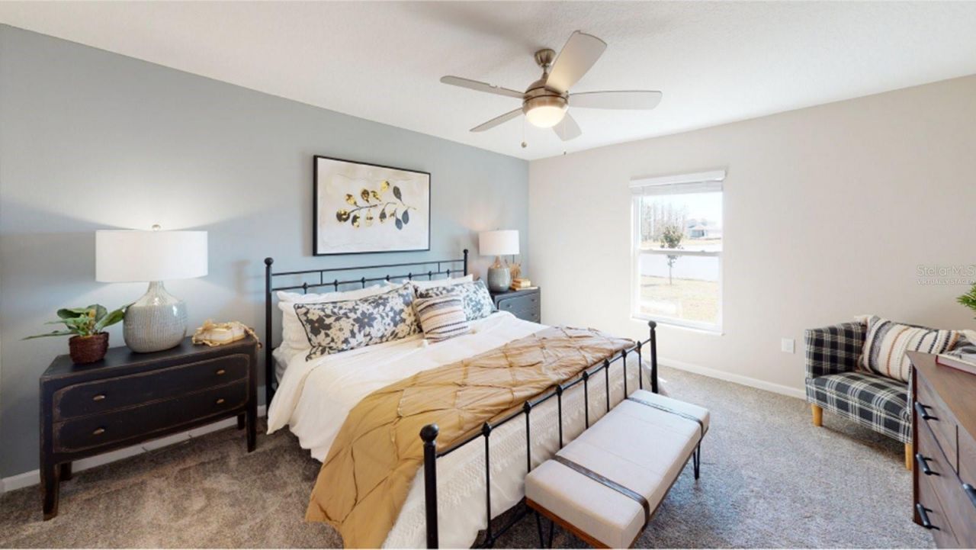
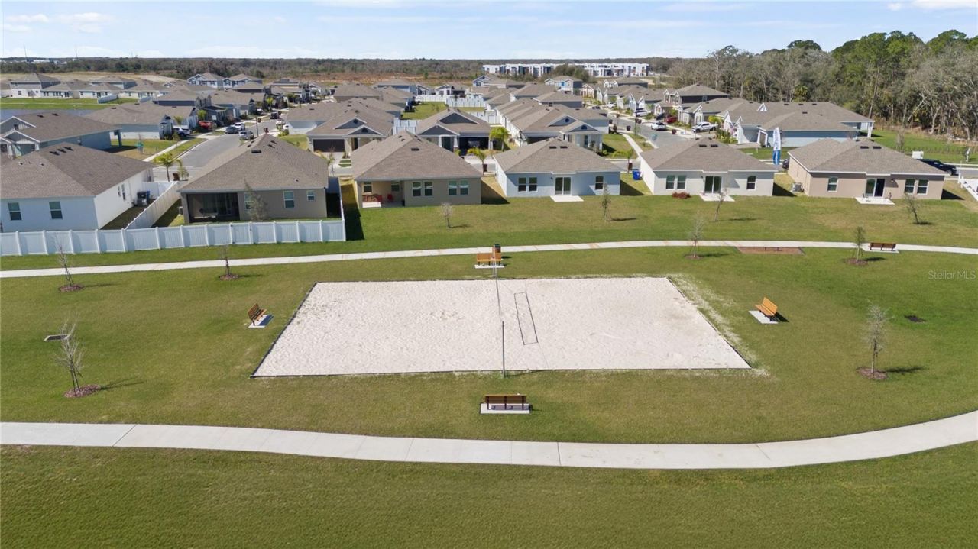
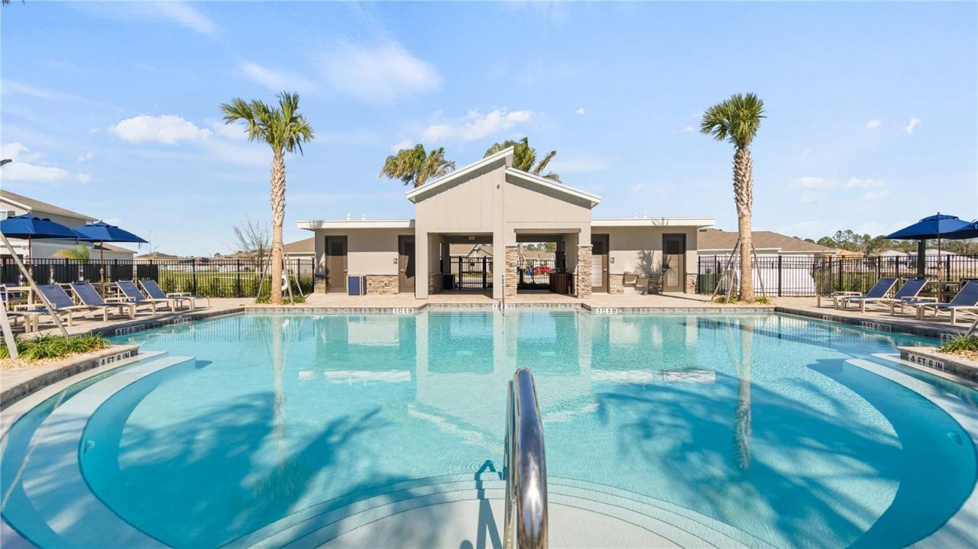
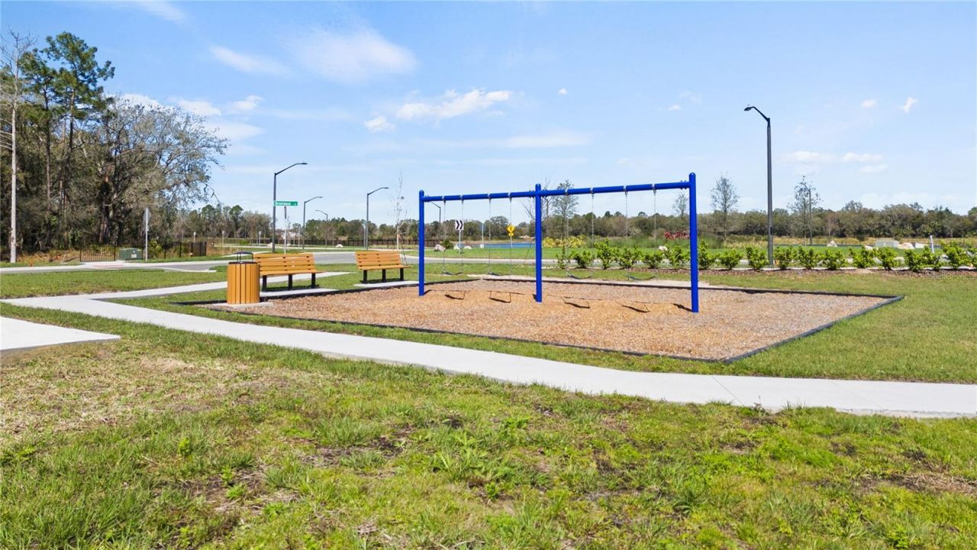
19 Total Photos [Click to View All]

5246 Worchester Drive Kissimmee, FL 34746
$365,990
  • Beds
    3
  • Baths
    2 full
  • Total Square Feet
    1,555
  • Lot Size
    0.20 acre(s)

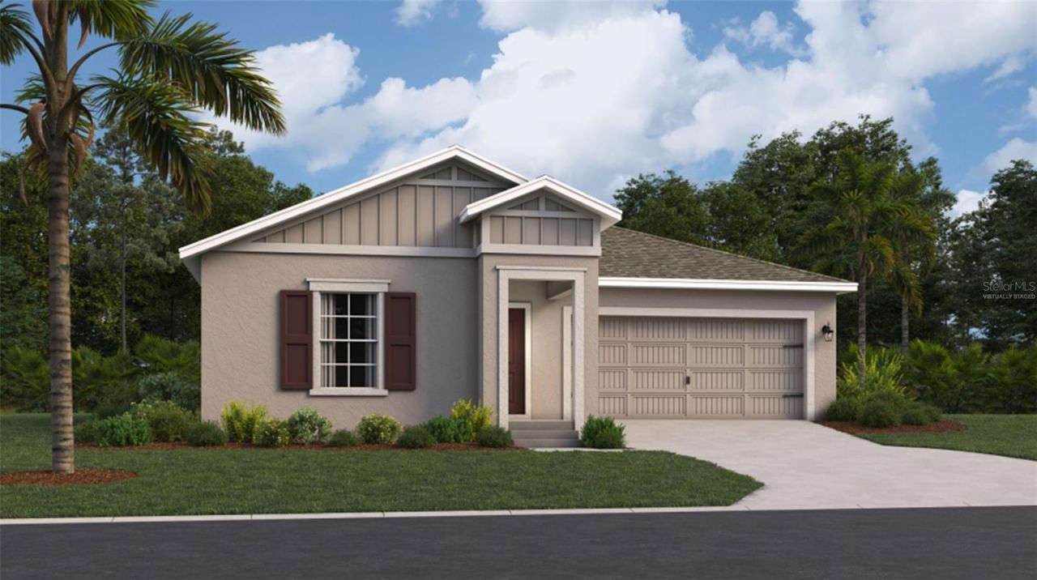
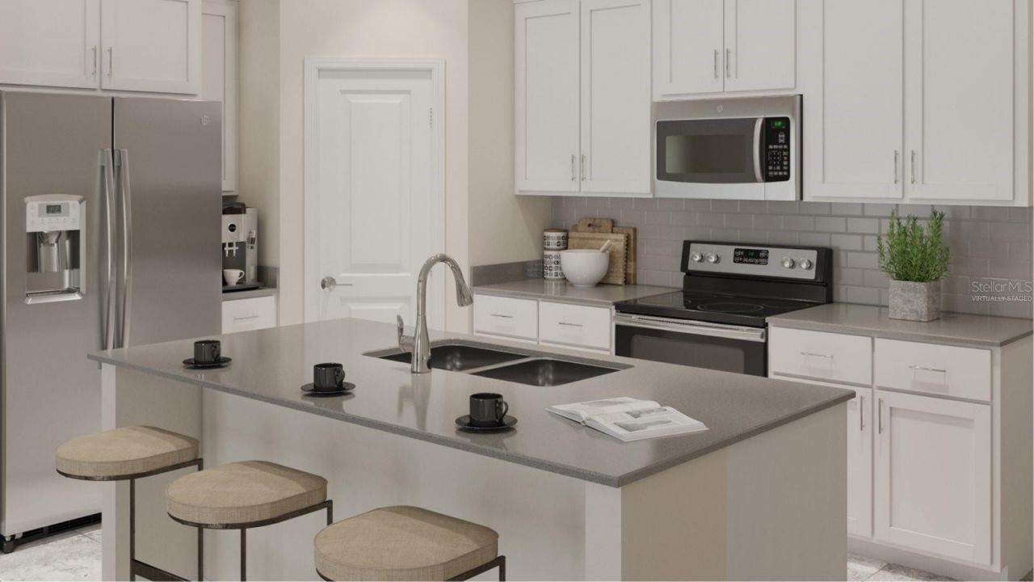
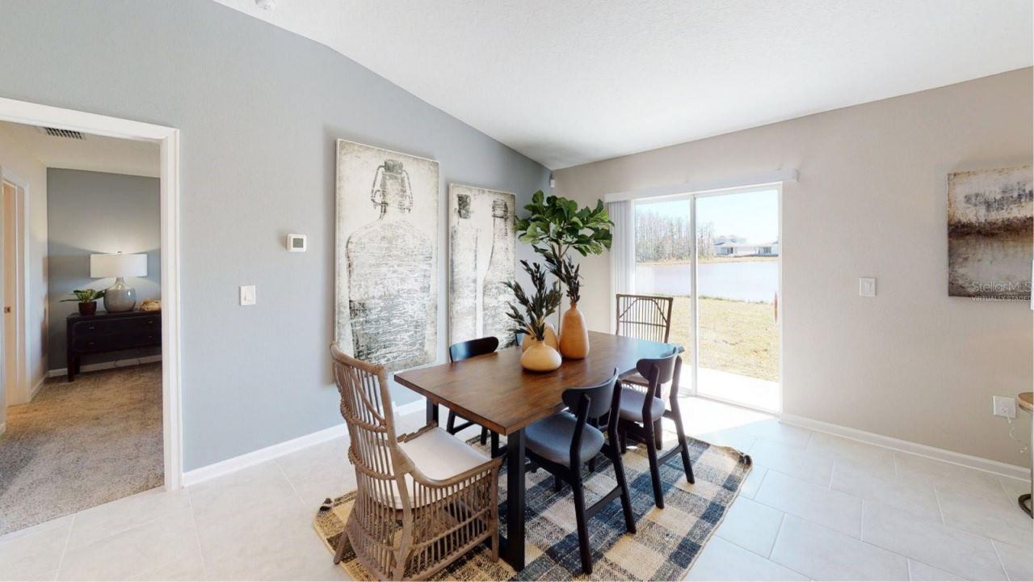
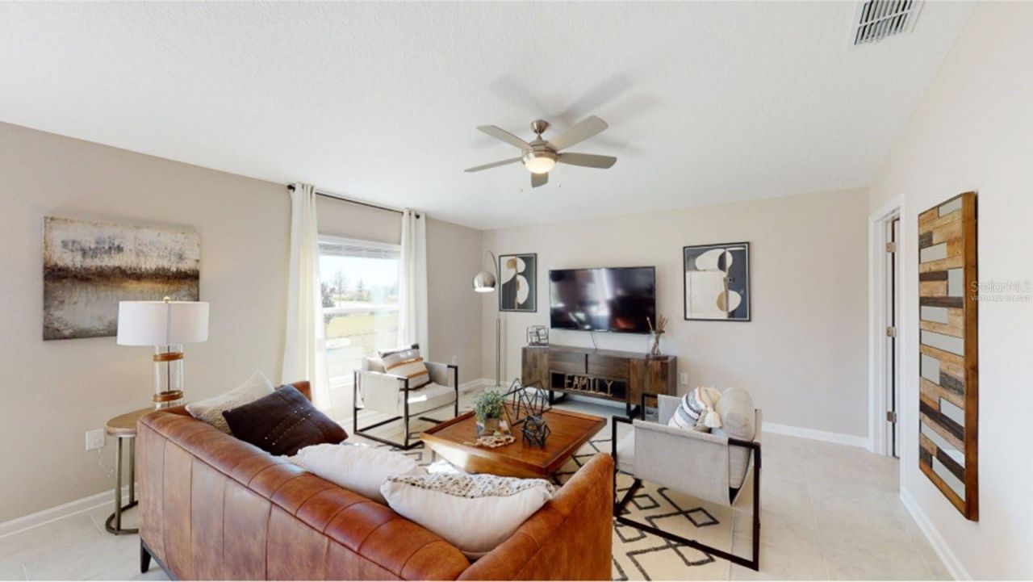
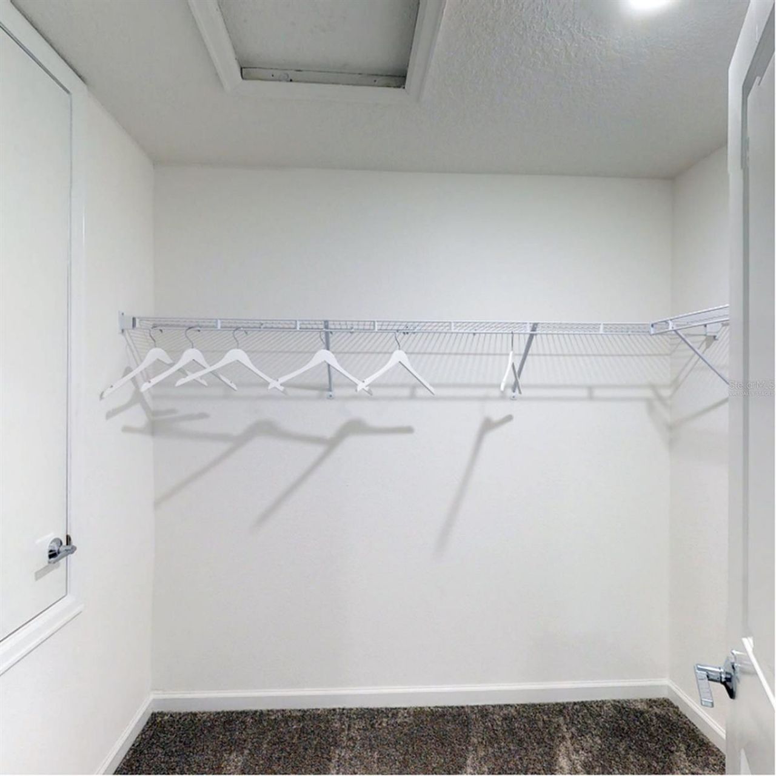
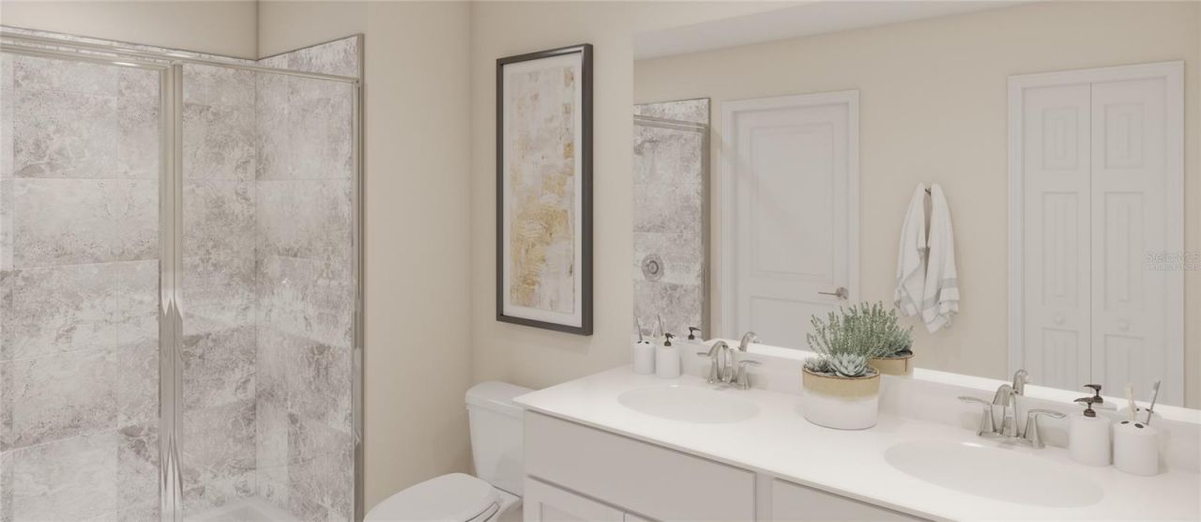
Under Construction. Experience one of Lennar's most popular open floorplans, the Dover, with three bedrooms and two bathrooms. The open kitchen has a large pantry and overlooks the family room and cafe, making it easier to bring everyone together for meals or family time. Enjoy your morning coffee on either the covered front porch or the back patio just off the cafe. The owner suite features an oversized walk in closet and his and her sinks. A 2-car garage provides convenience as well as additio...

View More

Property Summary

MLS Number: O6425663
Status: Active
Subdivision: KNIGHTSBRIDGE 50S
County: Osceola
Bedrooms: 3
Total Square Feet: 1,555
Price Per Sq. Ft.: $235
New Constuction: Yes
Waterfront: No
Property Type: Residential - Single Family
Cooling: Central Air
Garage: 2 car attached
Heating: Central, Electric, Solar
Lot Size: 0.20 Acres
Roof Type: Shingle
Stories: 1.0
Year Built: 2026
HOA Y/N: Yes

Featured Amenities

Kitchen/Family Room Combo
Open Floorplan
Pest Guard System
Primary Bedroom Main Floor
Solid Surface Counters
Solid Wood Cabinets
Thermostat
Walk-In Closet(s)
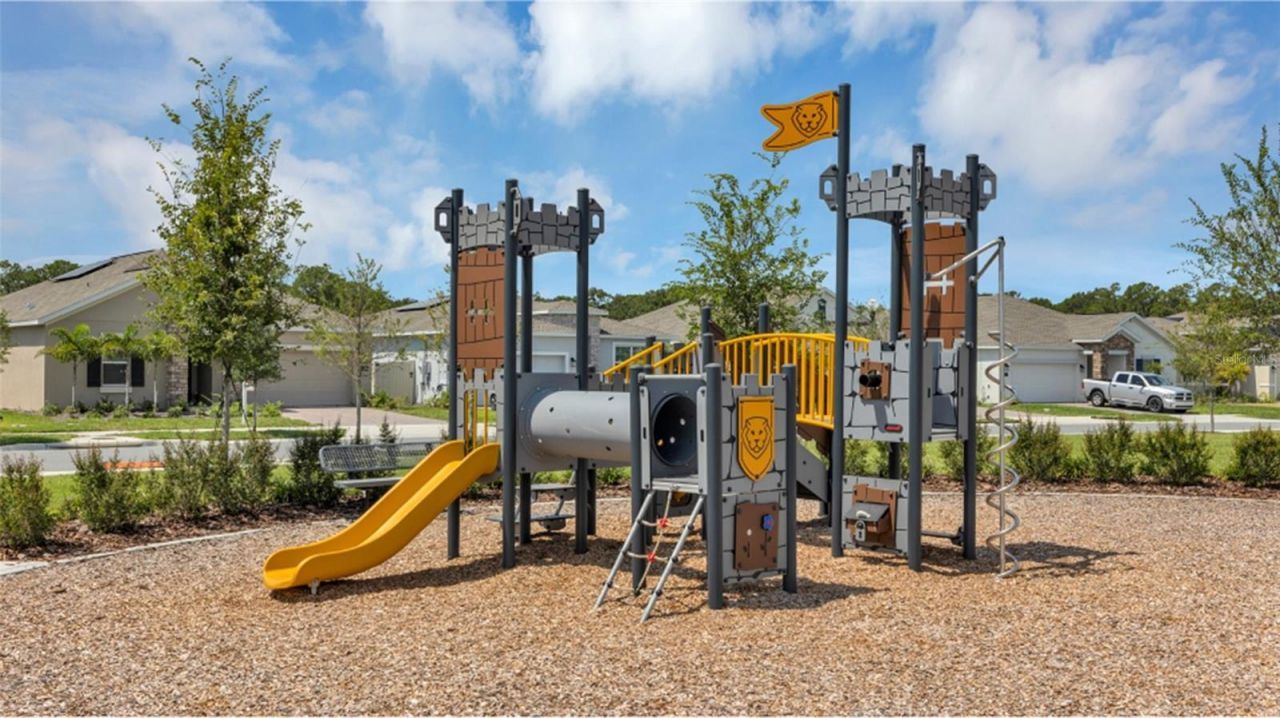
Playground
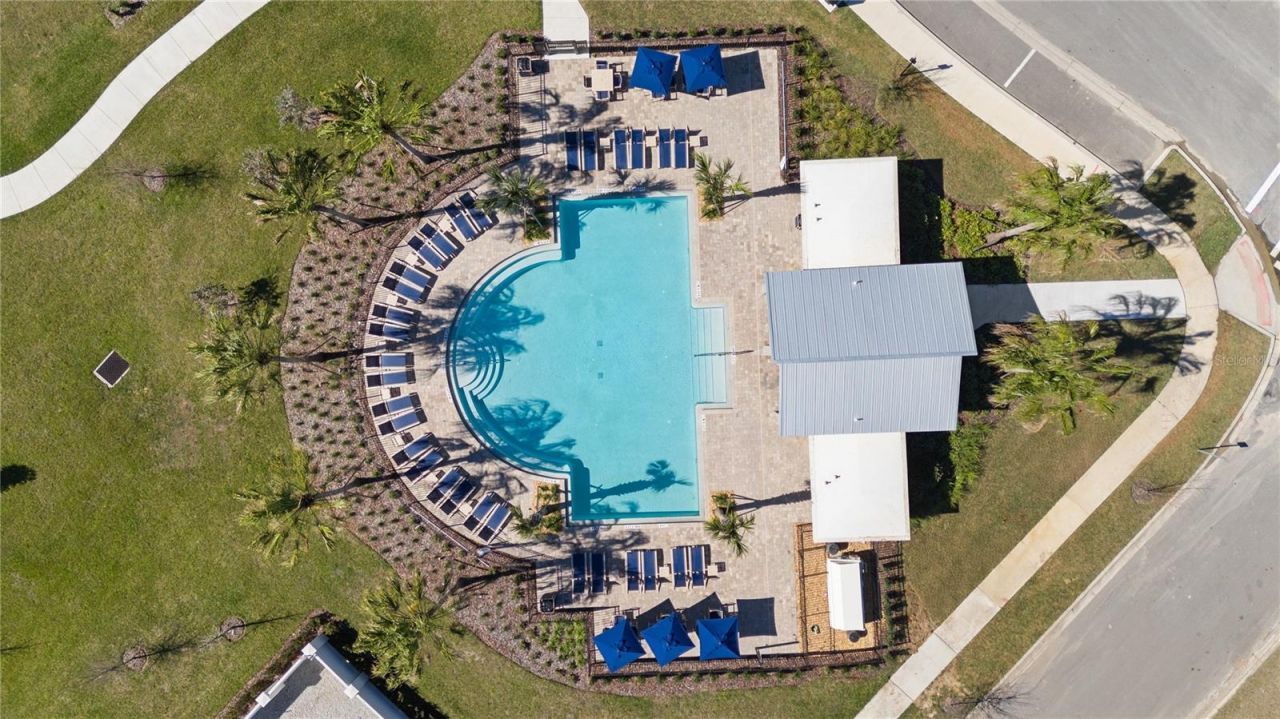
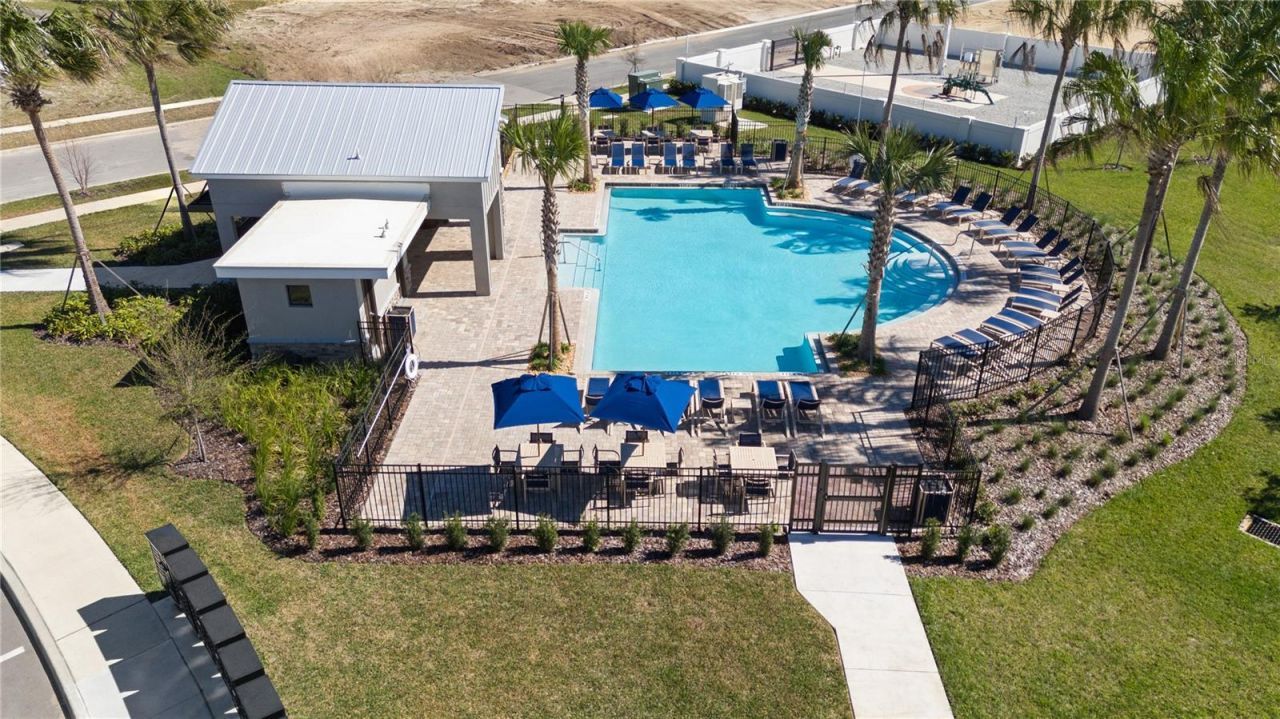
Pool
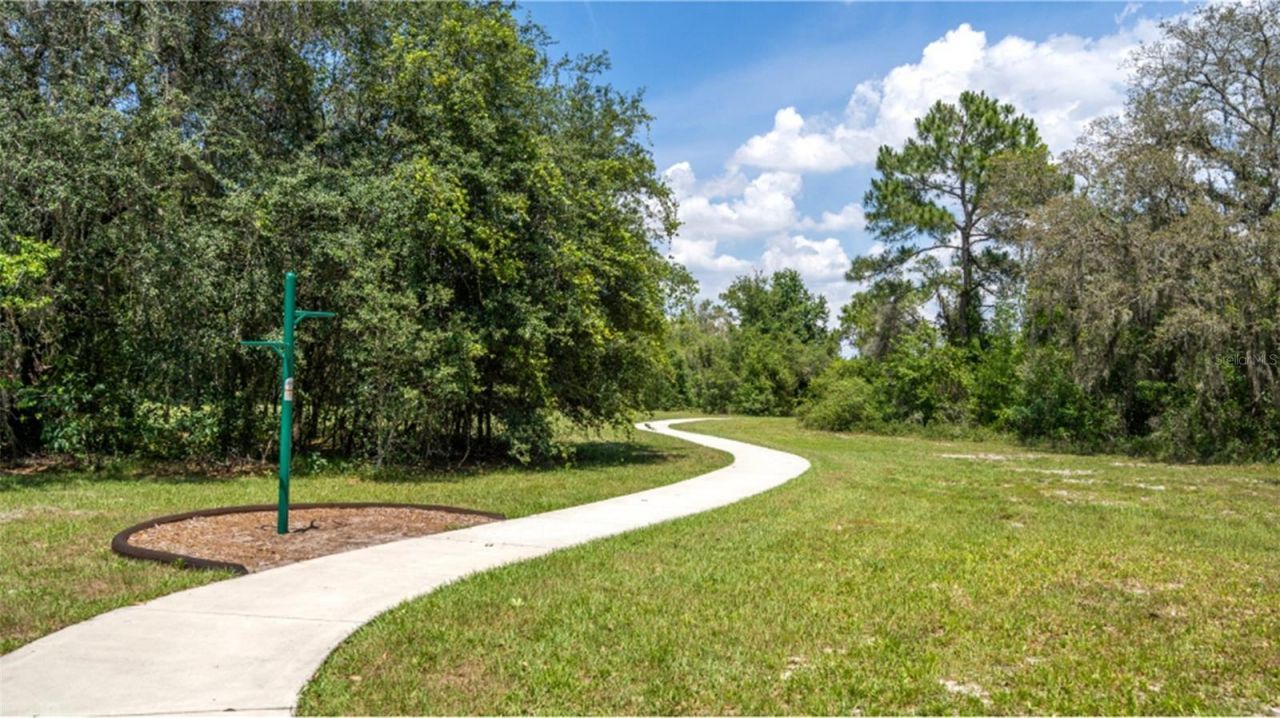
Trail(s)

Property Details

Additional Rooms: Family Room, Inside Utility
Appliances: Dishwasher, Disposal, Dryer, Microwave, Range, Refrigerator, Washer
Builder: Lennar Homes
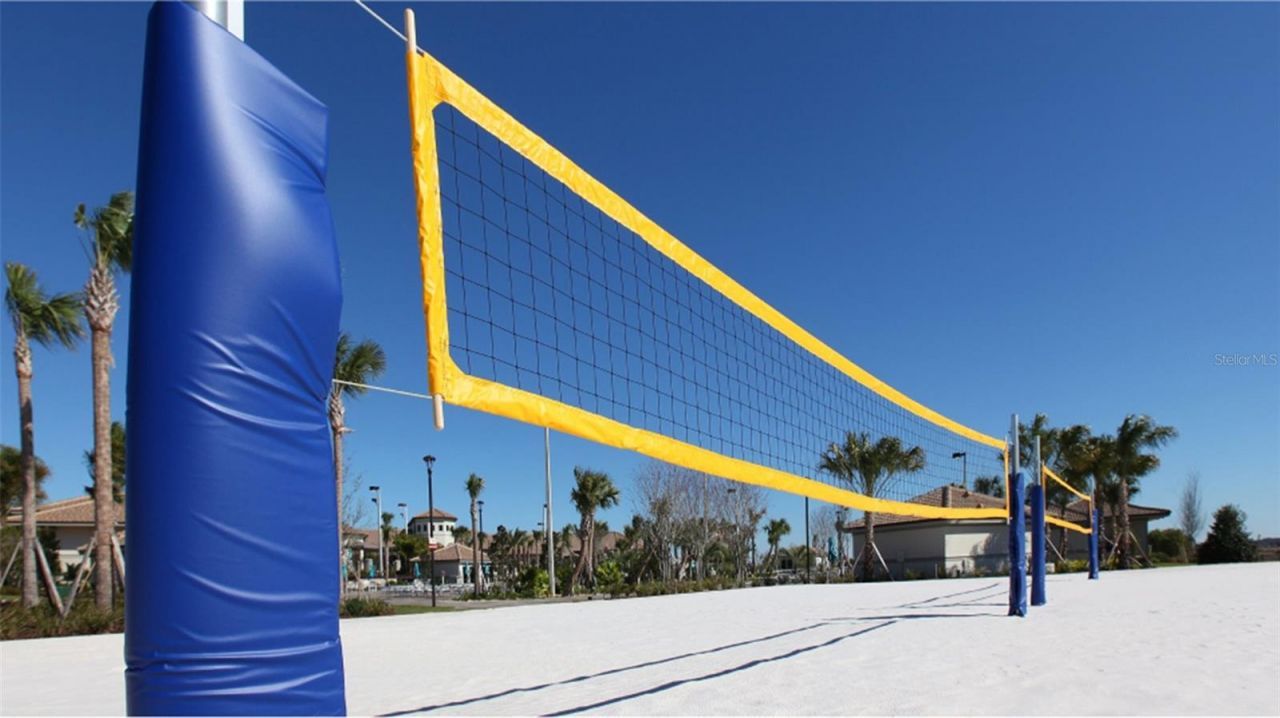
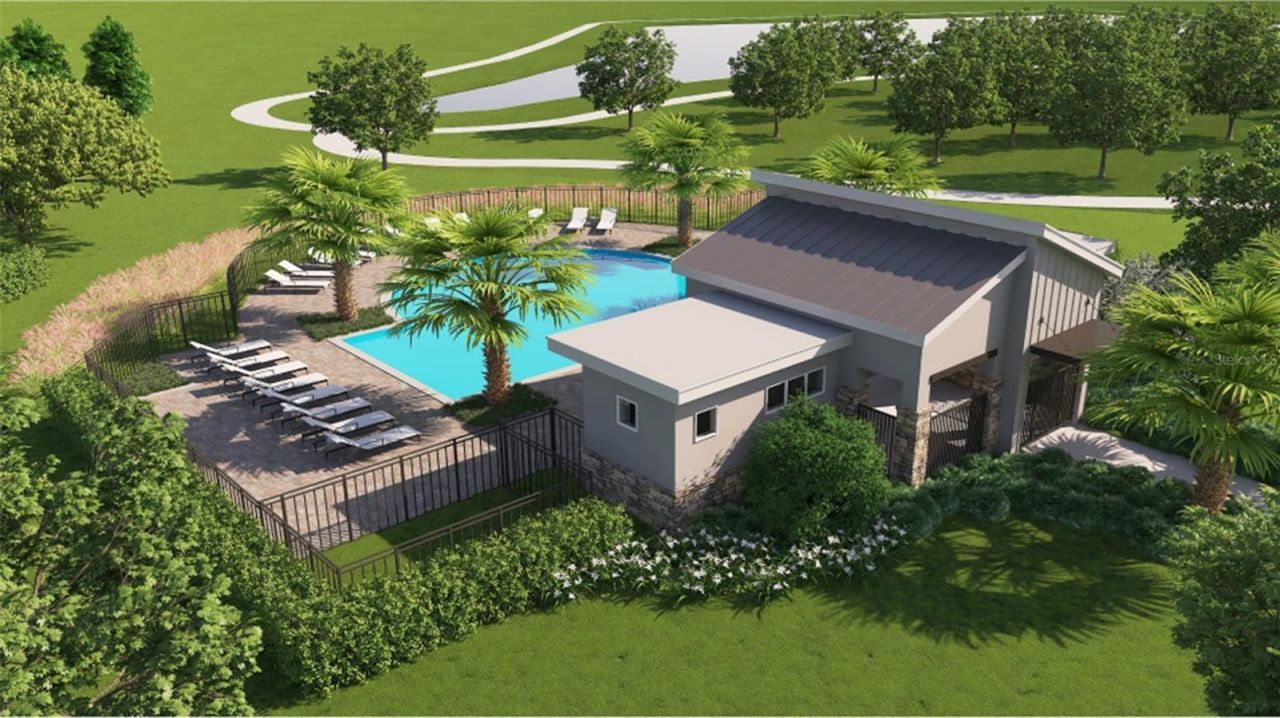
Community Features: Playground, Pool
Directions: From I-4 take Exit 64 to HWY 192, make a u-turn heading east, turn right onto N Poinciana Blvd, make a u-turn at S Rail Ave, community is on the right prior to Declaration Drive.
Exterior: Block, Cement Siding
Outdoor Features: Sliding Doors
Flood Zone Code: X
Flooring: Carpet, Ceramic Tile
Foundation: Slab
Garage Dimensions: 20x20
Home Warranty Y/N: No
Listing Terms: Cash, Conventional, FHA, USDA Loan, VA Loan
Lot: Paved, Private
Lot Dimensions: 0.2
Model: Dover
Other Equipment: Irrigation Equipment
Ownership: Fee Simple
Parking: Driveway, Garage Door Opener
Parking Notes: Driveway, Garage Door Opener
Patio/Porch: Patio, Porch
Pets Allowed: Yes
Pets Restrictions: Domestic pets only. No aggressive breeds. Must be on leash at all times.
Property Attached Y/N: No
Property Sub-Type: Single Family Residence
Security: Security System Owned, Smoke Detector(s)
Sewer: Public Sewer
Showing Instructions: 24 Hour Notice, Appointment Only, See Remarks
Special Sale Provisions: None
Utilities: Cable Available, Cable Connected, Electricity Available, Electricity Connected, Public, Underground Utilities, Water Available
Water: Public
Water Access Y/N: No
Windows: Blinds, Thermal Windows
Zoning: P-D
Construction: Block,Cement Siding

Room Sizes

Kitchen: 13x9
Dinette: 11x15
Great Room: 14x15
Primary Bedroom: 13x15
Bedroom 2: 12x10
Bedroom 3: 12x10

Local Schools

High School: Poinciana High School
Middle School: Horizon Middle
Elementary School: Reedy Creek Elem (K 5)

Neighborhood Information

Neighborhood Map

Neighborhood Hero

Neighborhood Highlights

Neighborhood Characteristics

Neighborhood Market Trend

Neighborhood Schools

Courtesy of

Agency Name: LENNAR REALTY
Agency Contact: 800-229-0611
Agent Name: Ben Goldstein

agent picture

Presented by

Agent Name: Jeff Miloff
Agent Phone: Cell: 239.565.0831
Agency Title: The Keyes Company
Request Info

IDX logo

Jeff Miloff
keyes.com
Agent Cell:
239.565.0831
Office Phone:
239.541.3725

Mortgage Calculator

%
years/fixed
yearly
yearly (est.)

Estimated Payment

$ 1,903.81 Principal & Interest $1,797.06 Property Tax (data not provided by mls) $0.00 Homeowner's Insurance $106.75
Mortgage Logo

Login to My Keyes Account

Pixel


