
100 Keyes, 1926 - 2026
SIGN UP Login/Register

19 Total Photos [Click to View All]

5249 Cedarbend Dr , 3 Fort Myers, FL 33919
$149,900
  • Beds
    2
  • Baths
    2 full
  • Total Square Feet
    1,236
  • Lot Size
    0.03 acre(s)

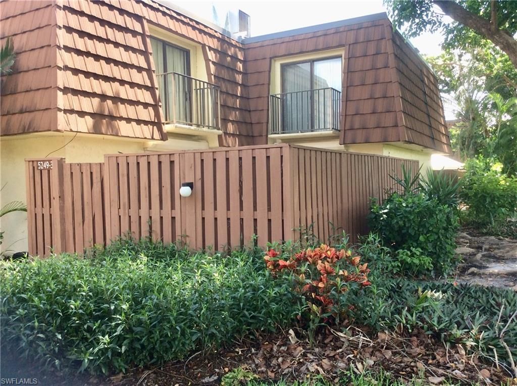
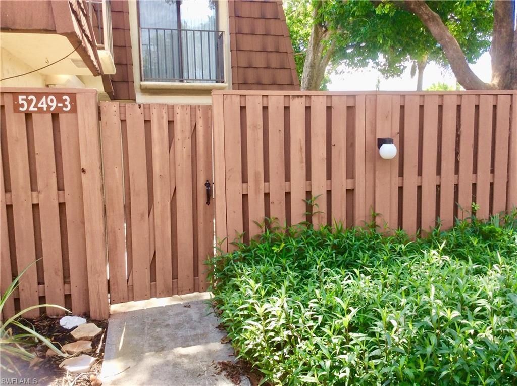
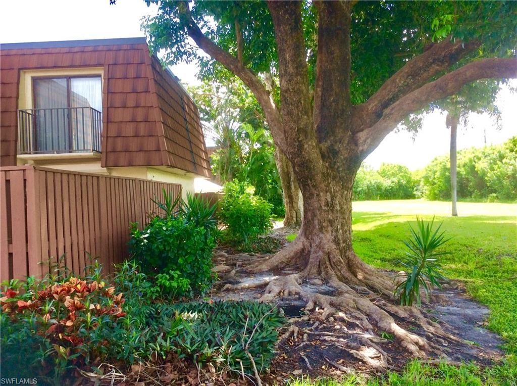
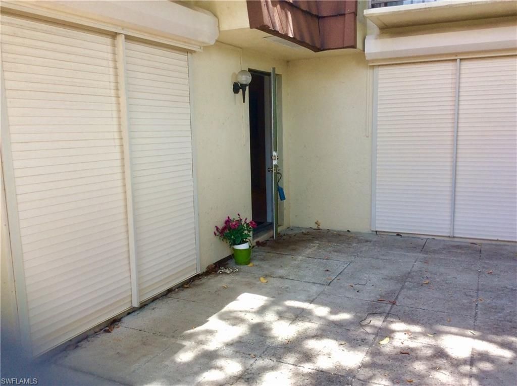
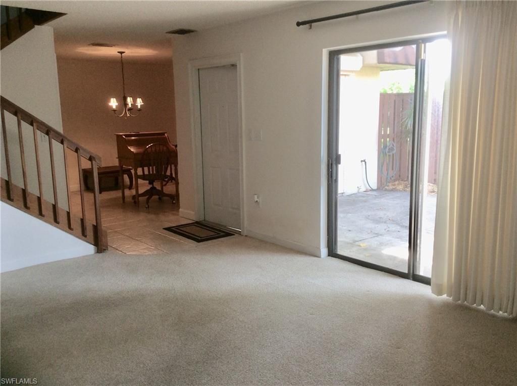
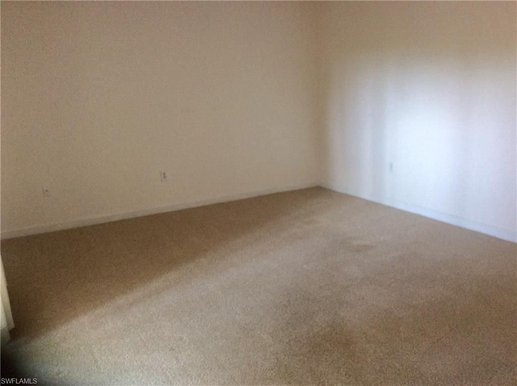
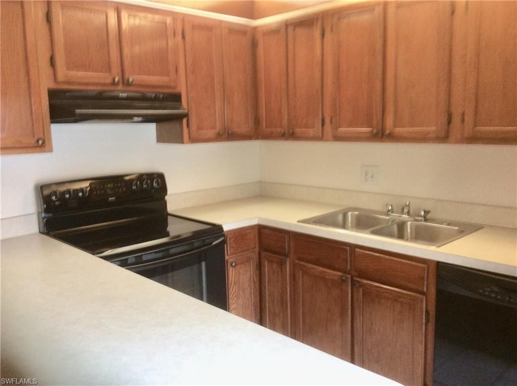
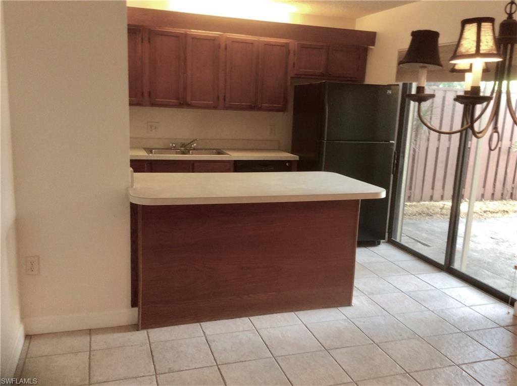
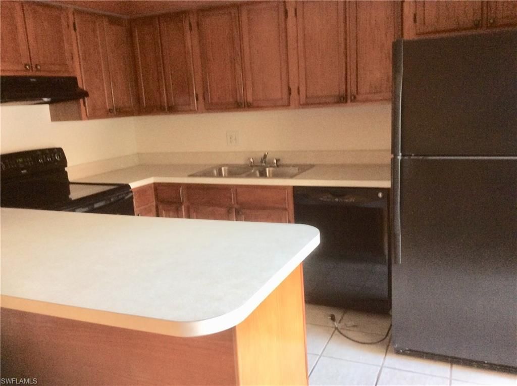
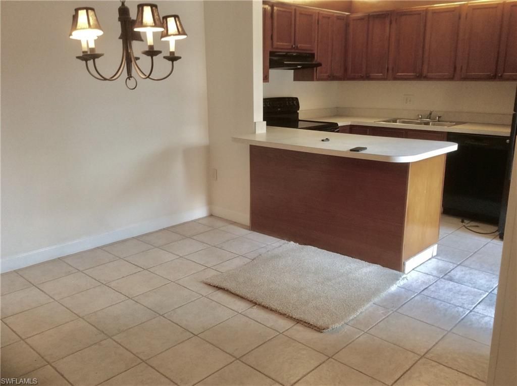
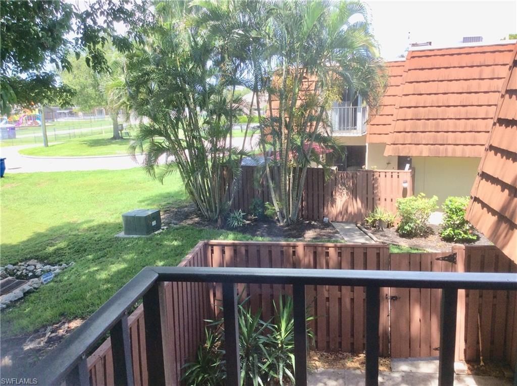
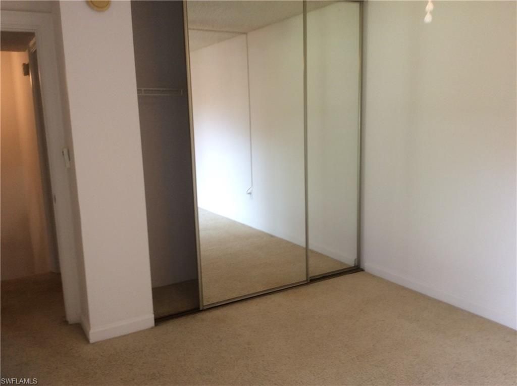
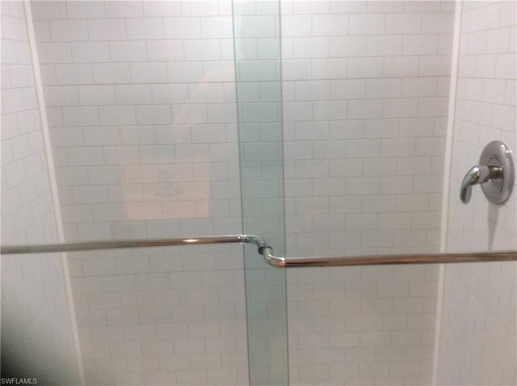
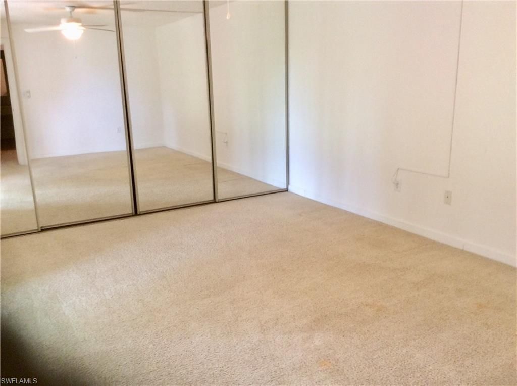
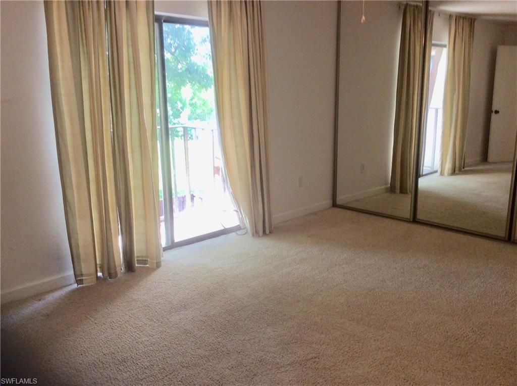
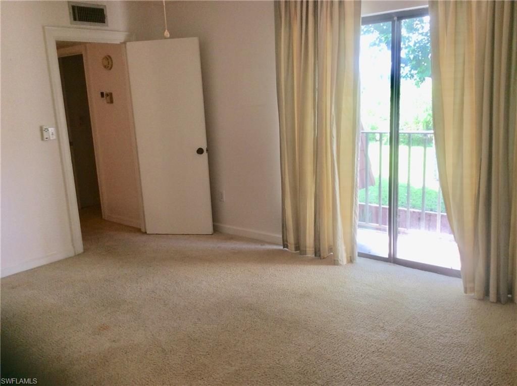
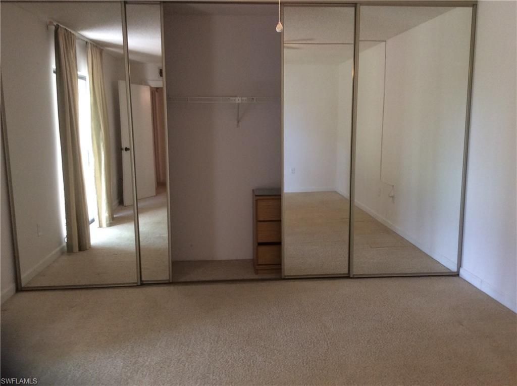
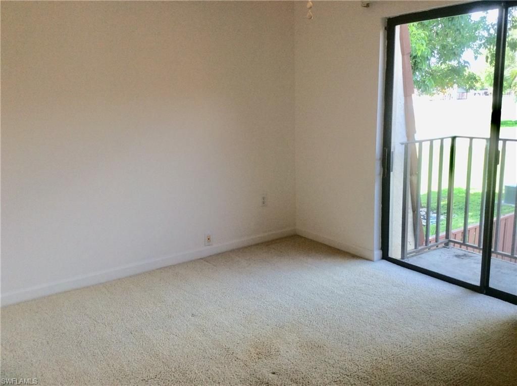
Move in ready, updated, 2 bedroom, 2 bath, 2 story townhome located in highly sought after The Village of Cedarbend, conveneintly and centrally located in the heart of Ft. Myers, near the intersection of Summerlin Rd. and Boy Scout Dr., minutes from downtown, shopping, hospitals, and the golden beaches of SWFL. Enjoy the beautiful outdoors, relaxing on your private fenced lania, shaded by a beautiful mature Florida oak tree, as the gentle breeze past the time of day. Equiped with electric roll...

View More

Property Summary

MLS Number: 2026030069
Status: Active
Days on Market: 2
Subdivision: VILLAGE OF CEDARBEND
County: Lee
Bedrooms: 2
Total Square Feet: 1,236
Price Per Sq. Ft.: $121
New Constuction: No
Waterfront: No
Property Type: Residential - Townhouse
Cooling: Central Electric
Heating: Central Electric
Lot Size: 0.03 Acres
Road Surface: Paved
Roof Type: Built-Up or Flat
Stories: 2.0
Year Built: 1983
Taxes: $2,599
Hoa Fee 2: $552/Monthly

Property Details

Bedroom: 2 Bed
Construction: Concrete Block, Stucco
Days on Site: 2
Dining: Breakfast Bar, Dining - Family
Directions: Near Summerlin Rd. and Boy Scout Dr. Follow main road towdrs the back of the community
Exterior: Concrete Block, Stucco
Outdoor Features: Balcony, Courtyard, Privacy Wall
Flooring: Carpet, Tile
Furnished: Unfurnished
GEO Area: FM06 - Fort Myers Area
Home Warranty Y/N: No
Interior: Family Room, Wired for Data, Pantry
Irrigation: Central
Kitchen: Pantry
Laundry: Inside
Lease Considered Y/N: No
Listing Terms: Buyer Finance/Cash, FHA, VA Loan
Management: Professional
Minimum Lease Days: 30
Ownership: Condo
Parcel #: 02-45-24-P4-02349.0030
Parking: 2 Assigned
Pets: With Approval
Property Attached Y/N: No
Property Sub-Type: Townhouse
Sewer: Central
SQFT Total: 1266
Transfer Fee: 0
Units in Building: Square Feet
View: Landscaped Area
Water: Central
Windows: Single Hung, Shutters Electric, Window Coverings
Construction: Concrete Block,Stucco

Local Schools

High School: SCHOOL CHOICE
Middle School: SCHOOL CHOICE
Elementary School: SCHOOL CHOICE

Neighborhood Information

Neighborhood Map

Neighborhood Hero

Neighborhood Highlights

Neighborhood Characteristics

Neighborhood Market Trend

Neighborhood Schools

Courtesy of

Agency Name: RE/MAX Realty Group
Agent Name: John Hunt
Agency Phone: 239-489-0444

agent picture

Presented by

Agent Name: Jeff Miloff
Agent Phone: Cell: 239.565.0831
Agency Title: The Keyes Company
Request Info

IDX logo

Jeff Miloff
keyes.com
Agent Cell:
239.565.0831
Office Phone:
239.541.3725

Mortgage Calculator

%
years/fixed
yearly
yearly (est.)

Estimated Payment

$ 996.33 Principal & Interest $736.03 Property Tax $216.58 Homeowner's Insurance $43.72
Mortgage Logo

Login to My Keyes Account

Pixel


