
100 Keyes, 1926 - 2026
SIGN UP Login/Register
5323 11th St Circle E, Bradenton, FL 34203 Photo
New - 40 Hours Ago
5323 11th St Circle E, Bradenton, FL 34203 Photo
New - 40 Hours Ago
5323 11th St Circle E, Bradenton, FL 34203 Photo

21 Total Photos [Click to View All]

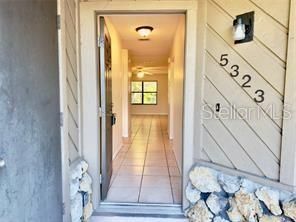
5323 11th St Circle E Bradenton, FL 34203
$239,500
  • Beds
    2
  • Baths
    2 full
  • Total Square Feet
    1,303

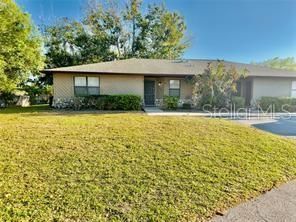
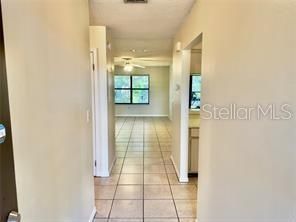
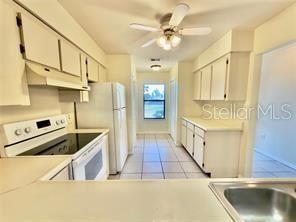
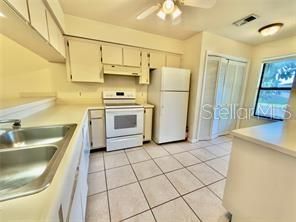
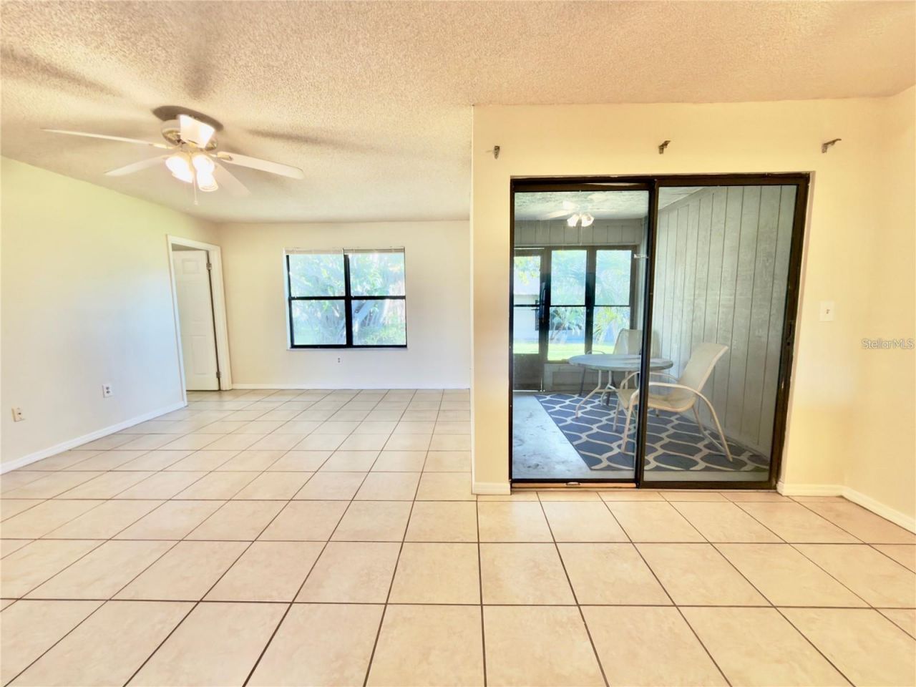
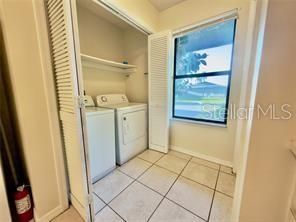
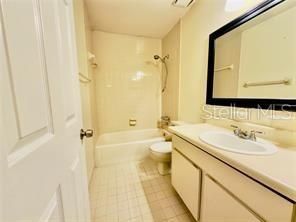
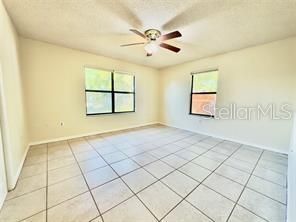
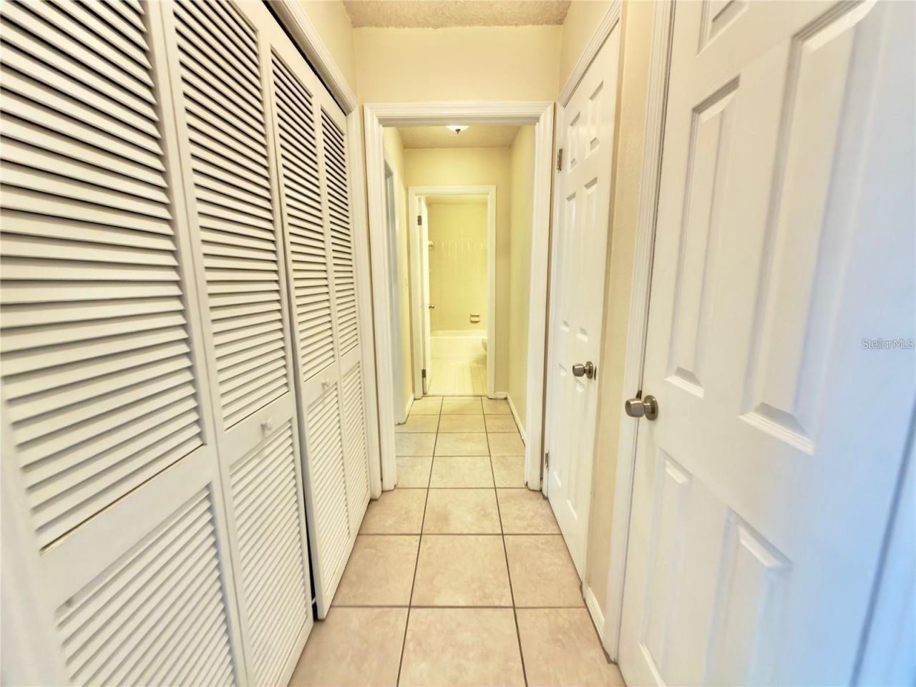
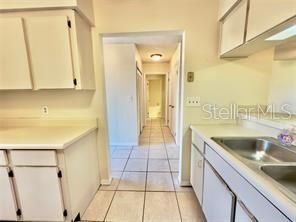
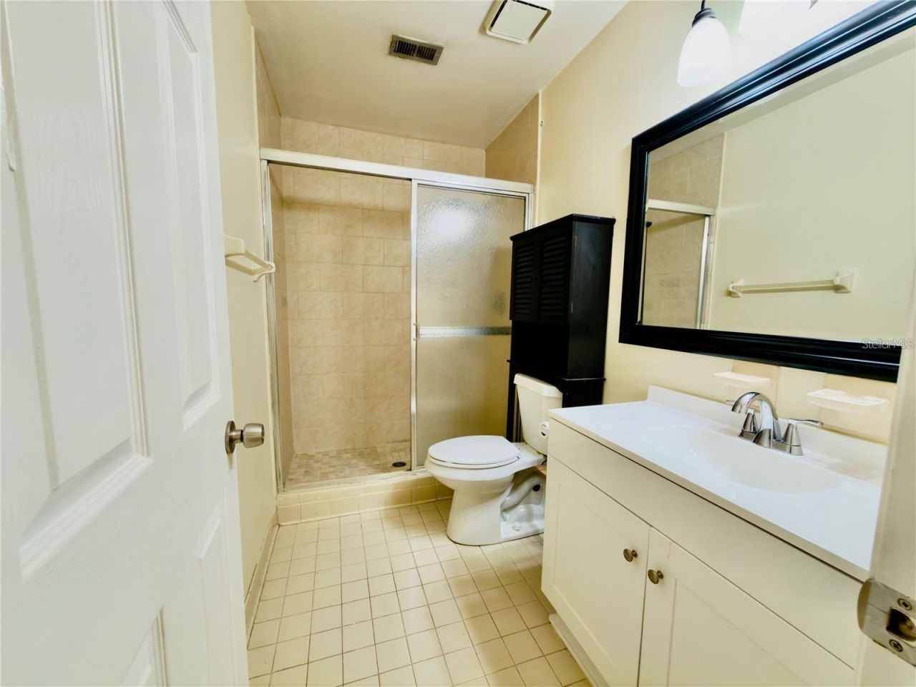
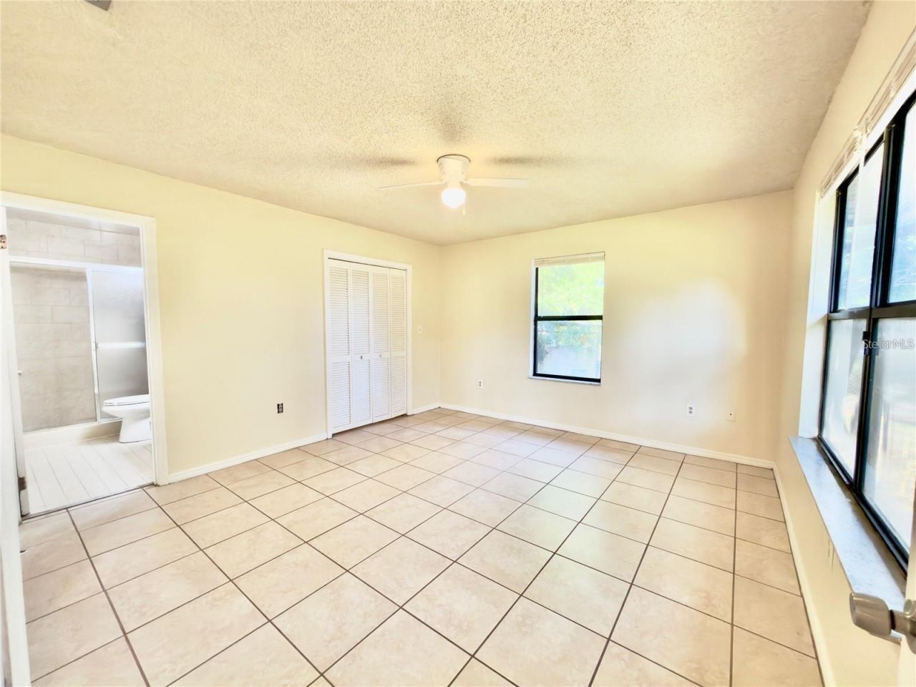
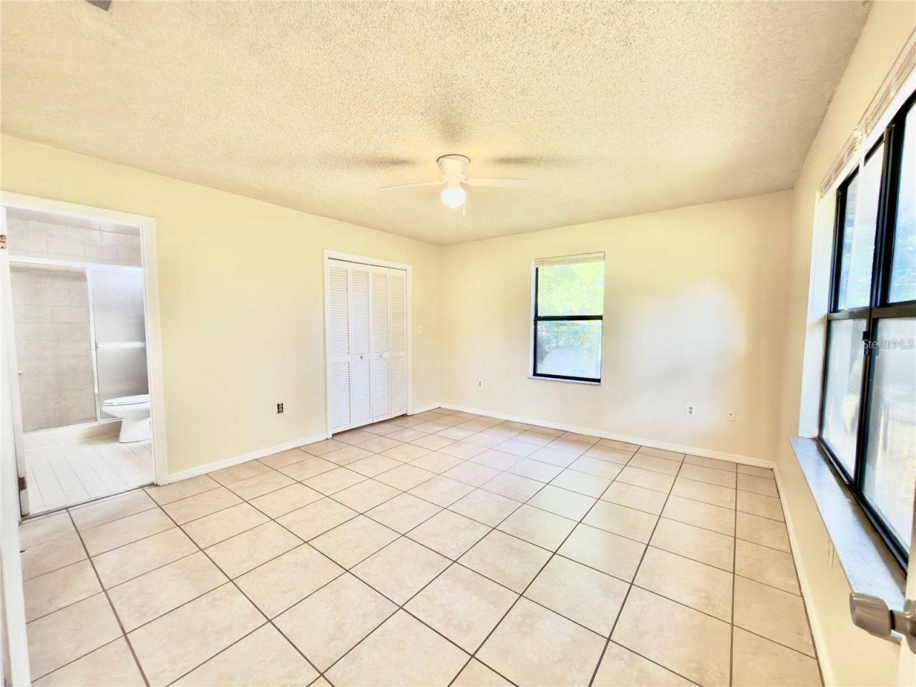
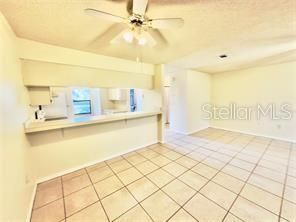
This beautiful end-unit villa offers 2 bedrooms, 2 bathrooms, 1,303 sq. ft. of living space, and assigned parking conveniently located in front of the unit. The split floor plan provides privacy and functionality, with the primary bedroom tucked toward the back of the home featuring an en suite bath and a large WALK-IN CLOSET. The second bedroom is oversized, located toward the front of the unit, and offers its own walk-in closet. An INSIDE UTILITY AREA makes laundry easy and convenient, with th...

View More

Property Summary

MLS Number: A4699835
Status: Active
Days on Market: 1
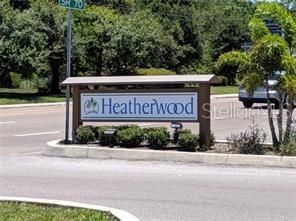
Subdivision: HEATHERWOOD CONDO
County: Manatee
Bedrooms: 2
Total Square Feet: 1,303
Price Per Sq. Ft.: $184
New Constuction: No
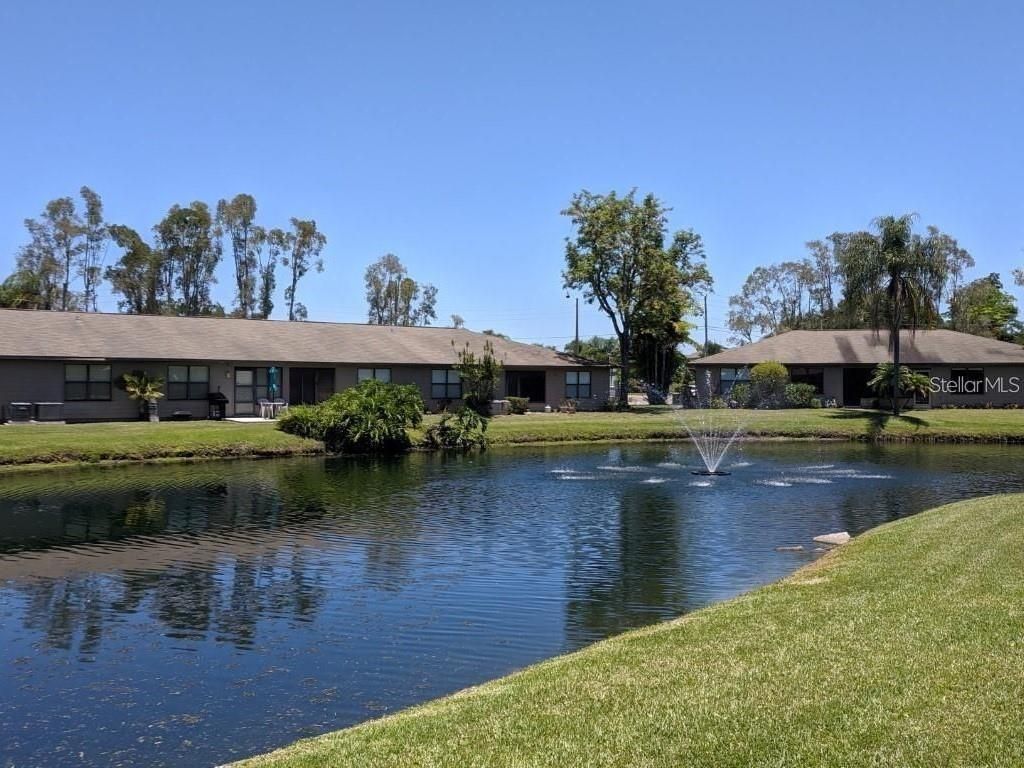
Waterfront: No
Property Type: Residential - Condominium
Cooling: Central Air
Heating: Electric
Roof Type: Shingle
Stories: 1.0
Year Built: 1984
Taxes: $2,458
HOA Y/N: Yes

Featured Amenities

Ceiling Fans(s)
Living Room/Dining Room Combo
Primary Bedroom Main Floor
Walk-In Closet(s)

Property Details

Additional Rooms: Inside Utility
Appliances: Dishwasher, Dryer, Range, Refrigerator, Washer
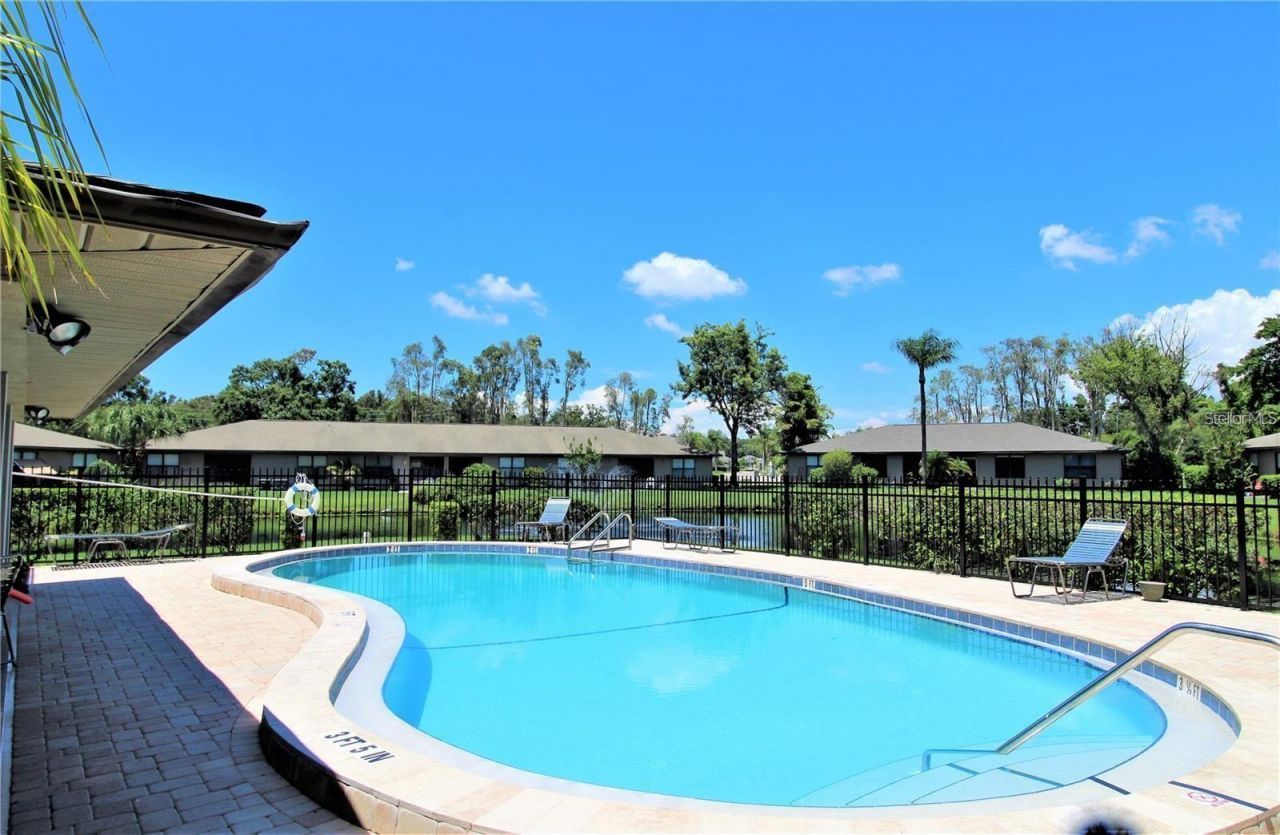
Community Features: Pool, Sidewalks
Days on Site: 1
Directions: From US-301, head east on 51st Avenue East. Turn right onto 11th Street Circle East and follow the road to the Heatherwood community. Continue to Building 5323. Unit #5323 is located in the end-unit building with assigned parking in front.
Exterior: Frame
Outdoor Features: Other
Flood Zone Code: X
Flooring: Tile
Foundation: Slab
Home Warranty Y/N: No
Ownership: Condominium
Parking: Assigned, Guest
Parking Notes: Assigned, Guest
Patio/Porch: Rear Porch, Screened
Pets Allowed: No
Property Attached Y/N: Yes
Property Sub-Type: Villa
Sewer: Public Sewer
Showing Instructions: Lock Box Coded, ShowingTime
Special Sale Provisions: None
Utilities: Cable Available, Public, Sewer Connected, Water Connected
Water: Public
Water Access Y/N: No
Zoning: PDR
Construction: Frame

Room Sizes

Living Room: 12x20
Bedroom 2: 12x13
Dining Room: 10x10
Primary Bedroom: 13x14
Kitchen: 8x12

Local Schools

High School: Southeast High
Middle School: W.D. Sugg Middle
Elementary School: Oneco Elementary

Neighborhood Information

Neighborhood Map

Neighborhood Hero

Neighborhood Highlights

Neighborhood Characteristics

Neighborhood Market Trend

Neighborhood Schools

Courtesy of

Agency Name: MEDWAY REALTY
Agency Contact: 941-375-2456
Agent Name: Cecilia Fernandez

agent picture

Presented by

Agent Name: Jeff Miloff
Agent Phone: Cell: 239.565.0831
Agency Title: The Keyes Company
Request Info

IDX logo

Jeff Miloff
keyes.com
Agent Cell:
239.565.0831
Office Phone:
239.541.3725

Mortgage Calculator

%
years/fixed
yearly
yearly (est.)

Estimated Payment

$ 1,450.67 Principal & Interest $1,175.98 Property Tax $204.83 Homeowner's Insurance $69.85
Mortgage Logo

Login to My Keyes Account

Pixel


