
100 Keyes, 1926 - 2026
SIGN UP Login/Register
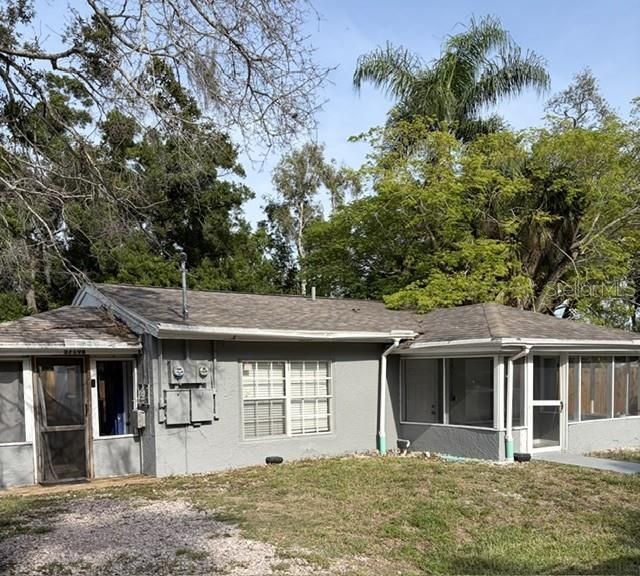
5719 14th Street E, Bradenton, FL 34203 Photo

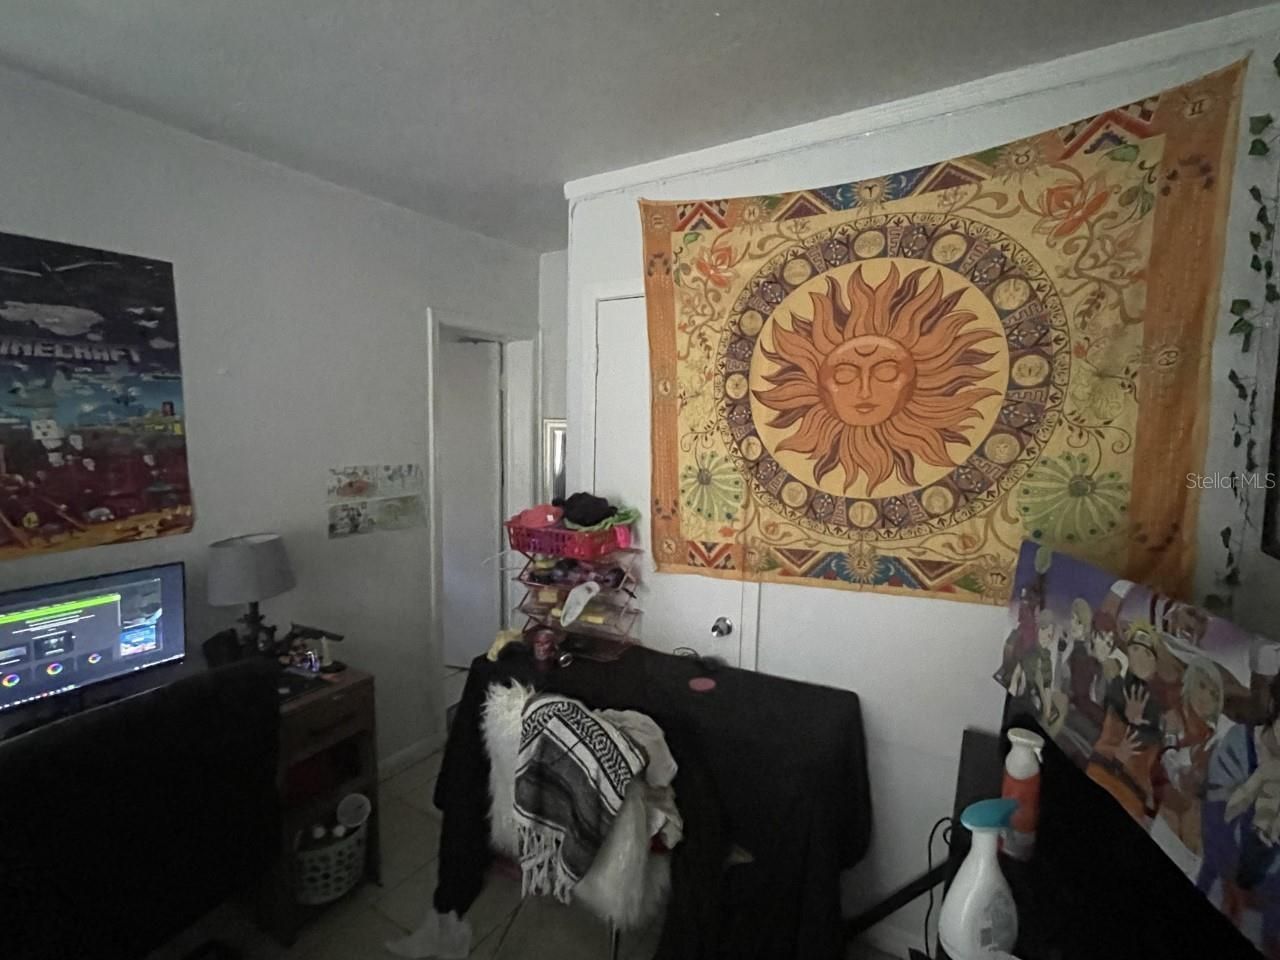
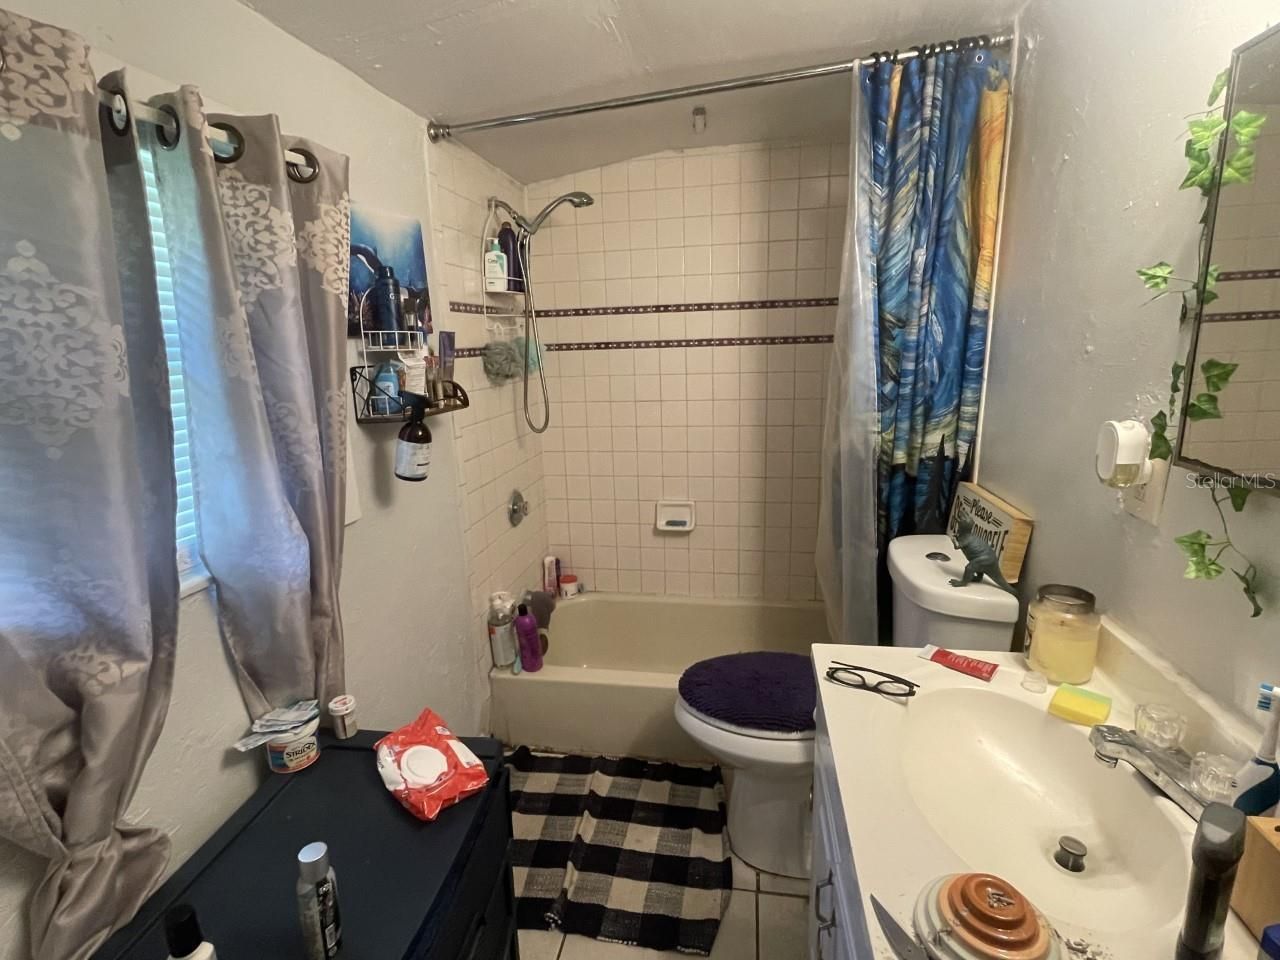
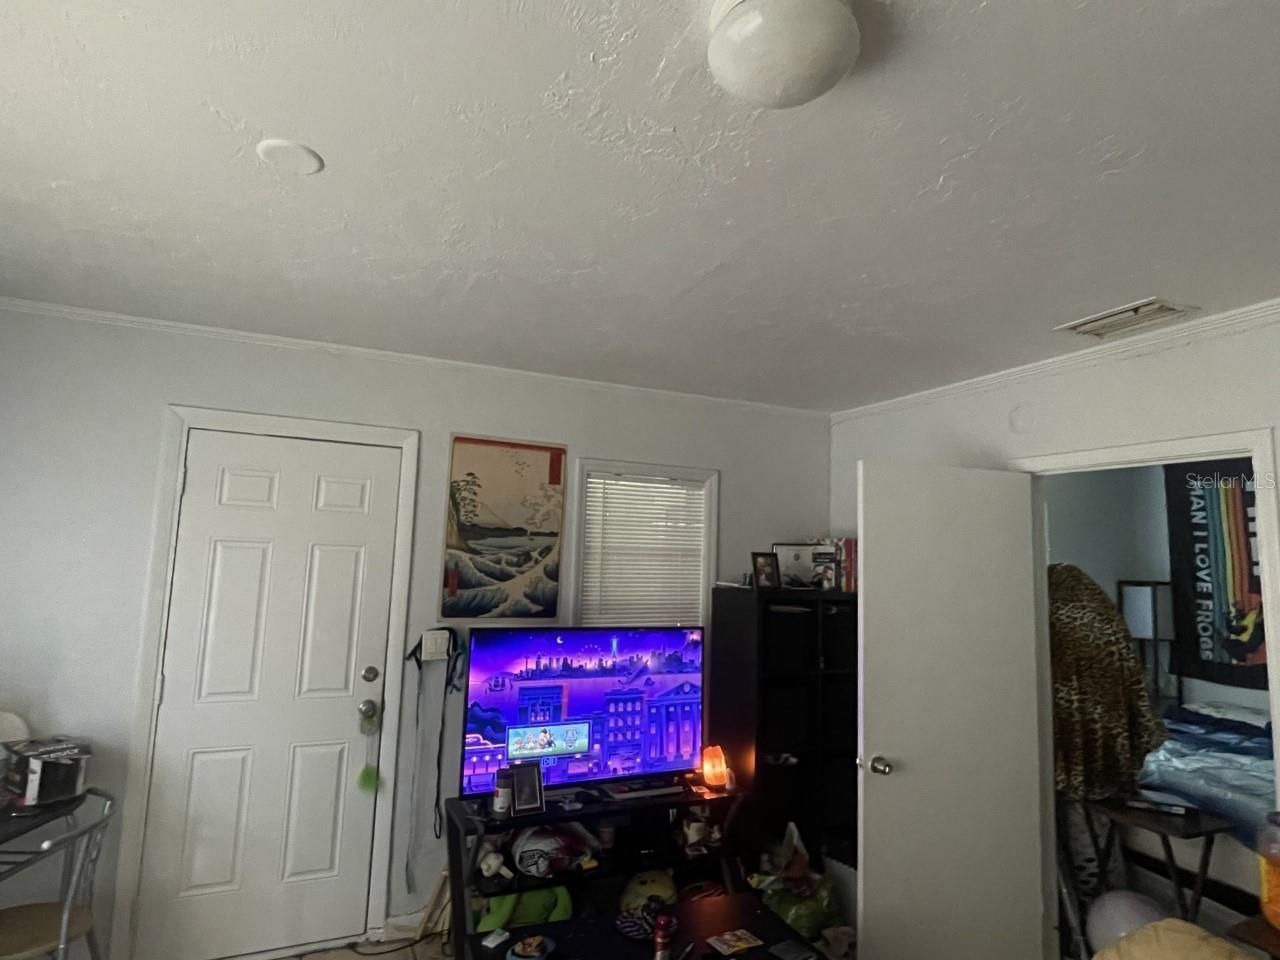
21 Total Photos [Click to View All]

5719 14th Street E Bradenton, FL 34203
$299,900
  • Beds
    3
  • Total Square Feet
    978
  • Lot Size
    0.16 acre(s)

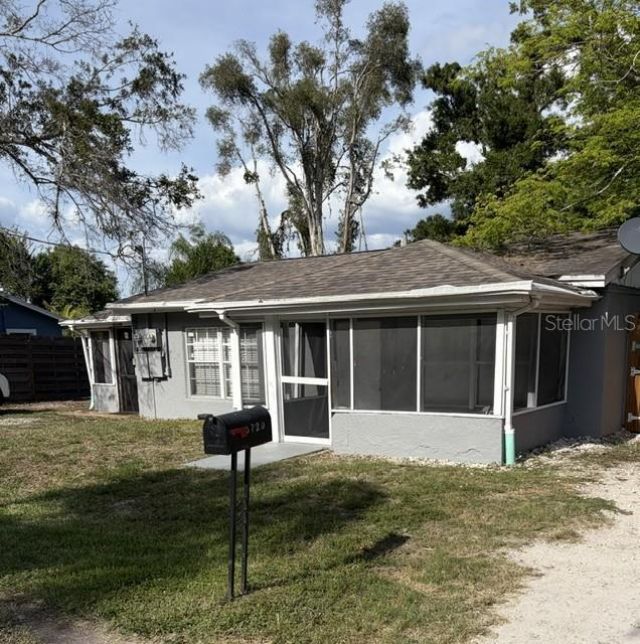
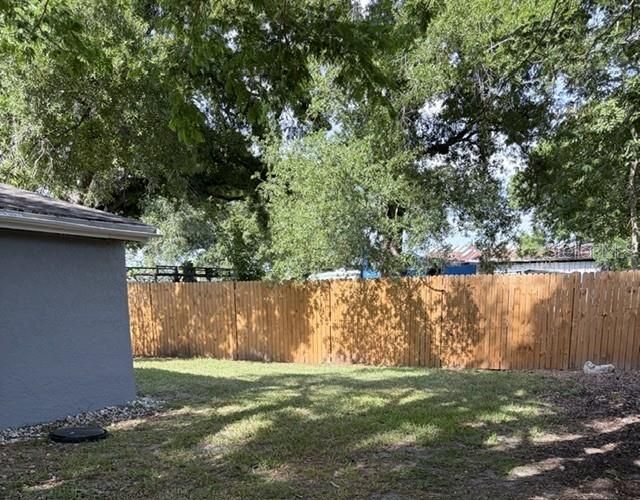
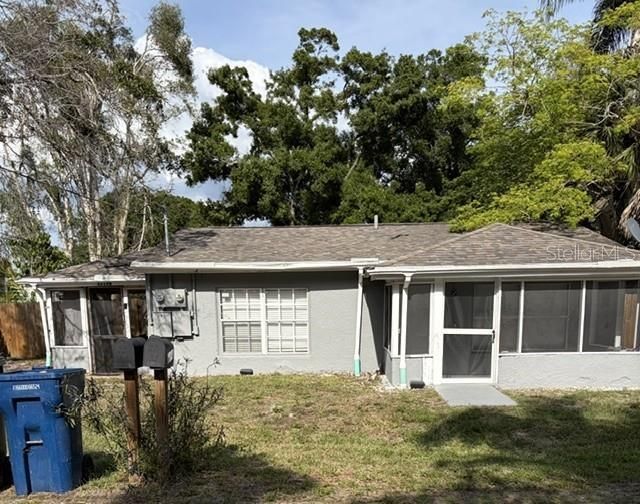
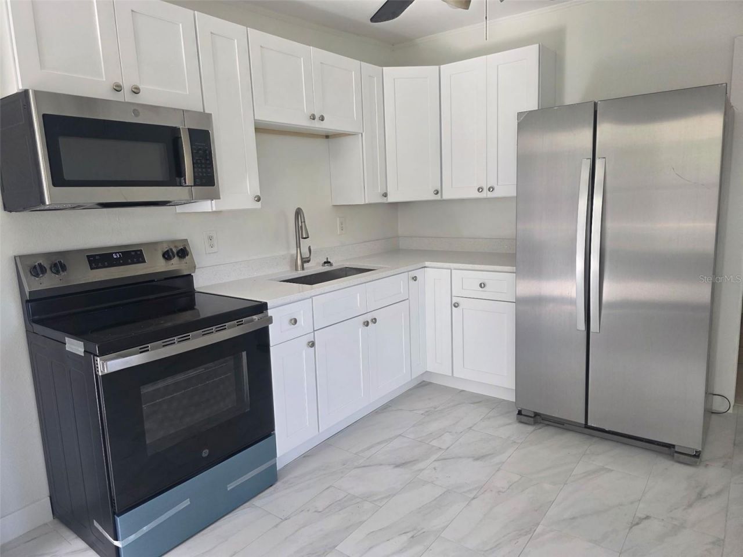
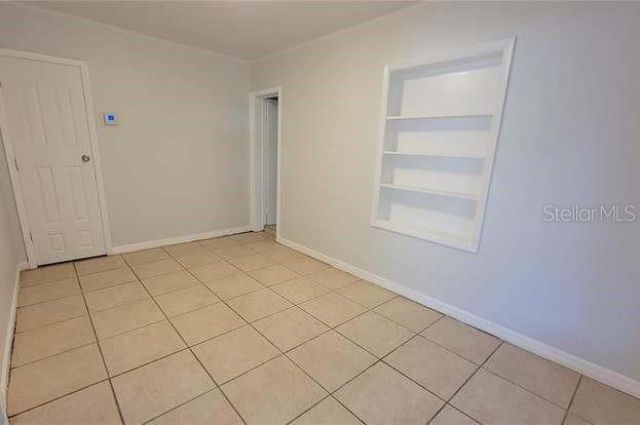
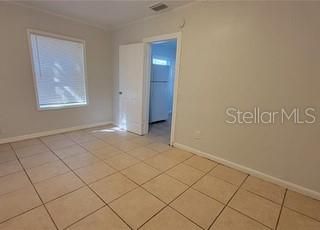
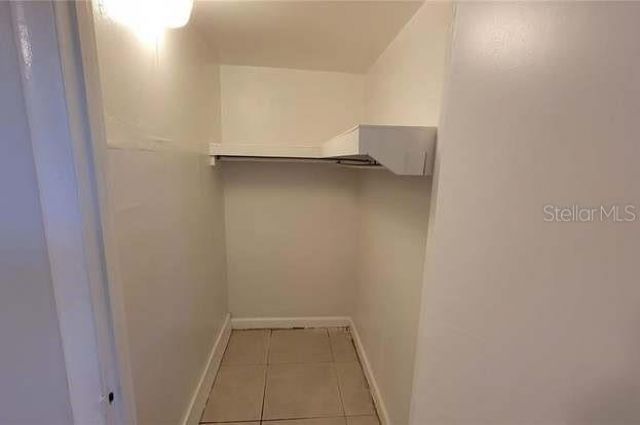
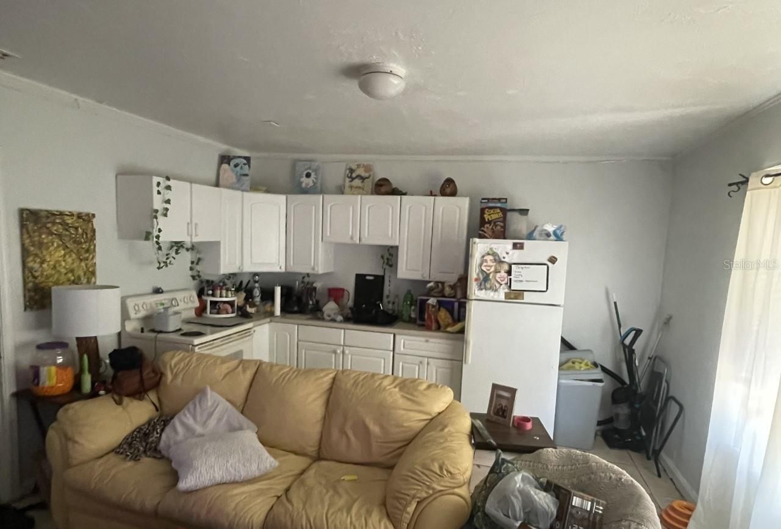
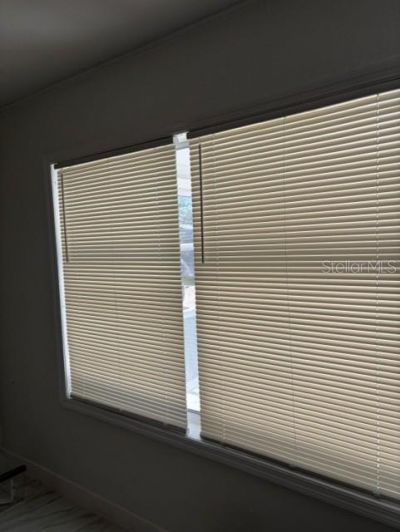
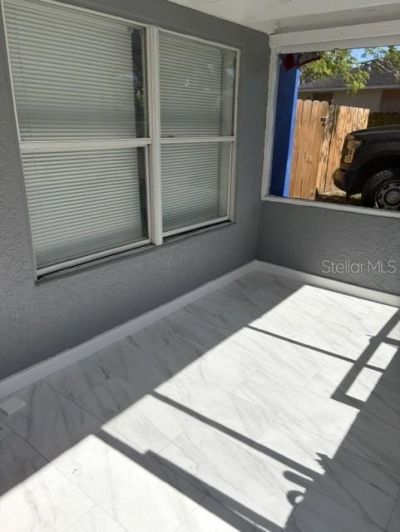
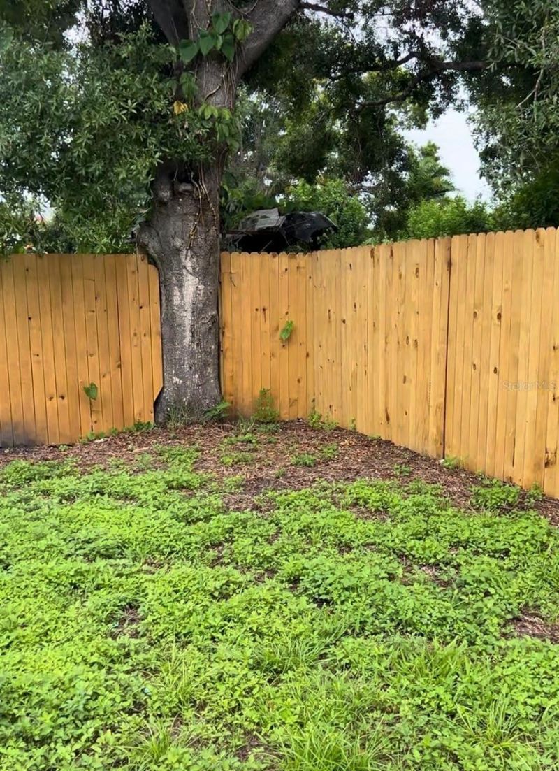
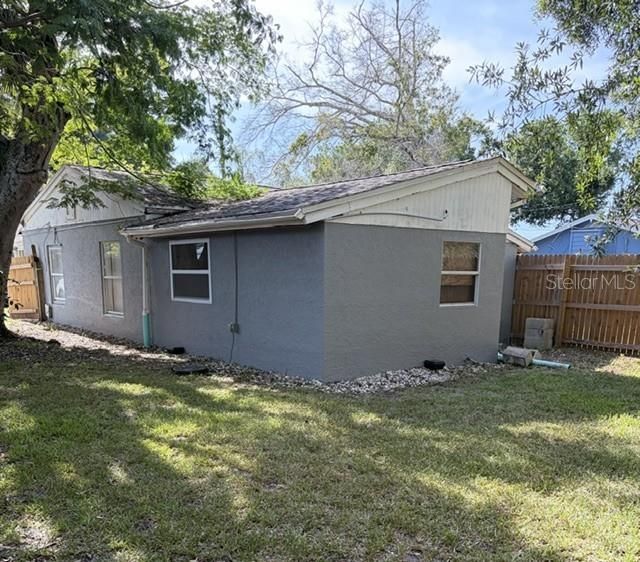
Great opportunity to own a solid income producing Multi-Family 'Duplex' - Strong Rent Rolls with opportunity to increase rents! Recently updated! Newer roof and newer central HVAC systems (both sides). Ceramic Tile floors flow seamlessly from room to room. A screened in-lanai compliments both units - perfect for enjoying the Florida lifestyle while extending the covered living space. A generously sized backyard with a brand new enclosed fence for privacy is great for playtime, outdoor barbecues,...

View More

Property Summary

MLS Number: TB8526672
Status: Active
Days on Market: 8
Subdivision: ACREAGE & UNREC
County: Manatee
Bedrooms: 3
Total Square Feet: 978
Price Per Sq. Ft.: $307
New Constuction: No
Waterfront: No
Property Type: Multi Unit - Multiple
Cooling: Central Air
Heating: Central
Lot Size: 0.16 Acres
Roof Type: Shingle
Stories: 1.0
Year Built: 1949
Taxes: $2,997

Featured Amenities

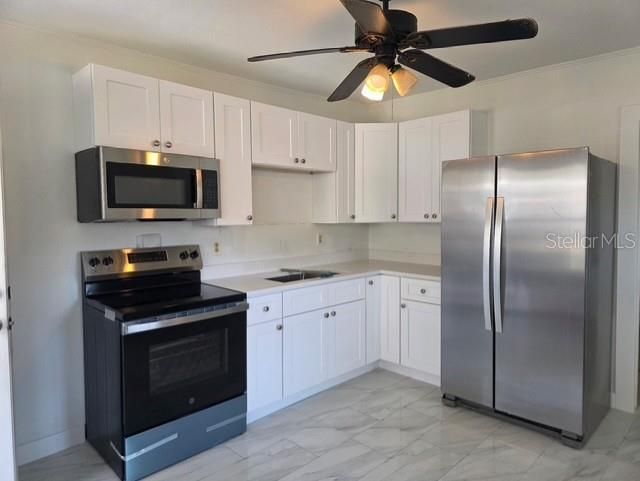
Eat-in Kitchen

Property Details

Annual Net Income: 34218.83
Appliances: Electric Water Heater
Days on Site: 8
Directions: From the intersection of SR-70 and 15th Street East/301 Blvd E. Head south on 15th Street East/301 Blvd E. Turn right onto 57th Ave East. Turn left onto 14th Street East. Destination will be on your left at 5719 14th Street East.
Exterior: Stucco, Frame
Outdoor Features: Fence
Flood Zone Code: AE
Flooring: Ceramic Tile
Foundation: Crawlspace
Home Warranty Y/N: No
Lease Terms: Twelve Months
Listing Terms: Cash, Conventional
Lot Dimensions: 0.16
Ownership: Fee Simple
Pets Allowed: Yes
Property Attached Y/N: Yes
Property Sub-Type: Duplex
Sewer: Public Sewer
Showing Instructions: 24 Hour Notice, Appointment Only, Call Before Showing, Call Listing Agent, Do Not Contact Tenants, Listing Agent Must Accompany, ShowingTime
Special Sale Provisions: None
Units: 2
Utilities: Cable Available
Water: Public
Water Access Y/N: No
Zoning: RSF6
Construction: Stucco,Frame

Local Schools

High School: Bayshore High
Middle School: W.D. Sugg Middle
Elementary School: Oneco Elementary

Neighborhood Information

Neighborhood Map

Neighborhood Hero

Neighborhood Highlights

Neighborhood Characteristics

Neighborhood Market Trend

Neighborhood Schools

Courtesy of

Agency Name: CHARLES RUTENBERG REALTY INC
Agency Contact: 866-580-6402
Agent Name: Mark Hartman

agent picture

Presented by

Agent Name: Jeff Miloff
Agent Phone: Cell: 239.565.0831
Agency Title: The Keyes Company
Request Info

IDX logo

Jeff Miloff
keyes.com
Agent Cell:
239.565.0831
Office Phone:
239.541.3725

Mortgage Calculator

%
years/fixed
yearly
yearly (est.)

Estimated Payment

$ 1,809.77 Principal & Interest $1,472.55 Property Tax $249.75 Homeowner's Insurance $87.47
Mortgage Logo

Login to My Keyes Account

Pixel


