
100 Keyes, 1926 - 2026
SIGN UP Login/Register
5752 Silverside Pine Court, Lakewood Ranch, FL 34211 Photo

52 Total Photos [Click to View All]

5752 Silverside Pine Court Lakewood Ranch, FL 34211
$574,900
  • Beds
    5
  • Baths
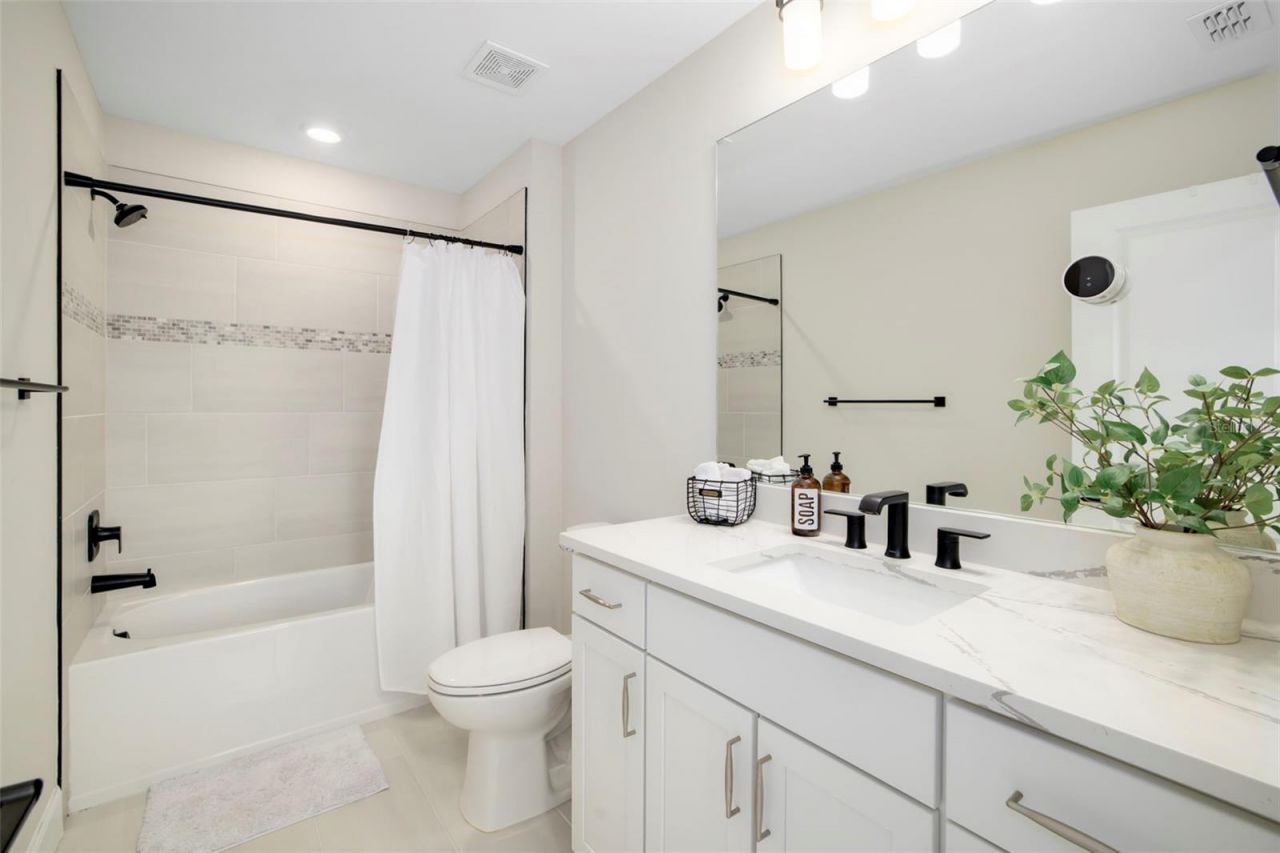
    3 full
  • Total Square Feet
    2,638
  • Lot Size
    0.13 acre(s)

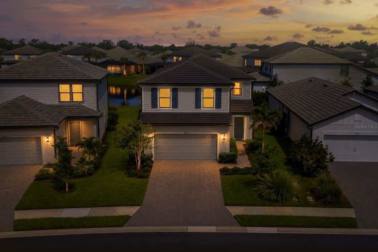
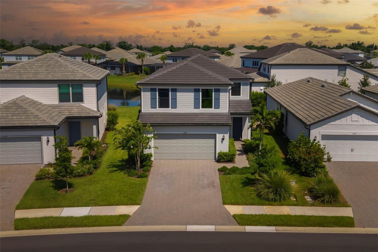
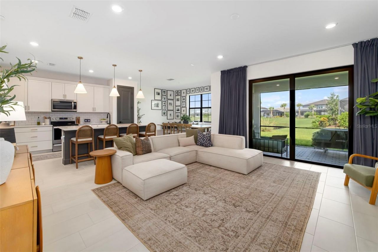
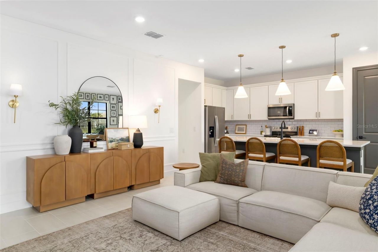
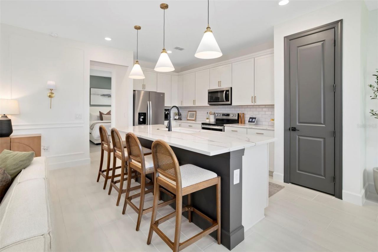
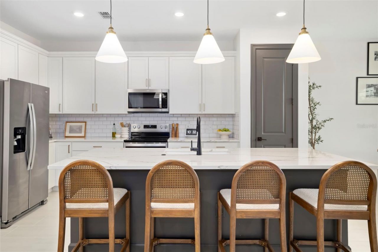
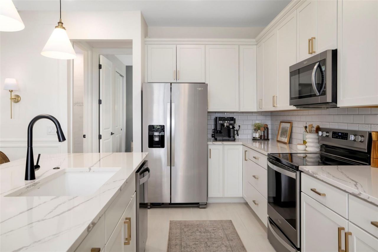
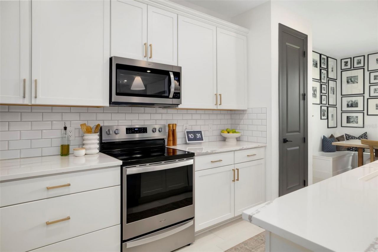
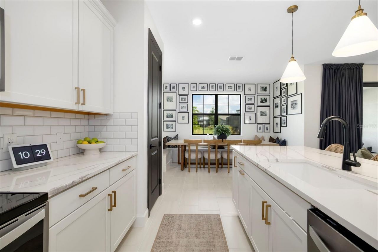
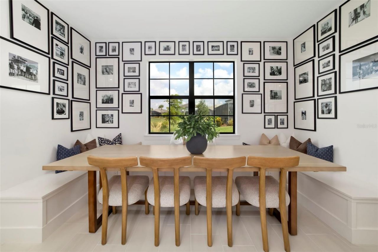
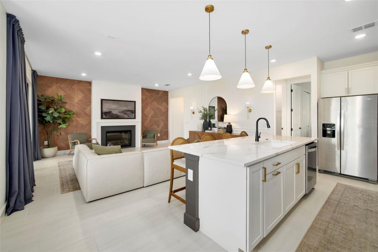
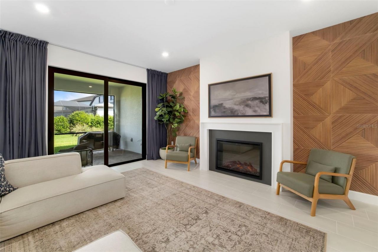
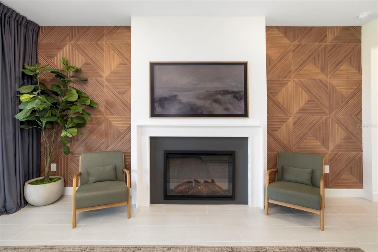
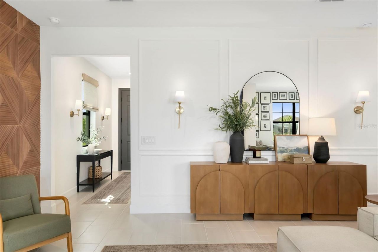
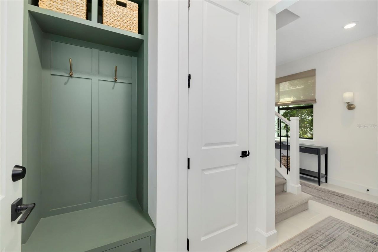
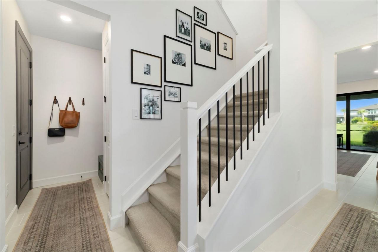
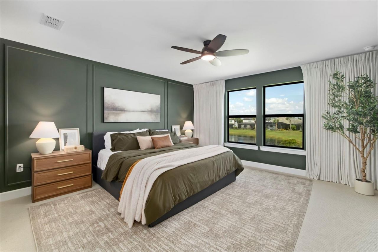
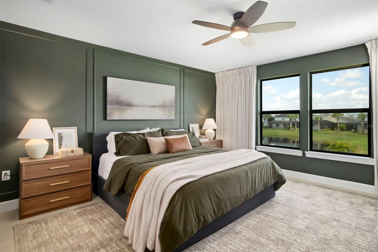
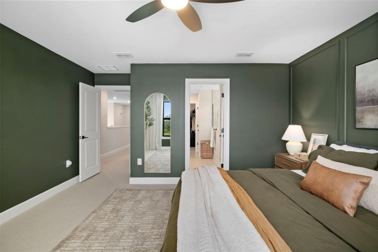
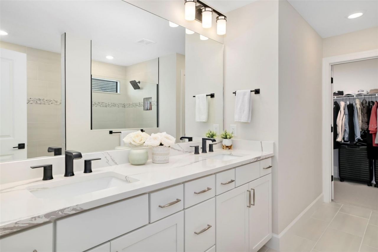
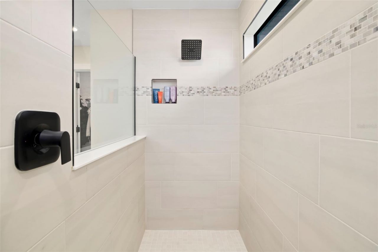
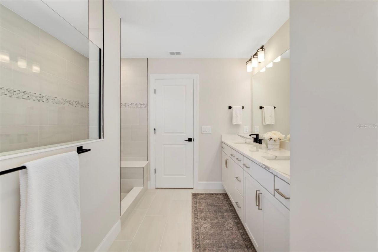
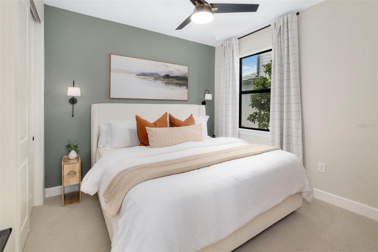
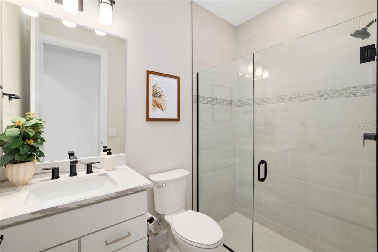
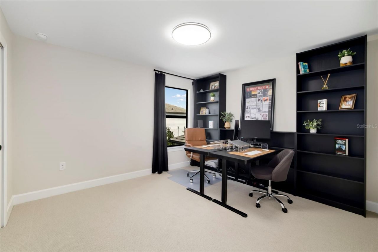
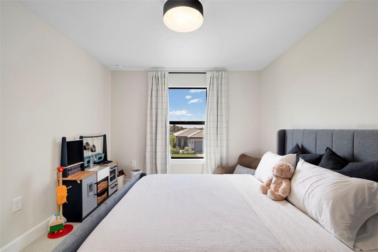
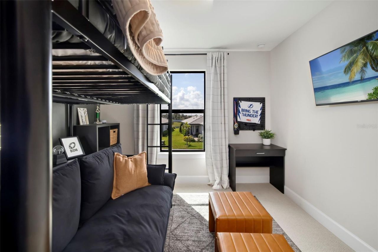
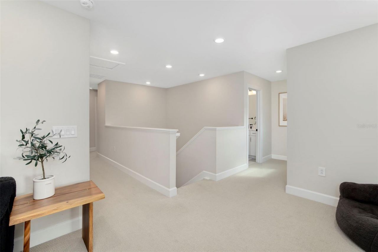
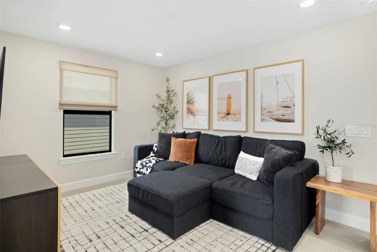
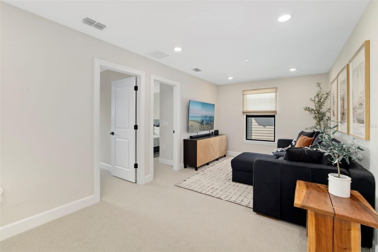
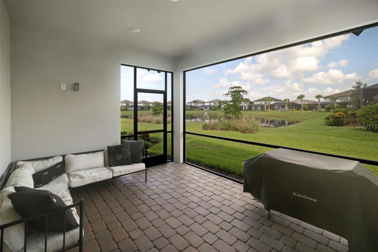
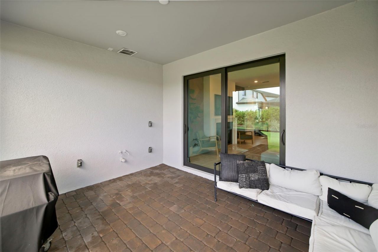
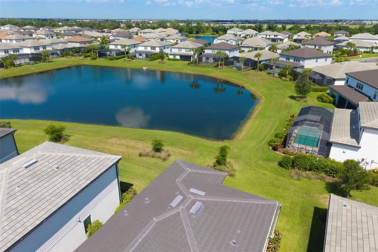
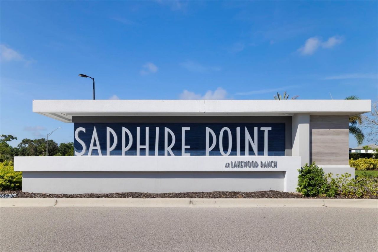
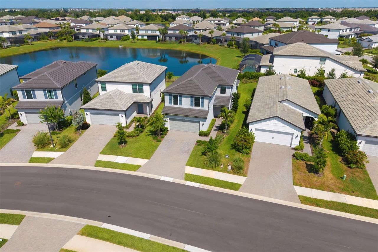
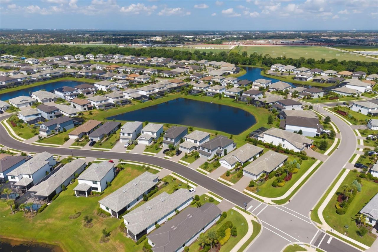
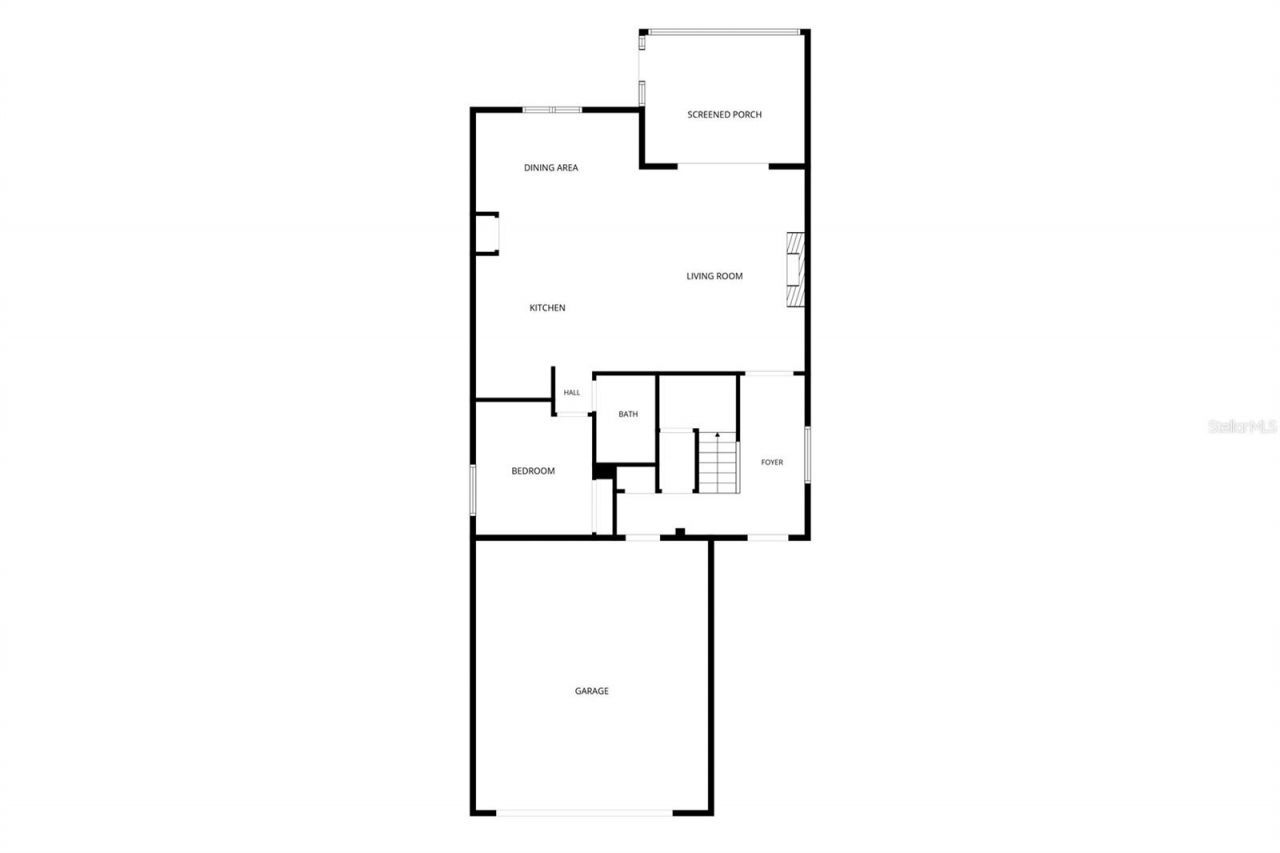
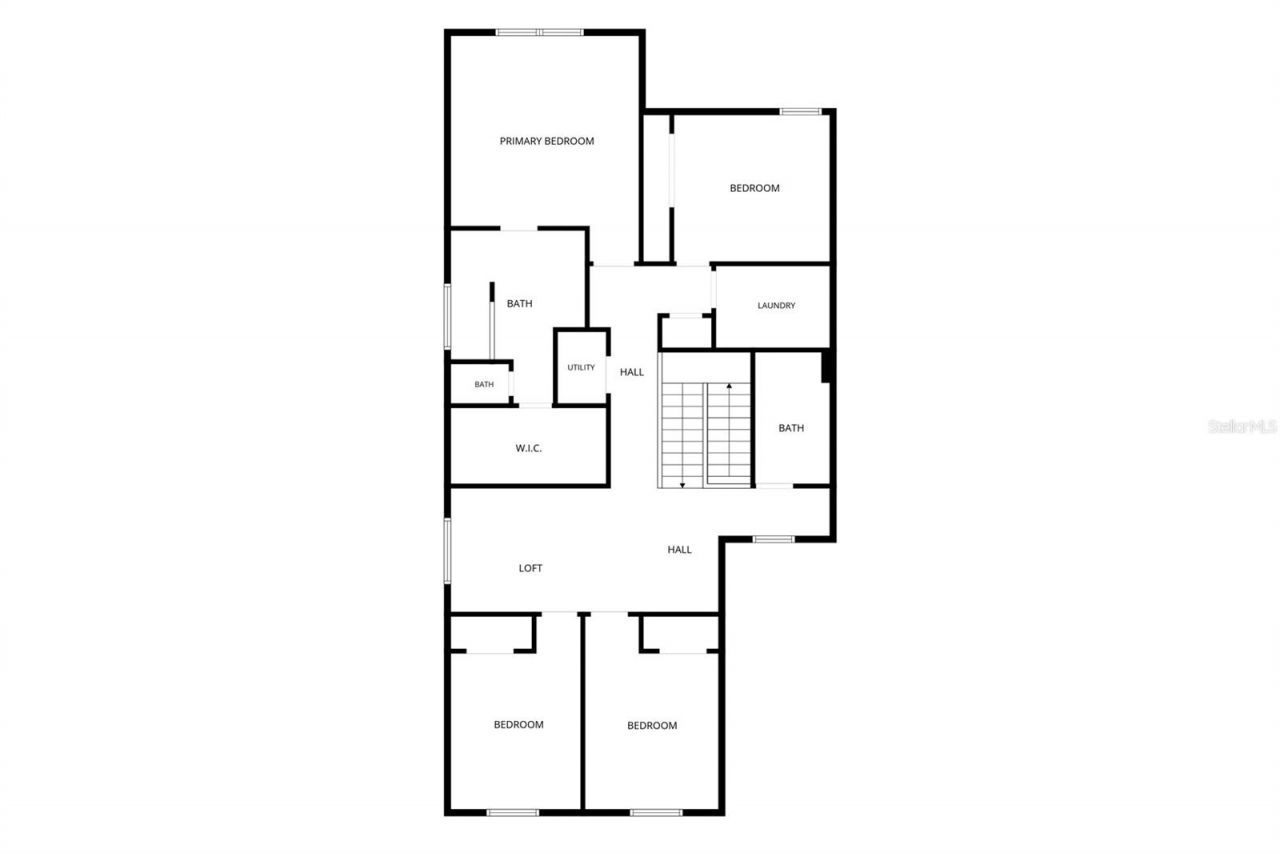
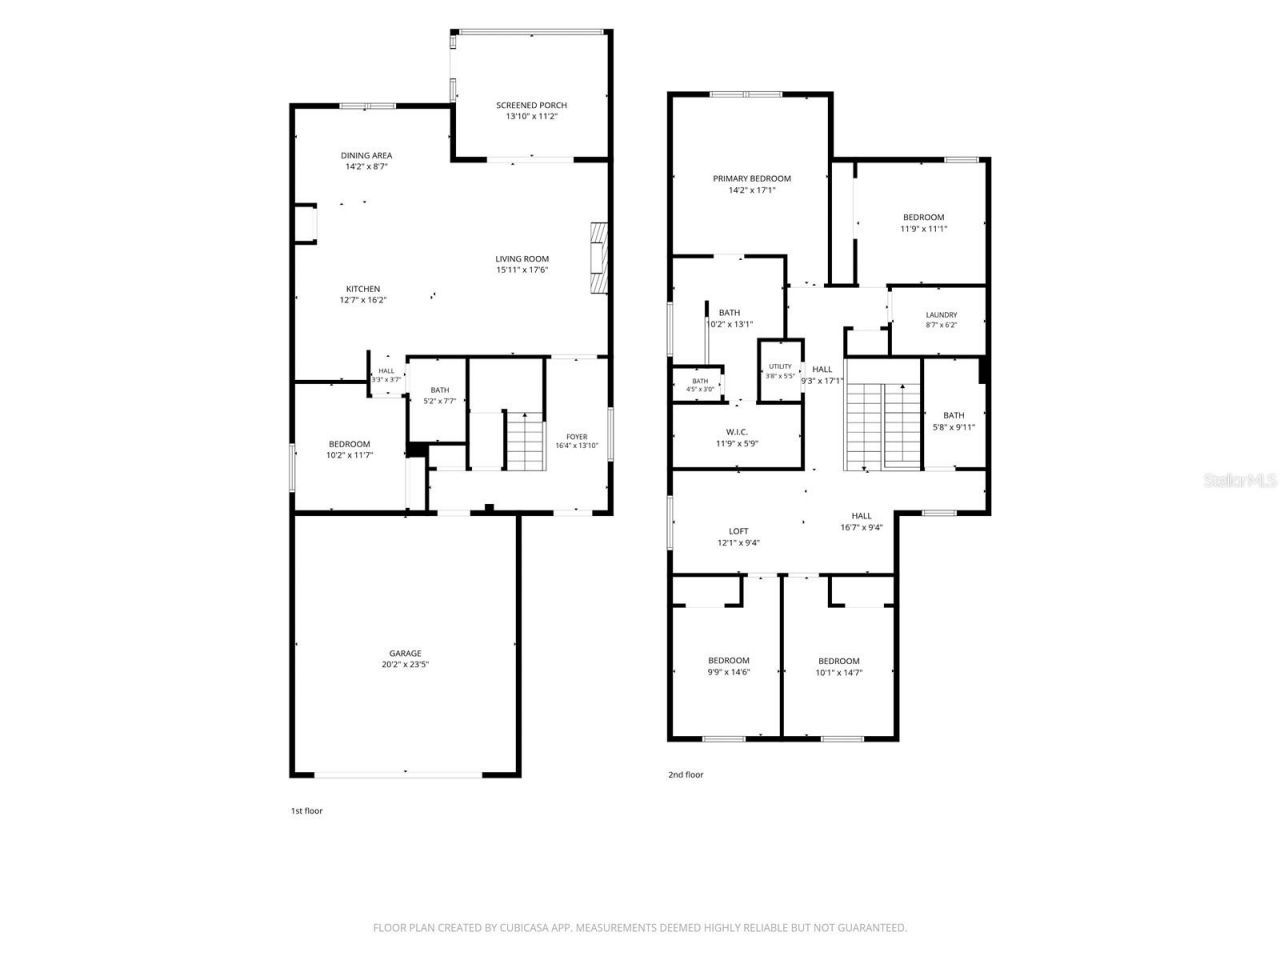
Welcome to this beautifully maintained 2023 Pulte Homes Trailside floor plan, located in the Sapphire Point community of Lakewood Ranch. Offering 2,638 square feet of thoughtfully designed living space, this two-story home features five bedrooms, three full baths and a flexible layout that easily accommodates family, guests or a home office. Hurricane-impact windows and doors provide added durability and peace of mind. The open-concept floor plan is designed for both everyday living and entertai...

View More

Property Summary

MLS Number: A4698938
Status: Active
Days on Market: 9
Subdivision: SAPPHIRE POINT
County: Manatee
Bedrooms: 5
Total Square Feet: 2,638
Price Per Sq. Ft.: $218
New Constuction: No
Waterfront: Yes
Property Type: Residential - Single Family
Cooling: Central Air
Garage: 2 car attached
Heating: Central, Electric, Heat Pump
Lot Size: 0.13 Acres
Roof Type: Tile
Stories: 2.0
Year Built: 2023
Taxes: $8,861
HOA Y/N: Yes

Featured Amenities

Ceiling Fans(s)
Kitchen/Family Room Combo
Living Room/Dining Room Combo
PrimaryBedroom Upstairs
Solid Surface Counters
Solid Wood Cabinets
Stone Counters
Thermostat
Walk-In Closet(s)
Window Treatments
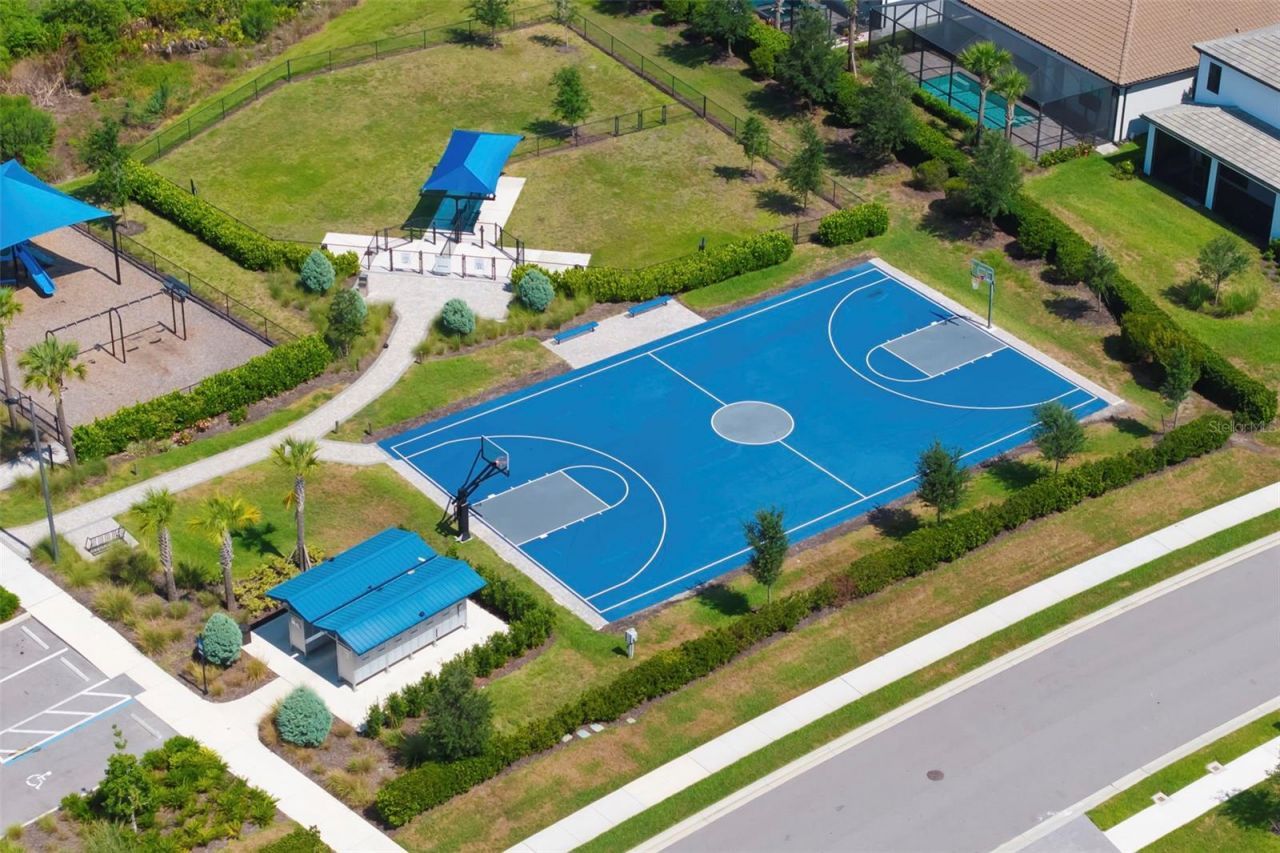
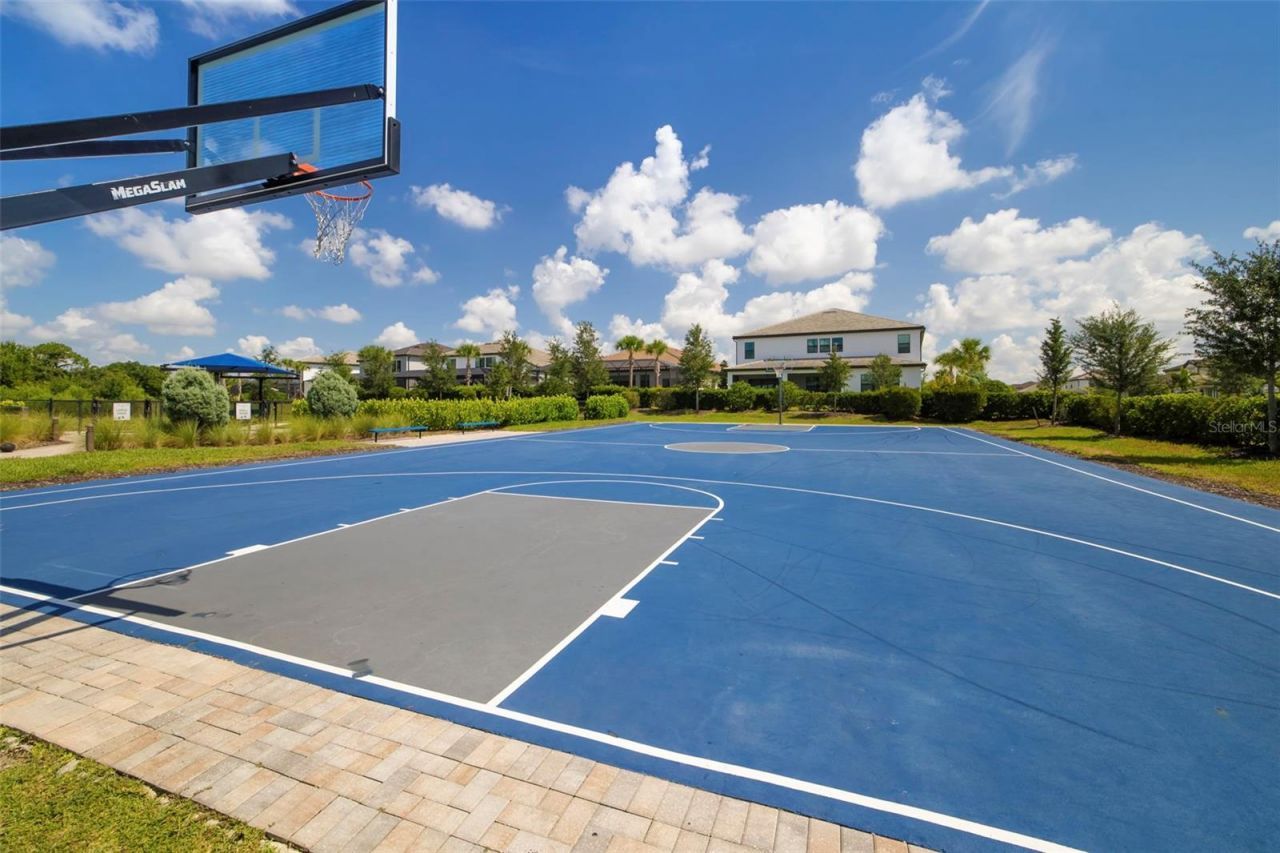
Basketball Court
Clubhouse
Fence Restrictions
Fitness Center
Gated

Property Details

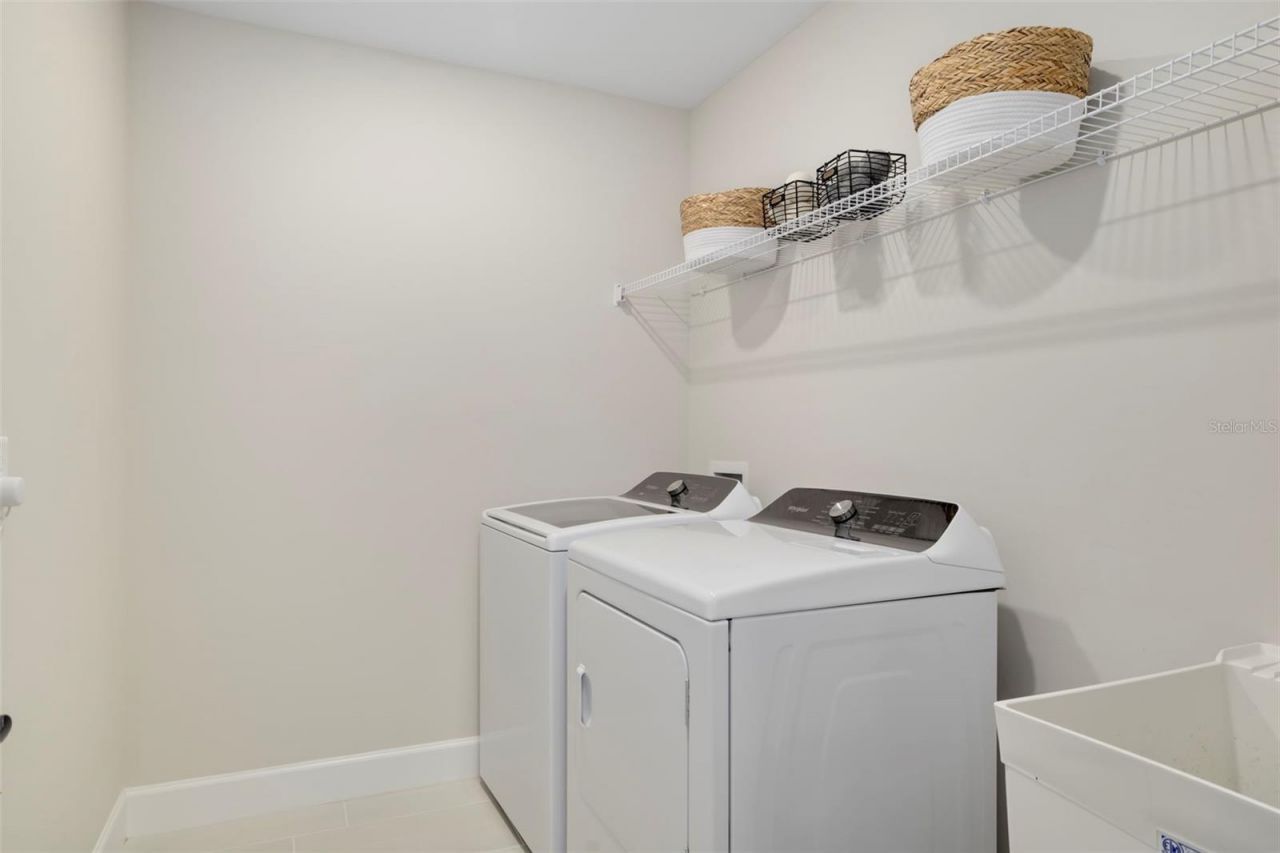
Appliances: Dishwasher, Dryer, Electric Water Heater, Ice Maker, Microwave, Range, Refrigerator, Washer
Builder: Pulte
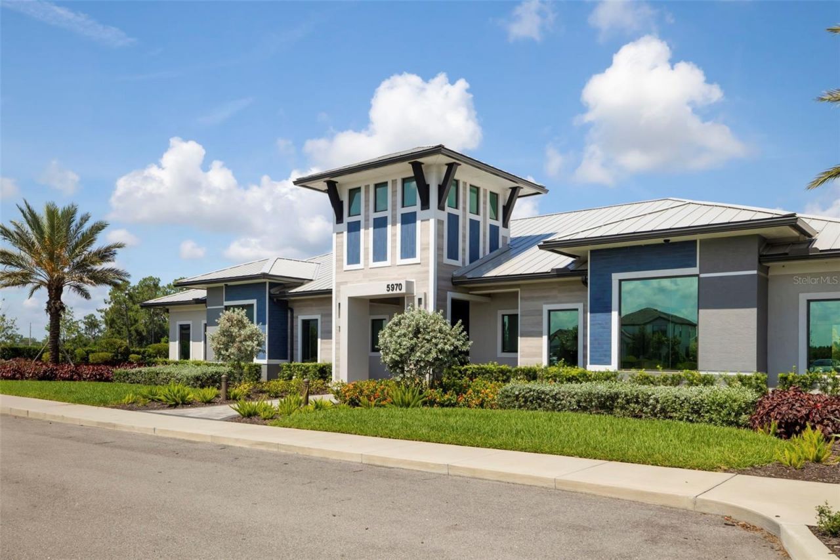
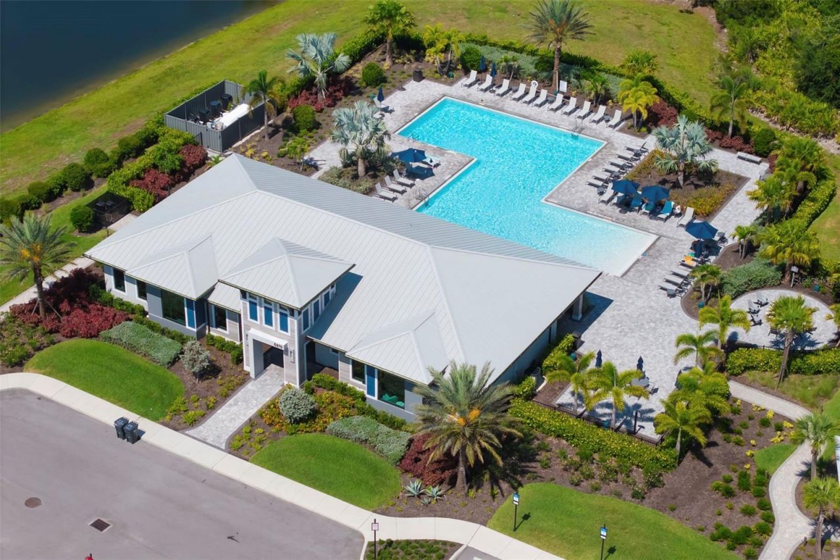
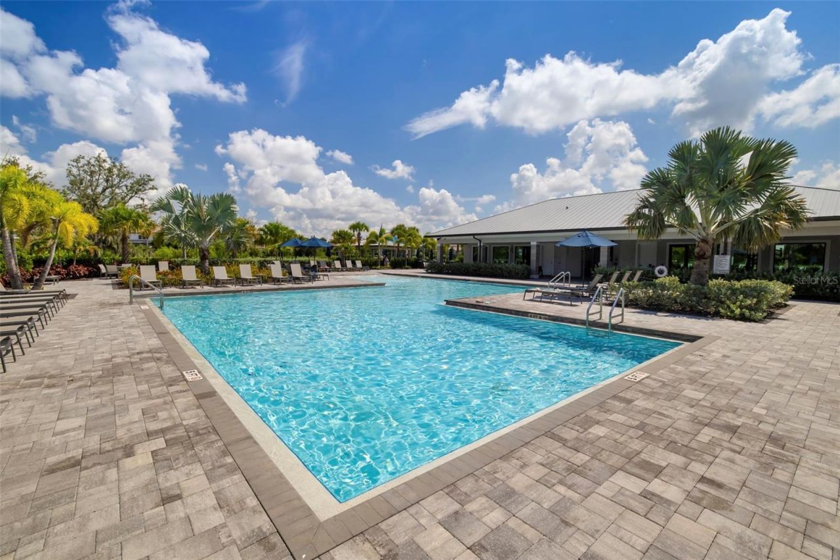
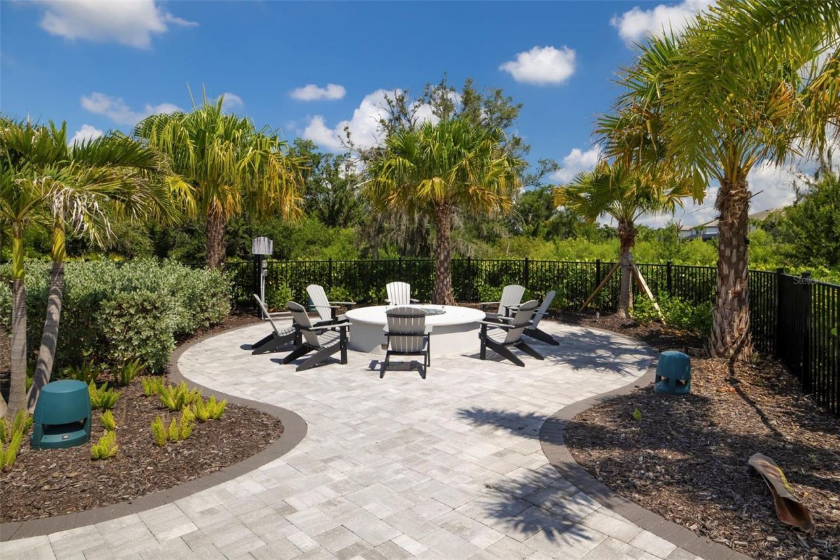
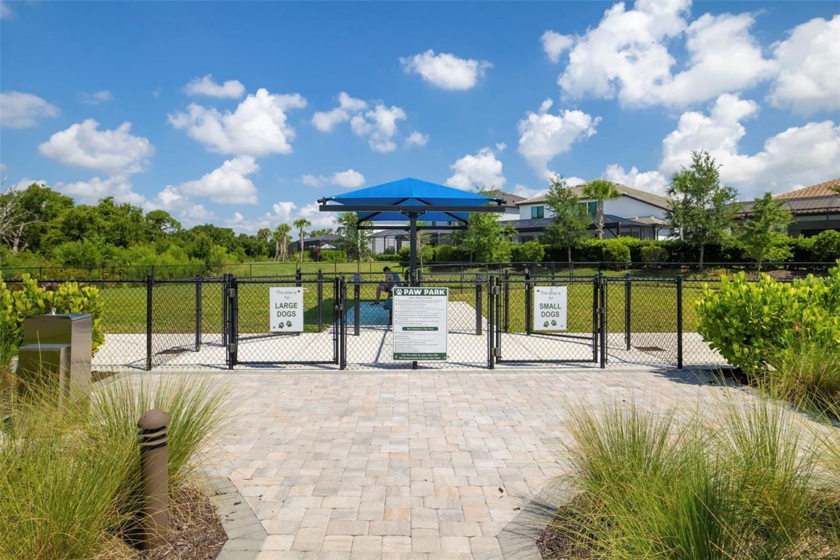
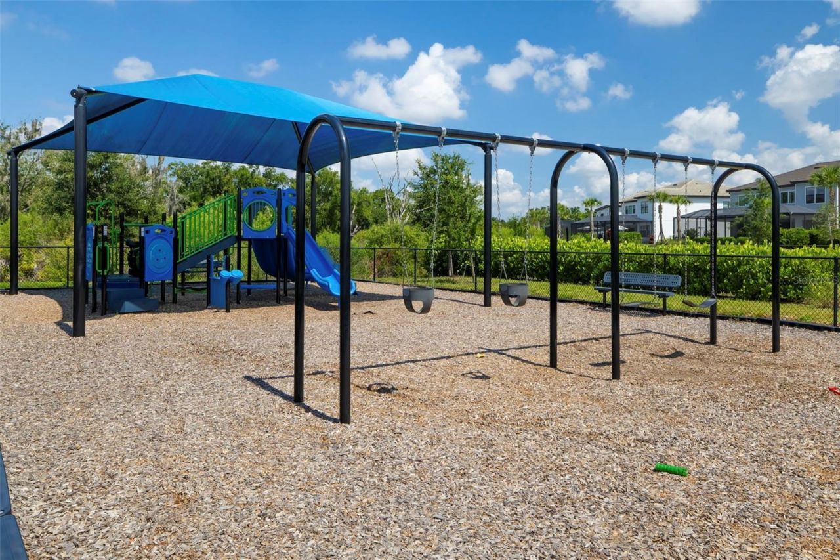
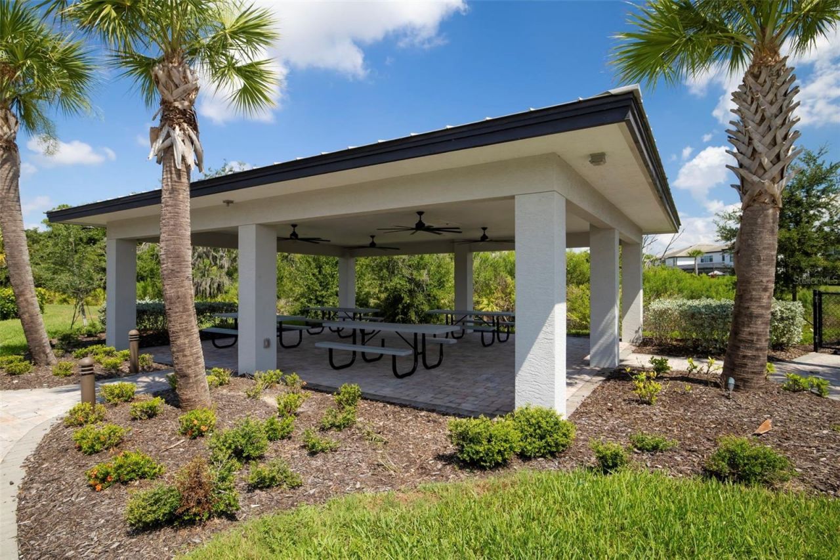
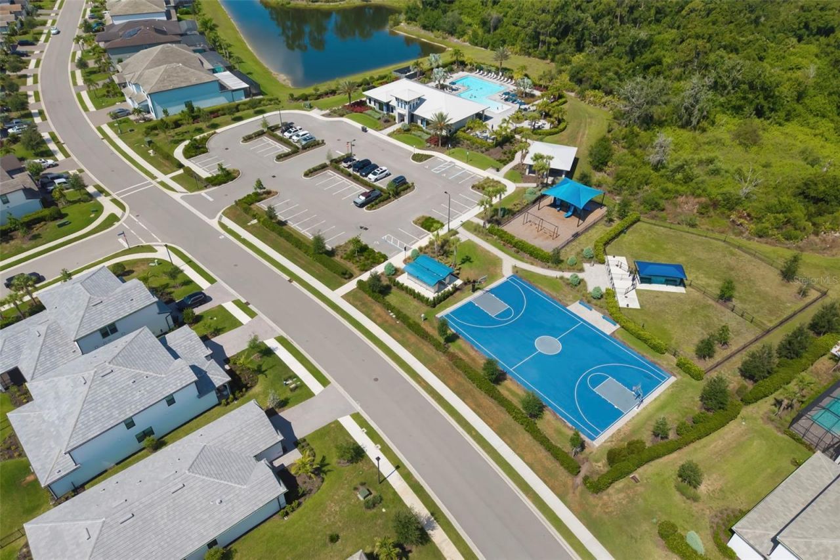
Community Features: Clubhouse, Community Mailbox, Deed Restrictions, Dog Park, Fitness Center, Gated Community - No Guard, Golf Carts OK, Irrigation-Reclaimed Water, Park, Playground, Pool, Sidewalks, Street Lights
Days on Site: 9
Directions: From I-75, take Exit 217 for State Road 70 (FL-70) and head east. At the roundabout at Uihlein Rd, take the exit onto Uihlein Rd. (North). Turn left onto Sapphire Point Drive and enter through the main gate. Turn right onto Bluestar Ct, then right onto Si
Disaster Mitigation: Hurricane Insur. Deduction Qual., Hurricane Shutters/Windows
Exterior: Block, Stucco, Vinyl Siding, Frame
Outdoor Features: Lighting, Sidewalk, Sliding Doors
Fireplace: Electric, Family Room, Living Room
Fireplace Y/N: Yes
Flood Zone Code: X
Flooring: Carpet, Epoxy, Tile
Foundation: Slab
Frontage Lake: 51
Frontage Pond: 51
Garage Dimensions: 23x21
Home Warranty Y/N: No
Lot: Landscaped, Sidewalk
Lot Dimensions: 0.13
Model: Trailside
Number of Pets: 3
Other Equipment: Irrigation Equipment
Ownership: Fee Simple
Parking: Driveway, Garage Door Opener, Off Street
Parking Notes: Driveway, Garage Door Opener, Off Street
Patio/Porch: Rear Porch, Screened
Pets Allowed: Breed Restrictions, Cats OK, Dogs OK, Number Limit
Pets Restrictions: Contact and verify with association
Property Attached Y/N: No
Property Sub-Type: Single Family Residence
Security: Gated Community, Smoke Detector(s), Touchless Entry
Sewer: Public Sewer
Showing Instructions: ShowingTime
Special Sale Provisions: None
Utilities: Cable Available, Electricity Connected, Public, Sewer Connected, Sprinkler Recycled, Underground Utilities, Water Connected
Water: Public
Water Access Y/N: No
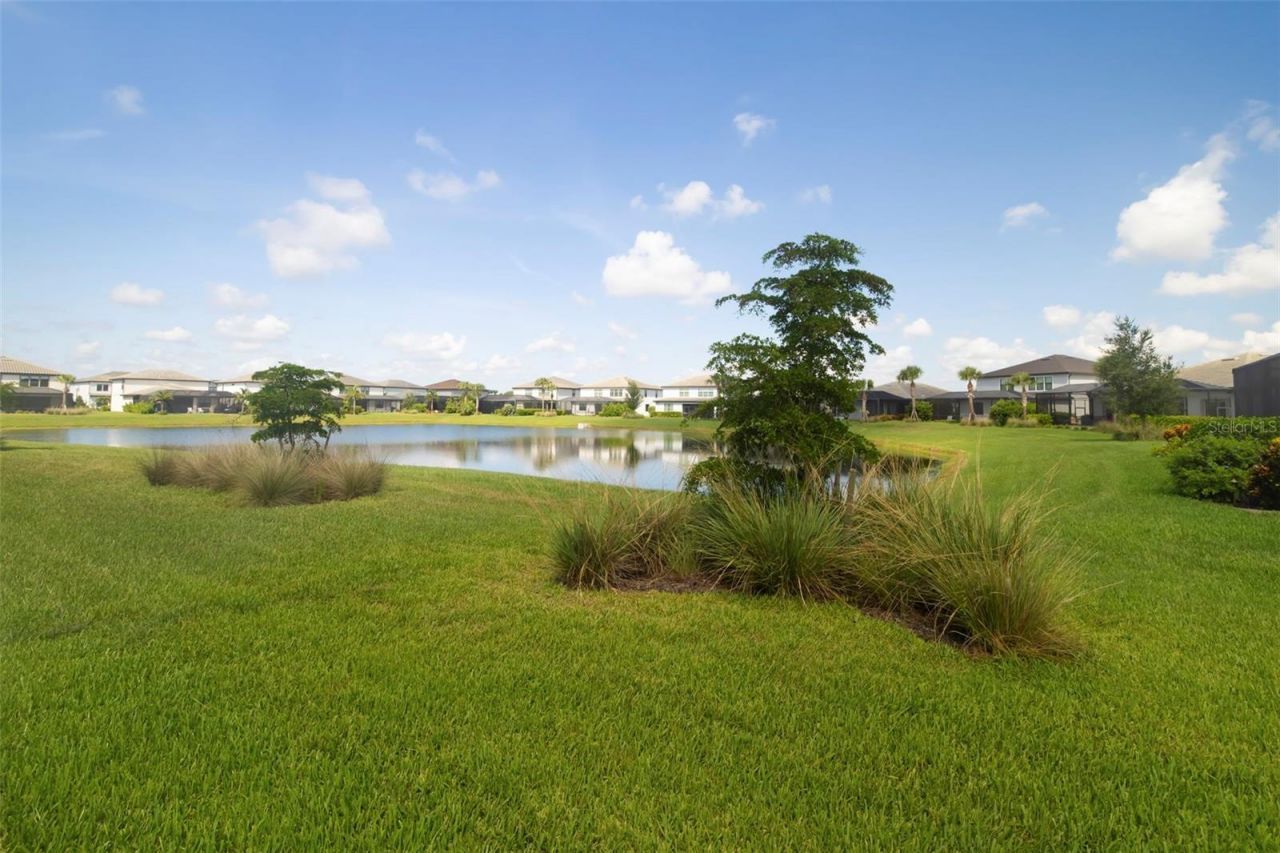
Waterfront Features: Lake Front, Pond
Water View: Lake, Pond
Windows: Drapes, Rods, Storm Window(s), Window Treatments
Zoning: PD-R
Construction: Block,Stucco,Vinyl Siding,Frame

Room Sizes

Living Room: 15x18
Dining Room: 13x10
Bedroom 2: 10x11
Bedroom 3: 10x11
Bedroom 4: 12x11
Bedroom 5: 10x11
Loft: 20x10

Local Schools

High School: Lakewood Ranch High
Middle School: Lake Manatee K-8
Elementary School: Lake Manatee K-8

Neighborhood Information

Neighborhood Map

Neighborhood Hero

Neighborhood Highlights

Neighborhood Characteristics

Neighborhood Market Trend

Neighborhood Schools

Courtesy of

Agency Name: PREMIER SOTHEBY'S INTERNATIONAL REALTY
Agency Contact: 941-907-9541
Agent Name: Tana Moody

agent picture

Presented by

Agent Name: Jeff Miloff
Agent Phone: Cell: 239.565.0831
Agency Title: The Keyes Company
Request Info

IDX logo

Jeff Miloff
keyes.com
Agent Cell:
239.565.0831
Office Phone:
239.541.3725

Mortgage Calculator

%
years/fixed
yearly
yearly (est.)

Estimated Payment

$ 3,728.93 Principal & Interest $2,822.84 Property Tax $738.42 Homeowner's Insurance $167.68
Mortgage Logo

Login to My Keyes Account

Pixel


