
100 Keyes, 1926 - 2026
SIGN UP Login/Register
6012 Indrio Road, Unit 7, Fort Pierce, FL 34951 Photo
Reduced
6012 Indrio Road, Unit 7, Fort Pierce, FL 34951 Photo
Reduced
6012 Indrio Road, Unit 7, Fort Pierce, FL 34951 Photo

15 Total Photos [Click to View All]

6012 Indrio Road, 7 Fort Pierce, FL 34951
$118,750
  • Beds
    2
  • Baths
    2 full
  • Total Square Feet
    1,222

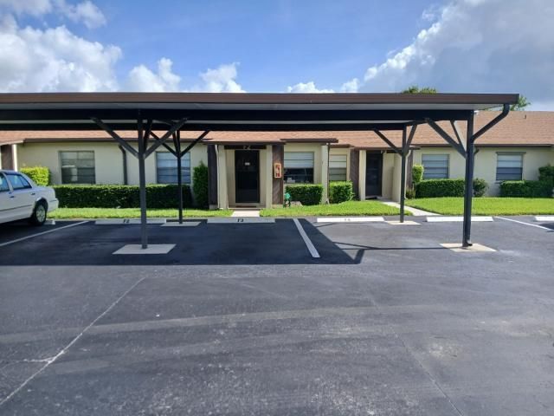
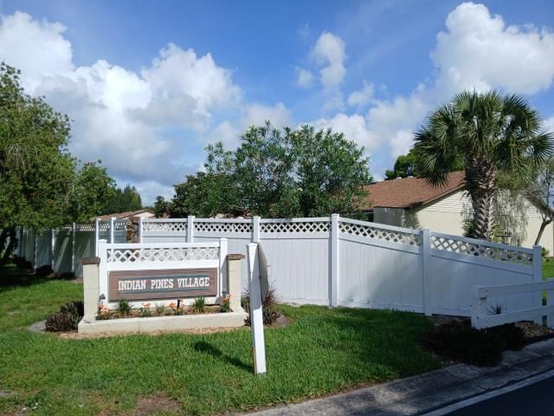
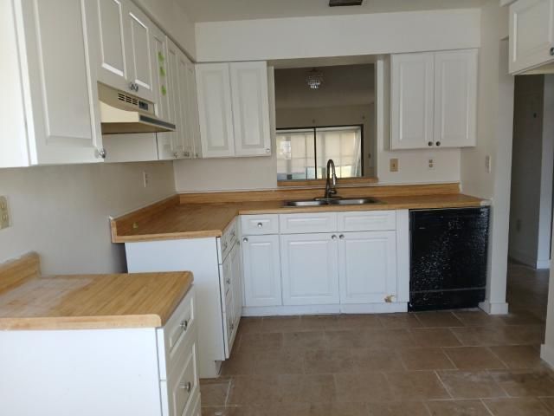
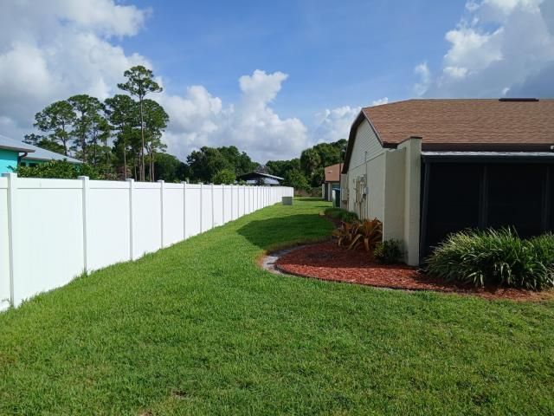
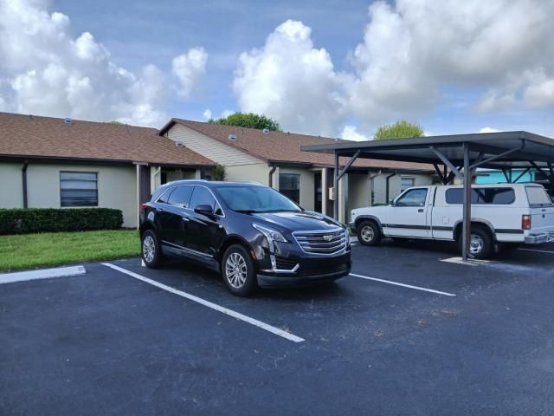
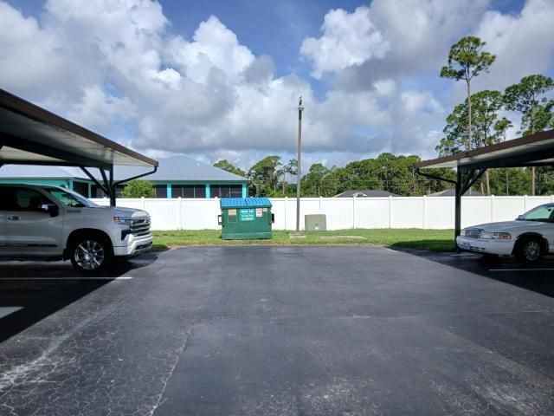
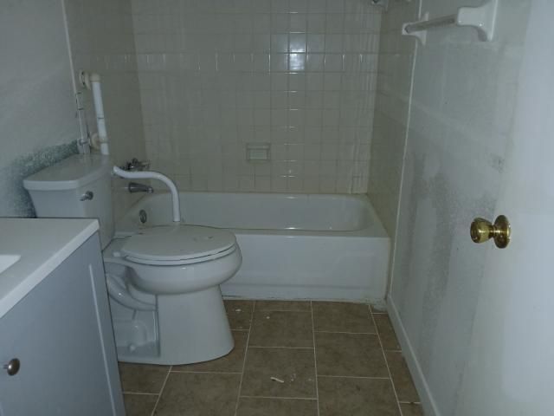
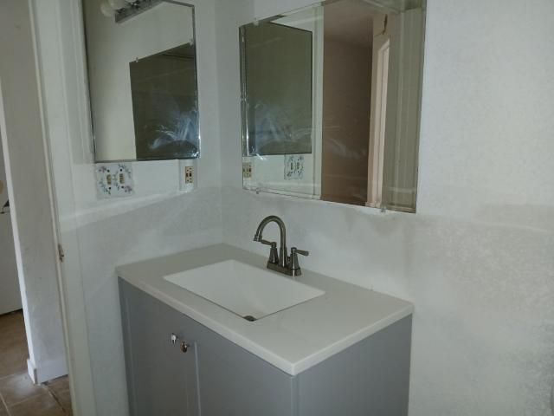
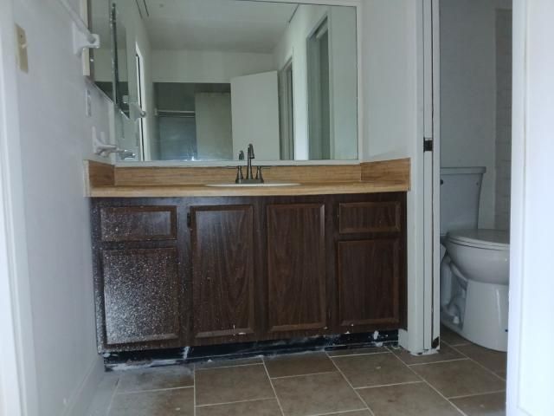
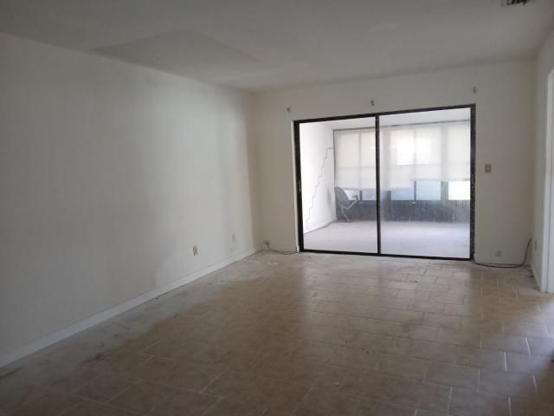
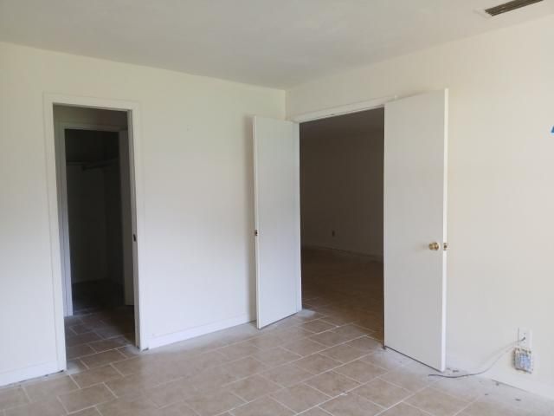
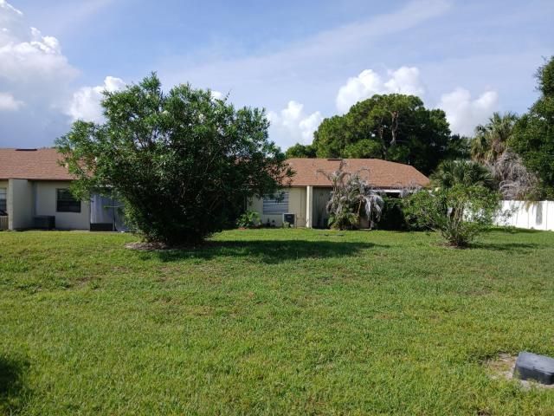
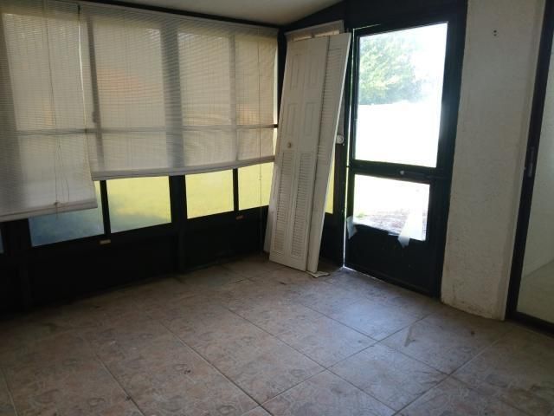
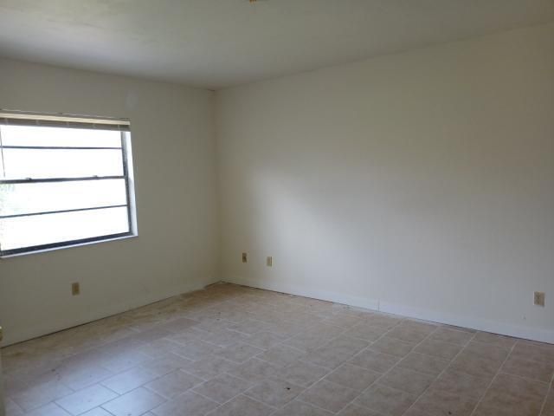
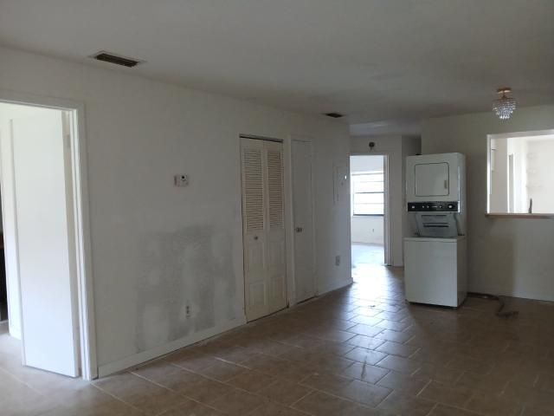
Located in a nicely maintained neighborhood. This condo community has no age restrictions. This 2 bedroom, 2bath unit has a screened porch in the rear of the property. Some updating was started so the new buyer can finish what was started to their own liking. Gated community with a heated pool and clubhouse. The community is pet friendly with size restrictions. Cash offers require 10% EMD or $1,000.00 minimum, whichever is greater and all financed offers require 1% EMD or $1,000.00 whichever is ...

View More

Property Summary

MLS Number: B26040041
Status: Reduced
Days on Market: 35
Subdivision: INDIAN PINES VILLAGE
County: Saint Lucie
Bedrooms: 2
Total Square Feet: 1,222
Price Per Sq. Ft.: $97
Style: Ranch
New Constuction: No
Waterfront: No
Property Type: Residential - Condominium
Cooling: Central Air
Heating: Central
Roof Type: Composition
Stories: 1.0
Year Built: 1981
Taxes: $2,516
Association Fee Includes: Common Areas, Reserve Funds, Pool Service
HOA Fee: $429/ Monthly

Featured Amenities

Bedroom Layout - Split
Storage
Community Room
Heated Pool

Property Details

Appliances: Dishwasher
Association: Indian Pines Village
Carport Spaces: 1
Days on Site: 35
Exterior: Concrete Block - With Stucco
Outdoor Features: None
Fencing: None
Flooring: Other
Furnished: Unfurnished
Home Style: Ranch
Laundry: Electric Dryer Hookup, Washer Hookup
Parcel#: 131350100390004
Parking: Detached Carport, Carport
Parking Notes: Detached Carport, Carport
Patio/Porch: Patio - Covered, Patio - Screened, Patio
Pets Allowed: Yes, Breed Restrictions, Number Limit, Pet Restrictions Possible
Restrictions: Buyer Approval Required, Lease Restrictions
Sewer: Public Sewer
SQFT Living: 1078
Structure Type: Multi Family
Total Rooms: 3
Utilities: Cable Available, Electricity Connected, Sewer Connected, Water Available
Water: Public
Construction: Concrete Block - With Stucco

Room Sizes

Kitchen: 11 X 9 Level Main
Living Room: 18 X 12 Level Main
Primary Bedroom: 14 X 12 Level Main

Neighborhood Information

Neighborhood Map

Neighborhood Hero

Neighborhood Highlights

Neighborhood Characteristics

Neighborhood Market Trend

Neighborhood Schools

Courtesy of

Agency Name: SAND CASTLE HOMES REALTY
Agent Name: Laura T Hepworth
Agency Phone: 561-346-6723

agent picture

Presented by

Agent Name: Jeff Miloff
Agent Phone: Cell: 239.565.0831
Agency Title: The Keyes Company
Request Info

IDX logo

Jeff Miloff
keyes.com
Agent Cell:
239.565.0831
Office Phone:
239.541.3725

Mortgage Calculator

%
years/fixed
yearly
yearly (est.)

Estimated Payment

$ 827.38 Principal & Interest $583.08 Property Tax $209.67 Homeowner's Insurance $34.64
Mortgage Logo

Login to My Keyes Account

Pixel


