
100 Keyes, 1926 - 2026
SIGN UP Login/Register
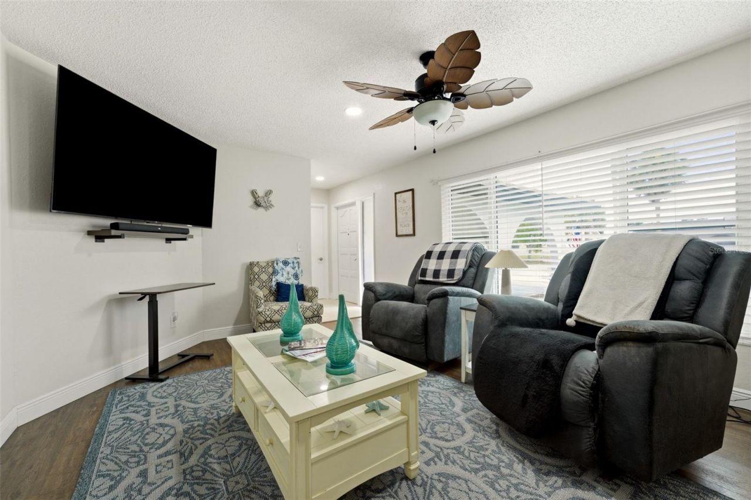
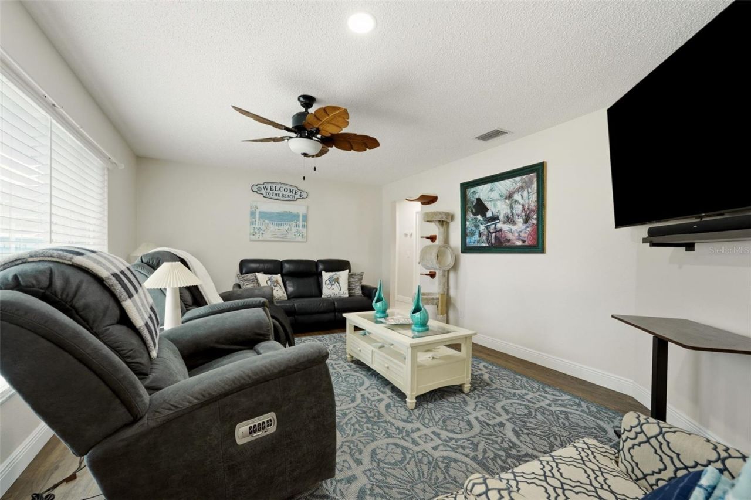
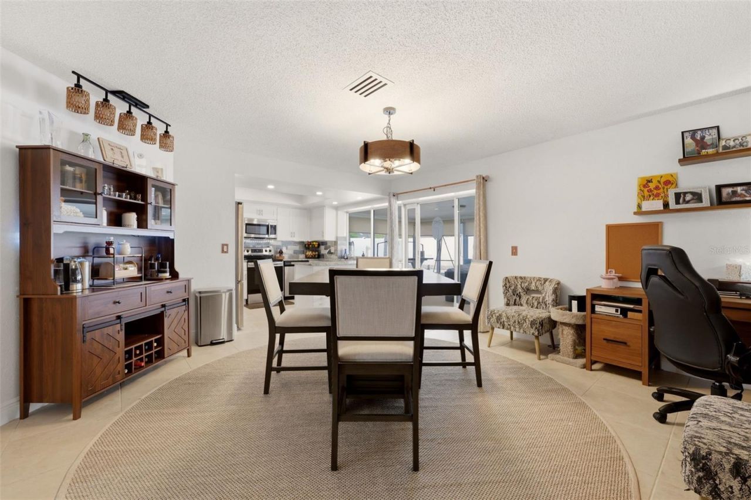
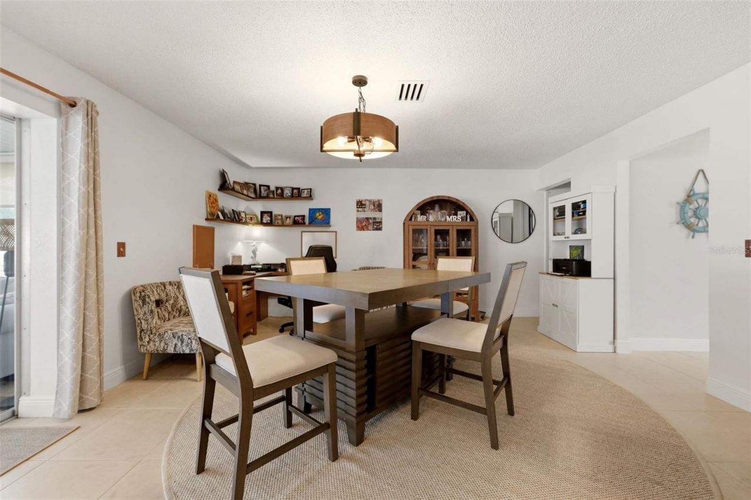
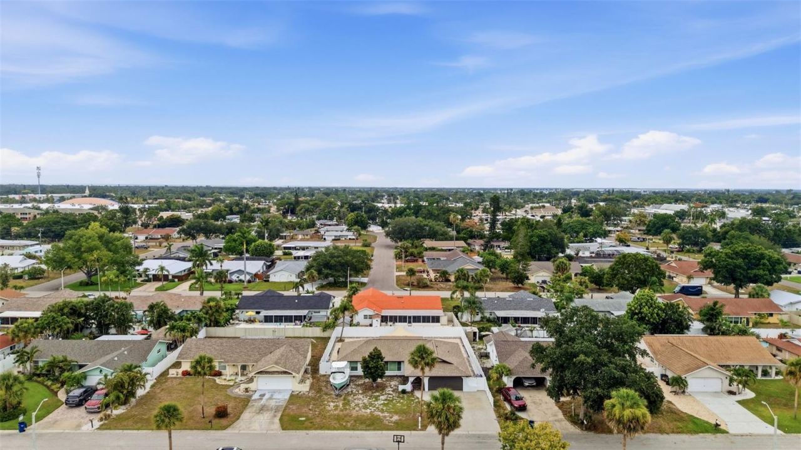
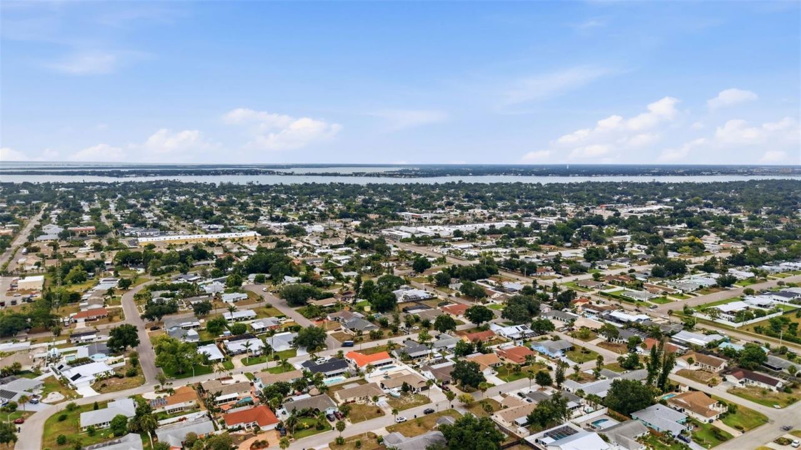
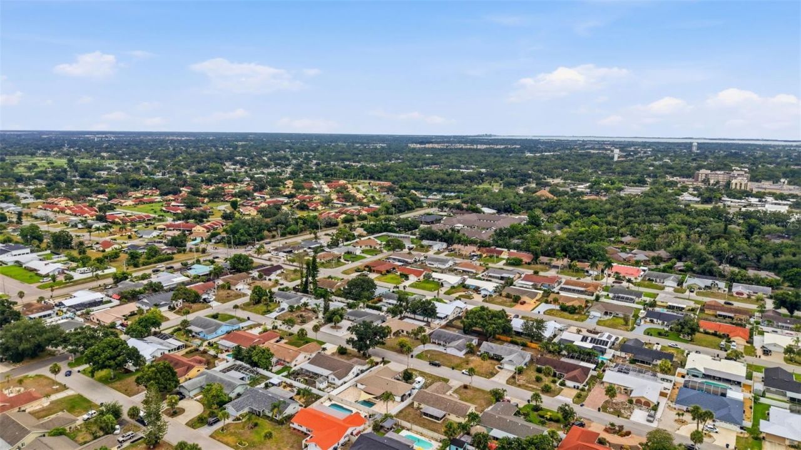
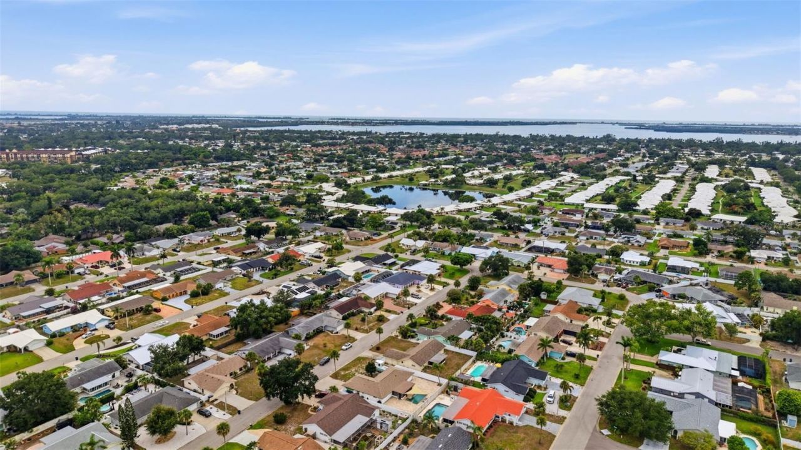
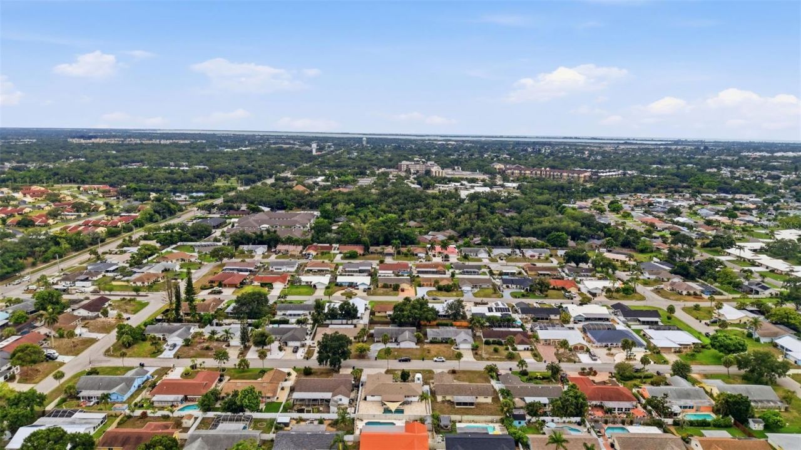
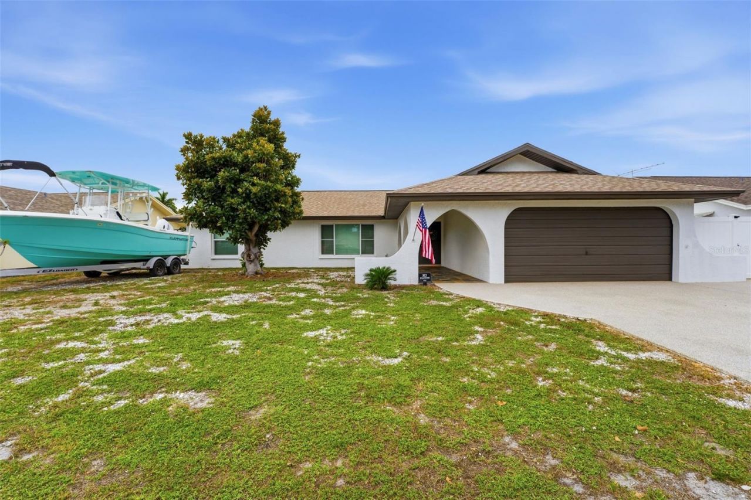
6020 10th Avenue W, Bradenton, FL 34209 Photo

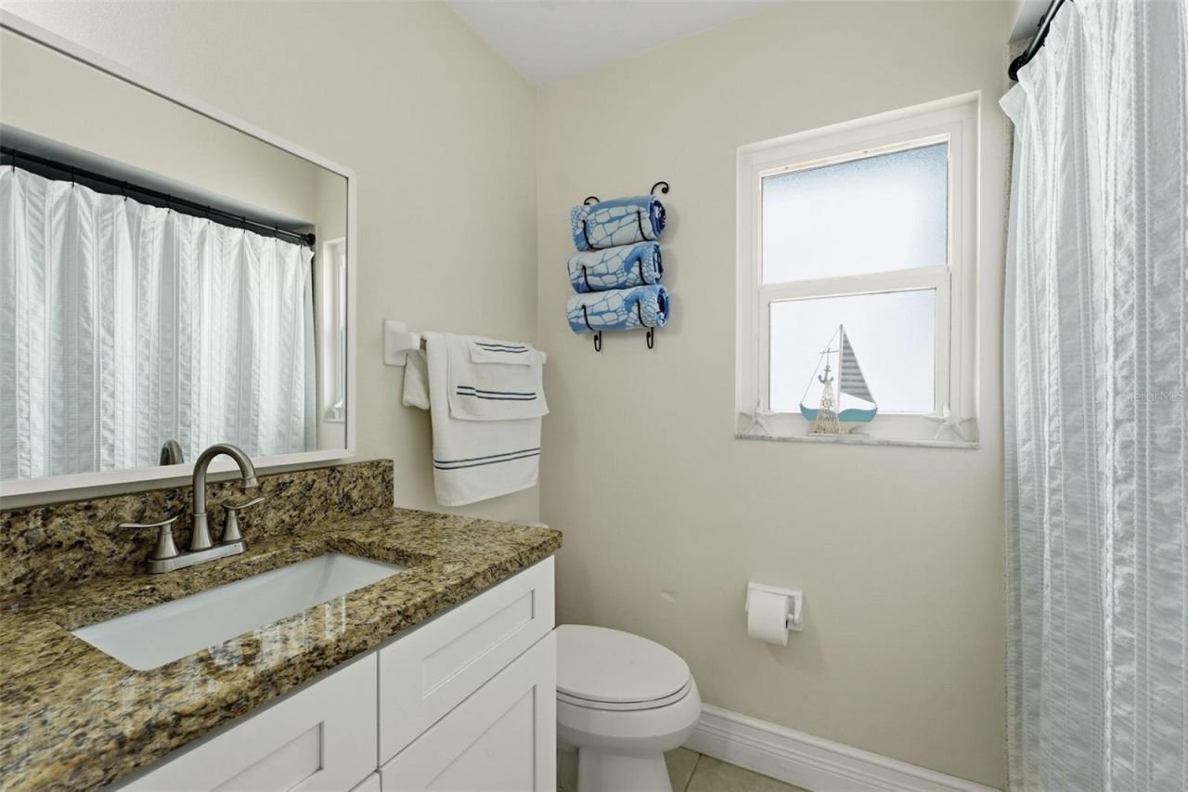
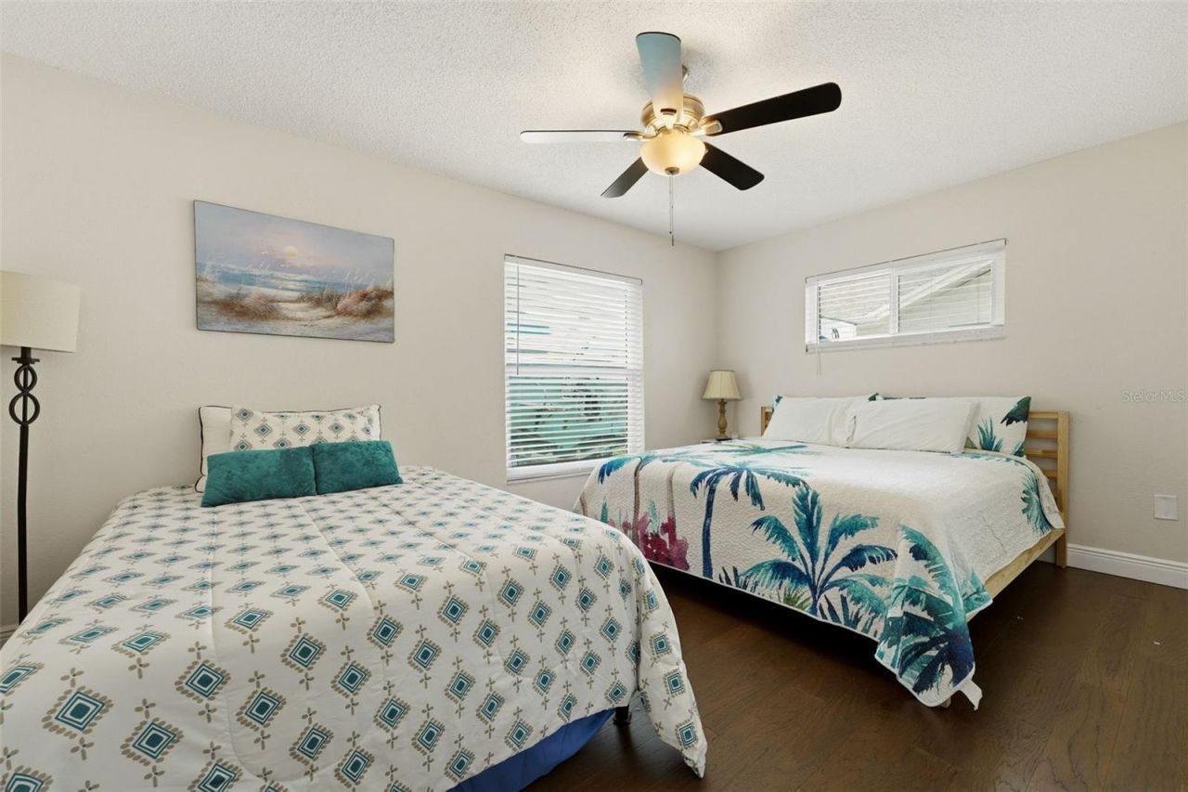
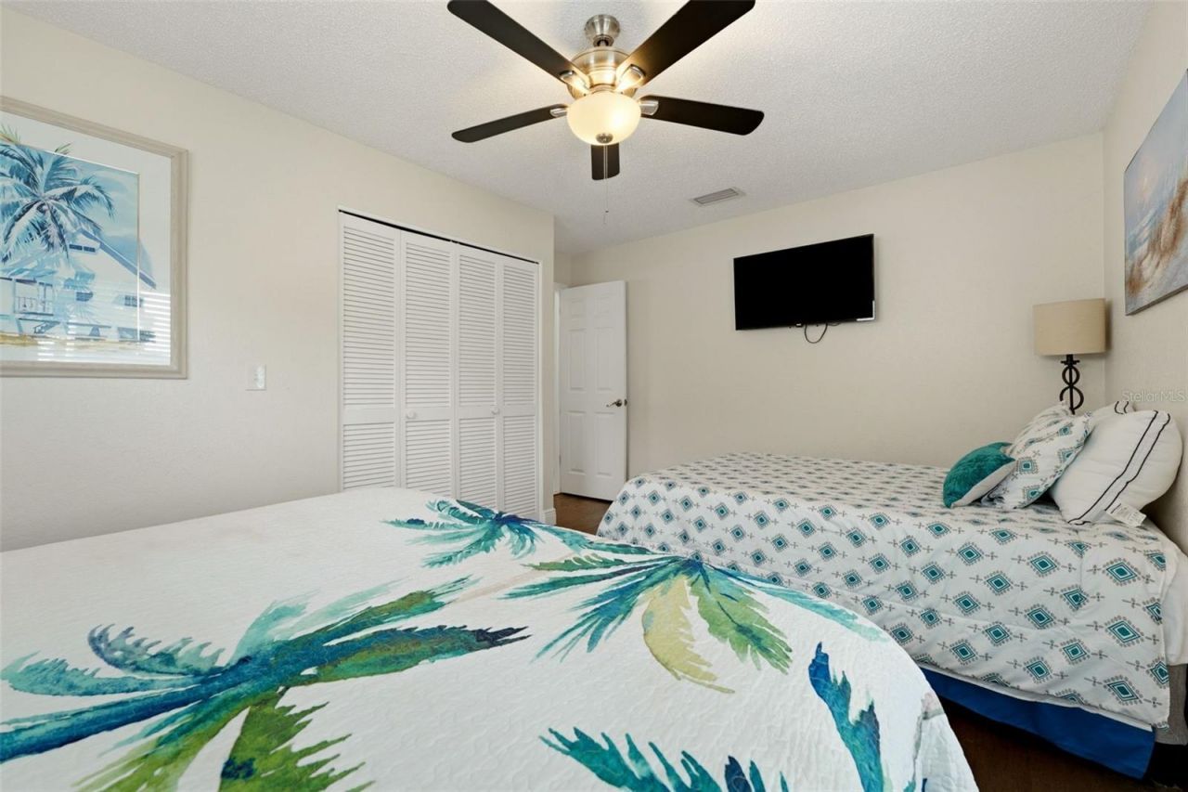
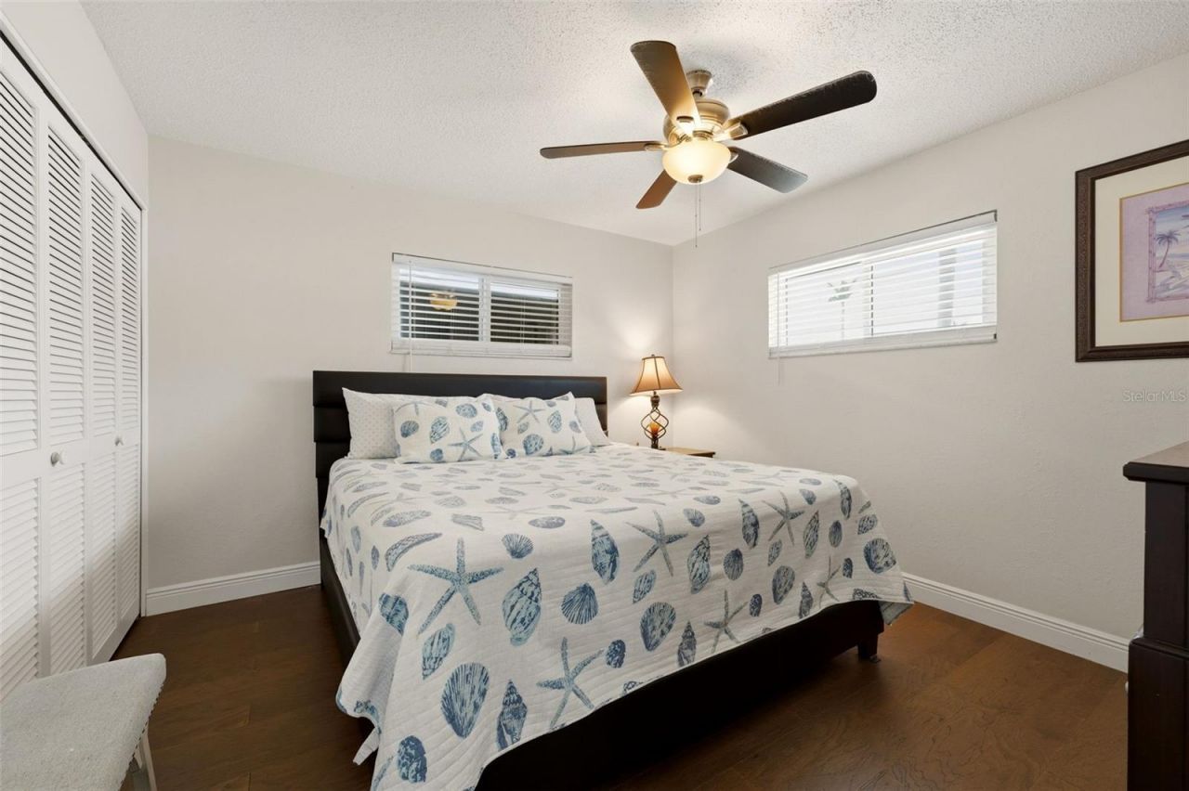
42 Total Photos [Click to View All]

6020 10th Avenue W Bradenton, FL 34209
$650,000
  • Beds
    3
  • Baths
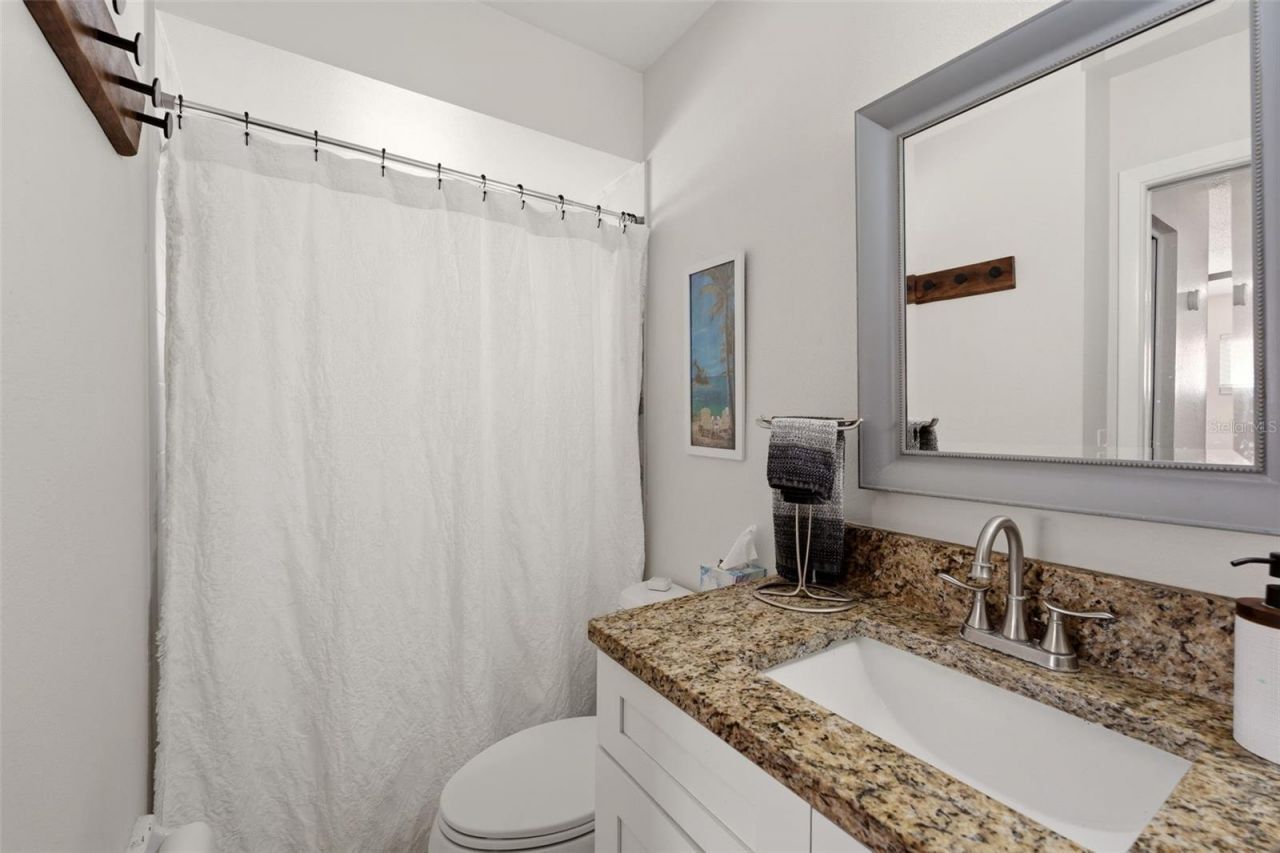
    2 full
  • Total Square Feet
    1,496
  • Lot Size
    0.20 acre(s)

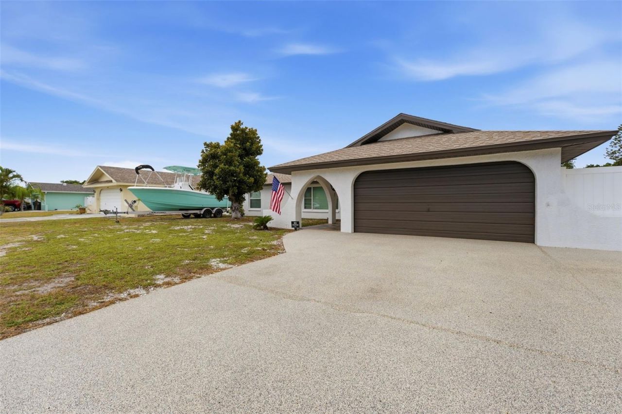
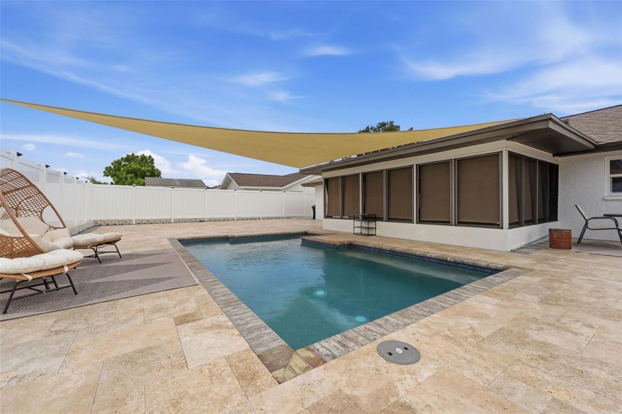
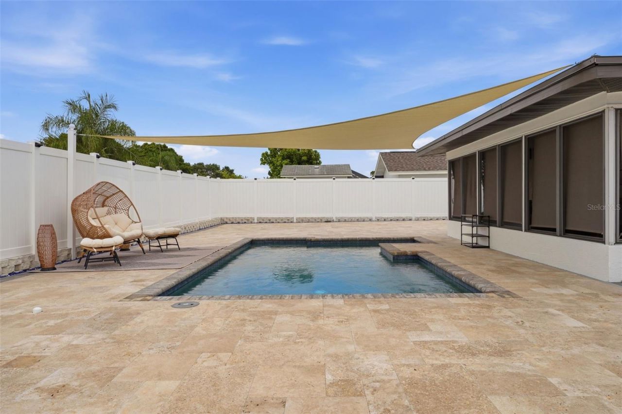
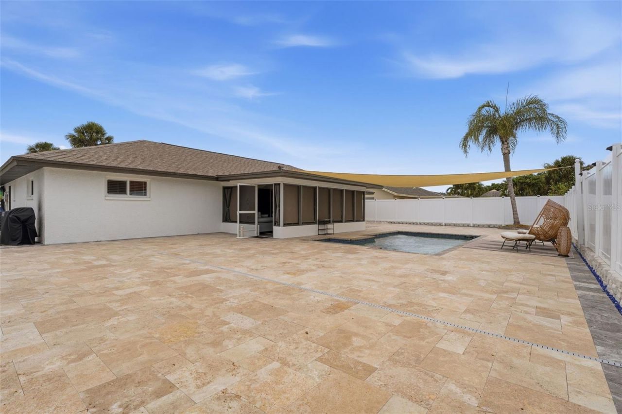
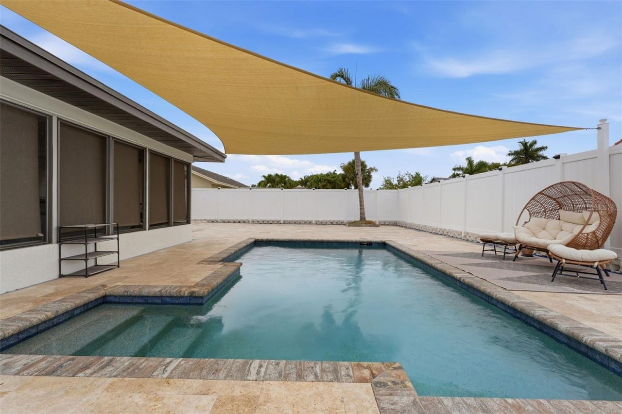
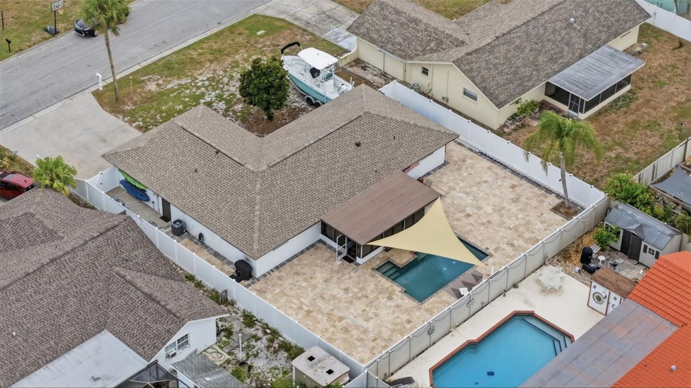
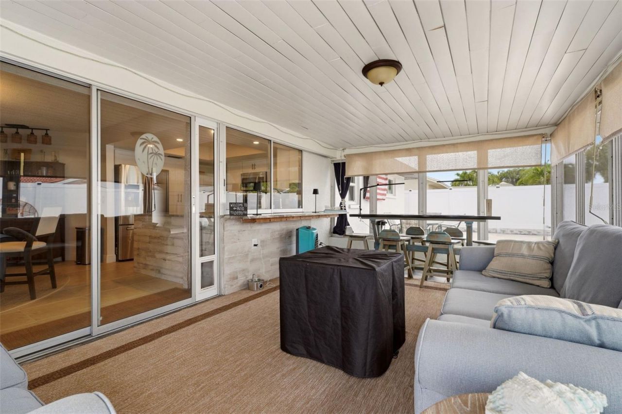
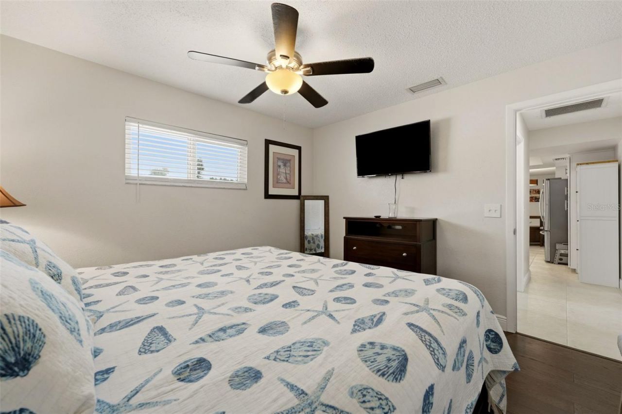
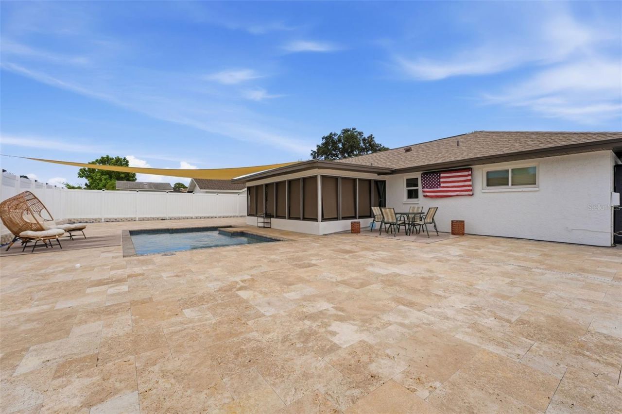
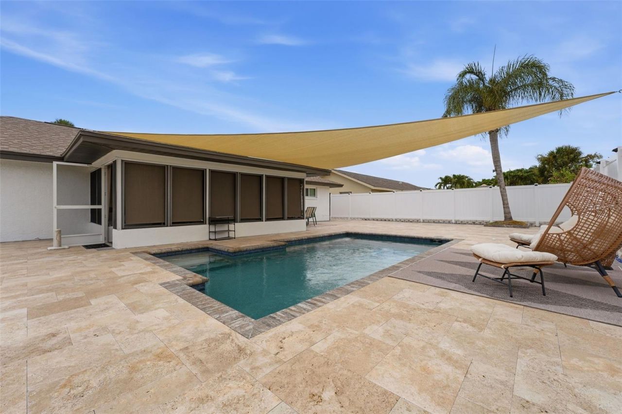
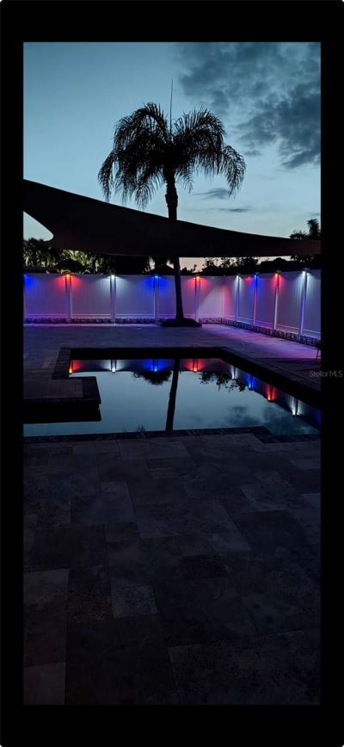
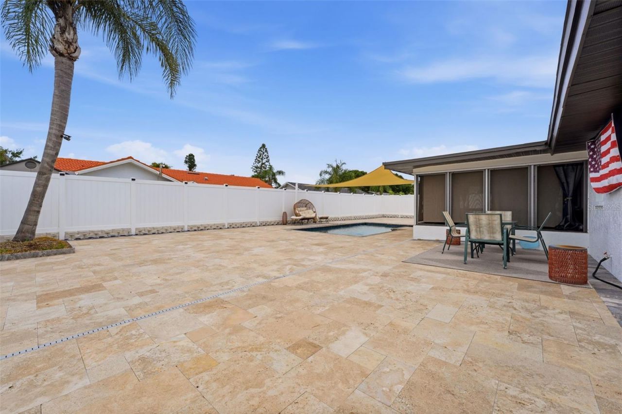
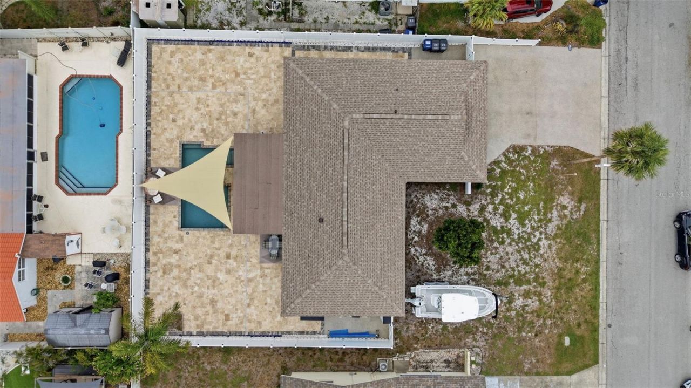
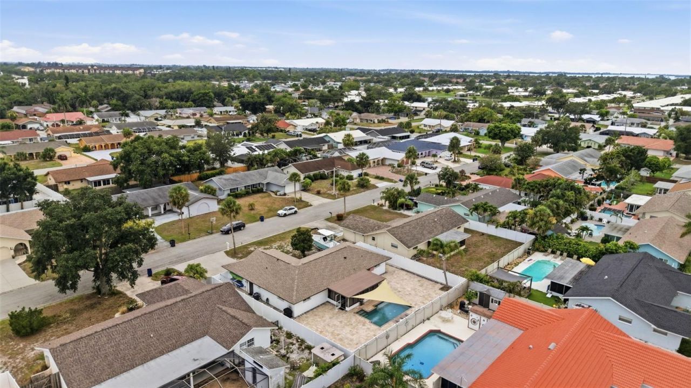
Some homes give you a place to live. This one gives you room to live the Florida lifestyle you have been dreaming about. Step outside and into the backyard and you'll understand why. The sparkling heated pool is surrounded by beautiful travertine tile that stretches across an enormous backyard oasis, creating endless possibilities for entertaining, relaxing and making memories. Picture evenings around a fire pit in the cooler months, a tropical tiki bar for sunset cocktails, a cozy she shed, or ...

View More

Property Summary

MLS Number: A4699524
Status: Active
Days on Market: 7
Subdivision: SPANISH PARK 1ST
County: Manatee
Bedrooms: 3
Total Square Feet: 1,496
Price Per Sq. Ft.: $434
Style: Ranch
New Constuction: No
Waterfront: No
Property Type: Residential - Single Family
Cooling: Central Air
Fenced: Yes
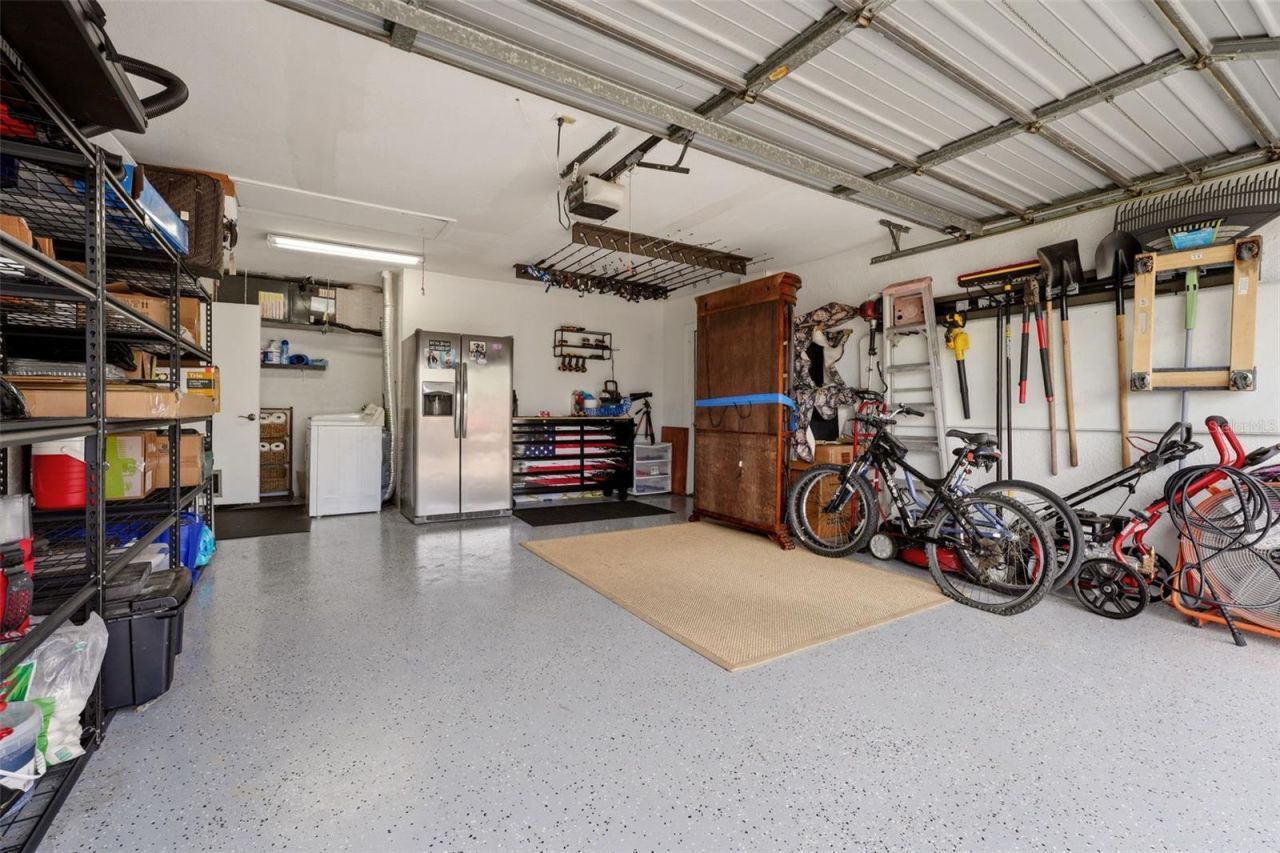
Garage: 2 car attached
Heating: Central
Lot Size: 0.20 Acres
Roof Type: Shingle
Stories: 1.0
Year Built: 1976
Taxes: $6,141
HOA Fee: 0

Featured Amenities

Ceiling Fans(s)
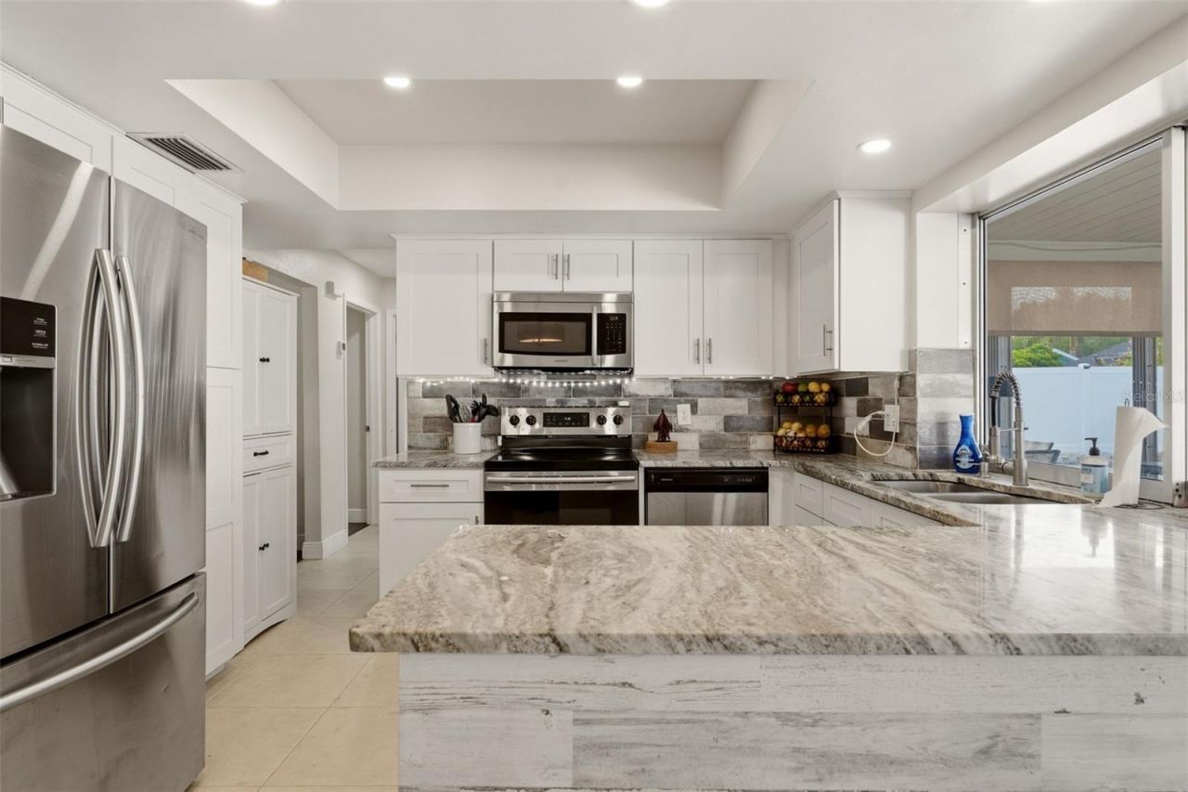
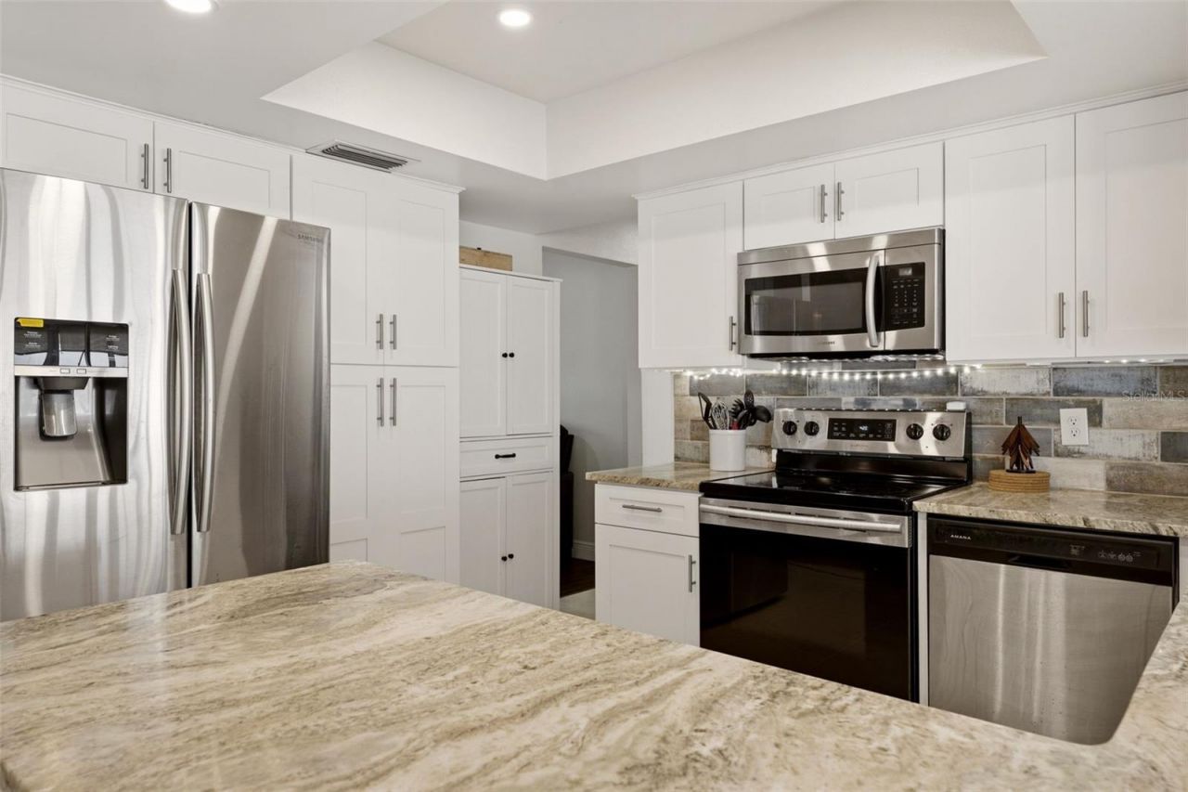
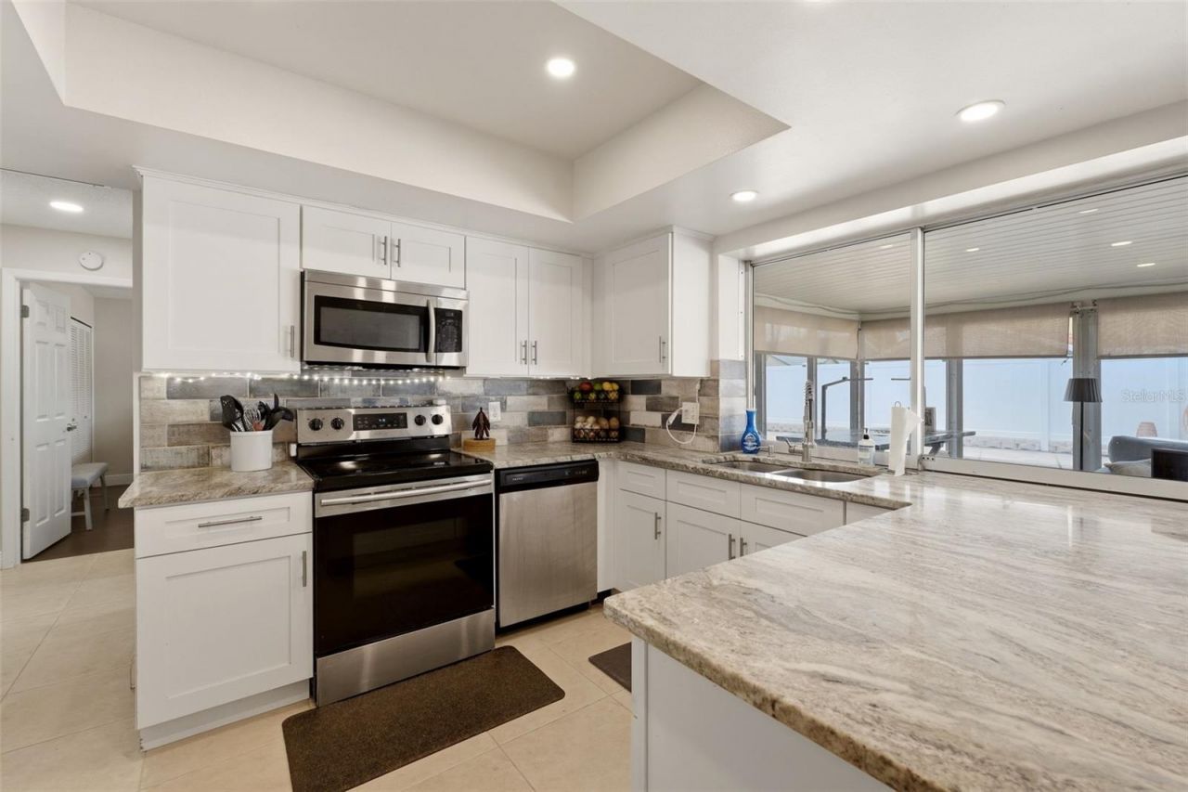
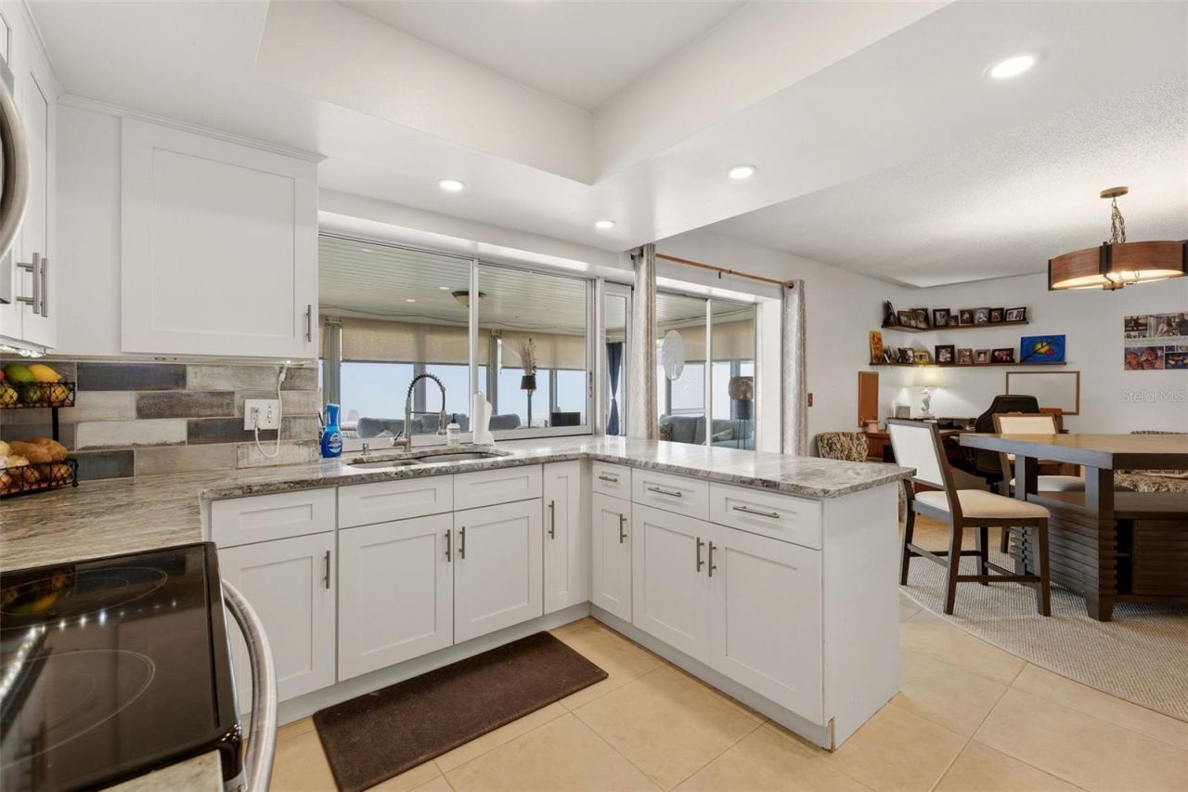
Kitchen/Family Room Combo
Solid Surface Counters
Split Bedroom
Walk-In Closet(s)

Property Details

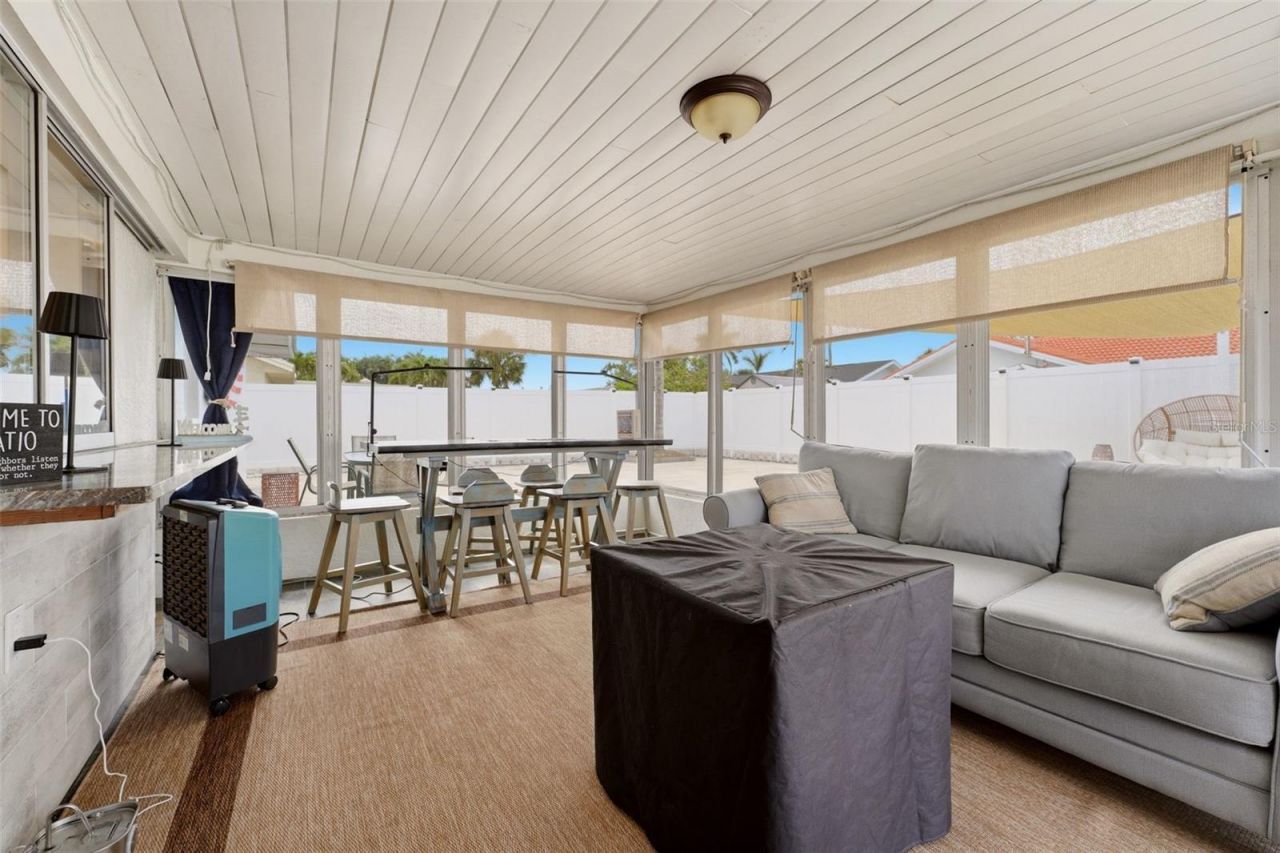
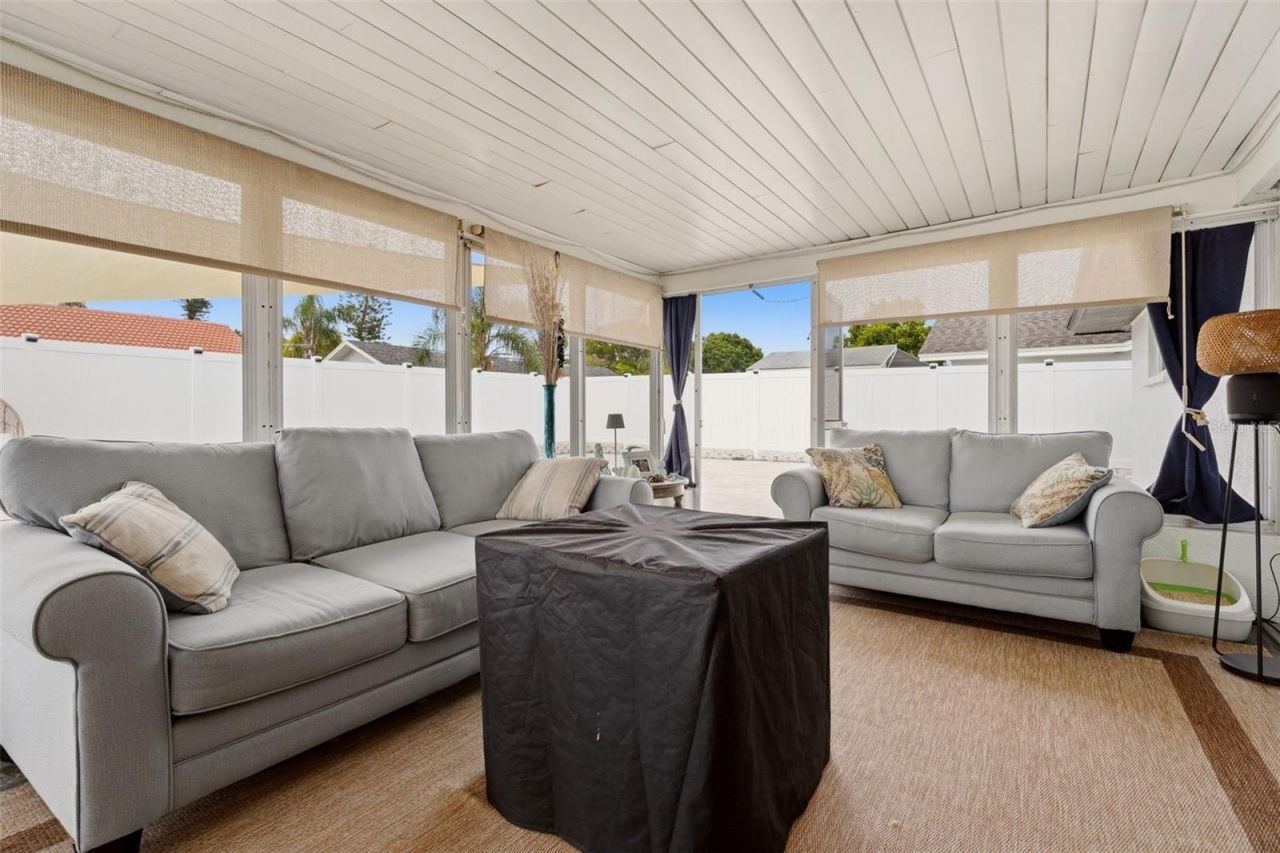
Additional Rooms: Florida Room
Appliances: Dishwasher, Disposal, Dryer, Electric Water Heater, Microwave, Range, Refrigerator, Washer
Days on Site: 7
Directions: From Manatee Ave or Cortez RD, turn onto 59th St West, then turn west onto 11th Ave west, right on 60th St West, left on to 10th Ave West. House is on the right.
Exterior: Block
Outdoor Features: None
Fencing: Fenced
Flood Zone Code: X
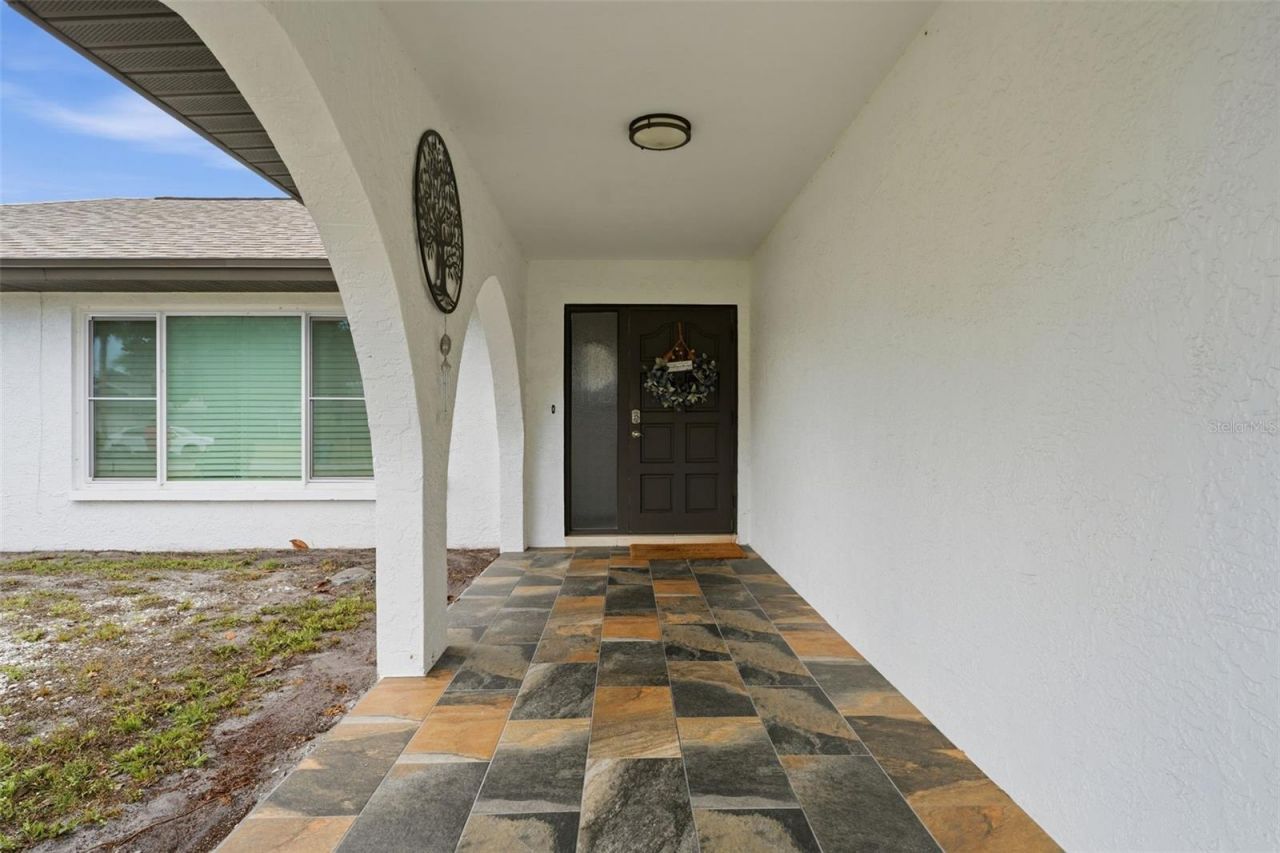
Flooring: Ceramic Tile
Foundation: Slab
Home Style: Ranch
Home Warranty Y/N: No
Listing Terms: Cash, Conventional, VA Loan
Lot Dimensions: 0.2
Number of Pets: 10+
Other Equipment: None
Ownership: Fee Simple
Parking: Driveway, Garage Door Opener
Parking Notes: Driveway, Garage Door Opener
Pets Allowed: Cats OK, Dogs OK
Pets Restrictions: none
Pets Size: Extra Large (101+ Lbs.)
Pool: Heated, In Ground
Property Attached Y/N: No
Property Sub-Type: Single Family Residence
Sewer: Public Sewer
Showing Instructions: Appointment Only, Lock Box Coded, ShowingTime
Special Sale Provisions: None
Swimming Pool: Yes
Utilities: Cable Connected, Electricity Connected, Sewer Connected, Water Connected
Water: Public
Water Access Y/N: No
Windows: Storm Window(s)
Zoning: RSF4.5
Construction: Block

Room Sizes

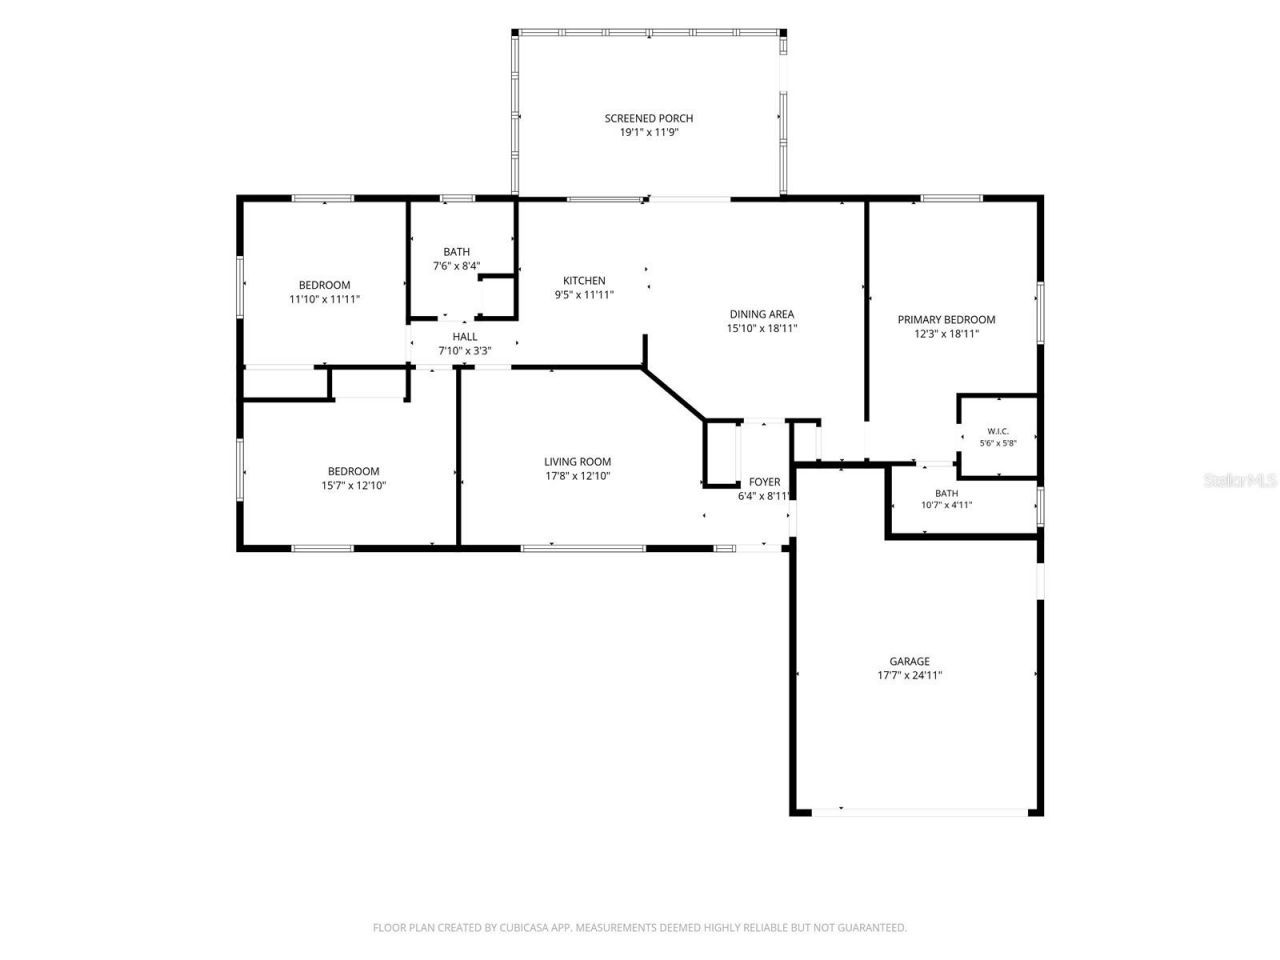
Kitchen: 9.5x11.11
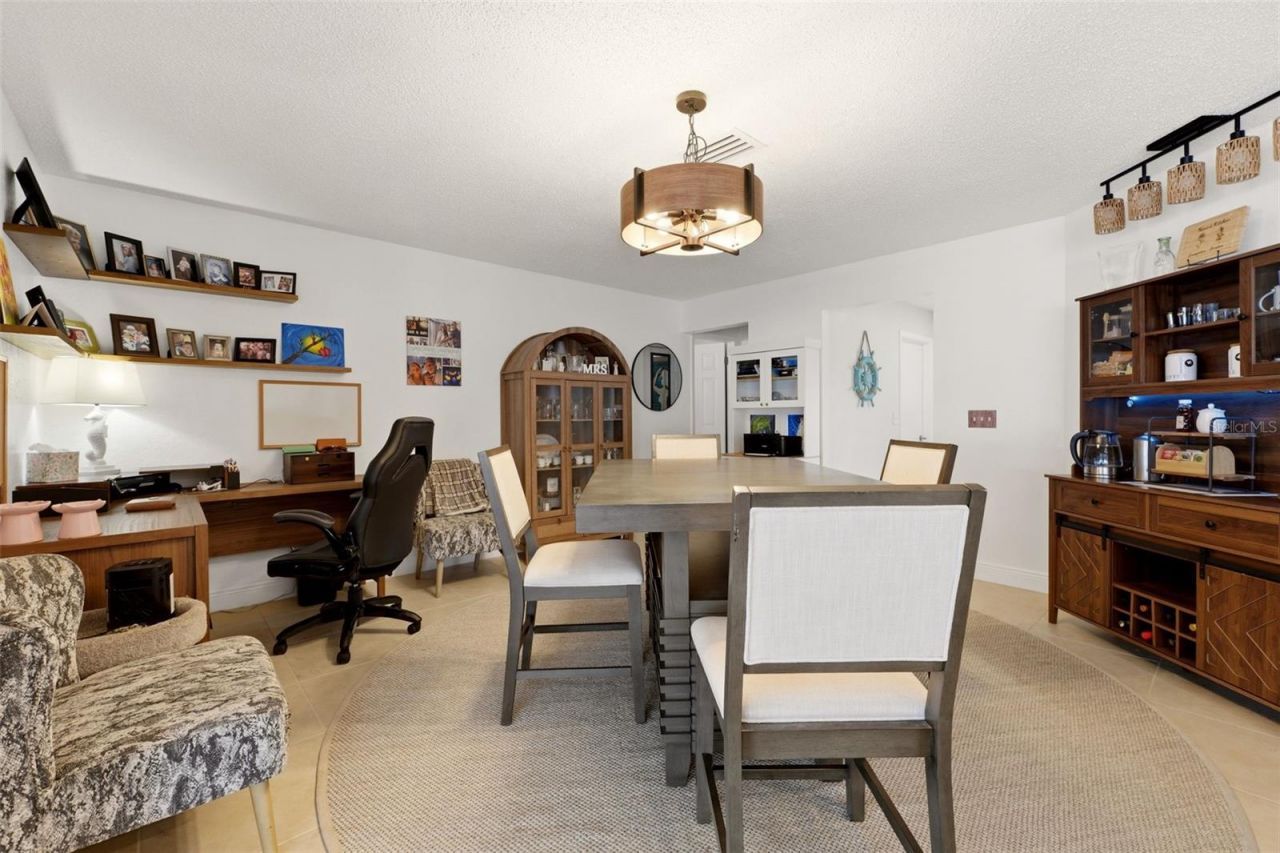
Family Room: 15.1x18.11
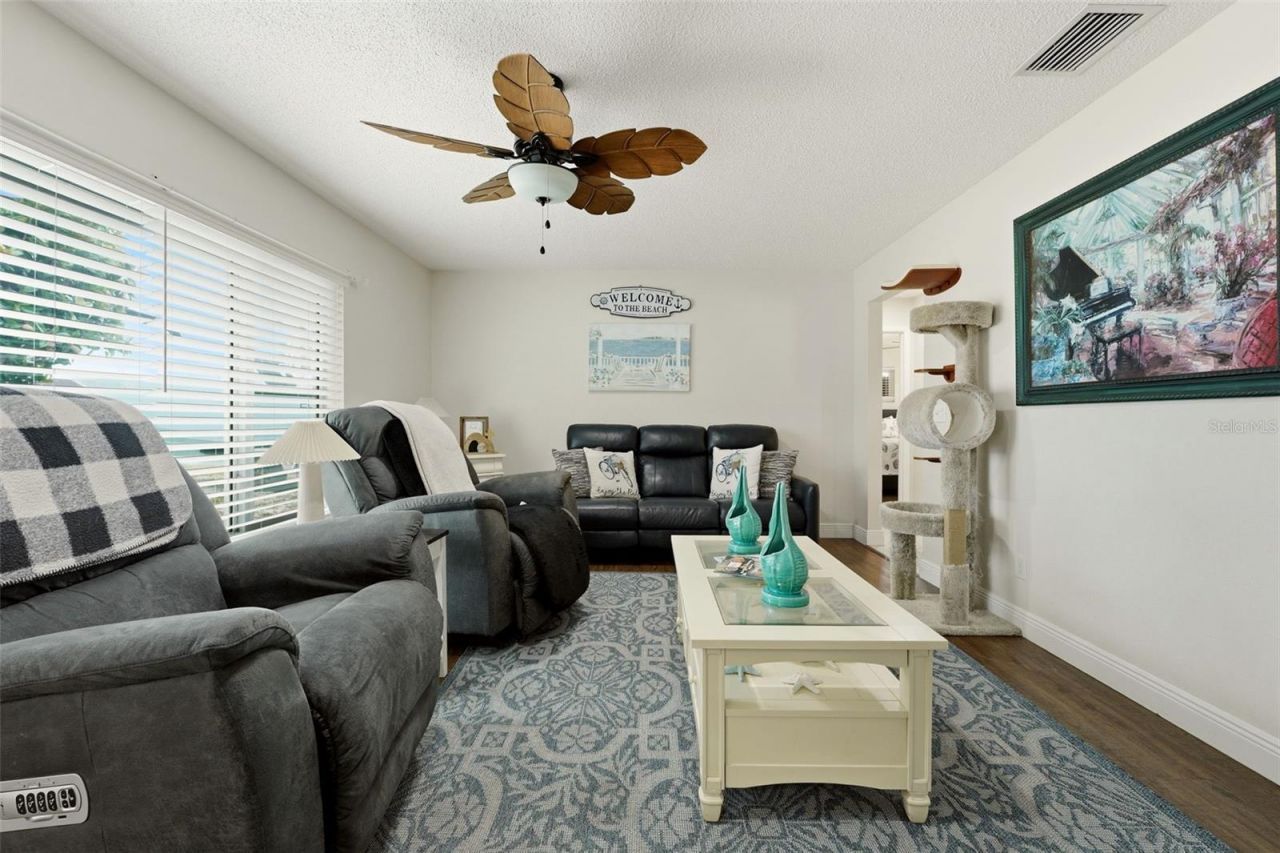
Living Room: 17.8x12.1
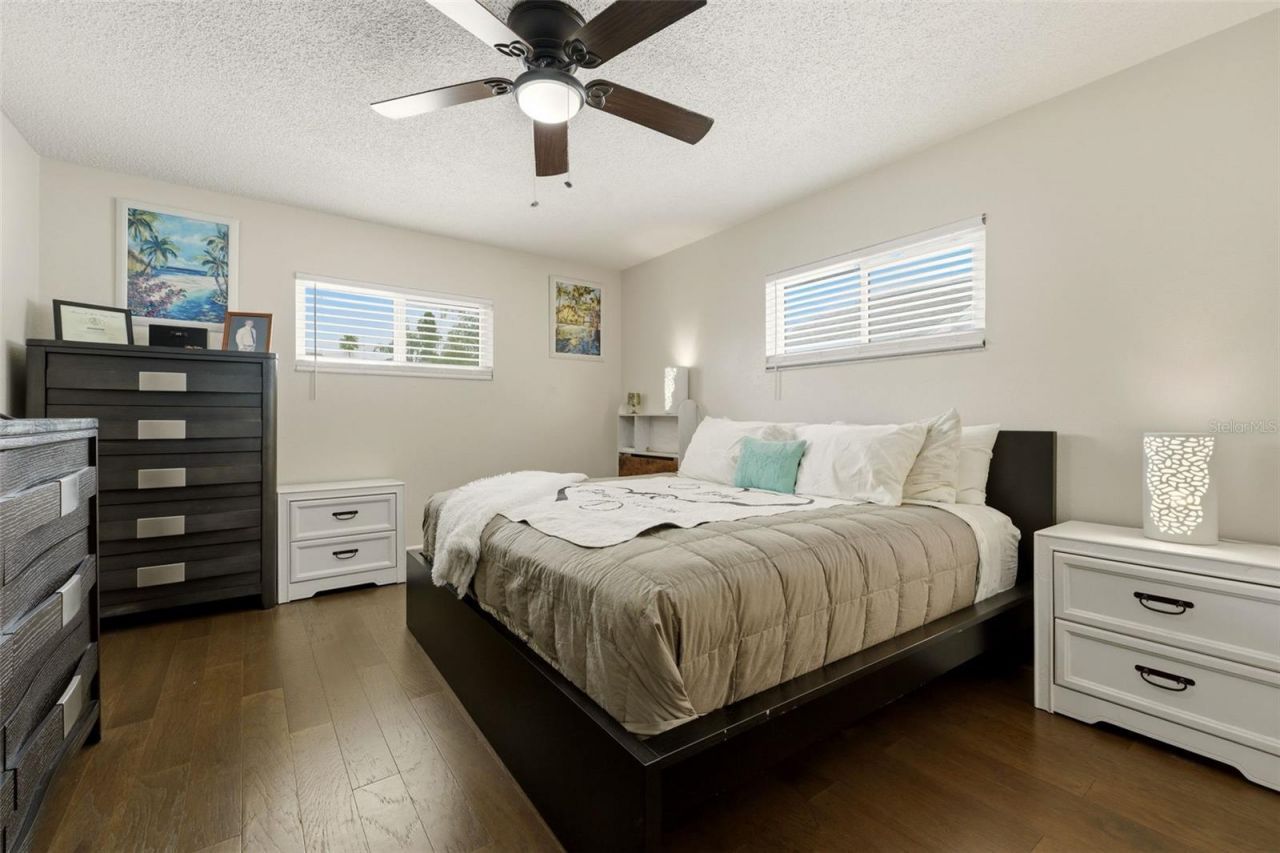
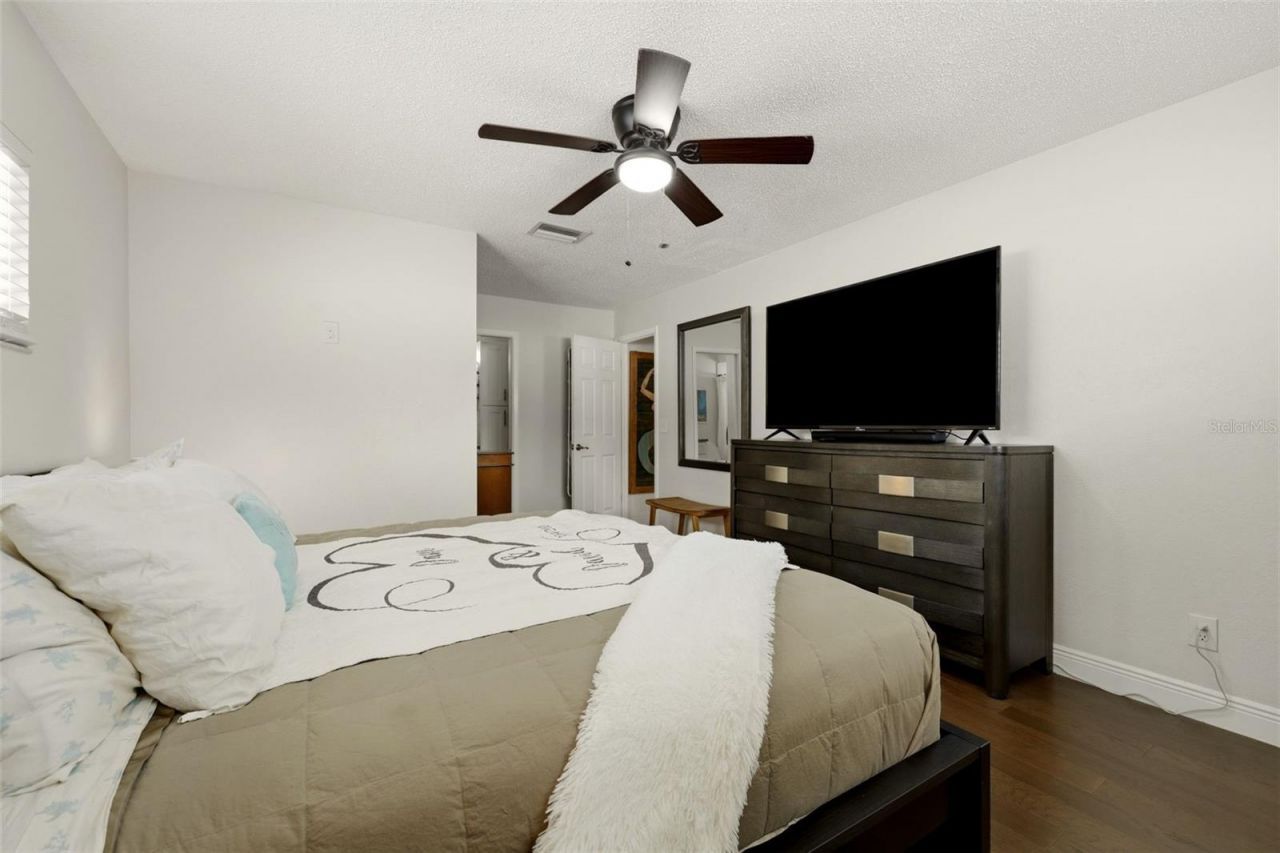
Primary Bedroom: 18.11x12.3
Bedroom 2: 15.7x12.1
Bedroom 3: 11.1x11.11
Florida Room: 19.1x11.9

Neighborhood Information

Neighborhood Map

Neighborhood Hero

Neighborhood Highlights

Neighborhood Characteristics

Neighborhood Market Trend

Neighborhood Schools

Courtesy of

Agency Name: ANCHOR DOWN REAL ESTATE
Agency Contact: 941-301-8629
Agent Name: Deborah Capobianco

agent picture

Presented by

Agent Name: Jeff Miloff
Agent Phone: Cell: 239.565.0831
Agency Title: The Keyes Company
Request Info

IDX logo

Jeff Miloff
keyes.com
Agent Cell:
239.565.0831
Office Phone:
239.541.3725

Mortgage Calculator

%
years/fixed
yearly
yearly (est.)

Estimated Payment

$ 3,892.92 Principal & Interest $3,191.59 Property Tax $511.75 Homeowner's Insurance $189.58
Mortgage Logo

Login to My Keyes Account

Pixel


