
100 Keyes, 1926 - 2026
SIGN UP Login/Register
618 Luzon Avenue, Tampa, FL 33606 Photo
New - 37 Hours Ago
618 Luzon Avenue, Tampa, FL 33606 Photo
New - 37 Hours Ago
618 Luzon Avenue, Tampa, FL 33606 Photo

4 Total Photos [Click to View All]

618 Luzon Avenue Tampa, FL 33606
$3,549,000
  • Beds
    5
  • Baths
    5 full 2 partial
  • Total Square Feet
    5,091
  • Lot Size
    0.21 acre(s)

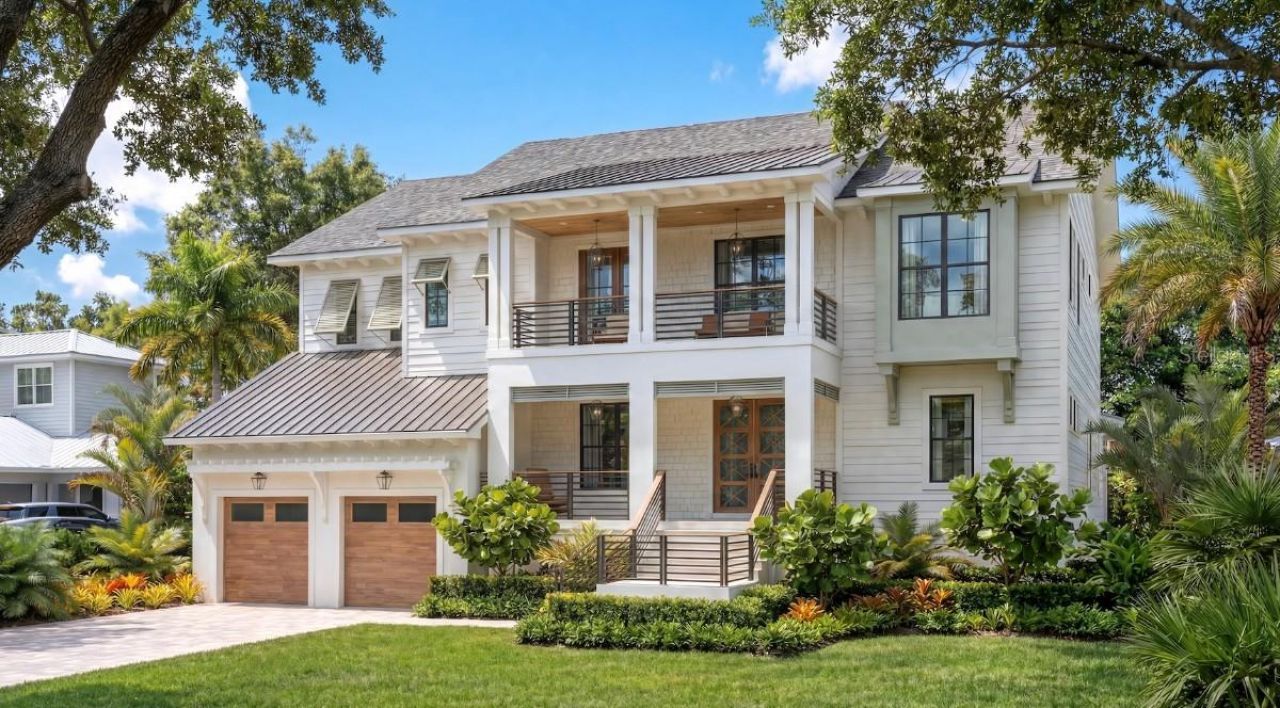
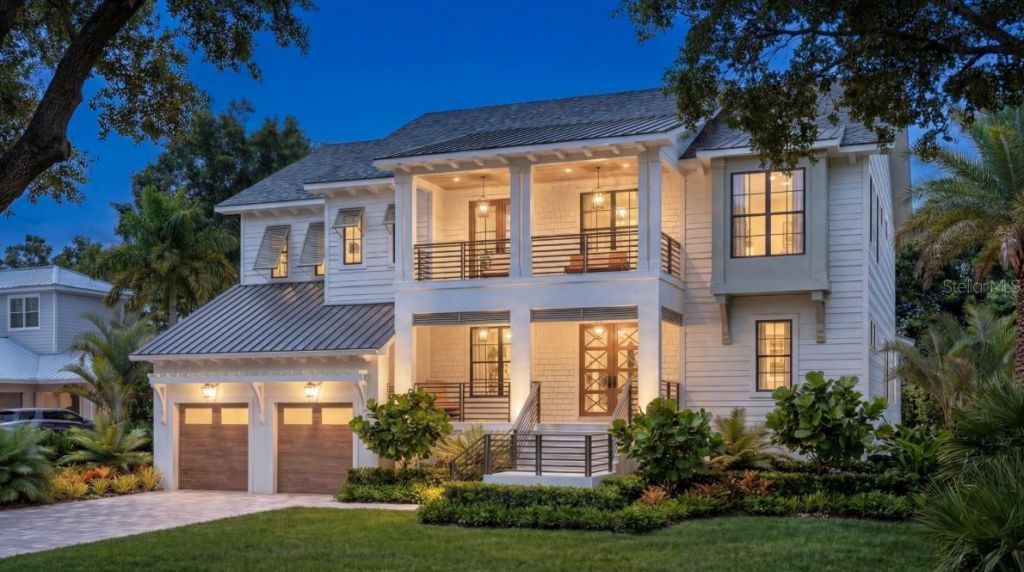
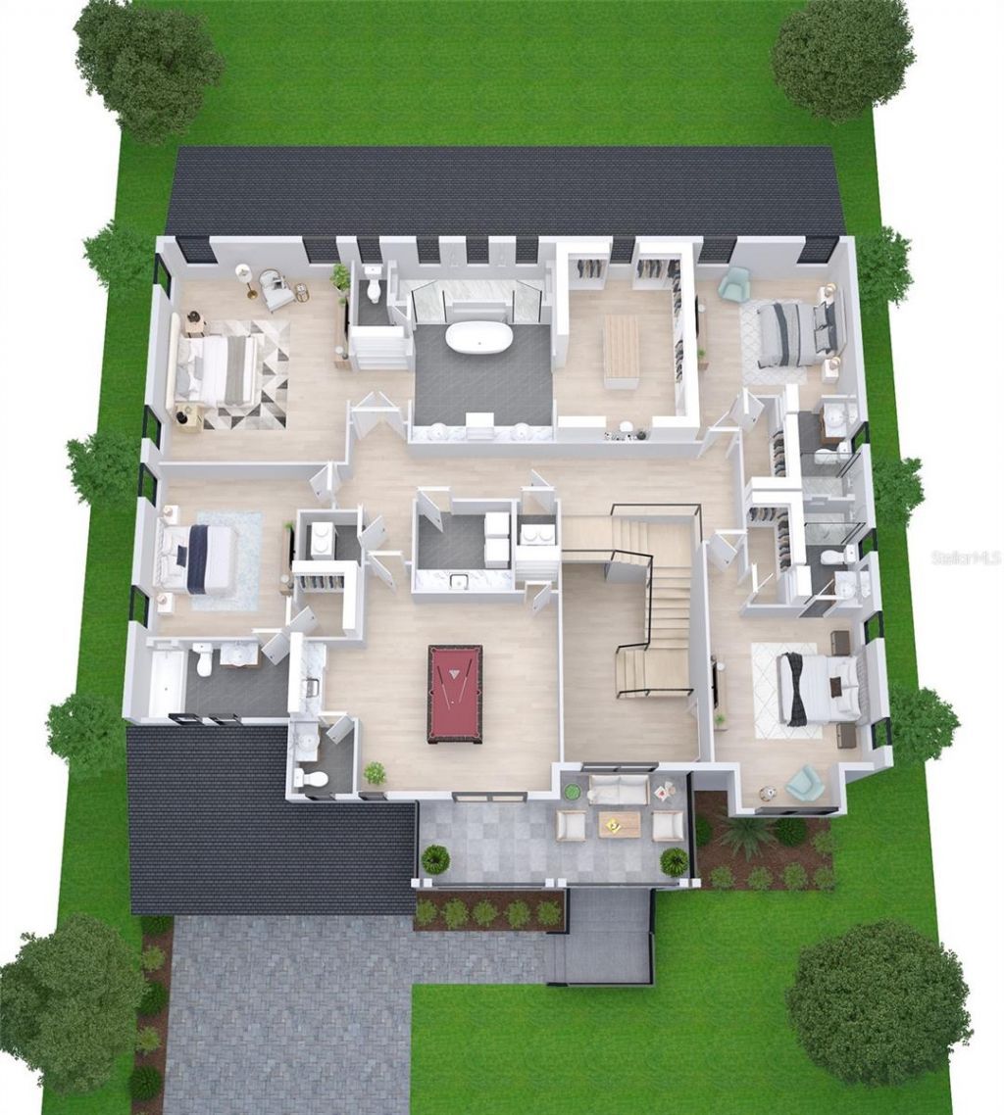
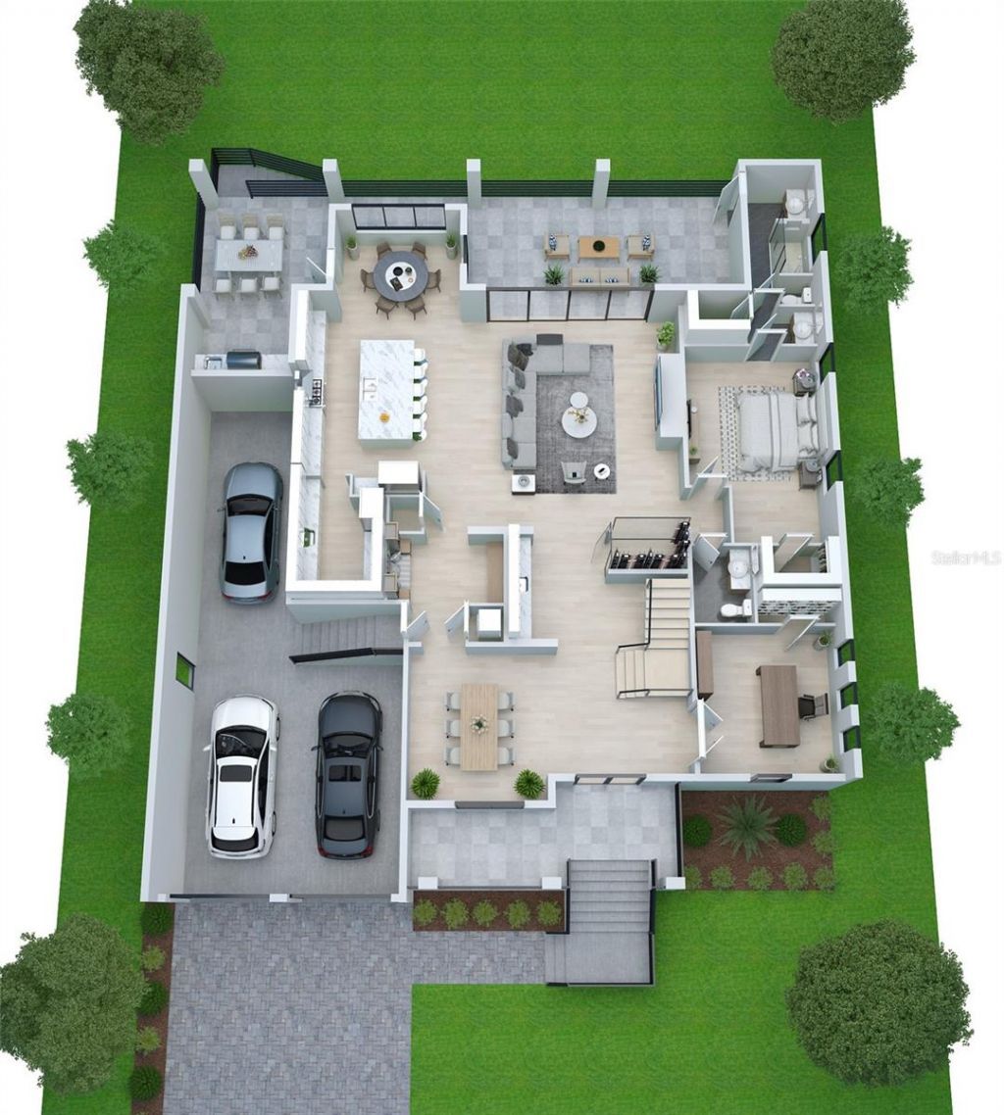
Under Construction. Under Construction. Beautiful new construction home by Momentum Homes on a 76x121 ft lot on quiet street on Davis Islands. Projected completion end of October 2026.This elegant home with 5091 sq. of living space features 5 bedrooms, 5 full and 2 half baths, and a 3 car garage! Designed for today's modern living with an open kitchenwith a large island, custom cabinetry, Thermador appliances, adjacent breakfast nook and large walk-in pantry + a formal dining room with adjacent ...

View More

Property Summary

MLS Number: TB8529635
Status: Active
Days on Market: 1
Subdivision: DAVIS ISLANDS PB10 PG52 TO 57
County: Hillsborough
Bedrooms: 5
Total Square Feet: 5,091
Price Per Sq. Ft.: $697
Style: Custom, Other, Traditional
New Constuction: Yes
Waterfront: No
Property Type: Residential - Single Family
Cooling: Central Air, Zoned
Fenced: Yes
Garage: 3 car attached
Heating: Zoned
Lot Size: 0.21 Acres
Roof Type: Metal, Shingle
Stories: 2.0
Year Built: 1949
Taxes: $14,368

Featured Amenities

Eat-in Kitchen
High Ceilings
Kitchen/Family Room Combo
Open Floorplan
PrimaryBedroom Upstairs
Smart Home
Solid Surface Counters
Solid Wood Cabinets
Split Bedroom
Stone Counters
Tray Ceiling(s)
Walk-In Closet(s)
Wet Bar

Property Details

Additional Rooms: Breakfast Room Separate, Den/Library/Office, Formal Dining Room Separate, Inside Utility, Media Room
Appliances: Bar Fridge, Dishwasher, Disposal, Freezer, Gas Water Heater, Microwave, Range, Range Hood, Refrigerator, Tankless Water Heater, Wine Refrigerator
Builder: MOMENTUM HOMES
Community Features: Airport/Runway, Dog Park, Golf Carts OK, Park, Playground, Pool, Restaurant, Sidewalks, Tennis Court(s), Street Lights
Days on Site: 1
Directions: FOLLOW EAST DAVIS BLVD SOUTH UNTIL TURNING INTO S. DAVIS. TAKE IMMIDATE RIGHT ONHUDSON, TURN RIGHT ON LUZON, PROPERTY ON YOUR LEFT.
Exterior: Block, Brick, Cement Siding, HardiPlank Type
Outdoor Features: Balcony, French Doors, Outdoor Kitchen, Rain Gutters, Shade Shutter(s), Sidewalk, Sliding Doors
Fencing: Fenced, Vinyl
Fireplace: Family Room, Gas, Ventless
Fireplace Y/N: Yes
Flood Zone Code: AE
Flooring: Hardwood, Tile, Wood
Foundation: Block, Slab, Stem Wall
Home Style: Custom, Other, Traditional
Home Warranty Y/N: No
Listing Terms: Cash, Conventional
Lot: Flood Insurance Required, FloodZone, City Limits, Landscaped, Level, Near Marina, Sidewalk, Paved
Lot Dimensions: 0.21
Model: 618
Other Equipment: Irrigation Equipment
Ownership: Fee Simple
Parking: Driveway, Electric Vehicle Charging Station(s), Garage Door Opener, Tandem
Parking Notes: Driveway, Electric Vehicle Charging Station(s), Gara
Patio/Porch: Covered, Front Porch, Rear Porch
Pets Allowed: Yes
Pool: Gunite, Heated, In Ground, Lighting, Outside Bath Access, Salt Water, Tile
Property Attached Y/N: No
Property Sub-Type: Single Family Residence
Security: Security System Owned, Smoke Detector(s)
Sewer: Public Sewer
Showing Instructions: Call Before Showing, Call Listing Agent
Spa: Heated, In Ground
Special Sale Provisions: None
Swimming Pool: Yes
Utilities: Electricity Connected, Natural Gas Connected, Public, Sewer Connected, Underground Utilities, Water Connected
Vegetation: Trees/Landscaped
Water: Public
Water Access Y/N: No
Windows: Double Pane Windows, Low-Emissivity Windows
Zoning: RS-60
Construction: Block,Brick,Cement Siding,HardiPlank Type

Room Sizes

Kitchen: 15x18
Great Room: 21x18
Dining Room: 14x12
Den: 13x12
Bedroom 5: 19x13
Dinette: 11x9
Primary Bedroom: 18x16
Bedroom 2: 13x12
Bedroom 3: 15x12
Bedroom 4: 13x13
Media Room: 18x16

Local Schools

High School: Plant-HB
Middle School: Wilson-HB
Elementary School: Gorrie-HB

Neighborhood Information

Neighborhood Map

Neighborhood Hero

Neighborhood Highlights

Neighborhood Characteristics

Neighborhood Market Trend

Neighborhood Schools

Courtesy of

Agency Name: SMITH & ASSOCIATES REAL ESTATE
Agency Contact: 813-839-3800
Agent Name: B G Holmberg, PA

agent picture

Presented by

Agent Name: Jeff Miloff
Agent Phone: Cell: 239.565.0831
Agency Title: The Keyes Company
Request Info

IDX logo

Jeff Miloff
keyes.com
Agent Cell:
239.565.0831
Office Phone:
239.541.3725

Mortgage Calculator

%
years/fixed
yearly
yearly (est.)

Estimated Payment

$ 19,658.54 Principal & Interest $17,426.08 Property Tax $1,197.33 Homeowner's Insurance $1,035.13
Mortgage Logo

Login to My Keyes Account

Pixel


