
100 Keyes, 1926 - 2026
SIGN UP Login/Register

41 Total Photos [Click to View All]

619 SW 26th Ter Cape Coral, FL 33914
$584,000
  • Beds
    4
  • Baths
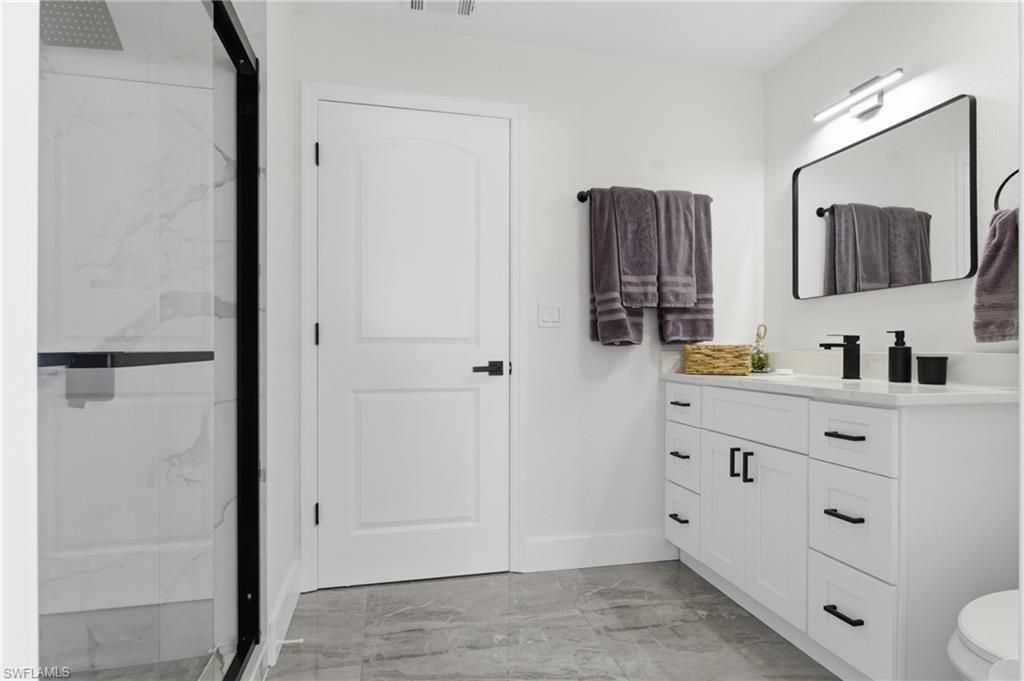
    2 full
  • Total Square Feet
    2,242
  • Lot Size
    0.23 acre(s)

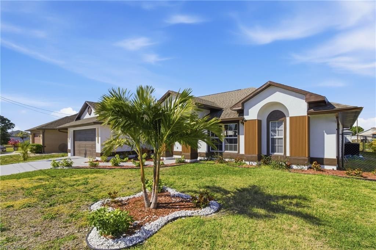
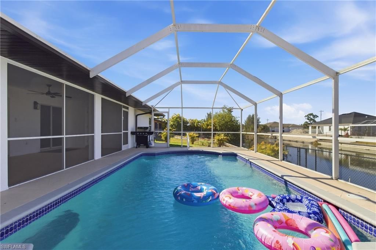
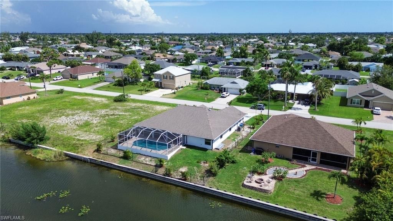
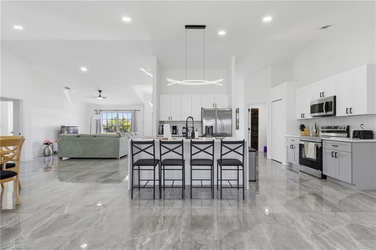
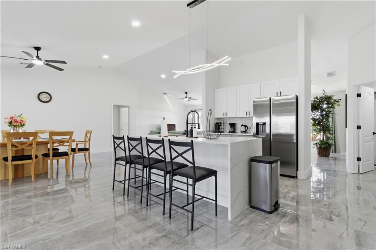
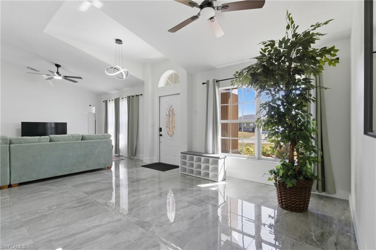
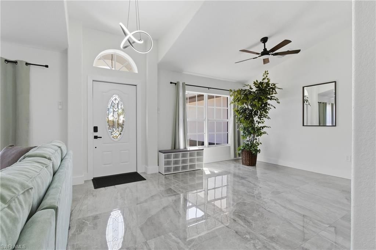
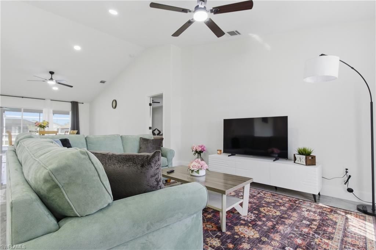
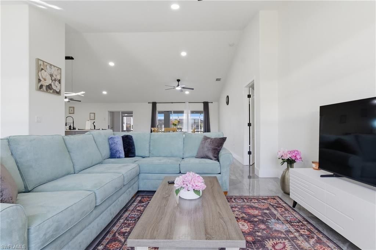
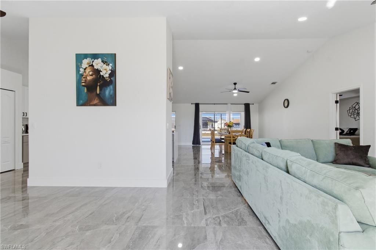
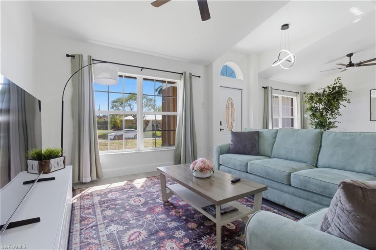
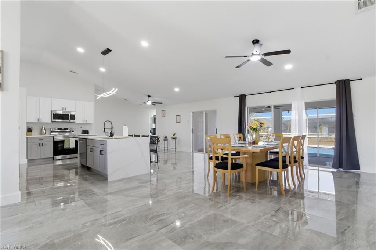
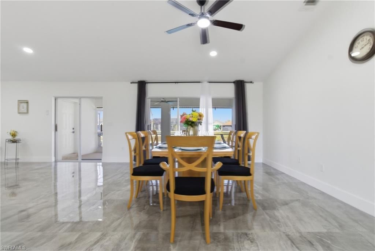
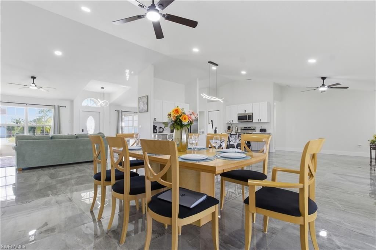
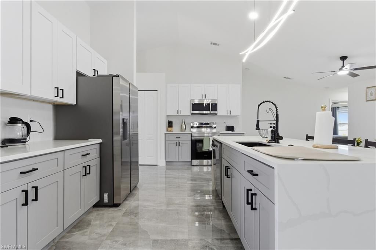
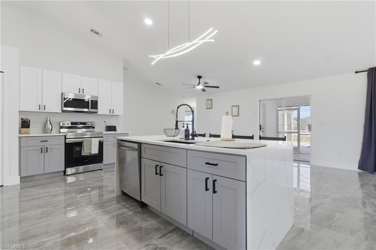
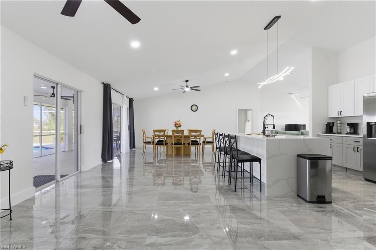
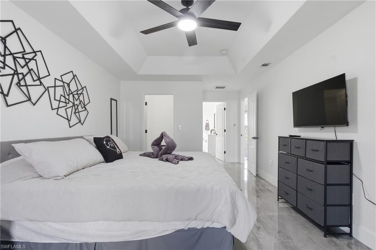
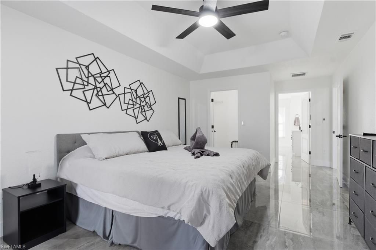
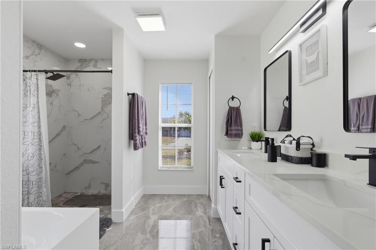
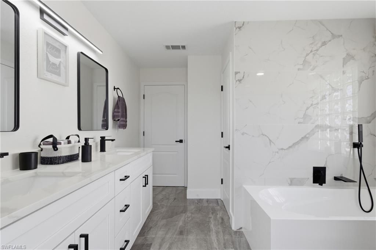
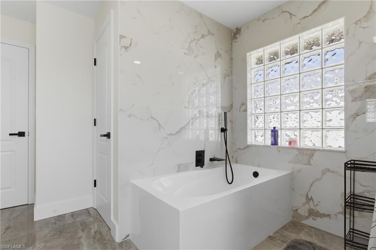
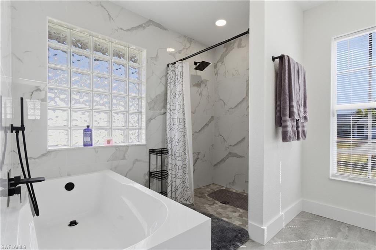
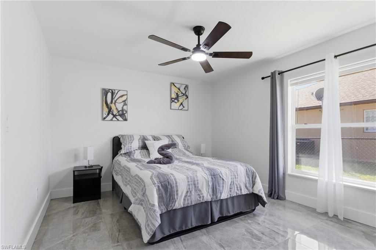
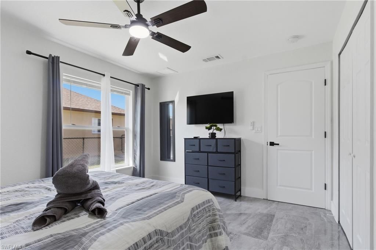
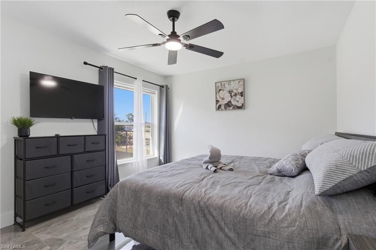
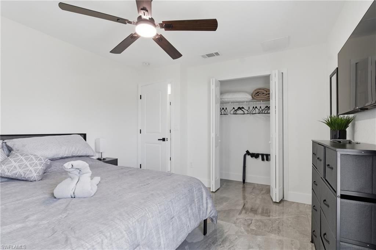
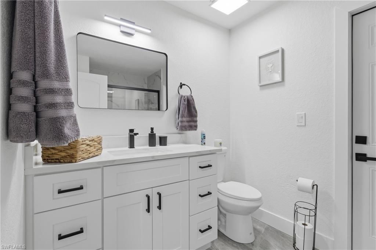
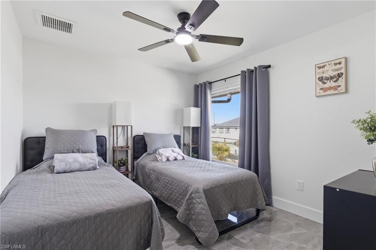
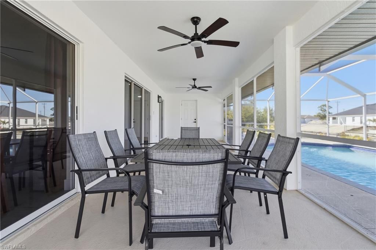
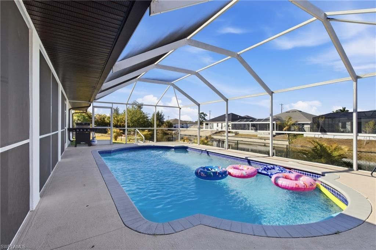
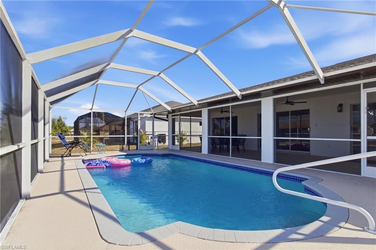
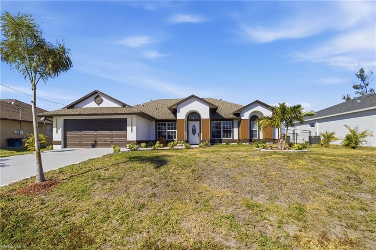
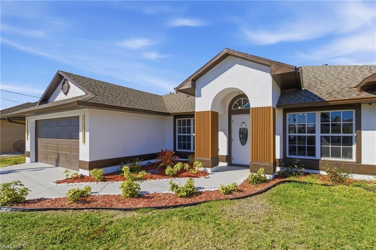
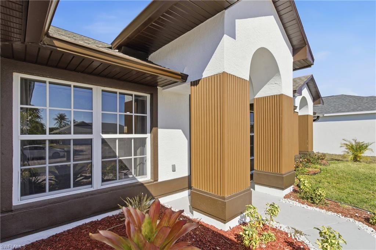
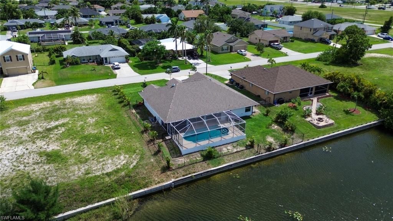
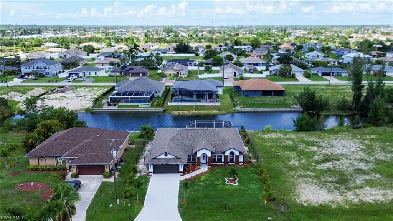
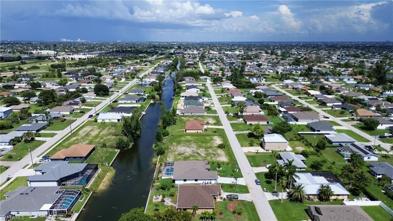
FULLY RENOVATED CANAL-FRONT POOL HOME WITH WIDE WATER VIEWS! MOVE-IN READY WITH MAJOR UPGRADES COMPLETED. Welcome to 619 SW 26th Ter, a beautifully updated 4 bedroom, 2 bath waterfront residence located in one of the most desirable areas of Southwest Cape Coral. This home offers the perfect blend of modern upgrades, functional design, and effortless Florida lifestyle living-ideal as a primary residence, seasonal retreat, or investment opportunity.MAJOR SYSTEMS UPDATED FOR PEACE OF MIND, includin...

View More

Property Summary

MLS Number: 2026029394
Status: Active
Days on Market: 8
Subdivision: PELICAN COVE
County: Lee
Bedrooms: 4
Total Square Feet: 2,242
Price Per Sq. Ft.: $260
New Constuction: No
Waterfront: Yes
Property Type: Residential - Single Family
Cooling: Ceiling Fan(s), Central Electric
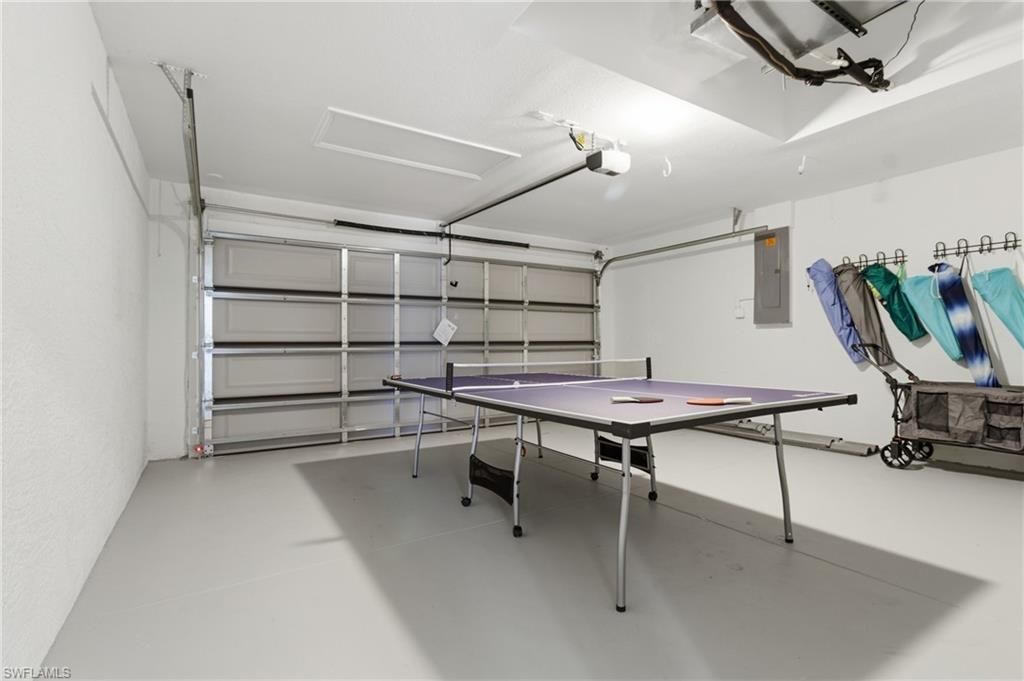
Garage: 2 car attached
Heating: Central Electric
Lot Size: 0.23 Acres
Roof Type: Shingle
Stories: 1.0
Year Built: 2003
Taxes: $8,533

Property Details

Bedroom: 4 Bed
Canal Width: Canal Width 31-80
Construction: Concrete Block, Stucco
Days on Site: 8
Dining: Breakfast Bar, Dining - Family, Eat-in Kitchen
Directions: From US-41: Take Veterans Memorial Pkwy west over the Midpoint Bridge into Cape Coral. Continue on Veterans, then turnleft onto Skyline Blvd. Turn right on SW 26th Terrace, and the house at 619 SW 26th Ter will be on the left.
Exterior: Concrete Block, Stucco
Flooring: Tile
Furnished: Furnished
GEO Area: CC23 - Cape Coral Unit 28,29,45,62,63,66,68
Home Warranty Y/N: No
Interior: Great Room, Pantry, Vaulted Ceiling(s), Walk-In Closet(s)
Irrigation: Assessment Paid, None
Kitchen: Kitchen Island, Pantry
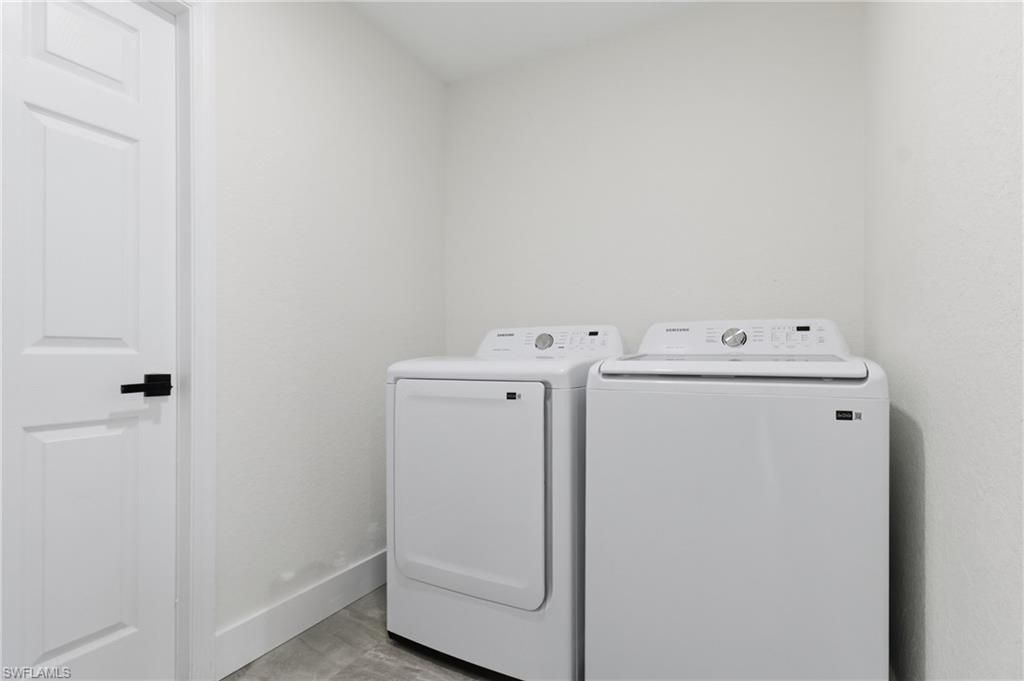
Laundry: Inside
Lease Considered Y/N: No
Listing Terms: Buyer Pays Title
Lot: Regular
Ownership: Single Family
Parcel #: 35-44-23-C1-01885.0120
Parking: Attached
Pets: No Approval Needed
Pool: Electric Heat, Screen Enclosure
Property Attached Y/N: No
Property Sub-Type: Single Family Residence
Room Count: 3
Sewer: Assessment Paid
SQFT Total: 2650
Swimming Pool: Yes
Transfer Fee: 0
Units in Building: Square Feet
View: Canal
Water: Assessment Paid, Central
Waterfront: Canal Front
Windows: Single Hung, Sliding, Window Coverings
Construction: Concrete Block,Stucco

Neighborhood Information

Neighborhood Map

Neighborhood Hero

Neighborhood Highlights

Neighborhood Characteristics

Neighborhood Market Trend

Neighborhood Schools

Courtesy of

Agency Name: The Agency Sarasota
Agent Name: Irene Kosse
Agency Phone: 941-500-5150

agent picture

Presented by

Agent Name: Jeff Miloff
Agent Phone: Cell: 239.565.0831
Agency Title: The Keyes Company
Request Info

IDX logo

Jeff Miloff
keyes.com
Agent Cell:
239.565.0831
Office Phone:
239.541.3725

Mortgage Calculator

%
years/fixed
yearly
yearly (est.)

Estimated Payment

$ 3,748.94 Principal & Interest $2,867.52 Property Tax $711.08 Homeowner's Insurance $170.33
Mortgage Logo

Login to My Keyes Account

Pixel


