
100 Keyes, 1926 - 2026
SIGN UP Login/Register
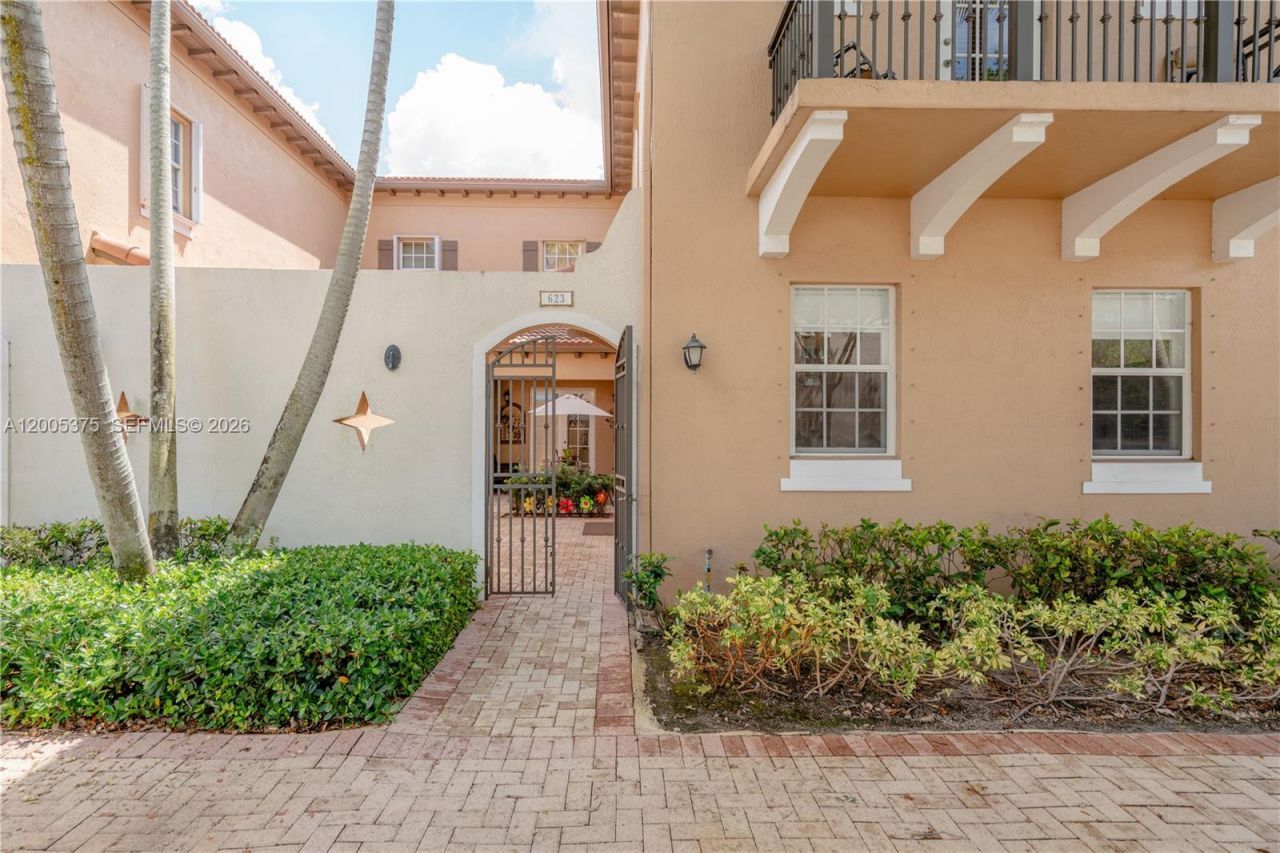
623 SW 146th Ter, Pembroke Pines, FL 33027 Photo
Reduced
623 SW 146th Ter, Pembroke Pines, FL 33027 Photo
Reduced
623 SW 146th Ter, Pembroke Pines, FL 33027 Photo

33 Total Photos [Click to View All]

623 SW 146th Ter Pembroke Pines, FL 33027
$610,000
  • Beds
    3
  • Baths
    3 full
  • Total Square Feet
    2,320

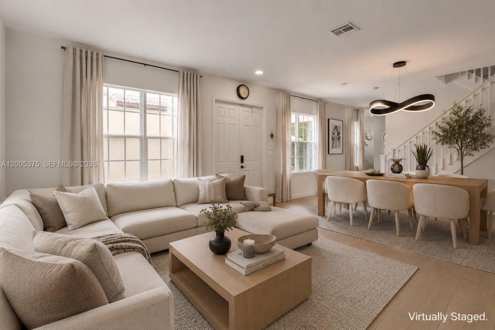
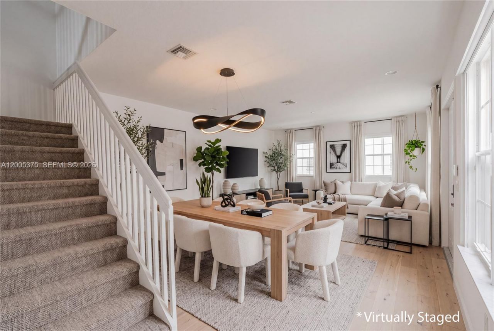
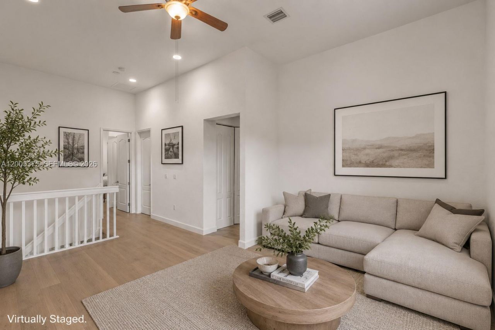
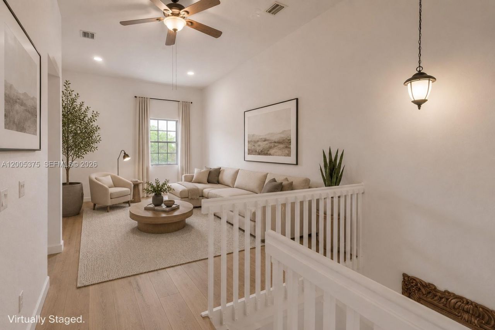
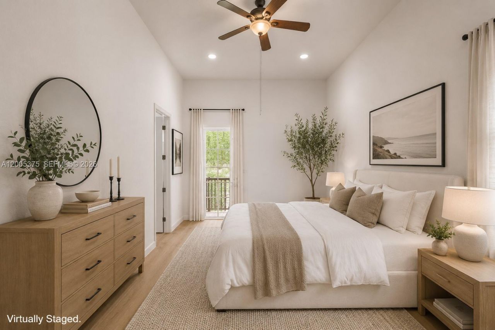
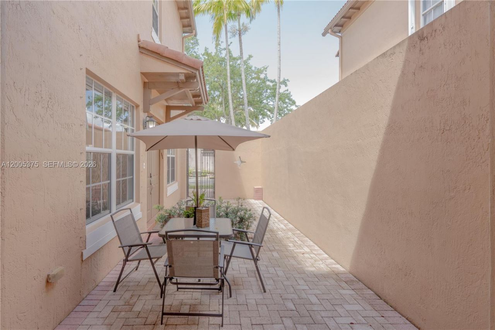
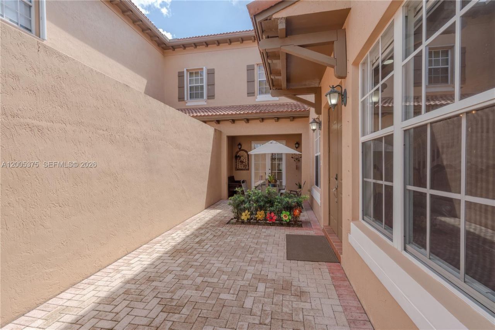
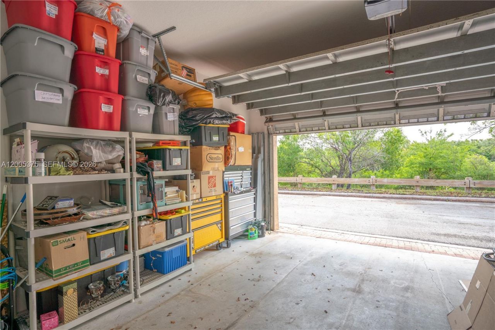
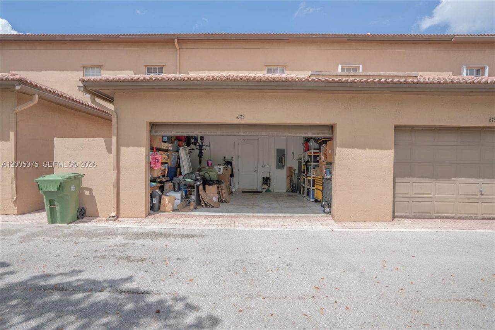
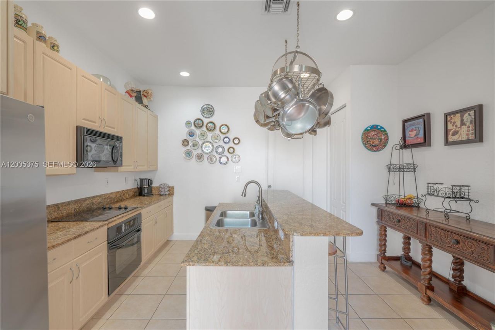
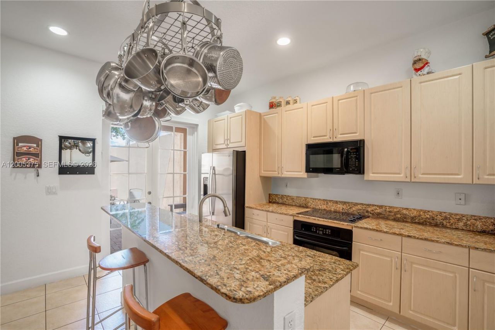
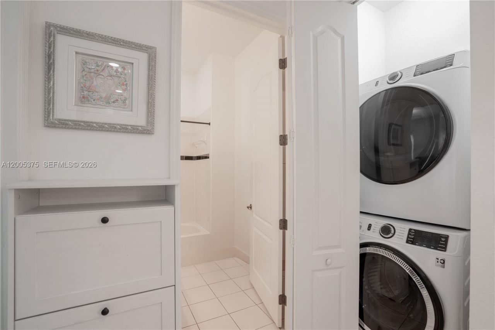
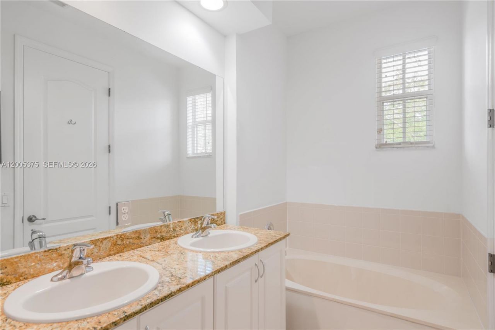
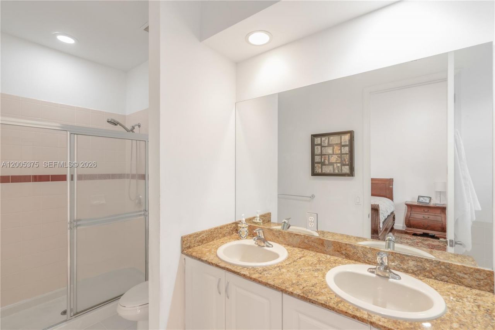
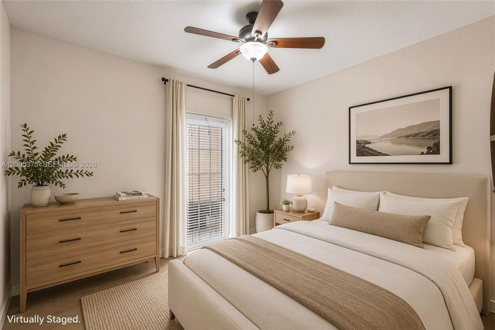
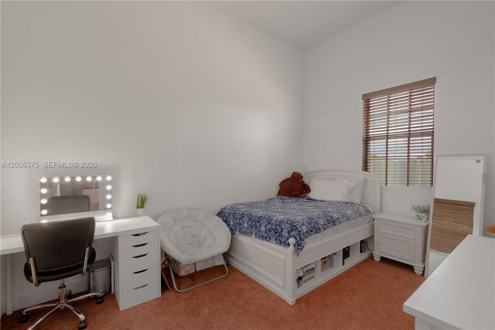
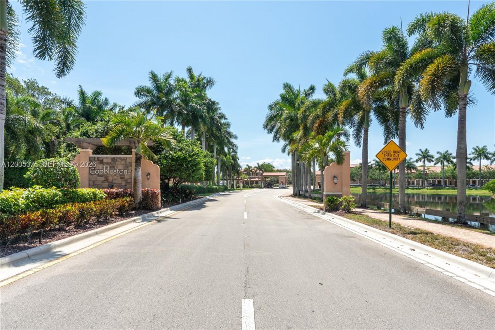
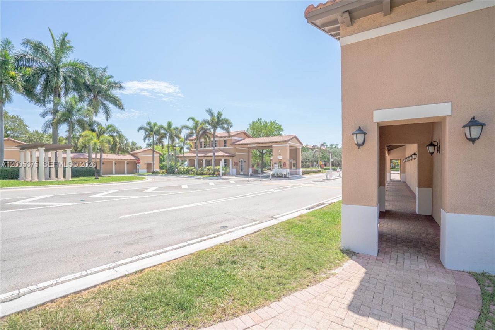
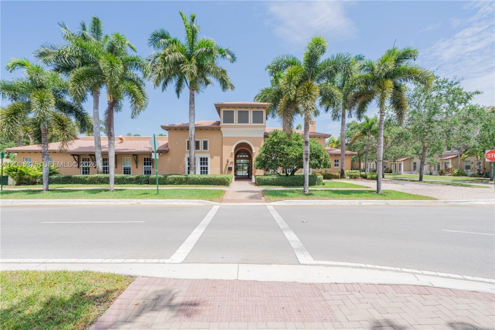
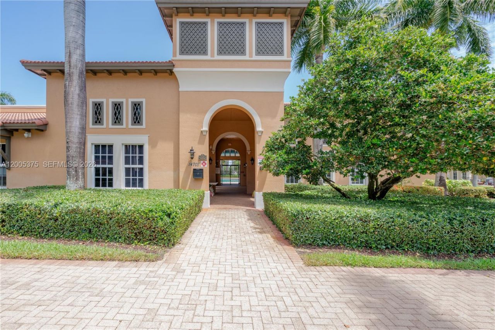
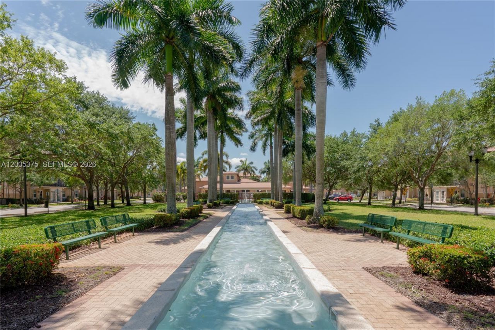
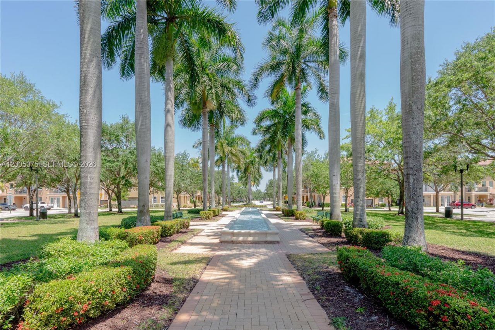
Discover the BIGGEST model in the highly sought-after gated community of Cobblestone in Pembroke Pines. This beautifully maintained townhouse offers 3 bedrooms with loft (can easily make a 4th bedroom), 3 bathrooms, and a 2-car garage, combining comfort, privacy, and modern living. The thoughtfully designed floor plan features a full bedroom and bathroom on the first floor?ideal for guests or multi-generational living. Enjoy a bright, open kitchen with stainless steel appliances, including a ref...

View More

Property Summary

MLS Number: A12005375
Status: Reduced
Days on Market: 82
Subdivision: MEADOW PINESCobblestone
County: Broward
Bedrooms: 3
Total Square Feet: 2,320
Price Per Sq. Ft.: $263
Style: Zero Lot Line
New Constuction: No
Waterfront: Yes
Property Type: Residential - Townhouse
Cooling: Central Air, Electric
Garage: 2 car attached
Heating: Central, Electric
Stories: 2.0
Year Built: 2006
Taxes: $9,864
HOA Fee: 470/ Monthly

Featured Amenities

First Floor Entry
Cooking Island
French Doors
Pantry
Volume Ceilings
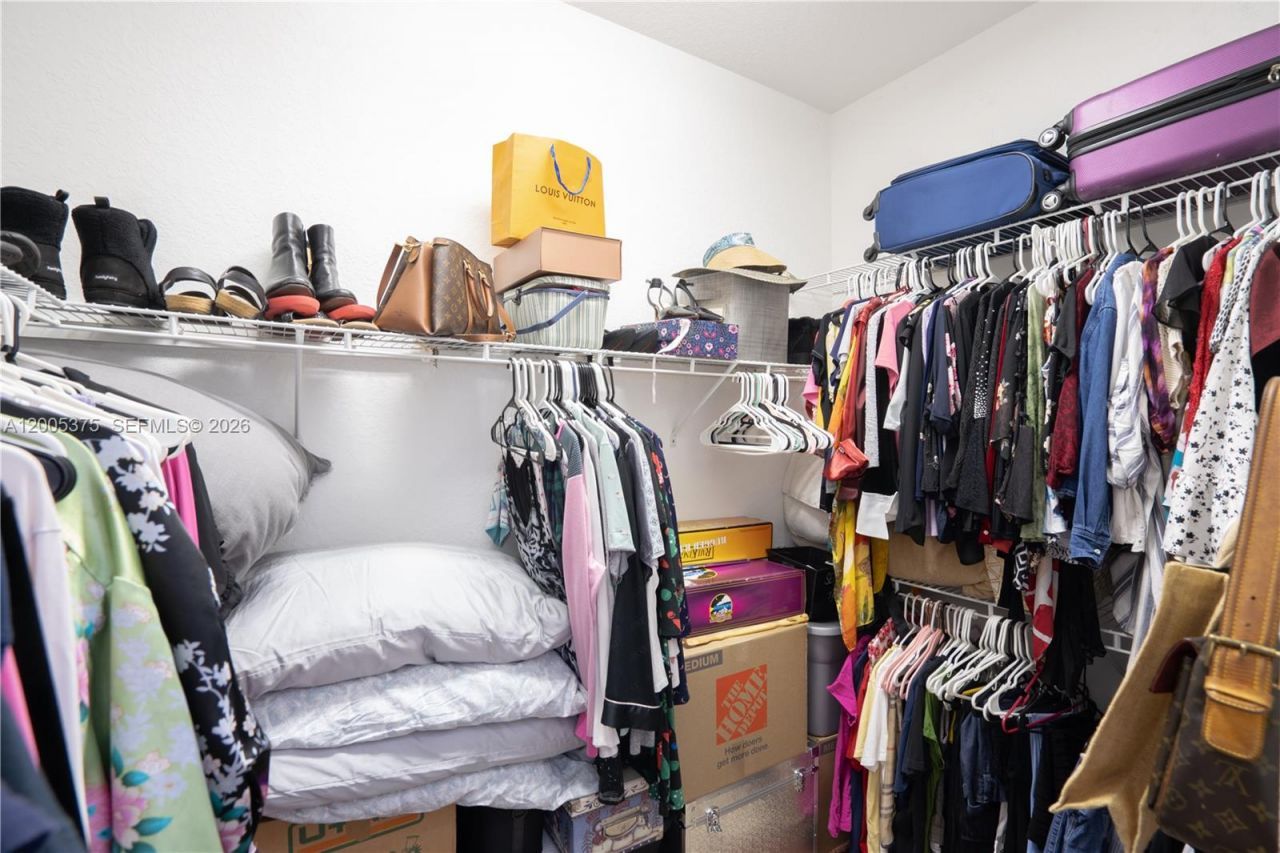
Walk-In Closet(s)
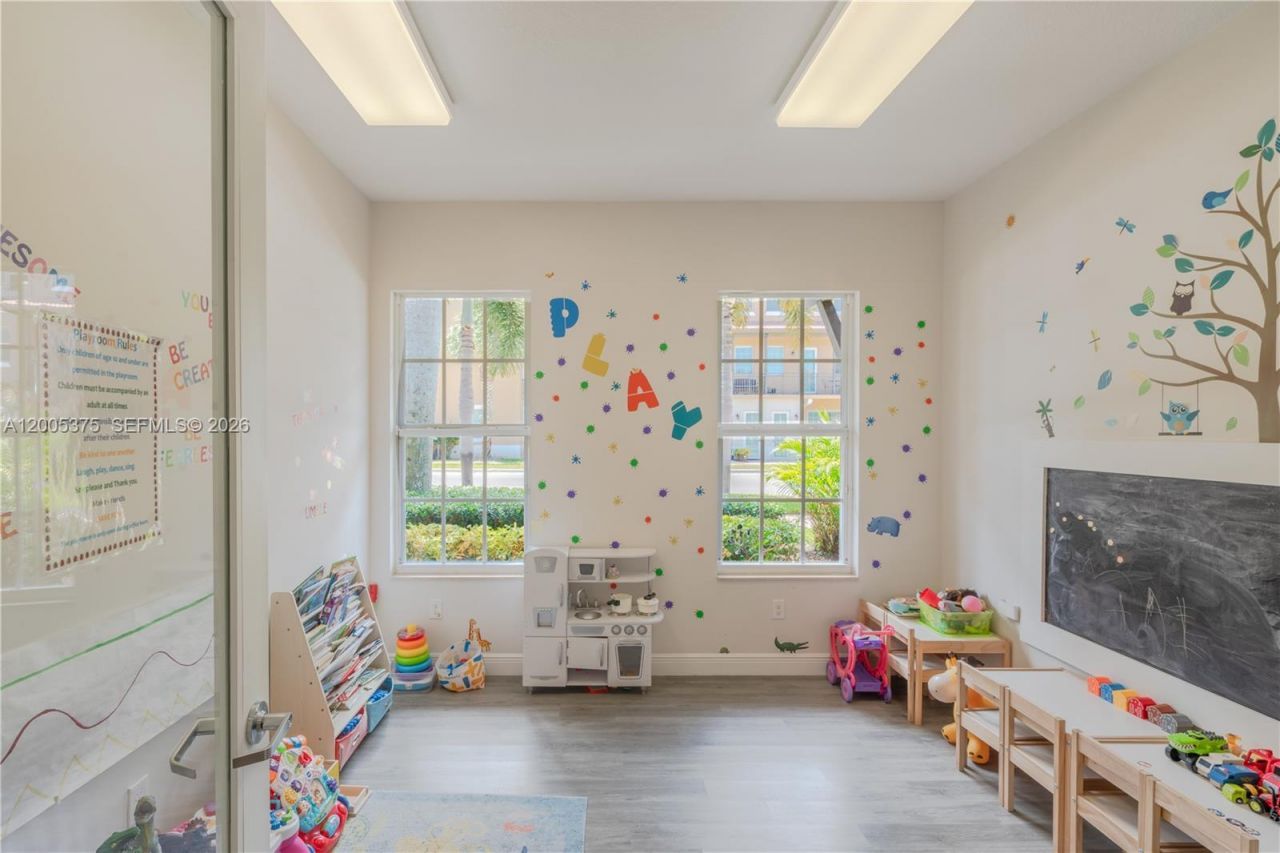
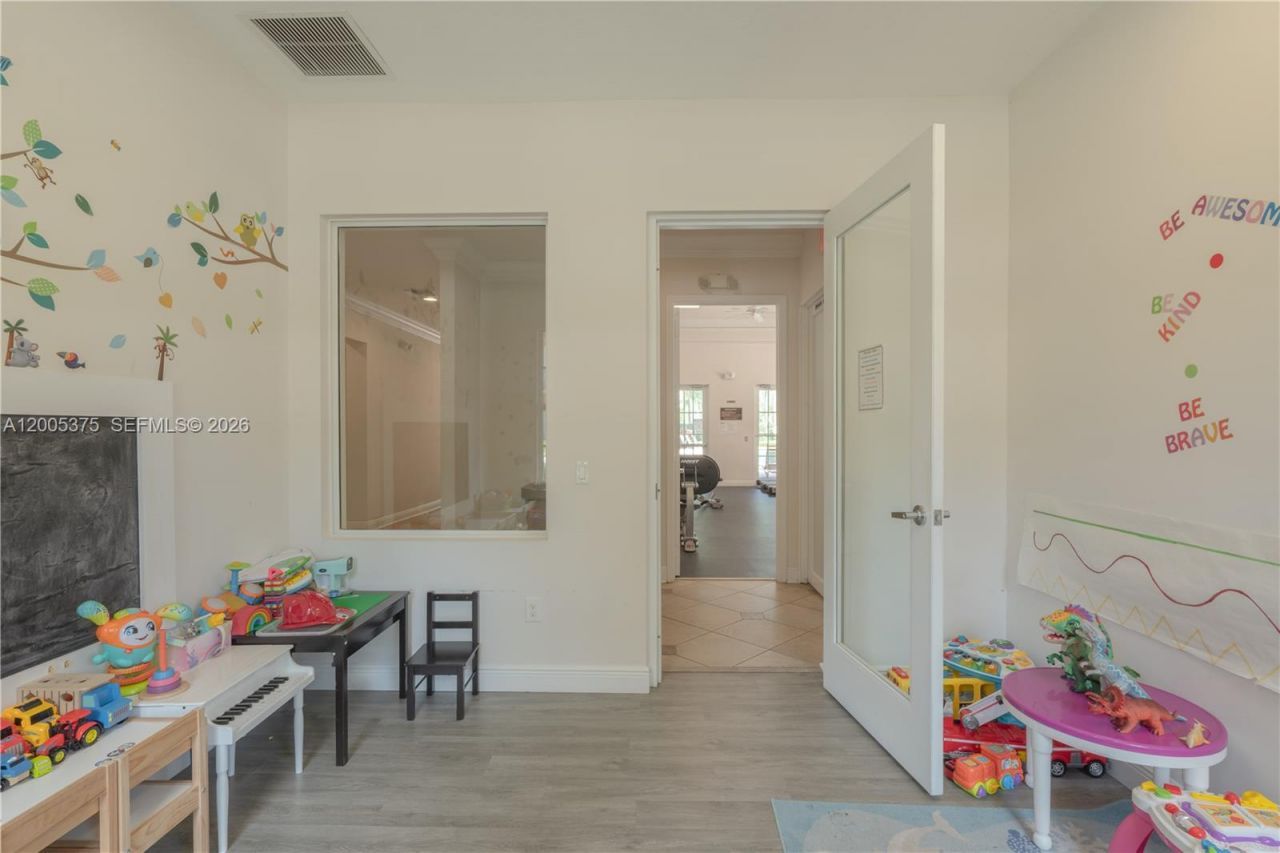
Child Play Area
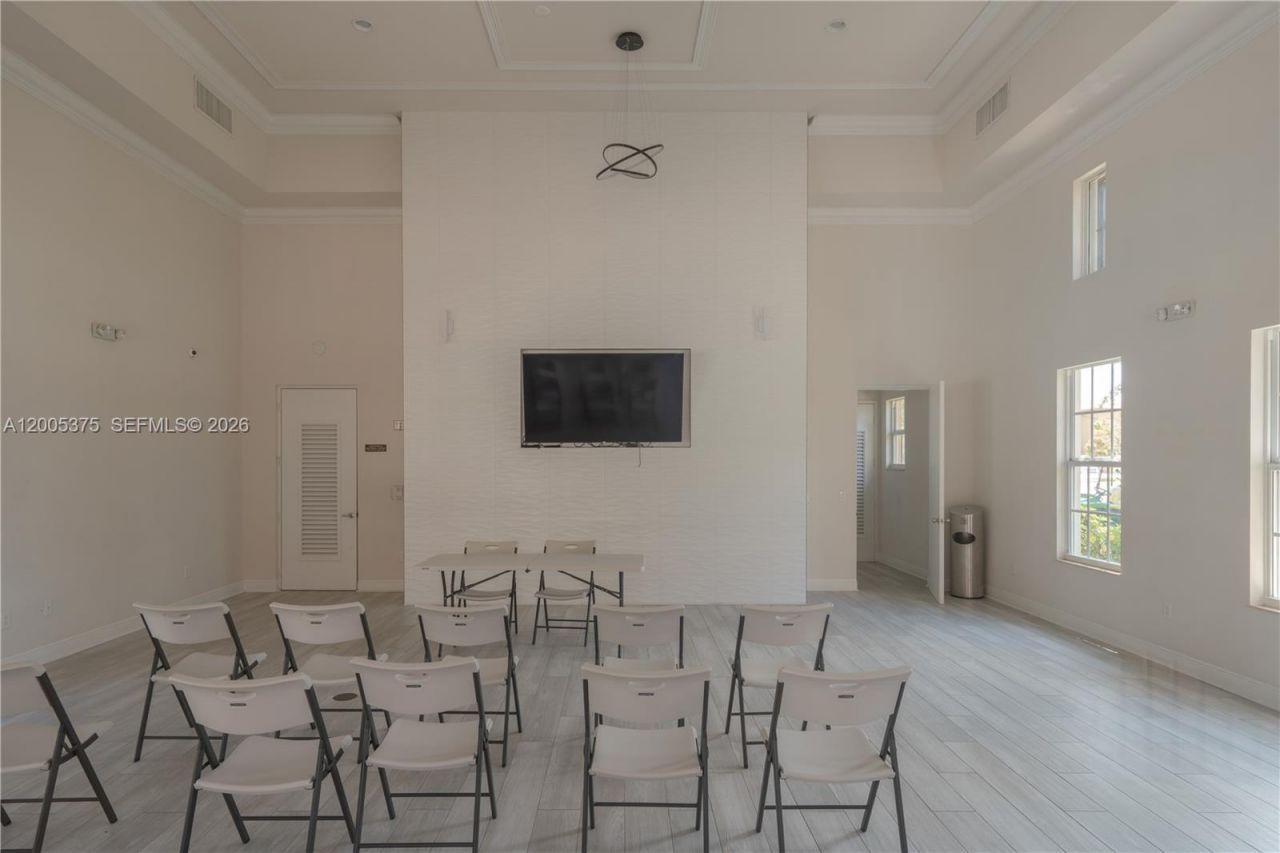
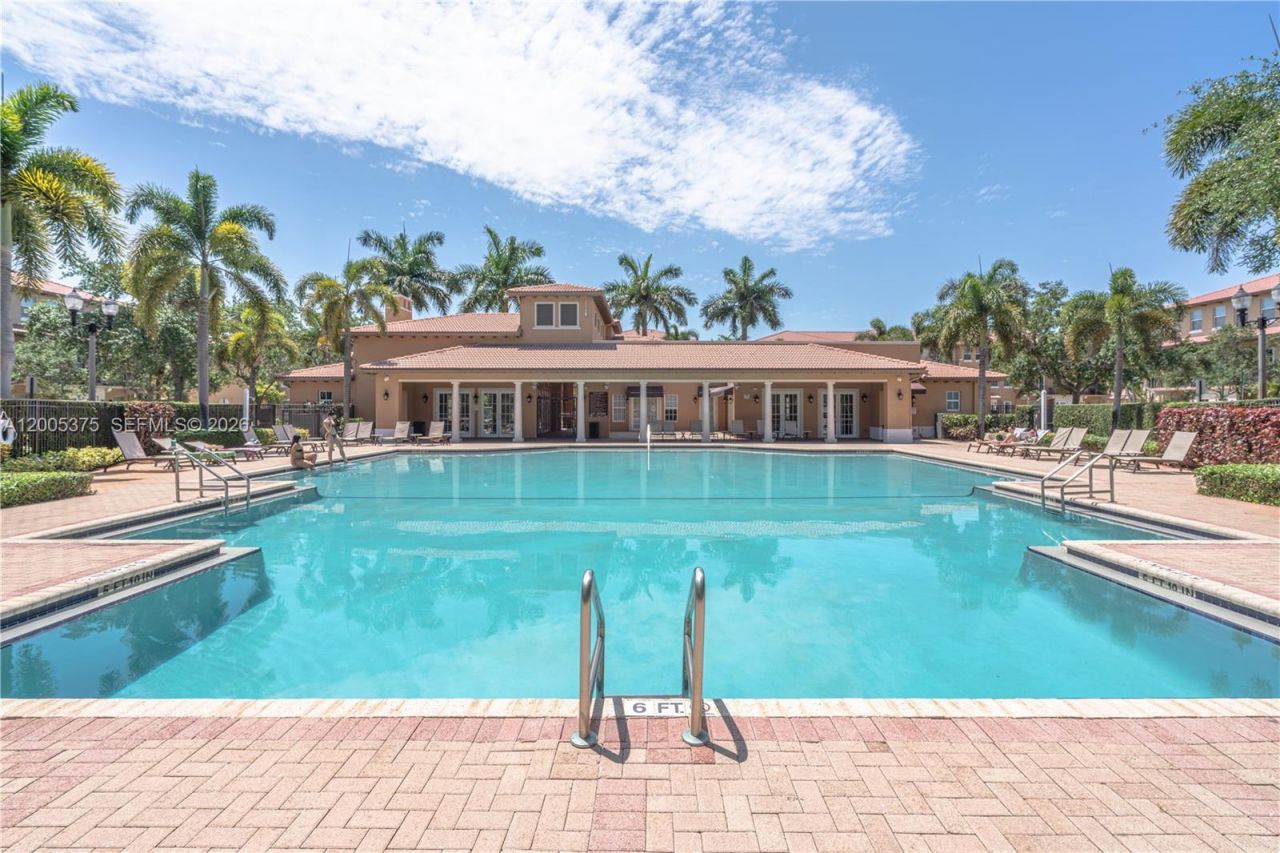
Clubhouse-Clubroom
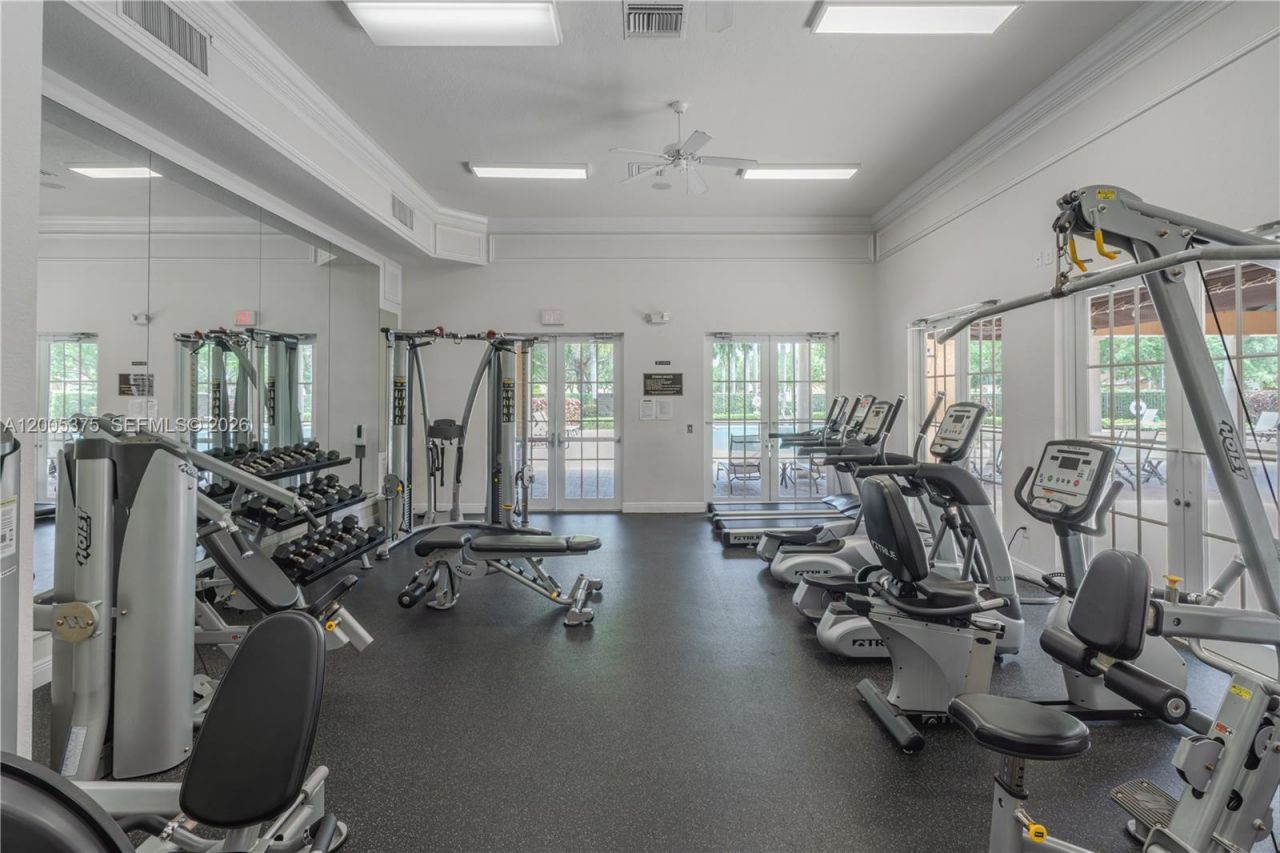
Exercise Room
Exterior Lighting
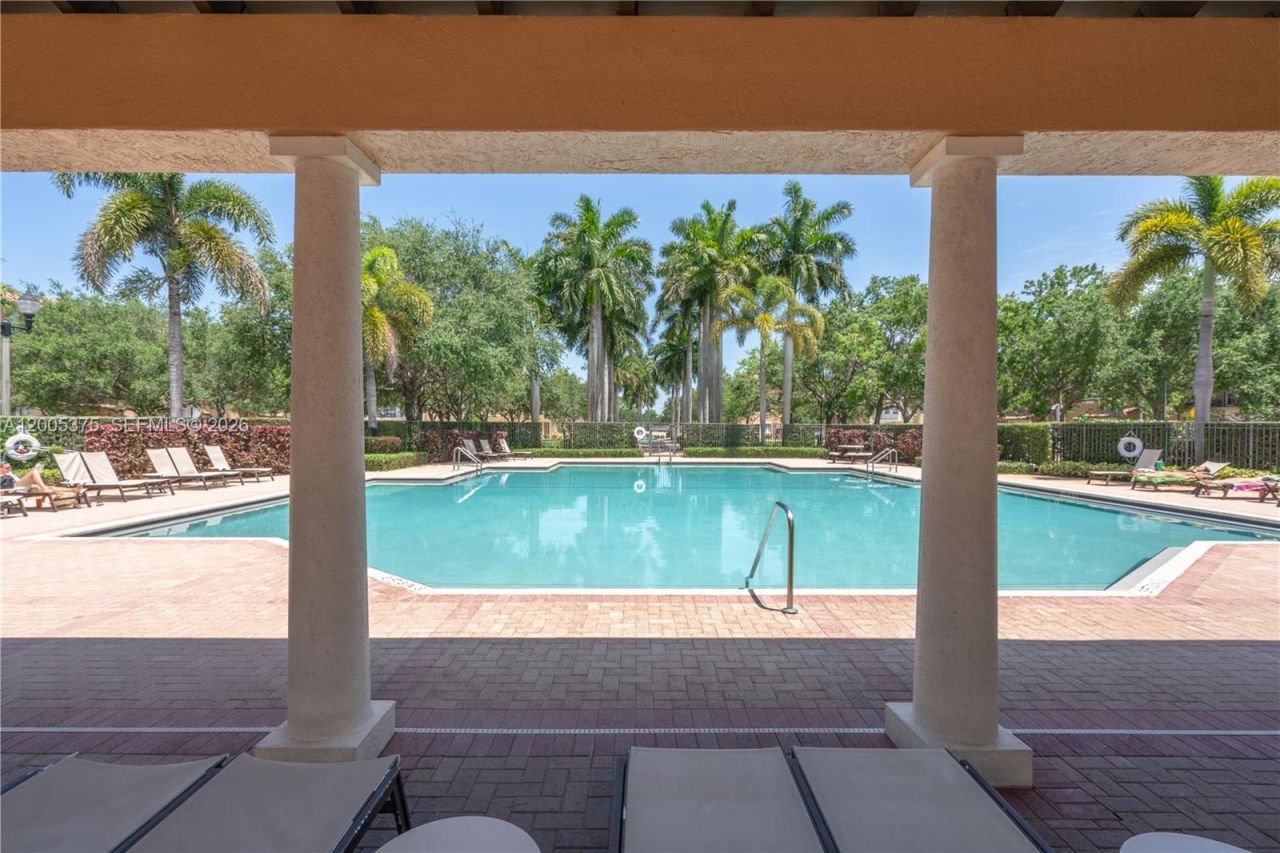
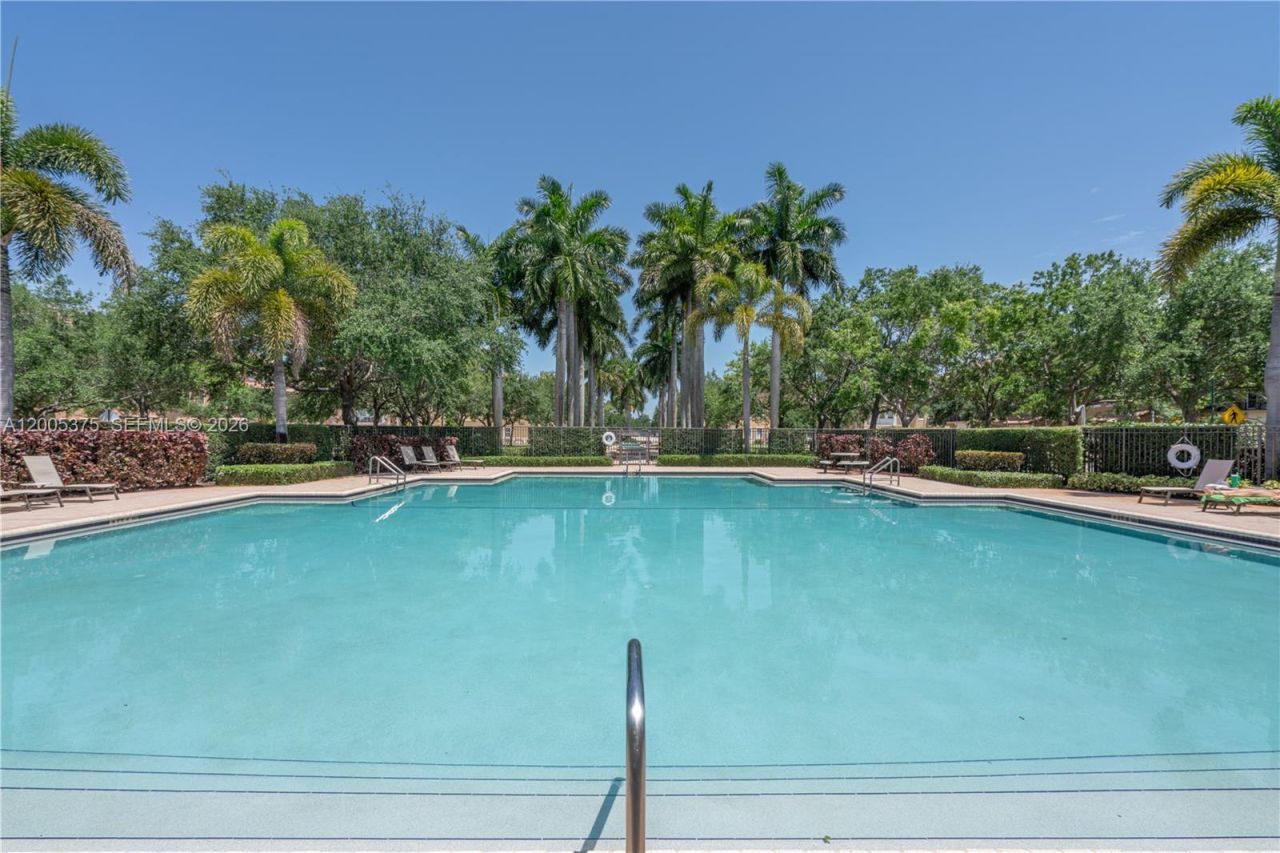
Pool

Property Details

Appliances: Dishwasher, Dryer, Electric Range, Microwave, Refrigerator, Washer
Crops Included Y/N: No
Days on Site: 82
Door Features: French Doors
Exterior: Concrete Block Construction
Outdoor Features: West Of Us1,Courtyard
Flooring: Carpet, Tile
Home Style: Zero Lot Line
Home Warranty Y/N: No
Lease Considered Y/N: No
Listing Terms: All Cash, Conventional, FHA, VA Loan
Other Equipment: Automatic Garage Door Opener
Parcel#: 514015040490
Parking: 2 Or More Spaces, Guest, On Street, No Rv/Boats
Parking Notes: 2 Or More Spaces, Guest, On Street, No Rv/Boats
Pets Allowed: More Than 20 Lbs
Property Attached Y/N: Yes
Property Sub-Type: Townhouse
Security: Guard At Site, Security Patrol, Walled
Special View Info: Other View
Water Features: Creek
Window: Hurricane Shutters
Construction: Concrete Block Construction

Local Schools

Middle School: Walter C. Young
Elementary School: Silver Shores

Neighborhood Information

Neighborhood Map

Neighborhood Hero

Neighborhood Highlights

Neighborhood Characteristics

Neighborhood Market Trend

Neighborhood Schools

Courtesy of

Agency Name: Finite Real Estate Corp
Agent Name: Michelle Dentico
Agency Phone: 954-647-0910

agent picture

Presented by

Agent Name: Jeff Miloff
Agent Phone: Cell: 239.565.0831
Agency Title: The Keyes Company
Request Info

IDX logo

Jeff Miloff
keyes.com
Agent Cell:
239.565.0831
Office Phone:
239.541.3725

Mortgage Calculator

%
years/fixed
yearly
yearly (est.)

Estimated Payment

$ 3,995.10 Principal & Interest $2,995.18 Property Tax $822.00 Homeowner's Insurance $177.92
Mortgage Logo

Login to My Keyes Account

Pixel


