
100 Keyes, 1926 - 2026
SIGN UP Login/Register
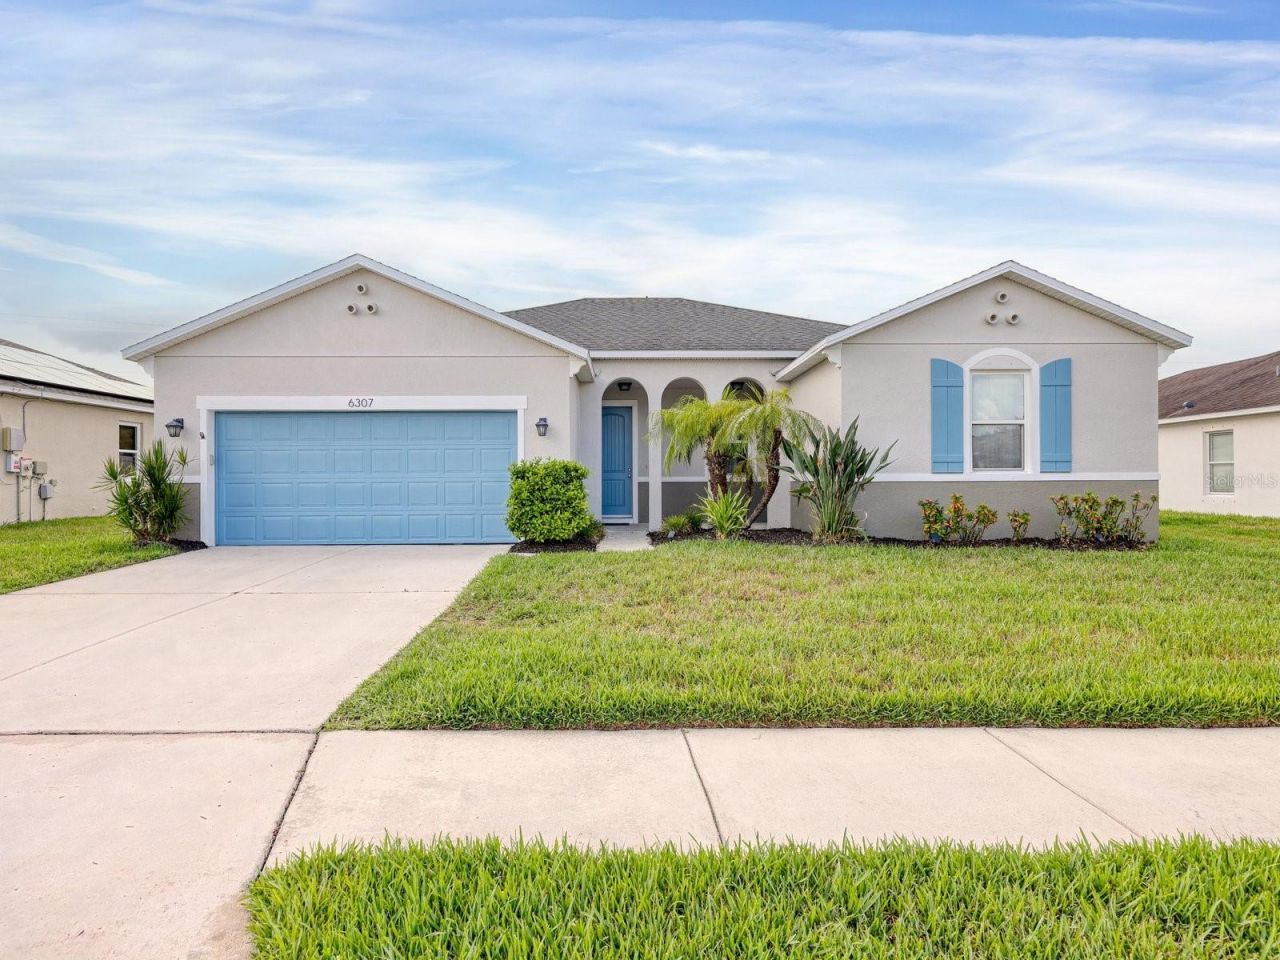
6307 4th Street E, Bradenton, FL 34203 Photo
New
6307 4th Street E, Bradenton, FL 34203 Photo
New
6307 4th Street E, Bradenton, FL 34203 Photo

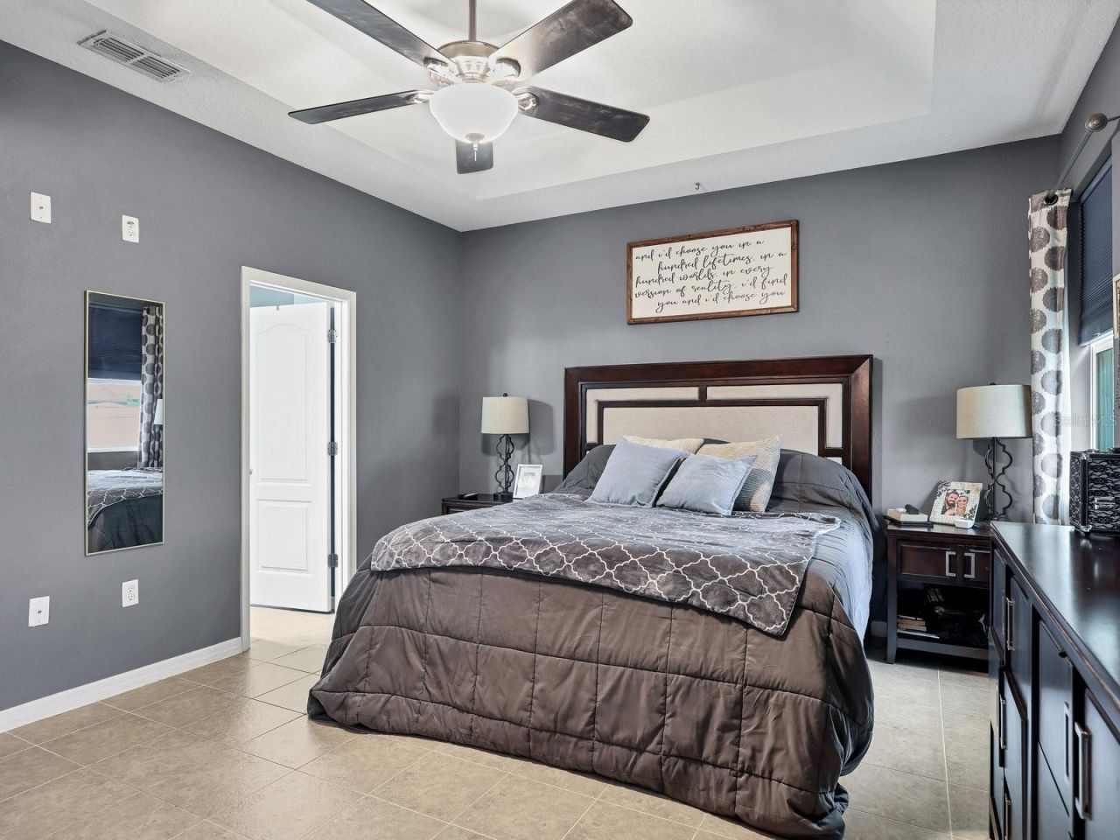
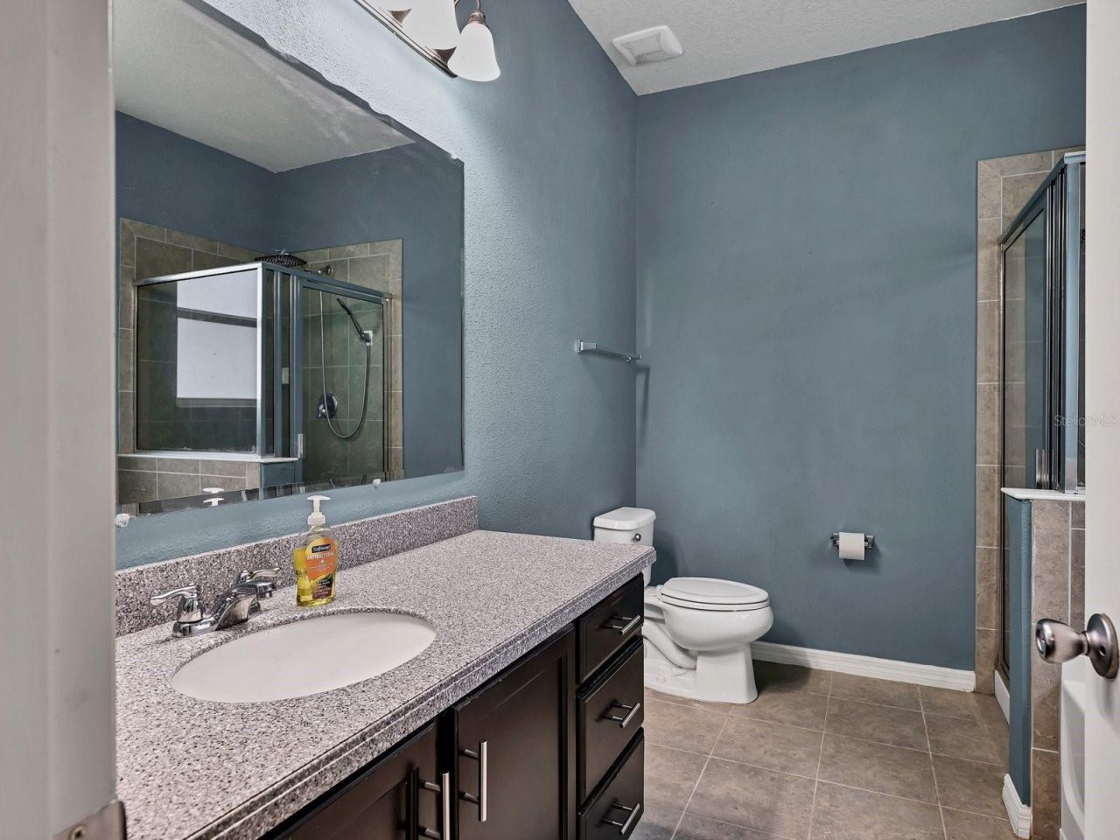
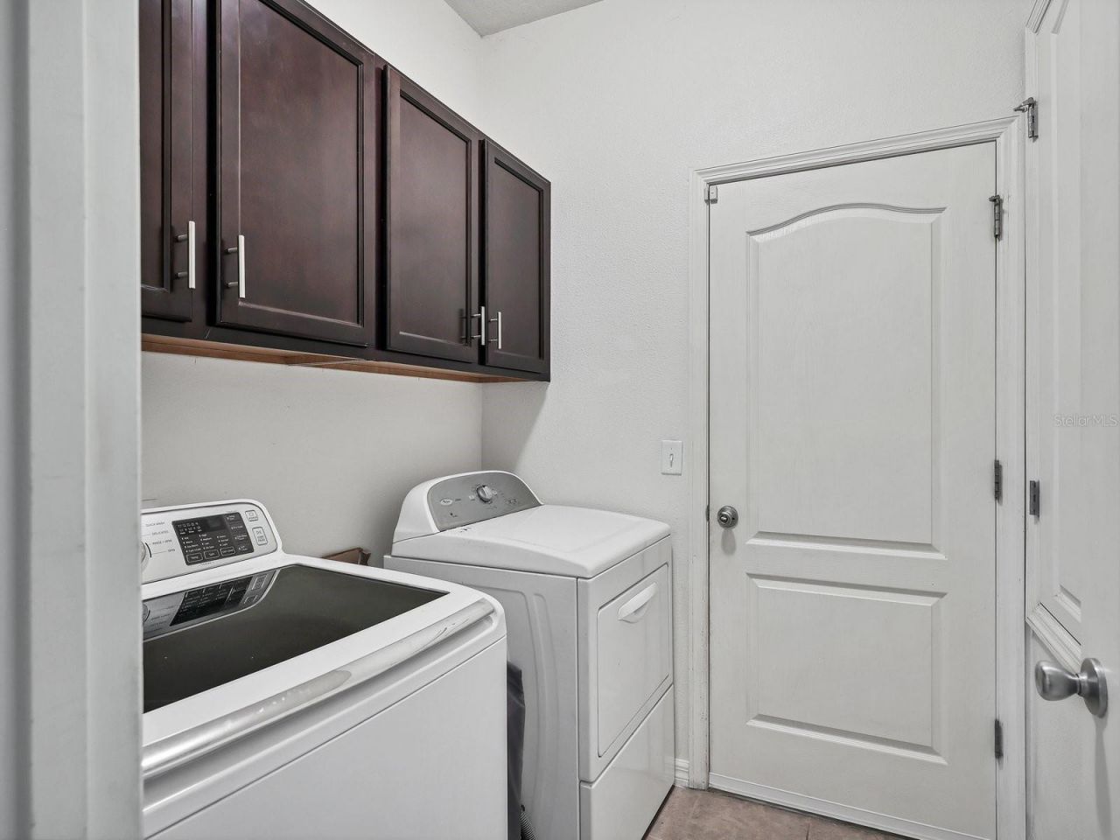
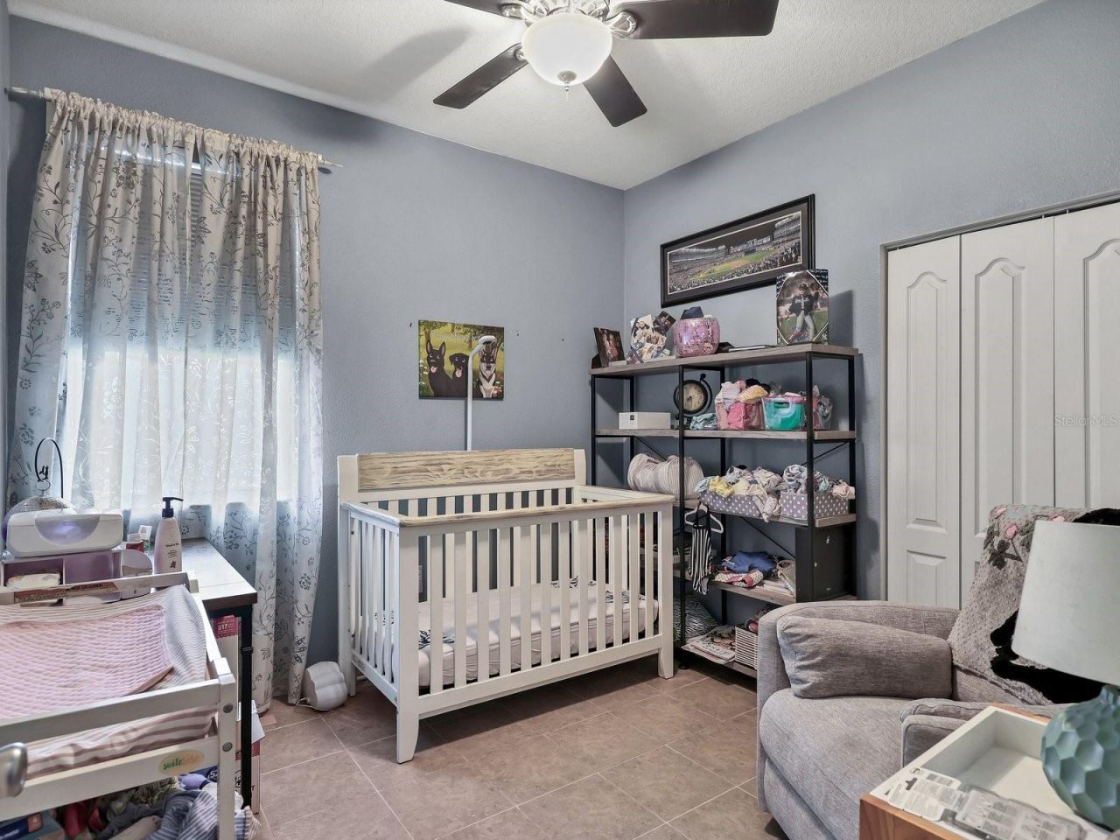
22 Total Photos [Click to View All]

6307 4th Street E Bradenton, FL 34203
$398,000
  • Beds
    3
  • Baths
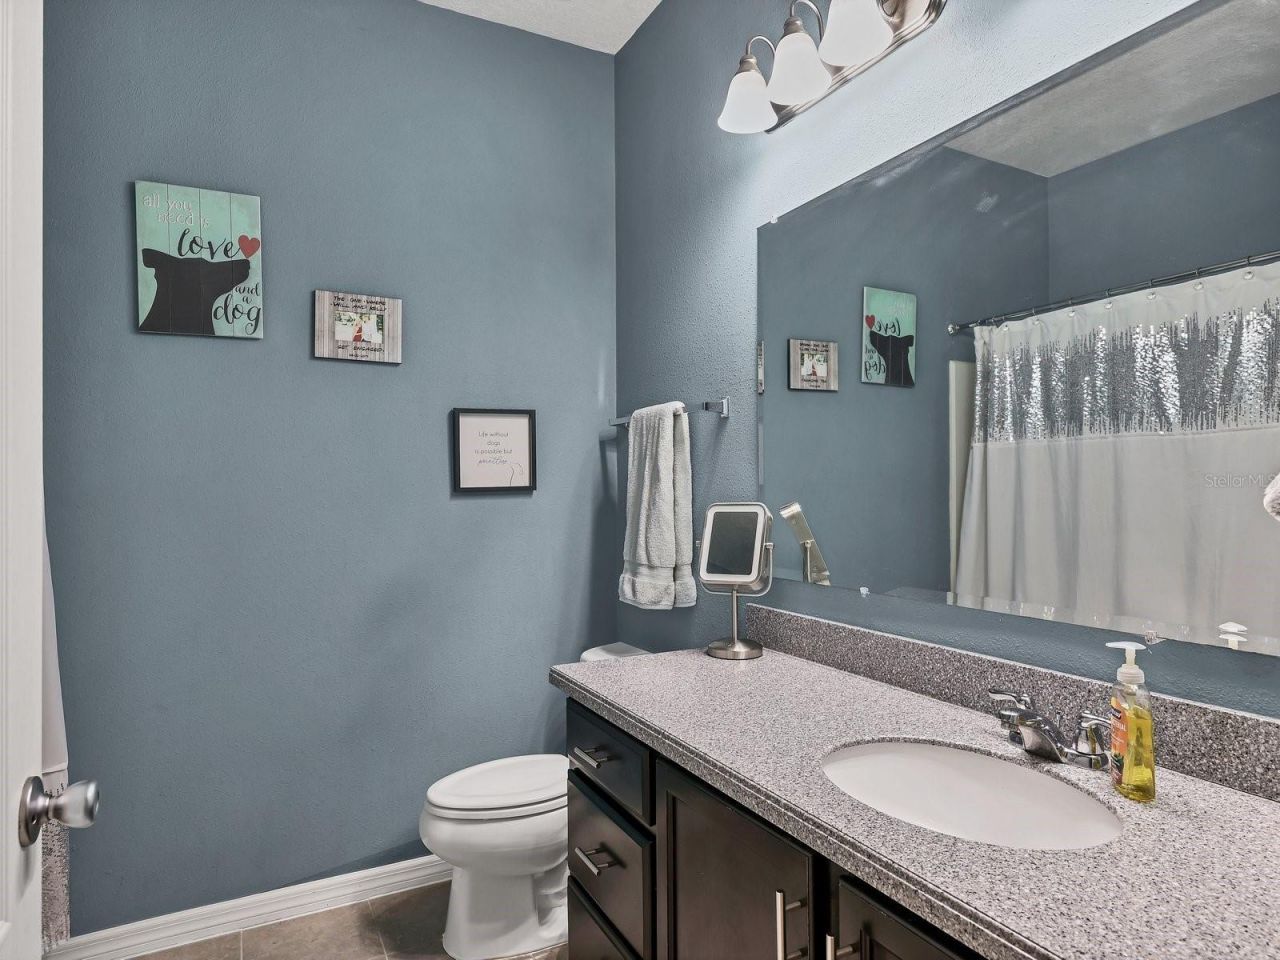
    2 full
  • Total Square Feet
    1,812
  • Lot Size
    0.16 acre(s)

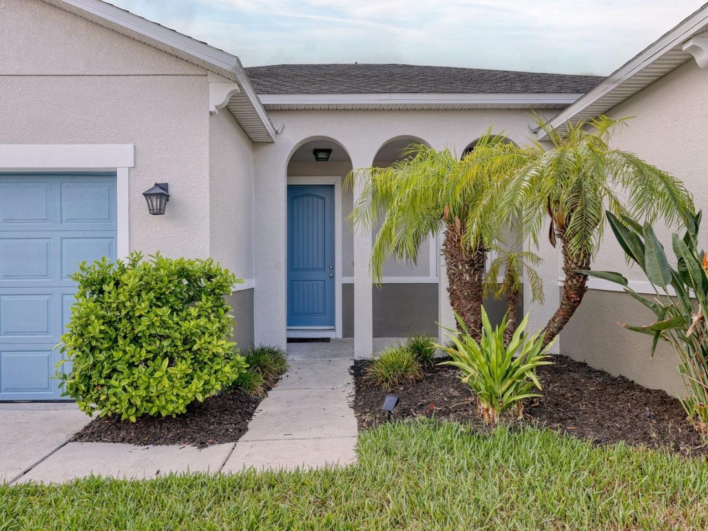
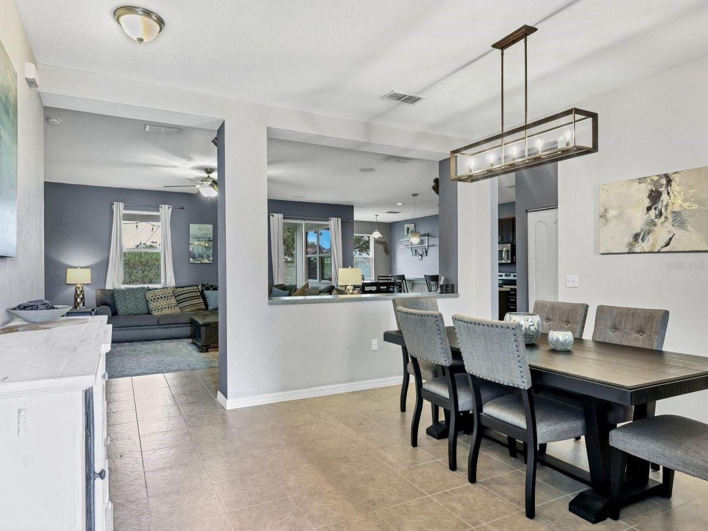
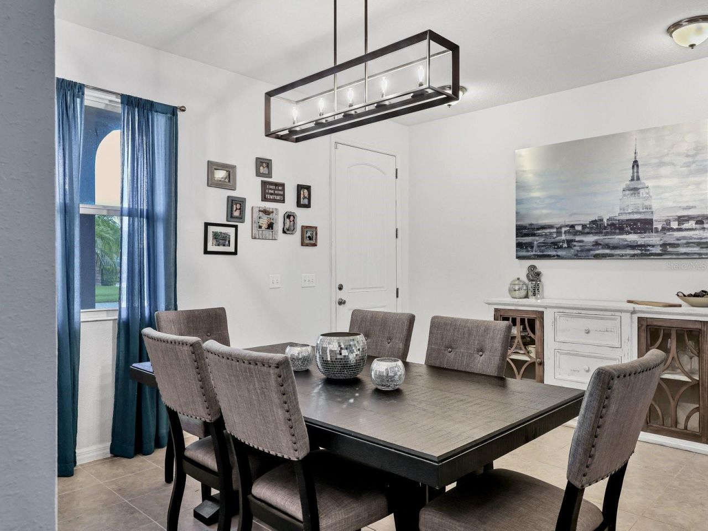
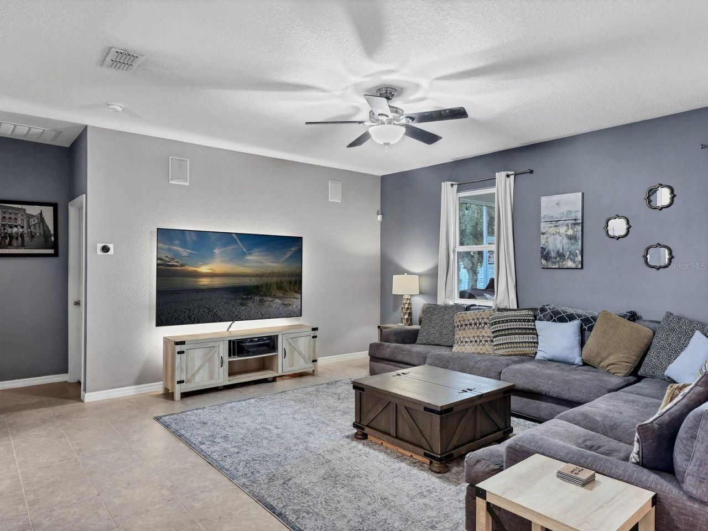
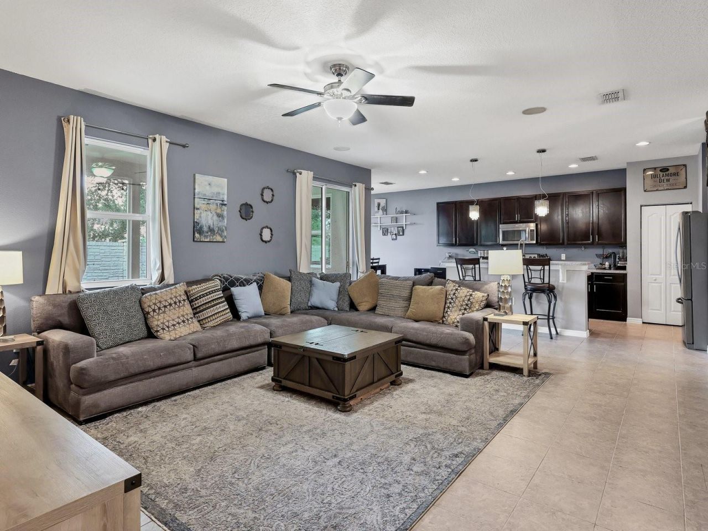
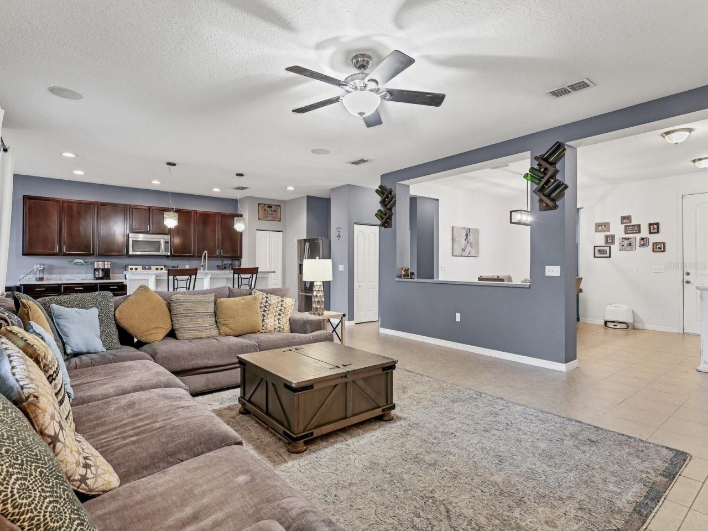
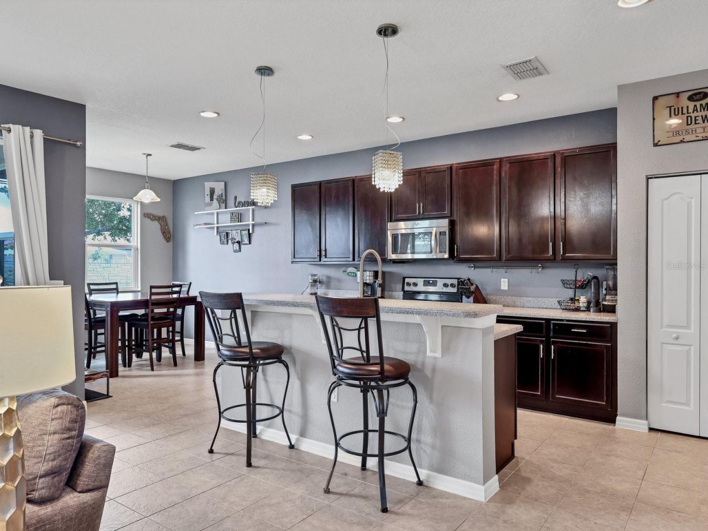
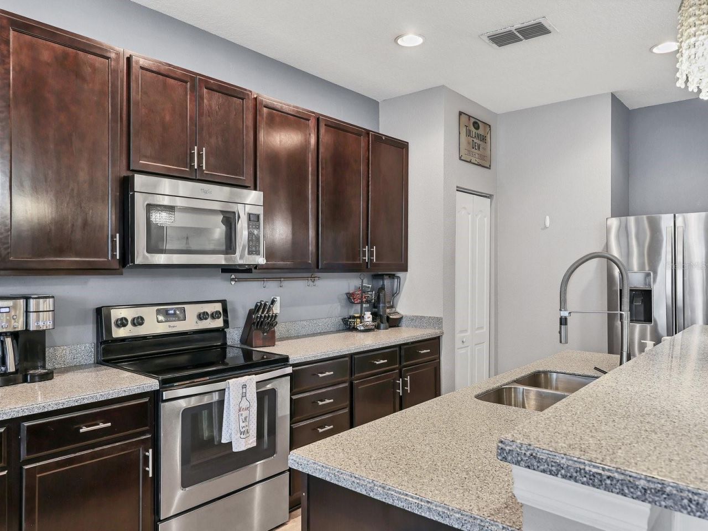
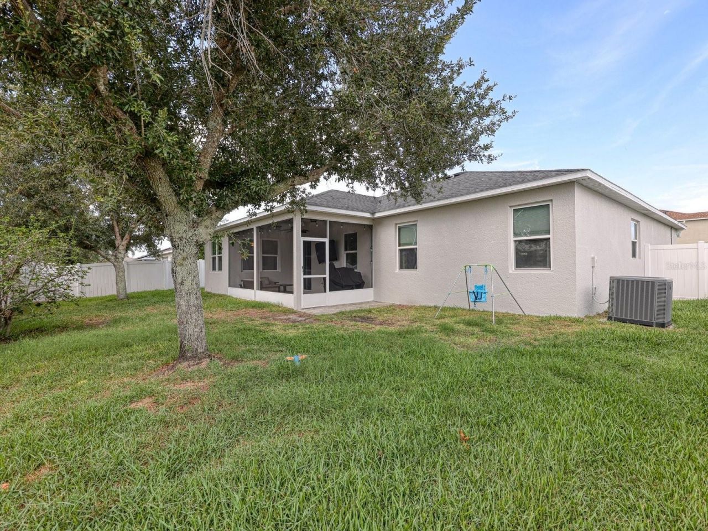
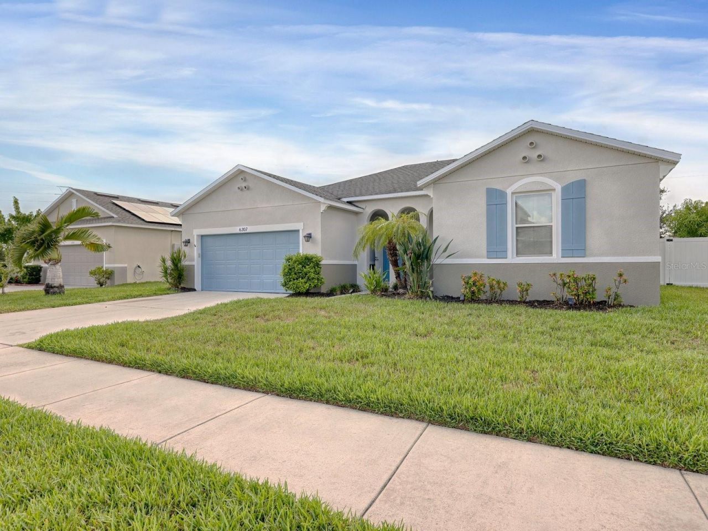
Welcome to this newer 2013 home with Solar Panels featuring a 3 bedroom 2 bath split plan with a generous 1800+ sf of living area. This light and bright residence features an open-concept floor plan that seamlessly blends comfortable living and entertaining. Upon entering the home you'll immediately notice that tile flows throughout the home along with the higher ceilings that come with a newer built home. The kitchen is able the heart of the home in this open floor plan with raised wood cabinet...

View More

Property Summary

MLS Number: A4698597
Status: Active
Days on Market: 6
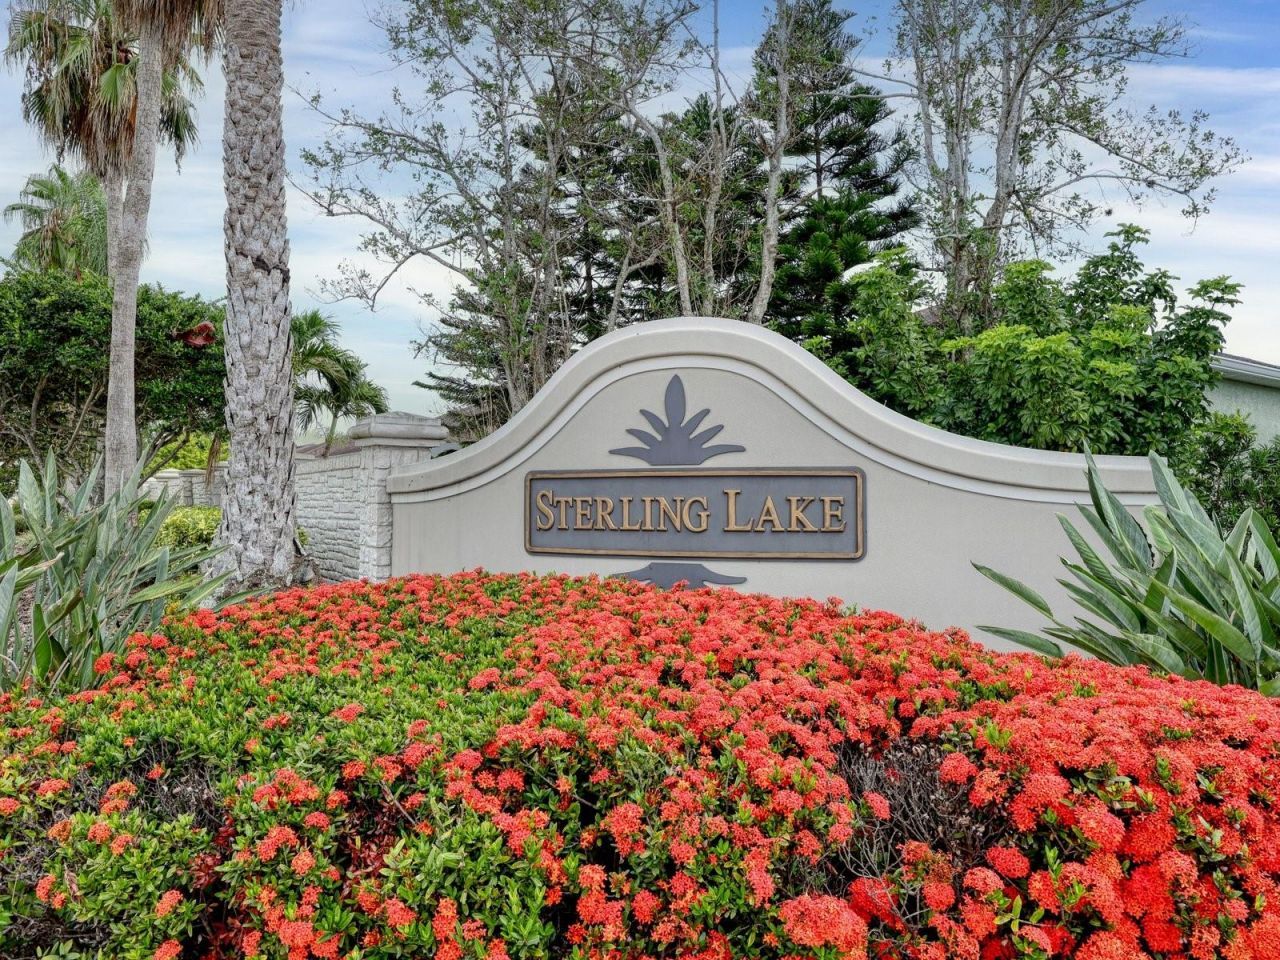
Subdivision: STERLING LAKE
County: Manatee
Bedrooms: 3
Total Square Feet: 1,812
Price Per Sq. Ft.: $220
New Constuction: No
Waterfront: No
Property Type: Residential - Single Family
Cooling: Central Air
Fenced: Yes
Garage: 2 car attached
Heating: Central, Solar
Lot Size: 0.16 Acres
Roof Type: Shingle
Stories: 1.0
Year Built: 2013
Taxes: $5,251
HOA Y/N: Yes

Featured Amenities

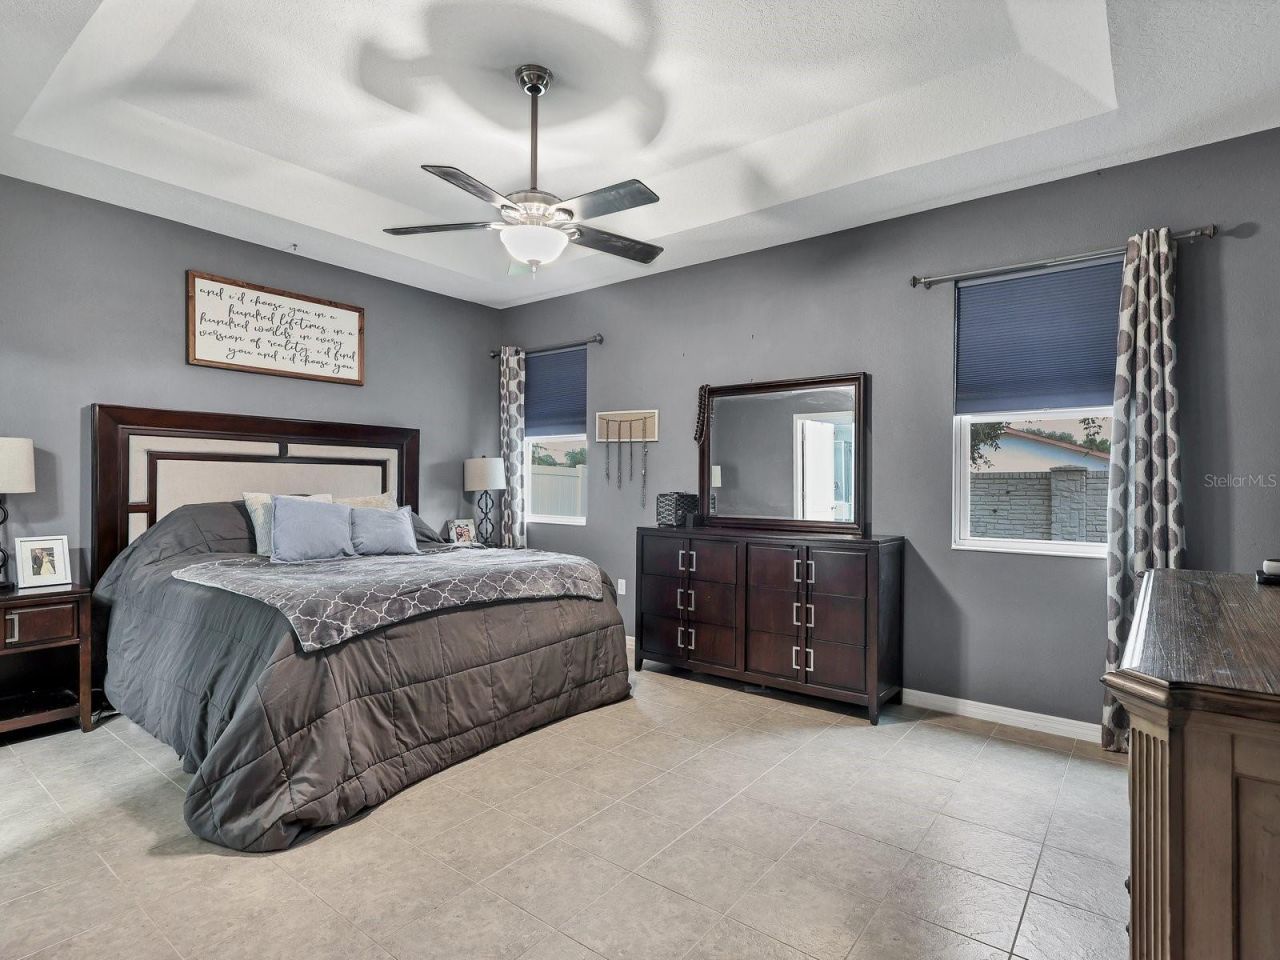
Ceiling Fans(s)
Kitchen/Family Room Combo
Living Room/Dining Room Combo
Open Floorplan
Primary Bedroom Main Floor
Split Bedroom
Thermostat
Pool
Vehicle Restrictions

Property Details

Appliances: Dishwasher, Range, Refrigerator
Community Features: Irrigation-Reclaimed Water, Pool
Days on Site: 6
Directions: From US 41 take 63rd Avenue East, Saunders Road. Turn South on 3rd Street East into Sterling Lake. Turn left on 63rd Drive East and right on 4th Street East. Home will be on the left.
Exterior: Block
Outdoor Features: Hurricane Shutters
Fencing: Masonry, Vinyl
Flood Zone Code: X
Flooring: Carpet, Tile
Foundation: Slab
Home Warranty Y/N: No
Listing Terms: Cash, Conventional, Trade, FHA
Lot: Cleared, In County, Level, Sidewalk, Paved
Lot Dimensions: 0.16
Number of Pets: 3
Other Equipment: Irrigation Equipment
Ownership: Fee Simple
Parking: Driveway, Garage Door Opener
Parking Notes: Driveway, Garage Door Opener
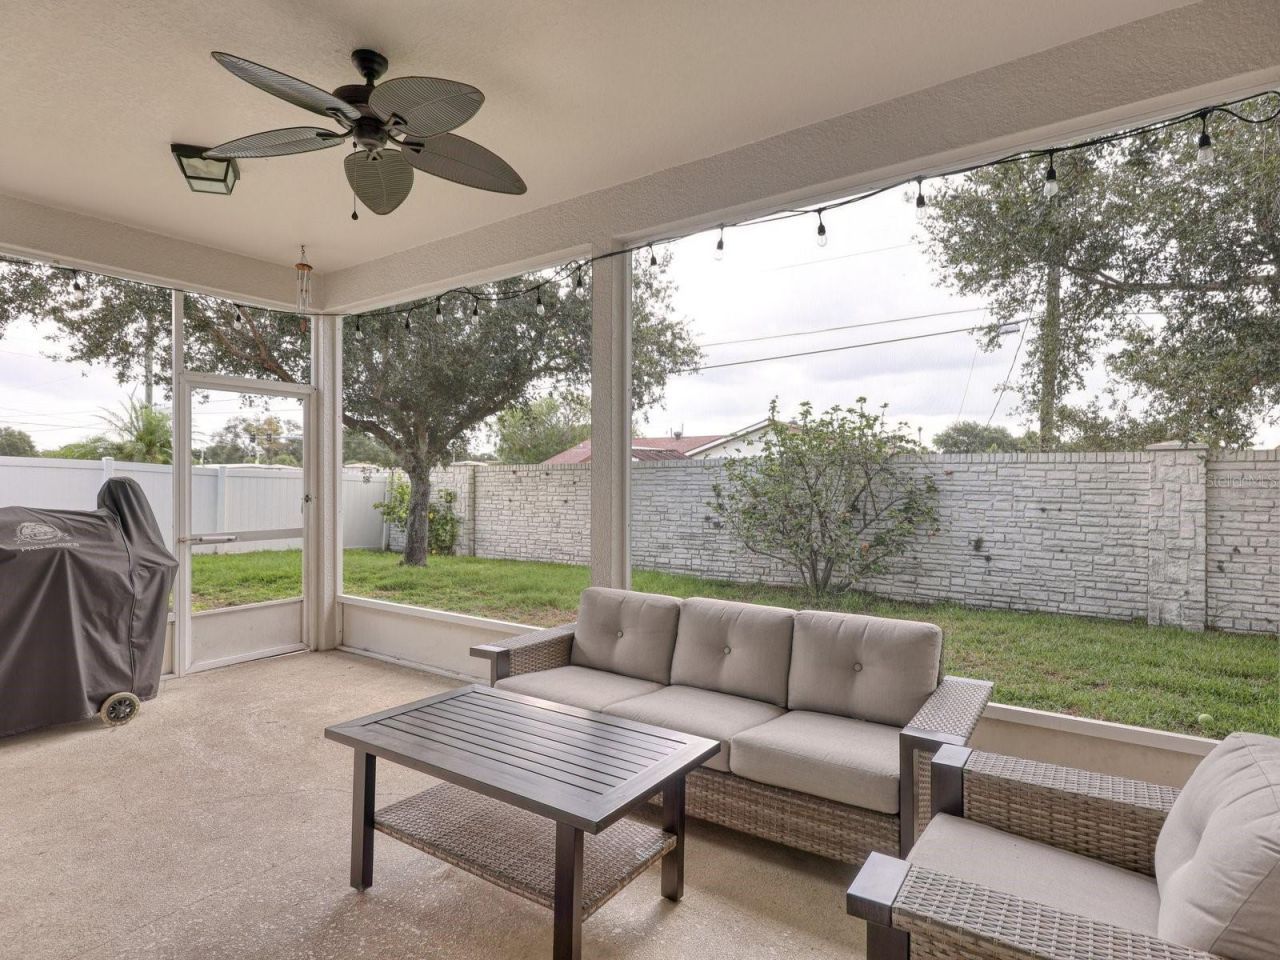
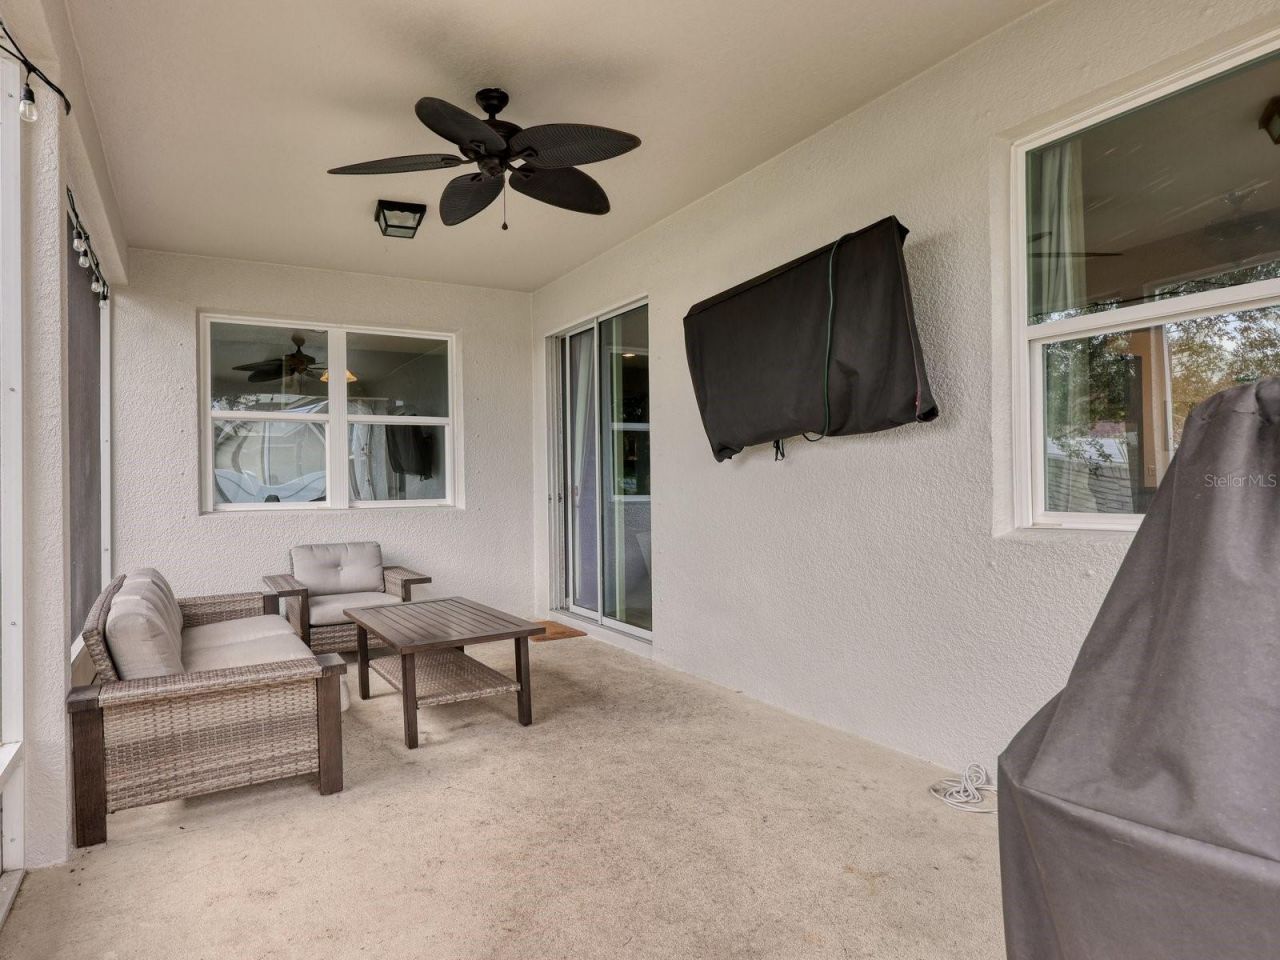
Patio/Porch: Covered, Enclosed, Front Porch, Rear Porch, Screened
Pets Allowed: Cats OK, Dogs OK
Pets Restrictions: domestic pets only, no breeding, refer to hoa docs for additional information
Property Attached Y/N: No
Property Sub-Type: Single Family Residence
Security: Fire Alarm
Sewer: Public Sewer
Showing Instructions: Supra Lock Box
Special Sale Provisions: None
Utilities: BB/HS Internet Available, Cable Connected, Electricity Connected, Sewer Connected, Underground Utilities, Water Connected
Water: Public
Water Access Y/N: No
Windows: Double Pane Windows
Zoning: RSF4.5
Construction: Block

Room Sizes

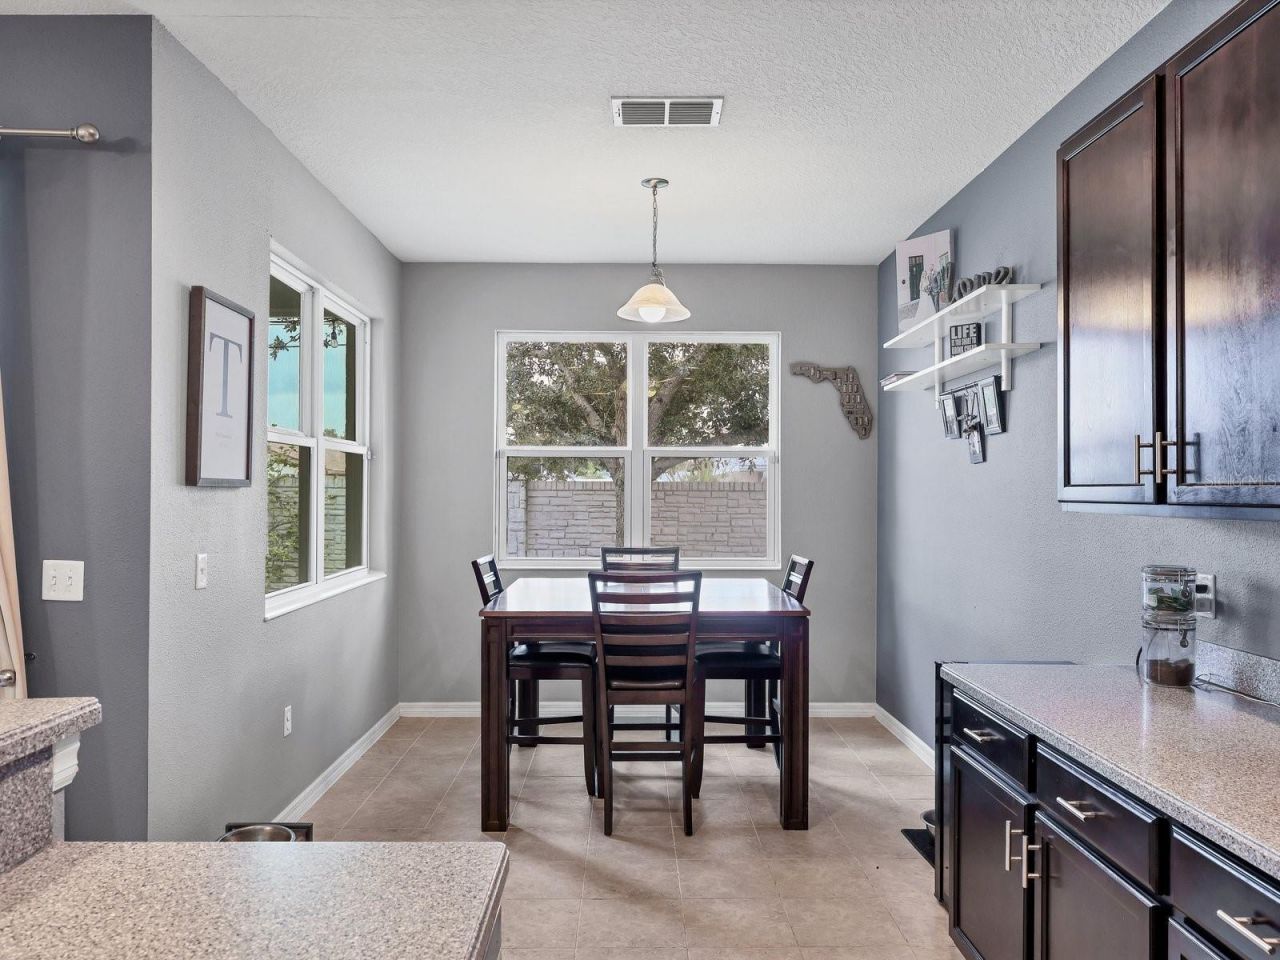
Dining Room: 12x12
Living Room: 17x16
Primary Bedroom: 17x13
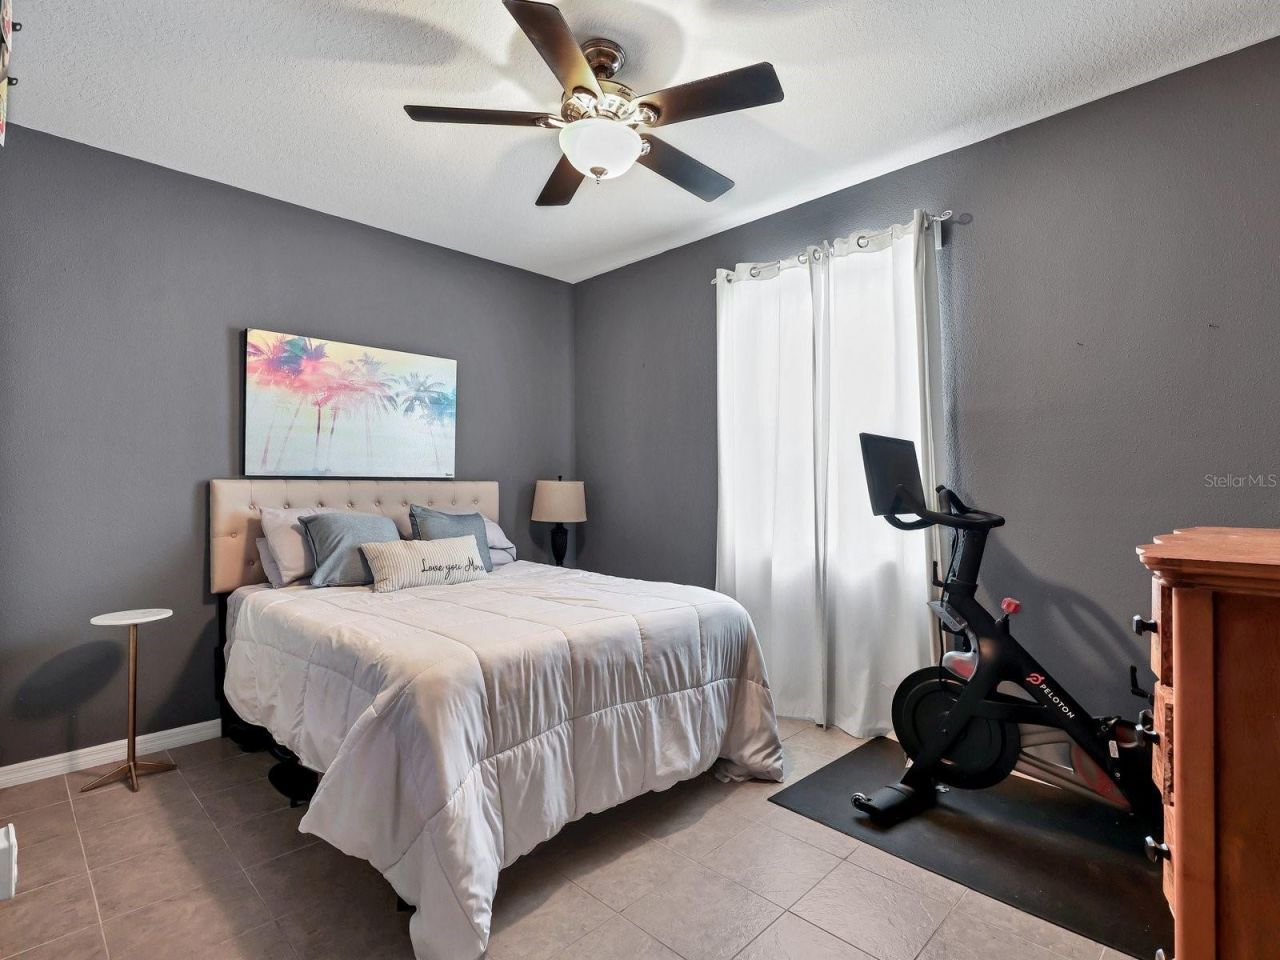
Bedroom 2: 10x10
Bedroom 3: 13x10
Balcony/Porch/Lanai: 18x10
Dinette: 9x10
Kitchen: 20x9.5

Neighborhood Information

Neighborhood Map

Neighborhood Hero

Neighborhood Highlights

Neighborhood Characteristics

Neighborhood Market Trend

Neighborhood Schools

Courtesy of

Agency Name: BERKSHIRE HATHAWAY HOMESERVICE
Agency Contact: 941-907-2000
Agent Name: Jennifer Kendzior, PLL

agent picture

Presented by

Agent Name: Jeff Miloff
Agent Phone: Cell: 239.565.0831
Agency Title: The Keyes Company
Request Info

IDX logo

Jeff Miloff
keyes.com
Agent Cell:
239.565.0831
Office Phone:
239.541.3725

Mortgage Calculator

%
years/fixed
yearly
yearly (est.)

Estimated Payment

$ 2,507.90 Principal & Interest $1,954.24 Property Tax $437.58 Homeowner's Insurance $116.08
Mortgage Logo

Login to My Keyes Account

Pixel


