
100 Keyes, 1926 - 2026
SIGN UP Login/Register
6308 Robin Cove , Bradenton, FL 34202 Photo
New
6308 Robin Cove , Bradenton, FL 34202 Photo
New
6308 Robin Cove , Bradenton, FL 34202 Photo

28 Total Photos [Click to View All]

6308 Robin Cove Bradenton, FL 34202
$425,000
  • Beds
    3
  • Baths
    2 full
  • Total Square Feet
    1,411
  • Lot Size
    0.13 acre(s)

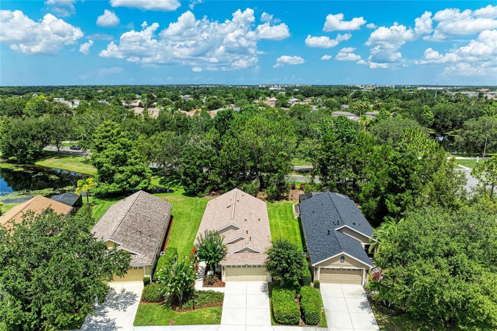
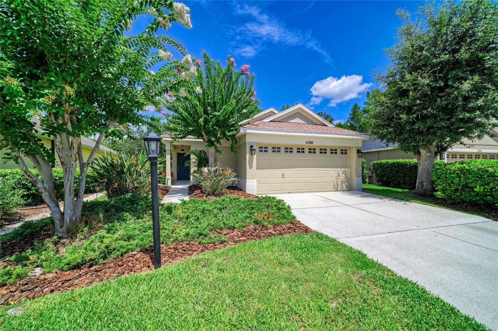
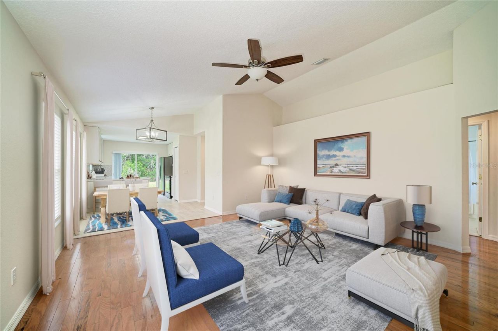
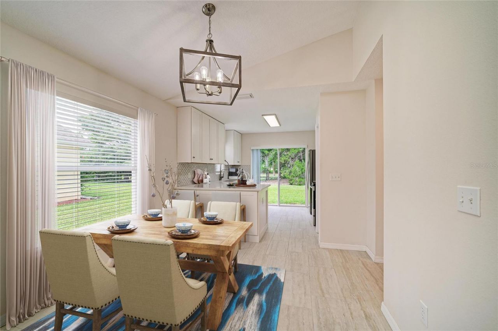
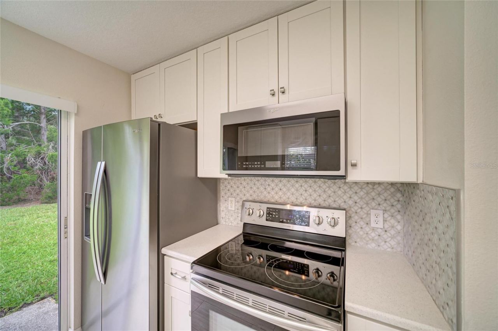
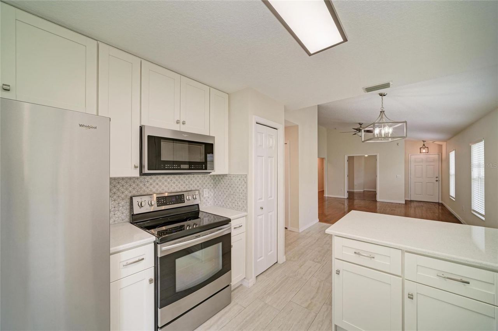
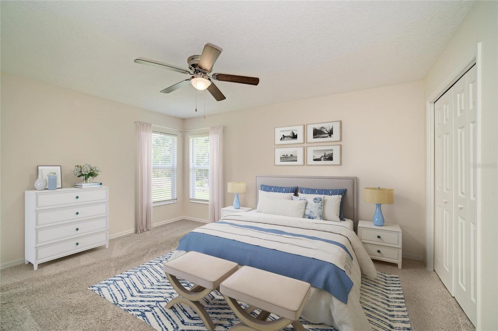
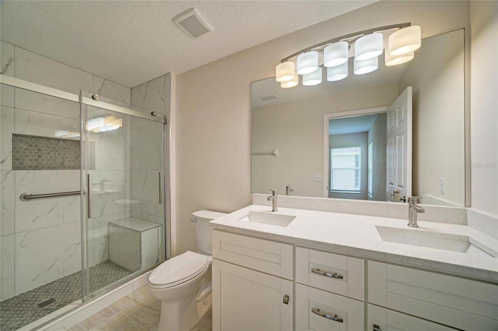
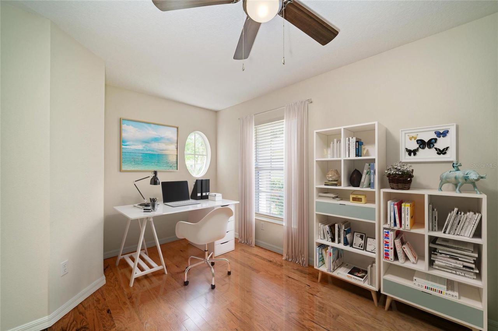
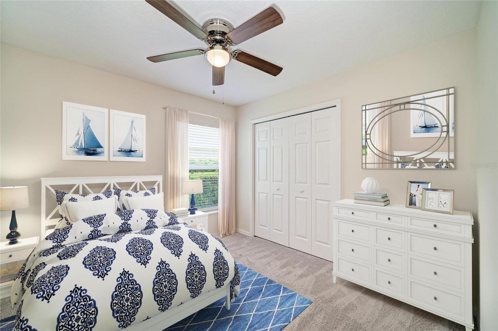
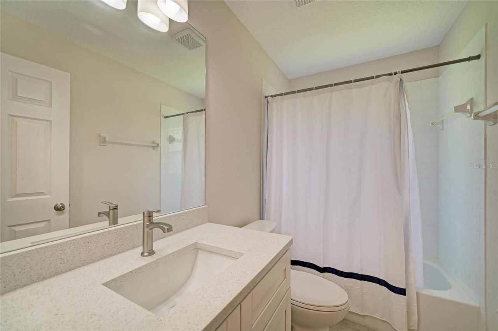
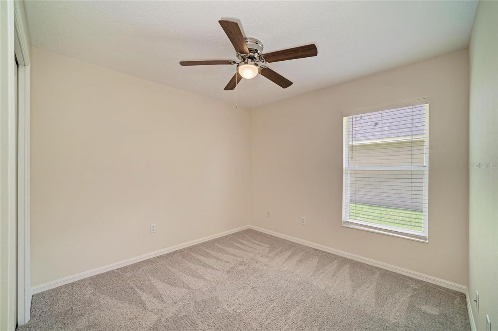
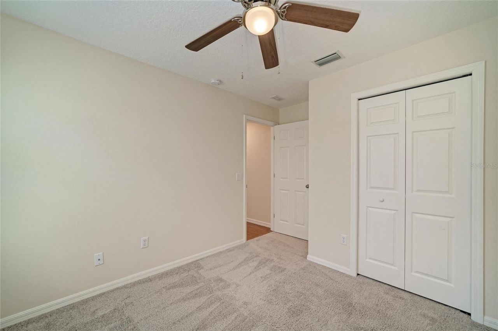
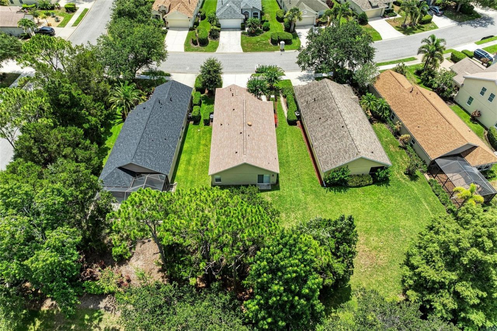
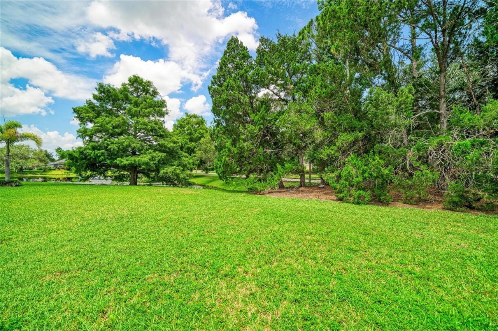
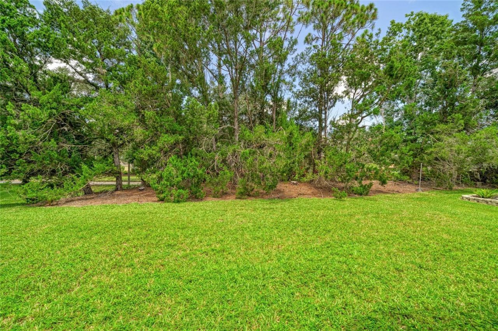
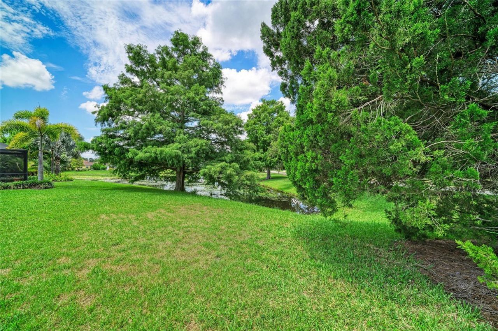
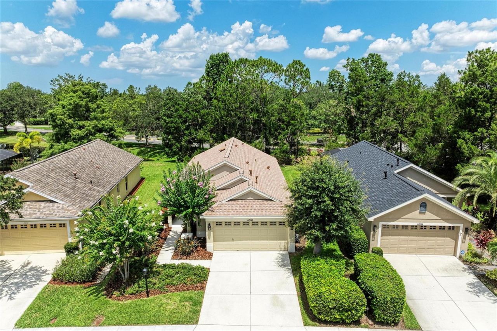
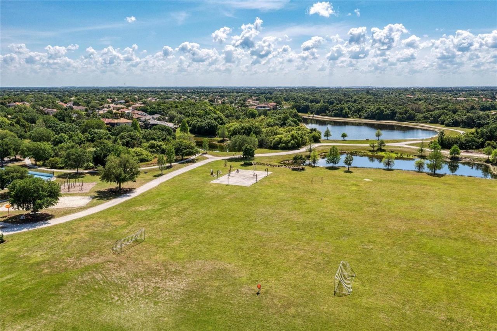
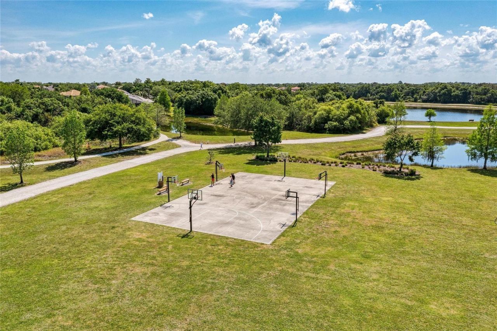
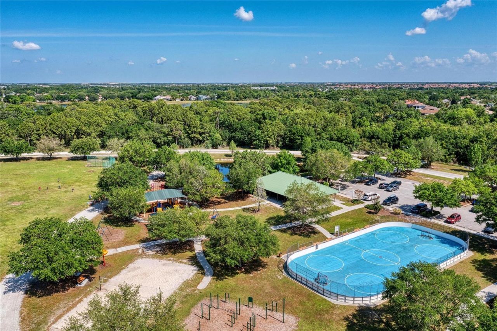
Updated, private, and perfectly positioned in one of Lakewood Ranch's most desirable school zones, this 3-bedroom plus den home offers the kind of location, lifestyle, and peace of mind buyers wait for. With a 2024 roof, renovated kitchen and bathrooms, low $125/year HOA, natural gas, and a private green-space backdrop on a quiet dead-end street, 6308 Robin Cove delivers incredible value in the heart of Lakewood Ranch.This is the kind of home where everyday life feels a little easier. Start your...

View More

Property Summary

MLS Number: A4699521
Status: Active
Days on Market: 6
Subdivision: GREENBROOK VILLAGE
County: Manatee
Bedrooms: 3
Total Square Feet: 1,411
Price Per Sq. Ft.: $301
New Constuction: No
Waterfront: No
Property Type: Residential - Single Family
Cooling: Central Air
Garage: 2 car attached
Heating: Central, Electric
Lot Size: 0.13 Acres
Roof Type: Shingle
Stories: 1.0
Year Built: 2002
Taxes: $4,089
HOA Y/N: Yes

Featured Amenities

Ceiling Fans(s)
Primary Bedroom Main Floor
Solid Surface Counters
Split Bedroom
Window Treatments

Property Details

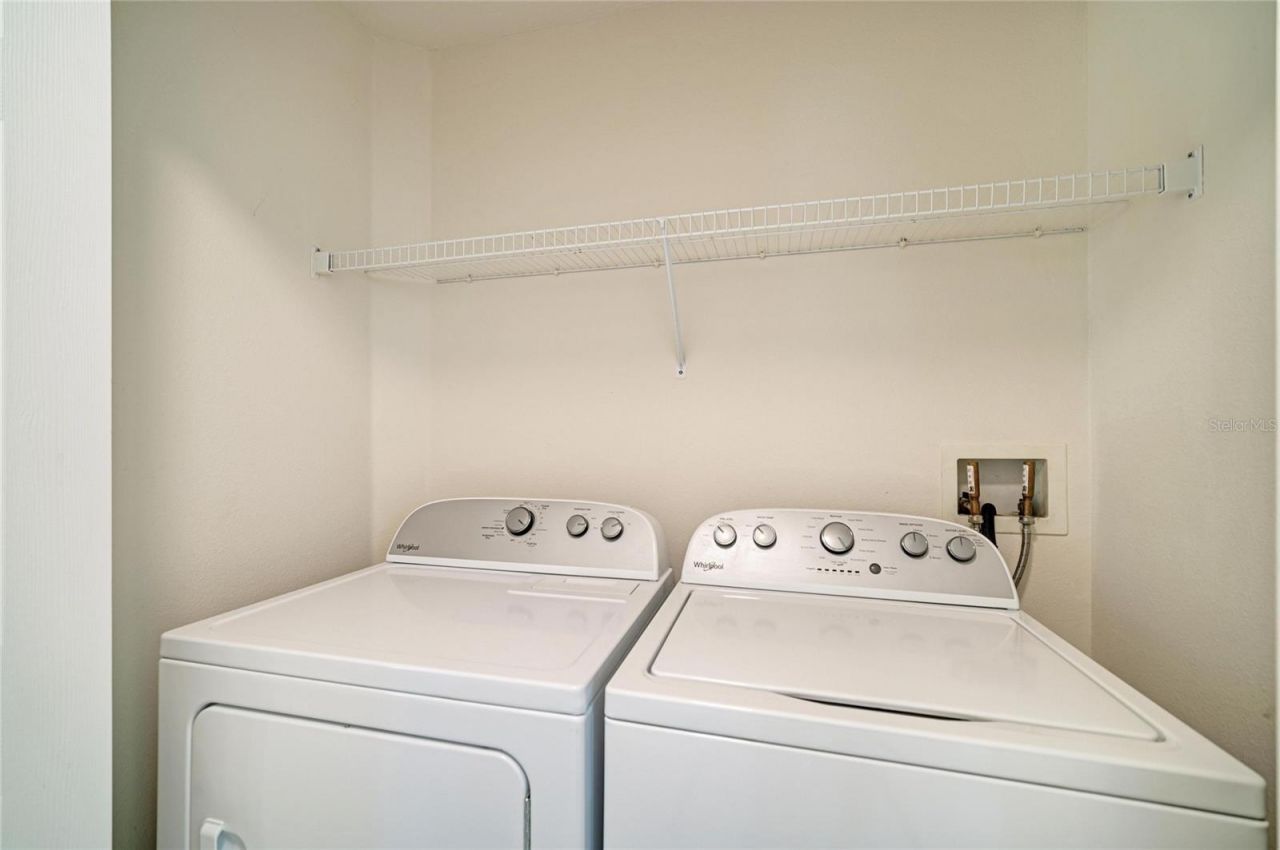
Appliances: Dishwasher, Dryer, Microwave, Range, Refrigerator, Tankless Water Heater, Washer
Days on Site: 6
Directions: Greenbrook Blvd to Waterrush, right onto Robin Cove
Exterior: Block, Stucco
Outdoor Features: Sidewalk
Flood Zone Code: X
Flooring: Carpet, Luxury Vinyl, Tile
Foundation: Slab
Garage Dimensions: 18x19
Home Warranty Y/N: No
Listing Terms: Cash, Conventional, FHA, VA Loan
Lot Dimensions: 0.13
Number of Pets: 3
Other Equipment: Irrigation Equipment
Ownership: Fee Simple
Pets Allowed: Cats OK, Dogs OK, Yes
Pets Size: Extra Large (101+ Lbs.)
Property Attached Y/N: No
Property Sub-Type: Single Family Residence
Sewer: Public Sewer
Showing Instructions: Combination Lock Box, ShowingTime
Special Sale Provisions: None
Utilities: Electricity Connected, Water Connected
Water: Public
Water Access Y/N: No
Zoning: PDMU/W
Construction: Block,Stucco

Room Sizes

Great Room: 16x16
Kitchen: 11x10
Primary Bedroom: 12x15
Primary Bathroom: 5x11
Dining Room: 8x8
Bedroom 2: 10x10
Bedroom 3: 10x10
Bathroom 2: 5x9
Office: 10x14

Local Schools

High School: Lakewood Ranch High
Middle School: Nolan Middle
Elementary School: McNeal Elementary

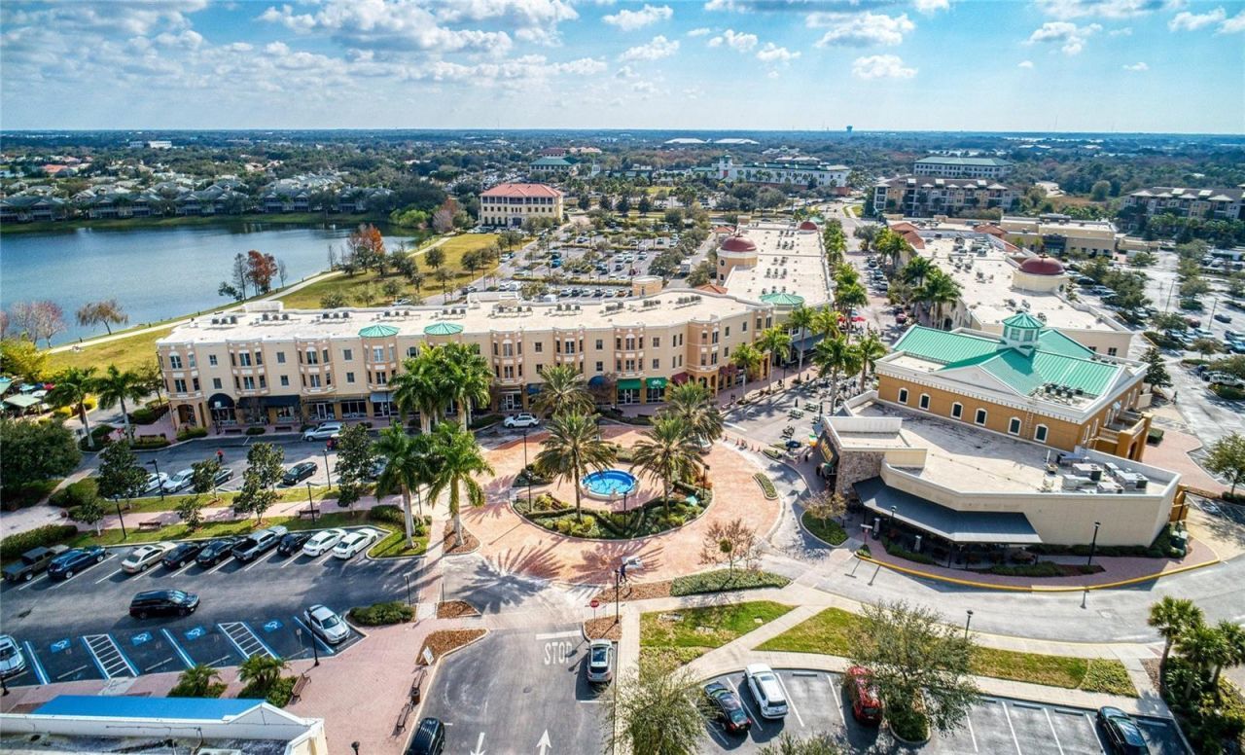
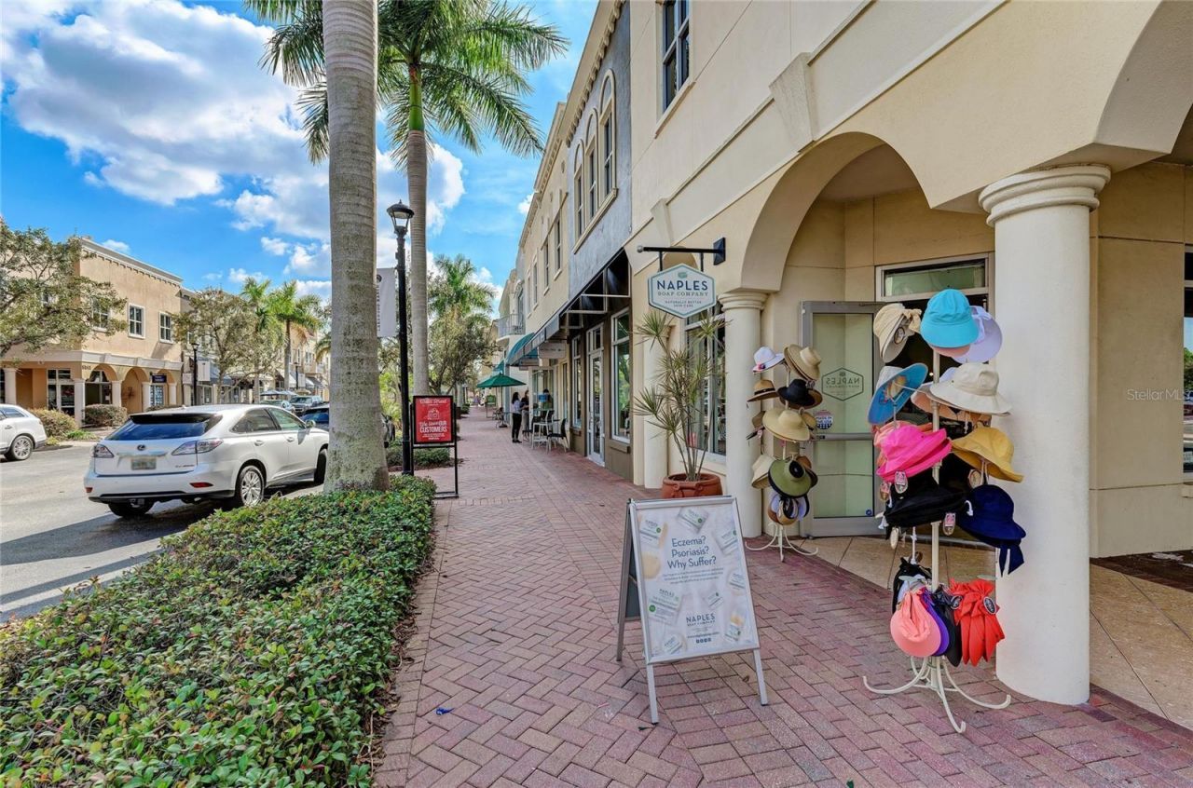
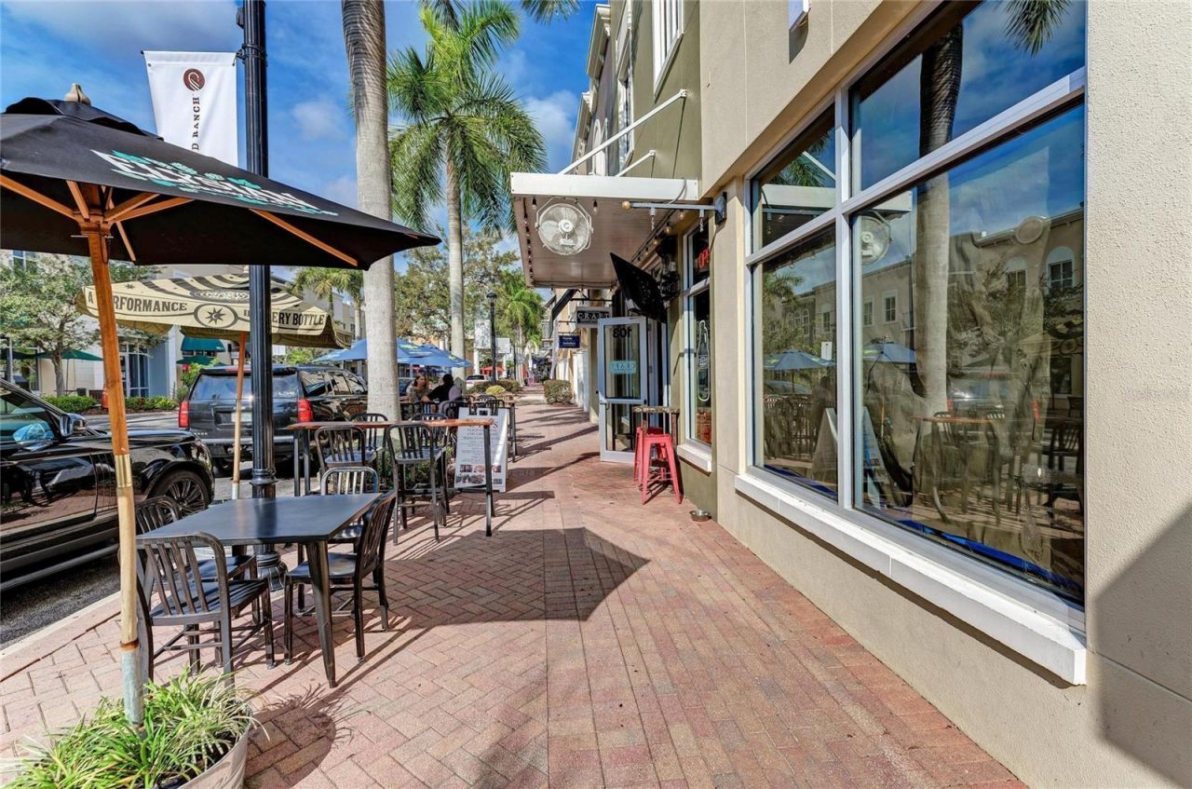
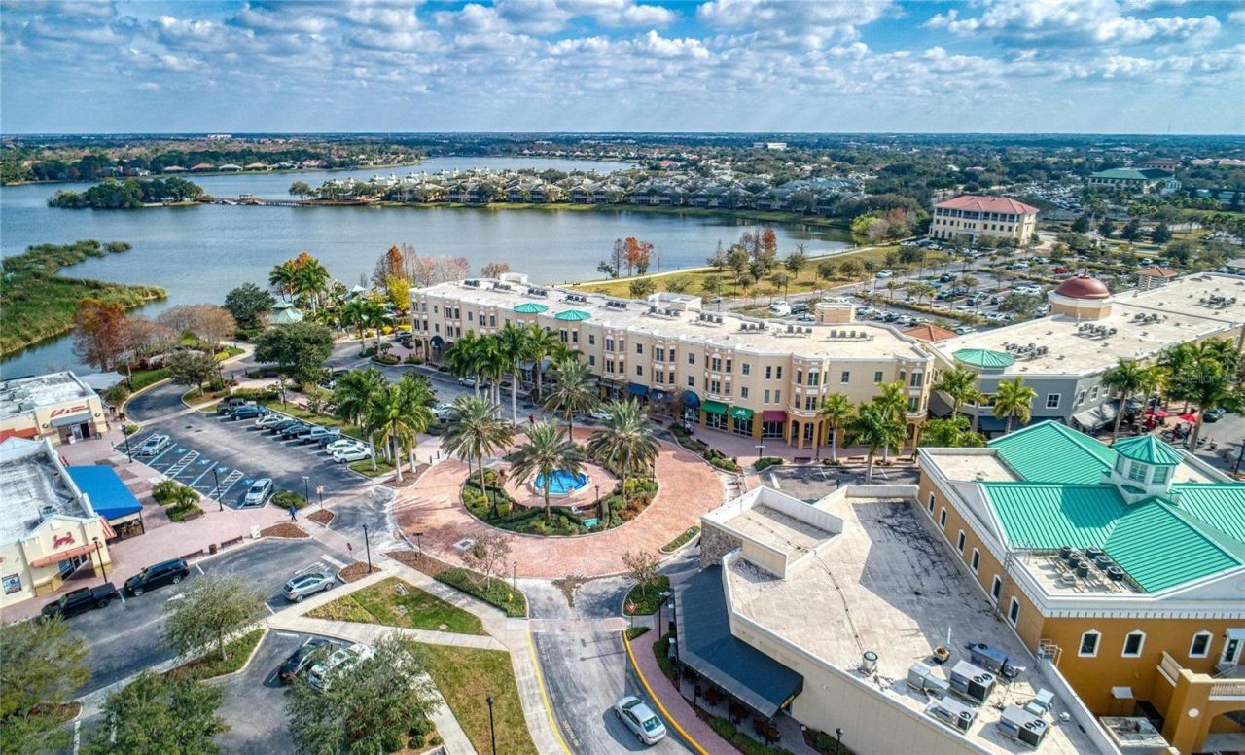
Neighborhood Information

Neighborhood Map

Neighborhood Hero

Neighborhood Highlights

Neighborhood Characteristics

Neighborhood Market Trend

Neighborhood Schools

Courtesy of

Agency Name: ZACHOS REALTY & DESIGN GROUP
Agency Contact: 941-500-5457
Agent Name: David Zachos

agent picture

Presented by

Agent Name: Jeff Miloff
Agent Phone: Cell: 239.565.0831
Agency Title: The Keyes Company
Request Info

IDX logo

Jeff Miloff
keyes.com
Agent Cell:
239.565.0831
Office Phone:
239.541.3725

Mortgage Calculator

%
years/fixed
yearly
yearly (est.)

Estimated Payment

$ 2,551.52 Principal & Interest $2,086.81 Property Tax $340.75 Homeowner's Insurance $123.96
Mortgage Logo

Login to My Keyes Account

Pixel


