
100 Keyes, 1926 - 2026
SIGN UP Login/Register
6430 Sun Eagle Lane , Unit 203, Bradenton, FL 34210 Photo
New - 40 Hours Ago
6430 Sun Eagle Lane , Unit 203, Bradenton, FL 34210 Photo
New - 40 Hours Ago
6430 Sun Eagle Lane , Unit 203, Bradenton, FL 34210 Photo

28 Total Photos [Click to View All]

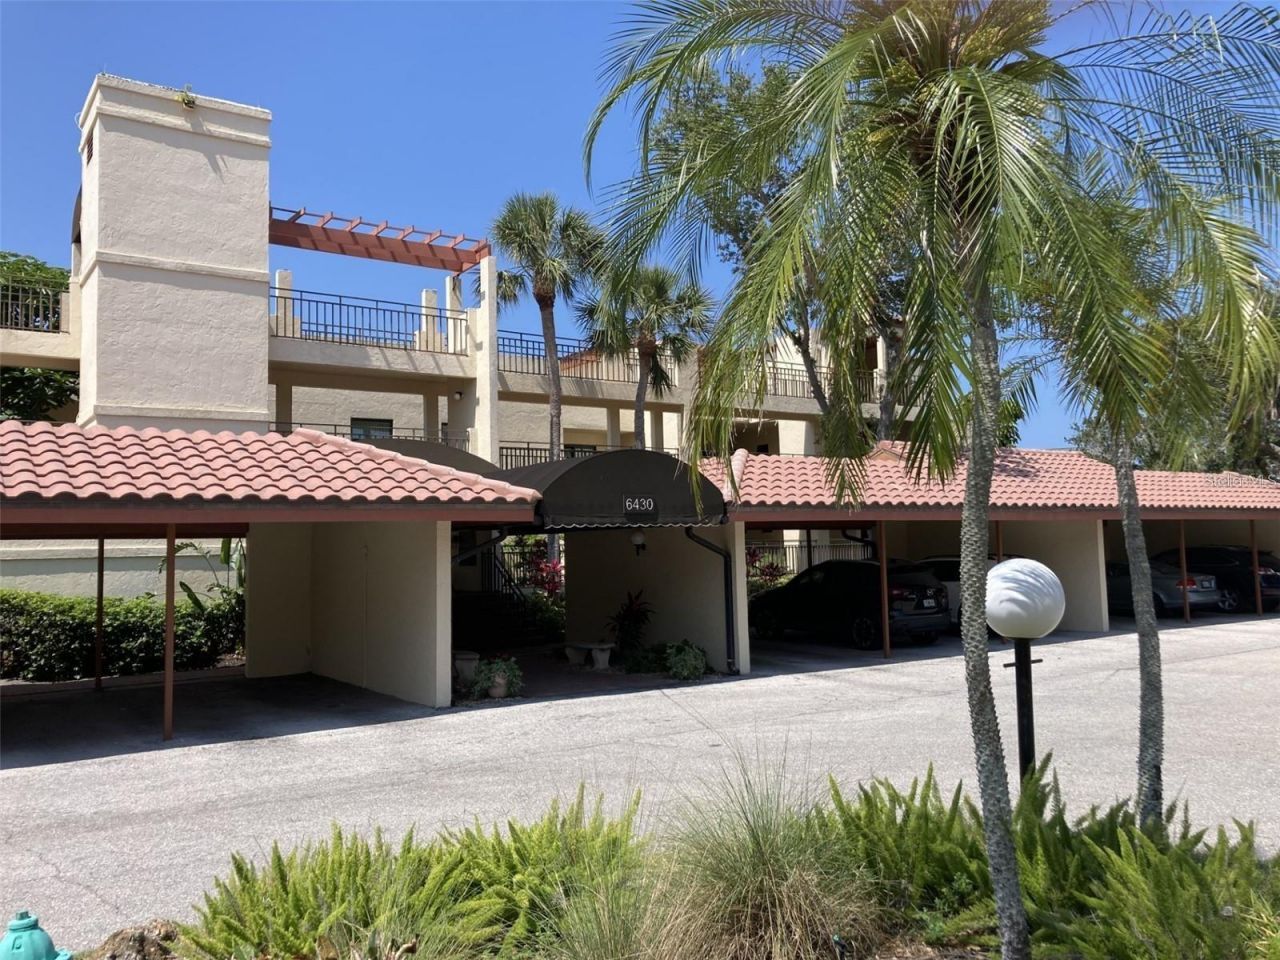
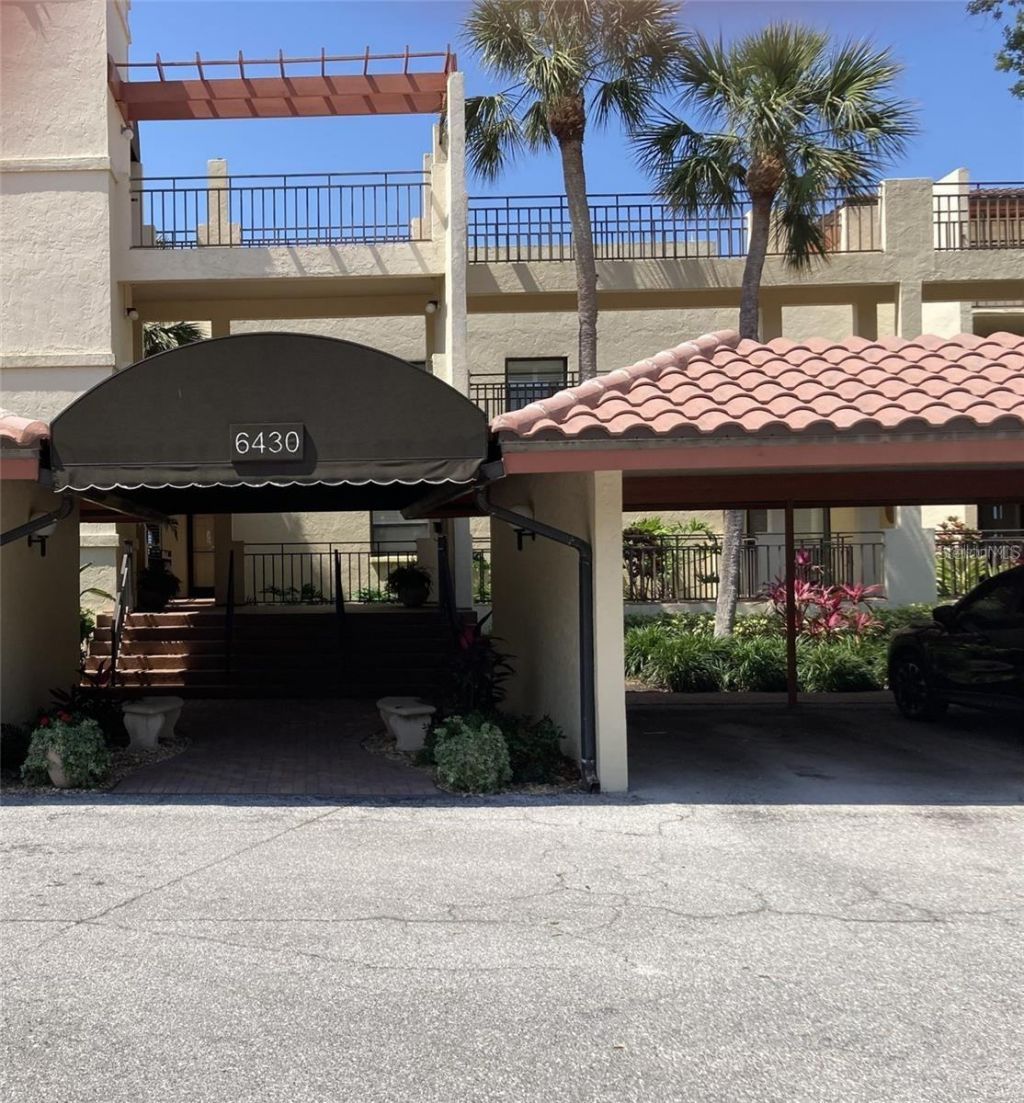
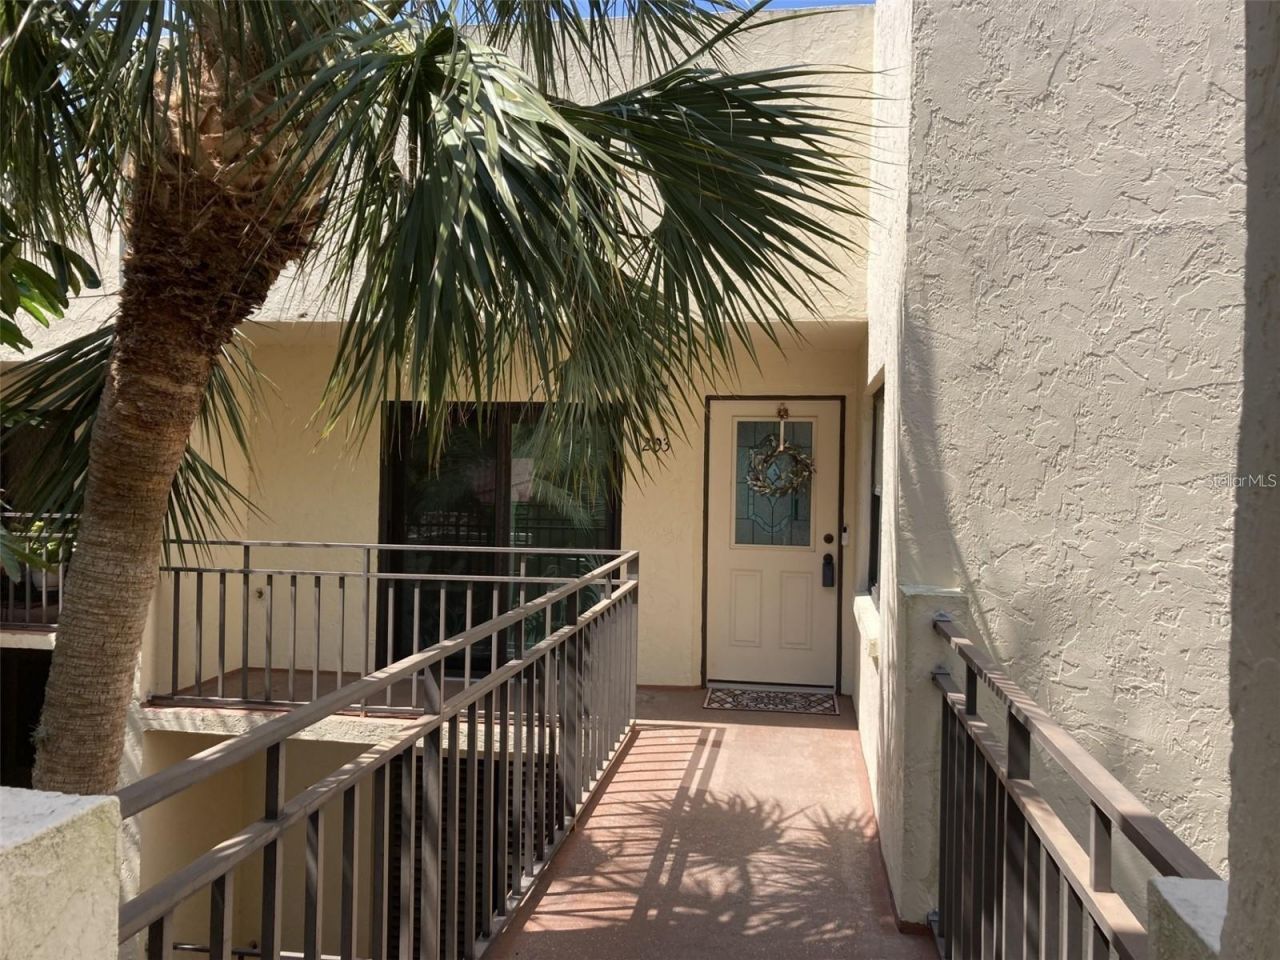
6430 Sun Eagle Lane , 203 Bradenton, FL 34210
$379,000
  • Beds
    2
  • Baths
    2 full
  • Total Square Feet
    1,364

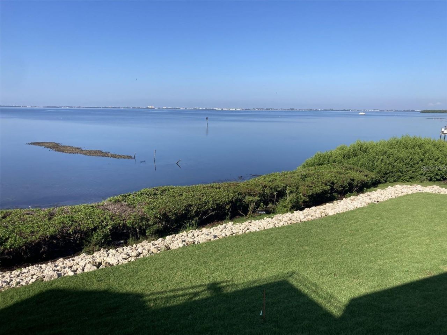
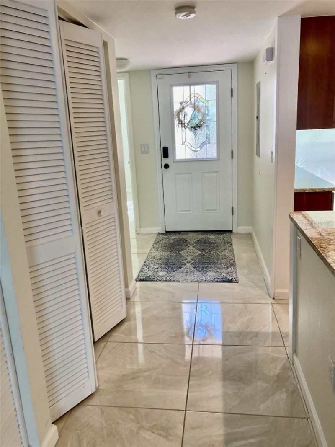
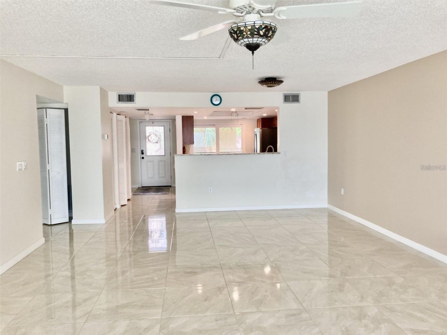
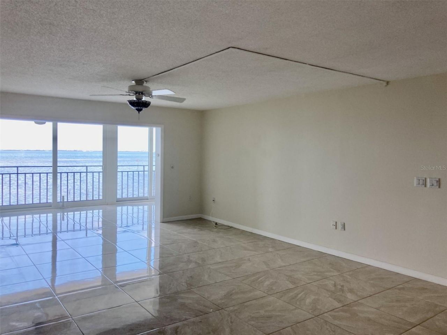
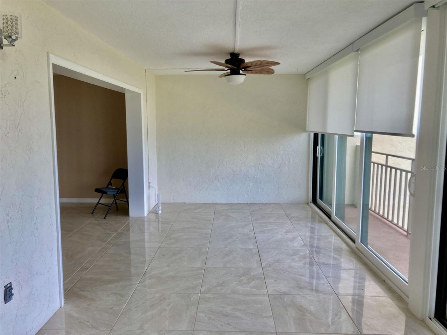
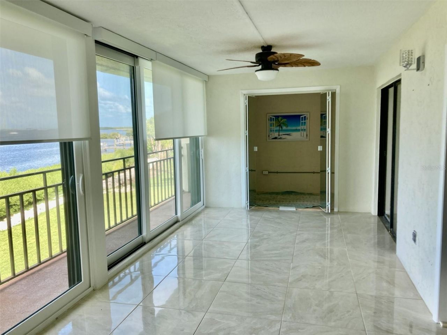
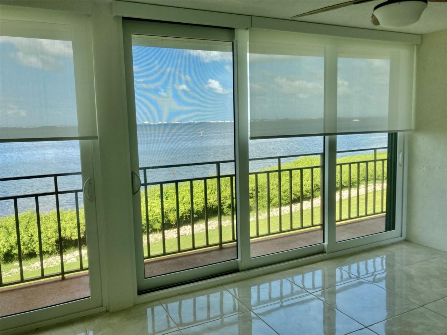
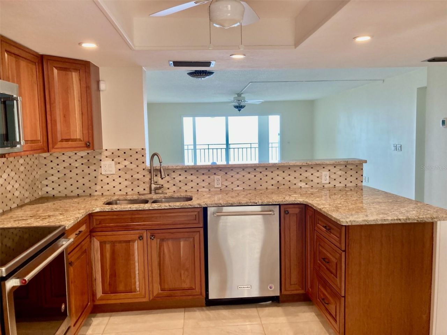
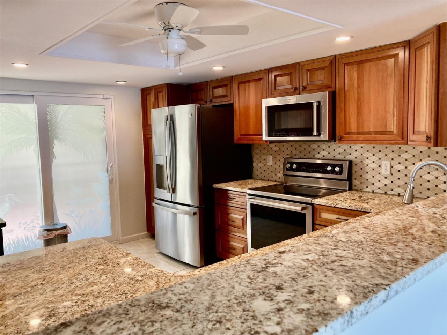
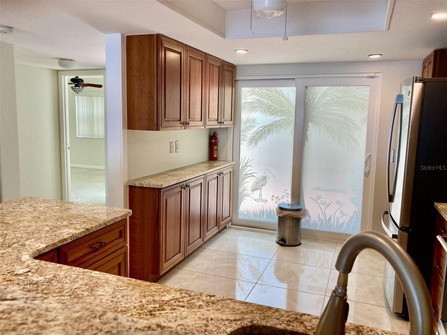
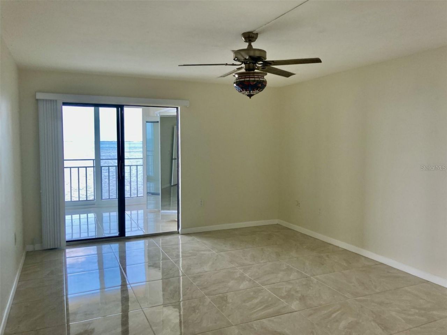
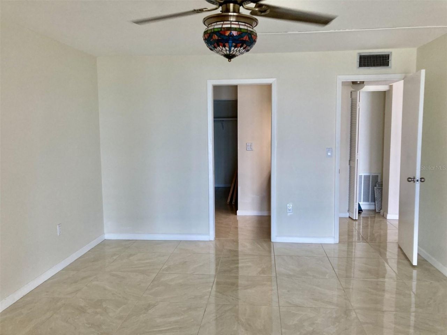
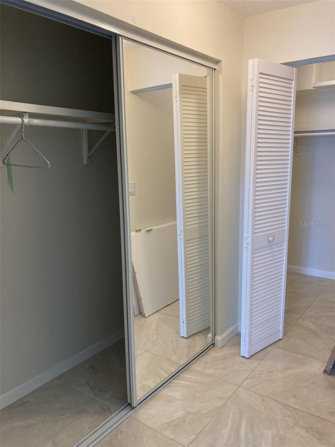
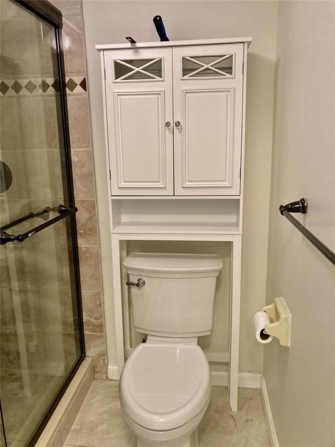
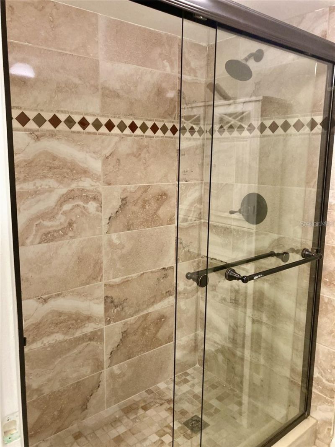
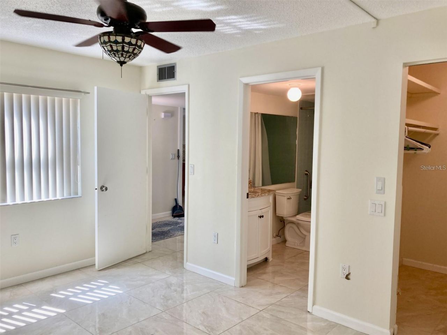
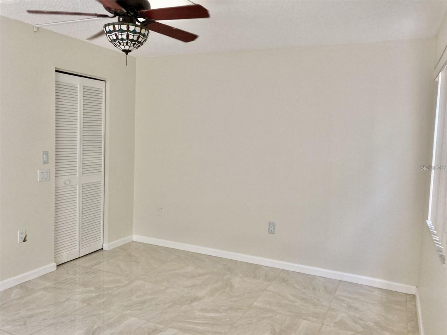
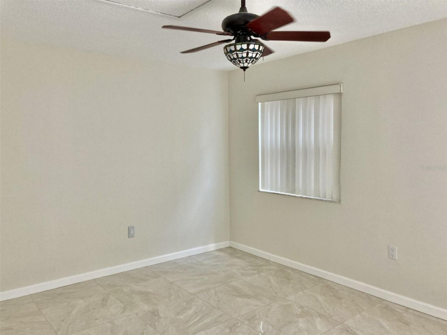
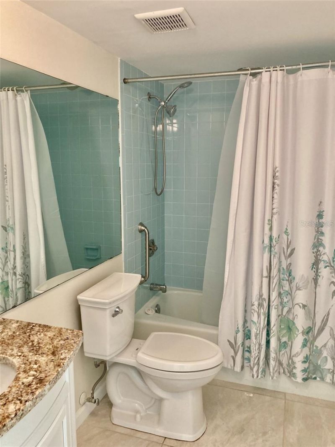
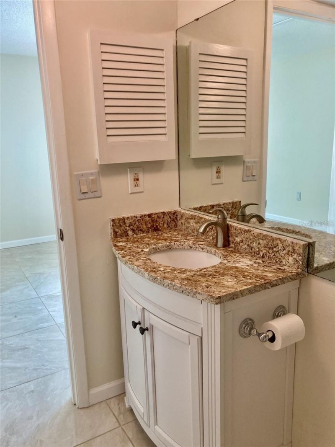
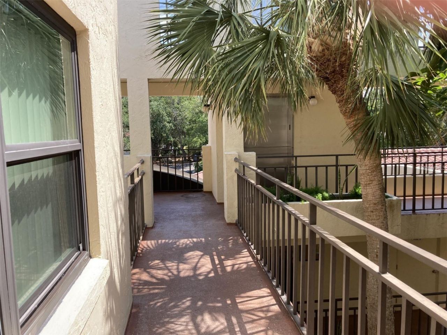
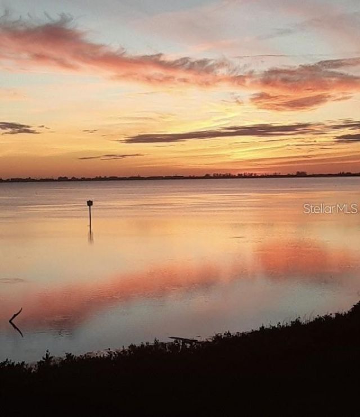
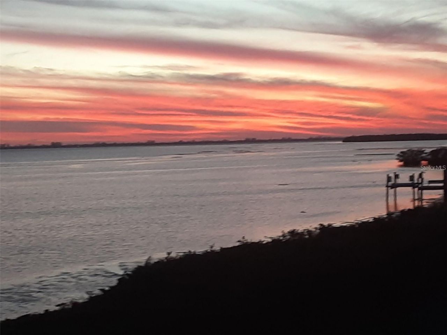
Absolutely fantastic views of Sarasota Bay from this spacious two bedroom - two bath condo located in the beautiful tropical Wild Oak Bay. There are high impact windows and sliders throughout. The condo is beautifully appointed with high gloss tile floors, remodeled kitchen with Kitchen Maid cabinets, granite countertops, stainless steel appliances and attractive back splash plus tray ceiling with recessed lighting and ceiling fan. The master bathroom has an updated shower plus a walk-in closet ...

View More

Property Summary

MLS Number: A4699954
Status: Active
Days on Market: 1
Subdivision: THE VISTAS AT WILD OAK BAY I AMD
County: Manatee
Bedrooms: 2
Total Square Feet: 1,364
Price Per Sq. Ft.: $278
New Constuction: No
Waterfront: No
Property Type: Residential - Condominium
Cooling: Central Air
Heating: Central, Electric
Roof Type: Membrane, Tile
Stories: 1.0
Year Built: 1981
Taxes: $4,284

Featured Amenities

Living Room/Dining Room Combo
Open Floorplan
Split Bedroom
Stone Counters
Thermostat
Walk-In Closet(s)
Elevators
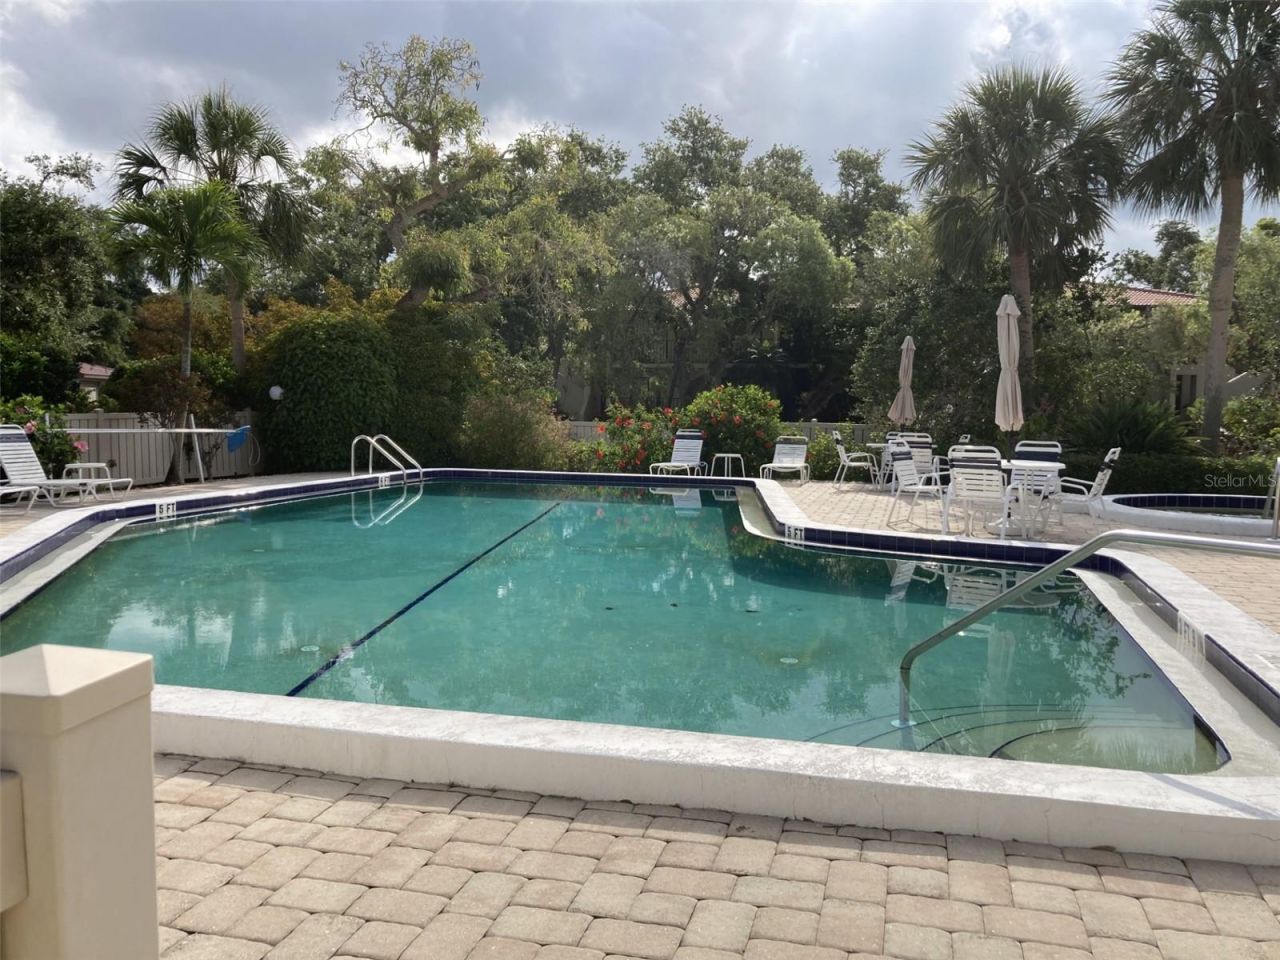
Pool
Spa/Hot Tub
Storage

Property Details

Additional Rooms: Inside Utility, Storage Rooms
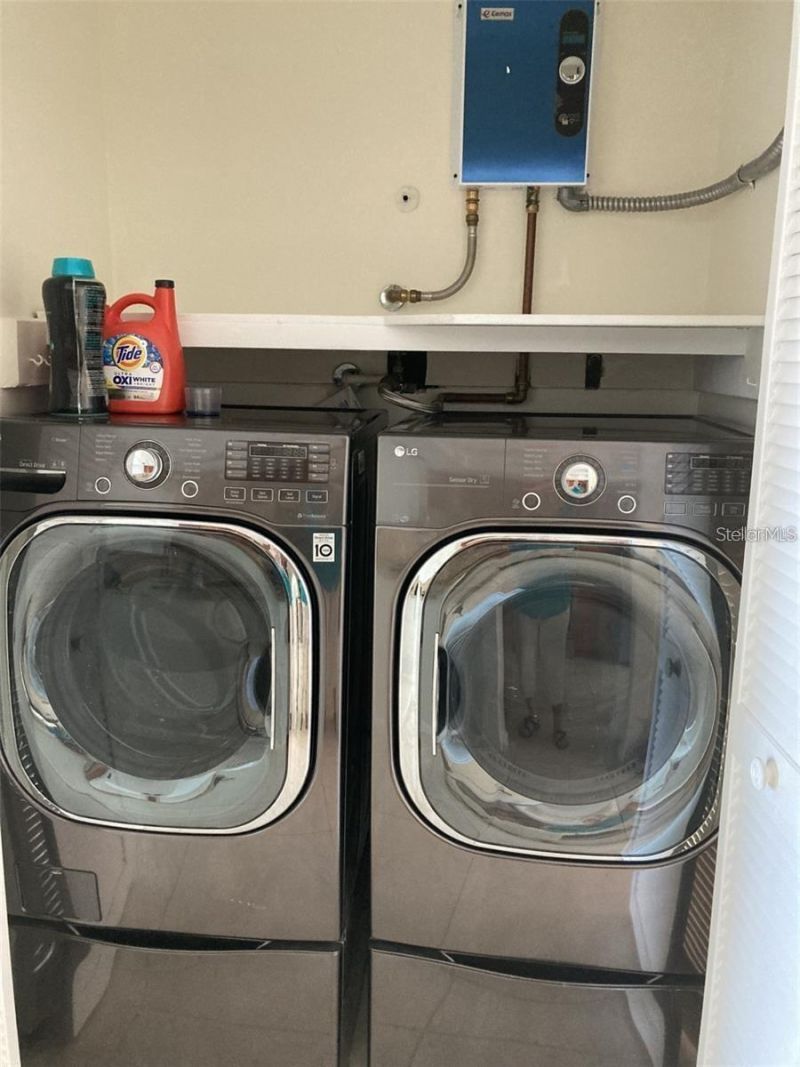
Appliances: Dishwasher, Disposal, Dryer, Exhaust Fan, Microwave, Range, Refrigerator, Tankless Water Heater, Washer
Community Features: Buyer Approval Required, Community Mailbox, Deed Restrictions, Golf, No Truck/RV/Motorcycle Parking
Condo Fee: $3279/ Quarterly
Days on Site: 1
Directions: From El Conquistador Pkwy, turn into Wild Oak Bay and turn right at the second stop sign, second building on left.
Exterior: Block, Stucco
Outdoor Features: Sliding Doors, Storage
Flood Zone Code: VE
Flooring: Ceramic Tile
Foundation: Pillar/Post/Pier
Home Warranty Y/N: No
Hot Tub: Yes
Listing Terms: Cash, Conventional
Lot: FloodZone, In County, Near Golf Course, Paved
Number of Pets: 2
Ownership: Condominium
Patio/Porch: Covered, Enclosed, Patio, Rear Porch, Screened
Pets Allowed: Yes
Pets Restrictions: See rules
Pets Size: Extra Large (101+ Lbs.)
Pets Weight (Max): 101
Property Attached Y/N: No
Property Sub-Type: Condominium
Sewer: Public Sewer
Showing Instructions: Call Listing Agent 2,Call Listing Agent, Combination Lock Box
Special Sale Provisions: None
Utilities: Cable Connected, Electricity Connected, Sewer Connected, Water Connected
Vegetation: Mature Landscaping
Water: Public
Water Access Y/N: No
Water View: Bay/Harbor - Full
Windows: Blinds
Zoning: PDR
Construction: Block,Stucco

Room Sizes

Living Room: 16x24
Kitchen: 10x13
Primary Bedroom: 13x17
Bedroom 2: 14x11
Balcony/Porch/Lanai: 9x24
Balcony/Porch/Lanai: 11x14

Local Schools

Middle School: Electa Arcotte Lee Magnet
Elementary School: Bayshore Elementary

Neighborhood Information

Neighborhood Map

Neighborhood Hero

Neighborhood Highlights

Neighborhood Characteristics

Neighborhood Market Trend

Neighborhood Schools

Courtesy of

Agency Name: MARKEY REALTY & ASSOCIATES INC
Agency Contact: 941-753-1620
Agent Name: Carol Markey

agent picture

Presented by

Agent Name: Jeff Miloff
Agent Phone: Cell: 239.565.0831
Agency Title: The Keyes Company
Request Info

IDX logo

Jeff Miloff
keyes.com
Agent Cell:
239.565.0831
Office Phone:
239.541.3725

Mortgage Calculator

%
years/fixed
yearly
yearly (est.)

Estimated Payment

$ 2,328.48 Principal & Interest $1,860.94 Property Tax $357.00 Homeowner's Insurance $110.54
Mortgage Logo

Login to My Keyes Account

Pixel


