
100 Keyes, 1926 - 2026
SIGN UP Login/Register
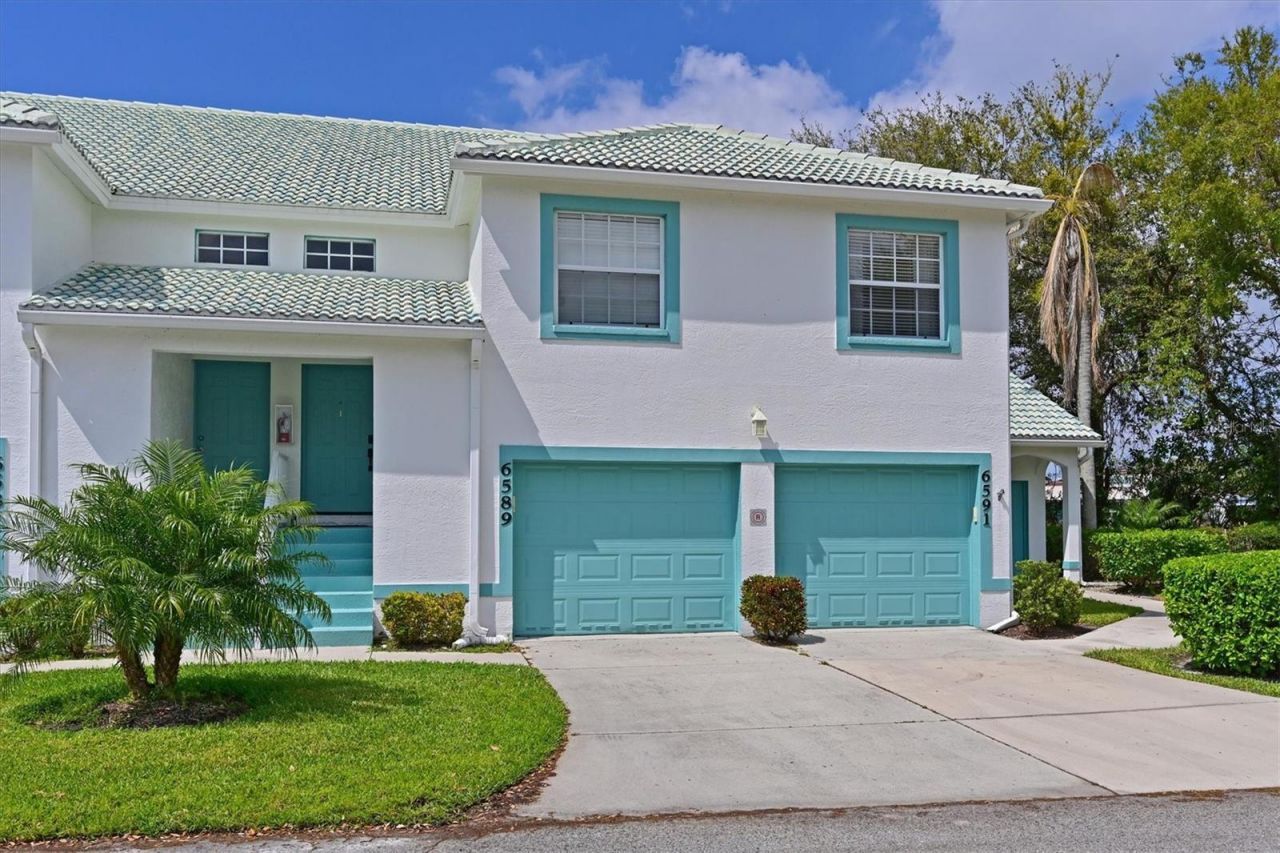
6589 Fairway Gardens Drive, Unit 202, Bradenton, FL 34203 Photo
New
6589 Fairway Gardens Drive, Unit 202, Bradenton, FL 34203 Photo
New
6589 Fairway Gardens Drive, Unit 202, Bradenton, FL 34203 Photo

15 Total Photos [Click to View All]

6589 Fairway Gardens Drive, 202 Bradenton, FL 34203
$240,000
  • Beds
    2
  • Baths
    2 full
  • Total Square Feet
    1,346

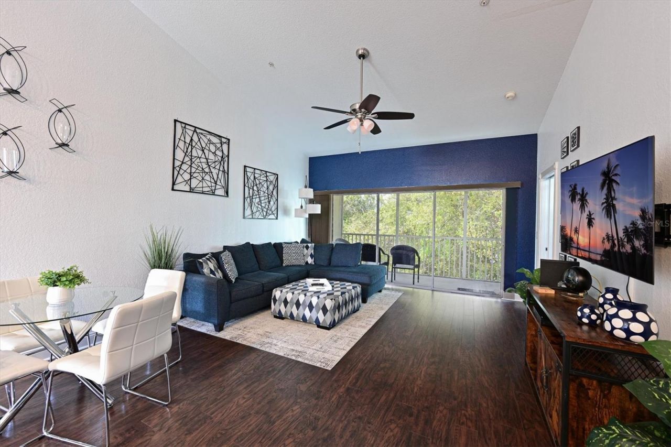
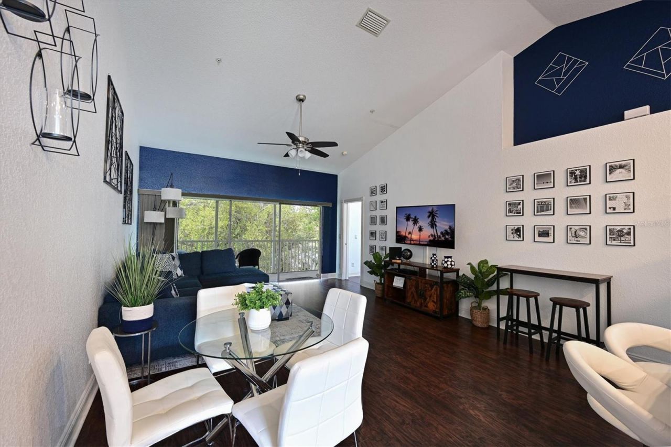
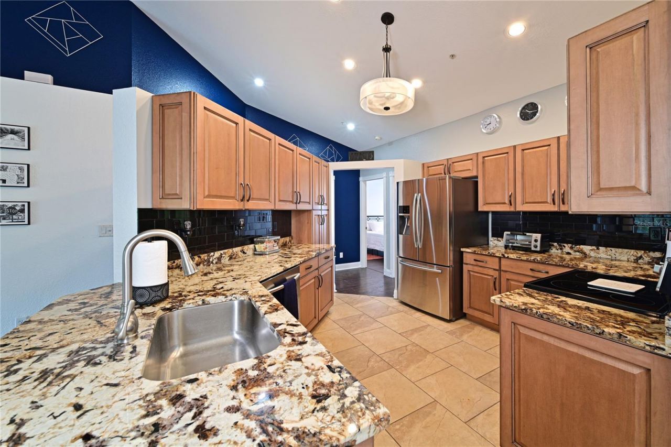
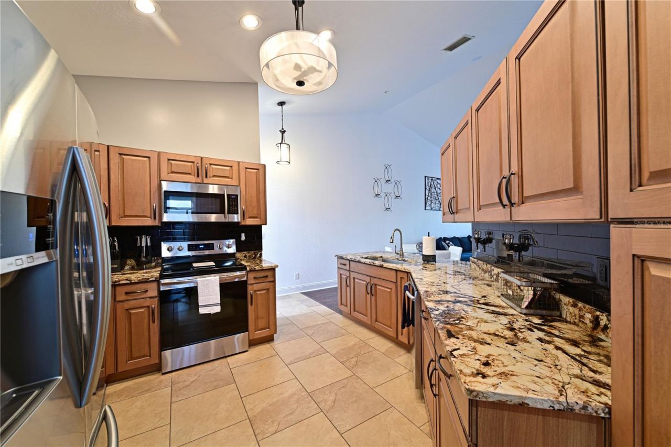
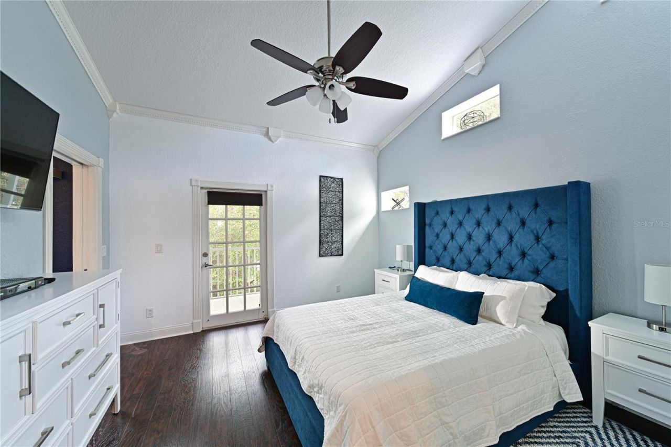
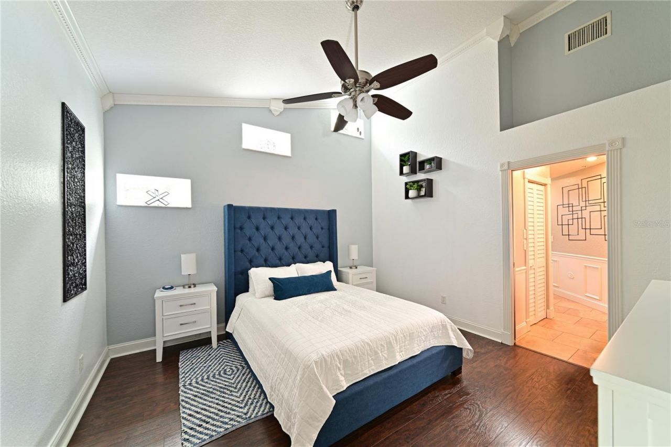
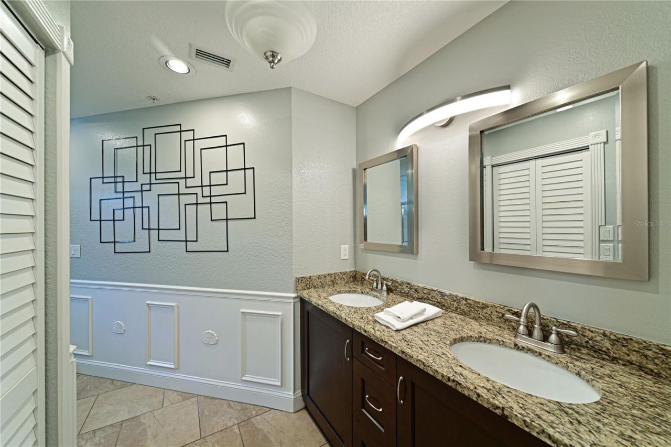
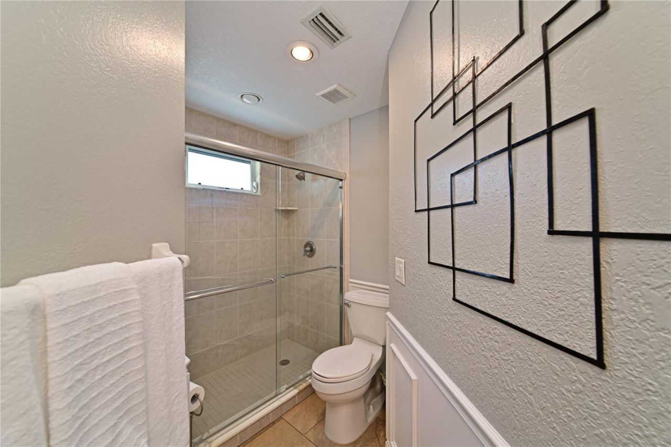
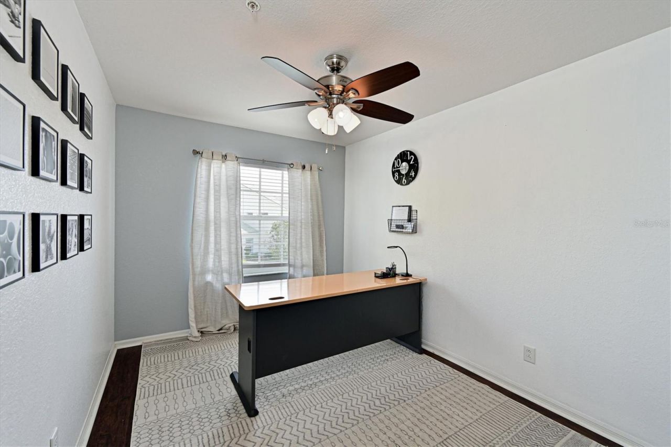
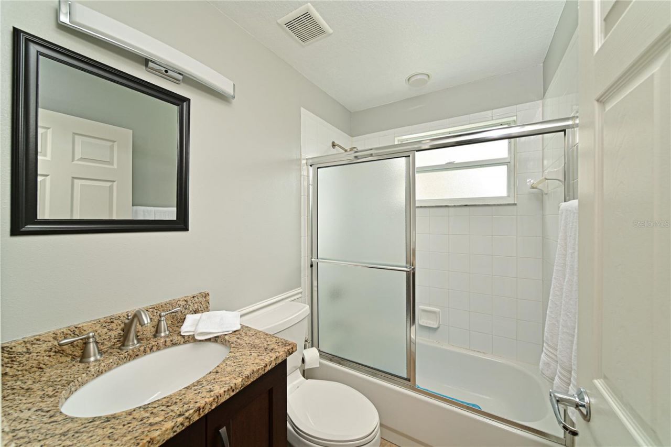
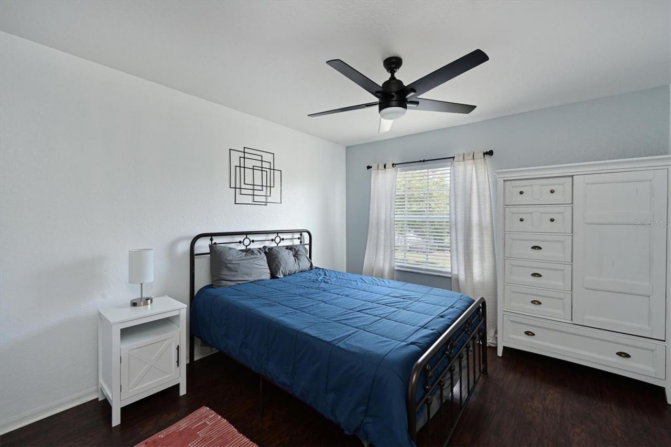
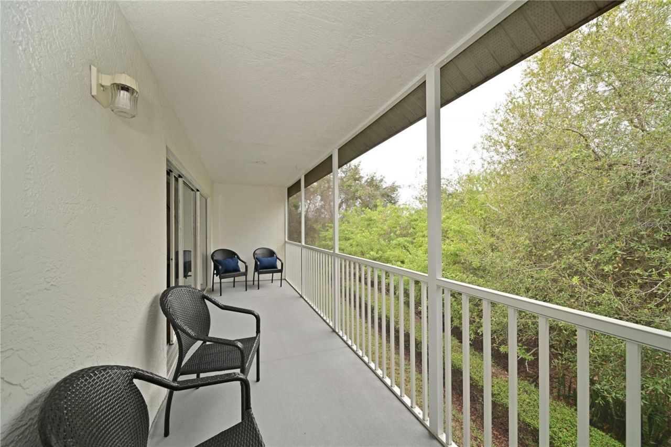
Welcome to this beautifully maintained, turnkey-furnished condo offering easy Florida living in a prime location. The first floor features a private one-car garage, while the main living area is located on the second floor, providing a spacious and comfortable layout. This home offers 2 bedrooms, 2 bathrooms, and a versatile office/den that can be used as a home office, reading room, or additional space for guests. The updated kitchen features soft-close cabinets and drawers and opens to the fam...

View More

Property Summary

MLS Number: A4699742
Status: Active
Days on Market: 3
Subdivision: FAIRWAY GARDENS AT TARA
County: Manatee
Bedrooms: 2
Total Square Feet: 1,346
Price Per Sq. Ft.: $178
New Constuction: No
Waterfront: No
Property Type: Residential - Condominium
Cooling: Central Air
Garage: 1 car attached
Heating: Central
Roof Type: Tile
Stories: 2.0
Year Built: 1998
Taxes: $3,683
HOA Y/N: Yes

Featured Amenities

Ceiling Fans(s)
Kitchen/Family Room Combo
Open Floorplan
Walk-In Closet(s)

Property Details

Additional Rooms: Den/Library/Office
Appliances: Dishwasher, Disposal, Dryer, Microwave, Range, Refrigerator, Washer
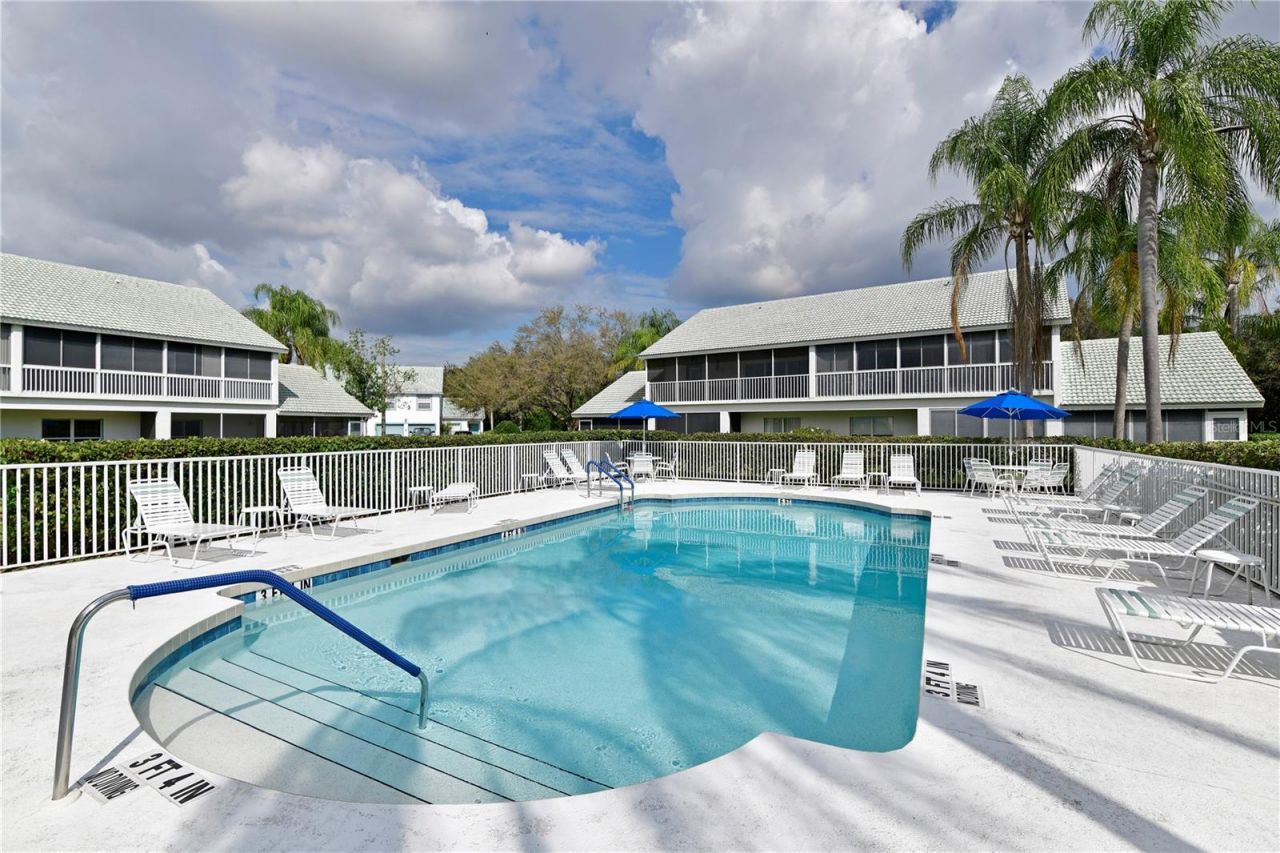
Community Features: Pool, Sidewalks
Condo Fee: $1331/ Annual
Days on Site: 3
Directions: From St Rd 70 heading East, turn right into Fairway Gardens. Take an immediate right onto Fairway Gardens Dr. Unit is on right.
Exterior: Block
Outdoor Features: Sidewalk, Sliding Doors
Flood Zone Code: X
Flooring: Tile
Foundation: Slab
Home Warranty Y/N: No
Listing Terms: Cash, Conventional
Number of Pets: 1
Ownership: Condominium
Pets Allowed: Yes
Pets Restrictions: SEE HOA FOR RULES AND REGS
Pets Size: Small (16-35 Lbs.)
Pets Weight (Max): 35
Property Attached Y/N: No
Property Sub-Type: Condominium
Sewer: Public Sewer
Showing Instructions: Supra Lock Box, ShowingTime
Special Sale Provisions: None
Utilities: Public
Water: Public
Water Access Y/N: No
Zoning: PDR/WP-E
Construction: Block

Room Sizes

Living Room: 20x15
Kitchen: 15x13
Bedroom 2: 12x9
Bedroom 3: 12x11
Primary Bedroom: 13x13

Neighborhood Information

Neighborhood Map

Neighborhood Hero

Neighborhood Highlights

Neighborhood Characteristics

Neighborhood Market Trend

Neighborhood Schools

Courtesy of

Agency Name: FINE PROPERTIES
Agency Contact: 941-782-0000
Agent Name: Julie Franklin

agent picture

Presented by

Agent Name: Jeff Miloff
Agent Phone: Cell: 239.565.0831
Agency Title: The Keyes Company
Request Info

IDX logo

Jeff Miloff
keyes.com
Agent Cell:
239.565.0831
Office Phone:
239.541.3725

Mortgage Calculator

%
years/fixed
yearly
yearly (est.)

Estimated Payment

$ 1,555.35 Principal & Interest $1,178.43 Property Tax $306.92 Homeowner's Insurance $70.00
Mortgage Logo

Login to My Keyes Account

Pixel


