

100 Keyes, 1926 - 2026
SIGN UP Login/Register
6918 E Bayou Lane , Bradenton, FL 34207 Photo
New
6918 E Bayou Lane , Bradenton, FL 34207 Photo
New
6918 E Bayou Lane , Bradenton, FL 34207 Photo

38 Total Photos [Click to View All]

6918 E Bayou Lane Bradenton, FL 34207
$350,000
  • Beds
    2
  • Baths
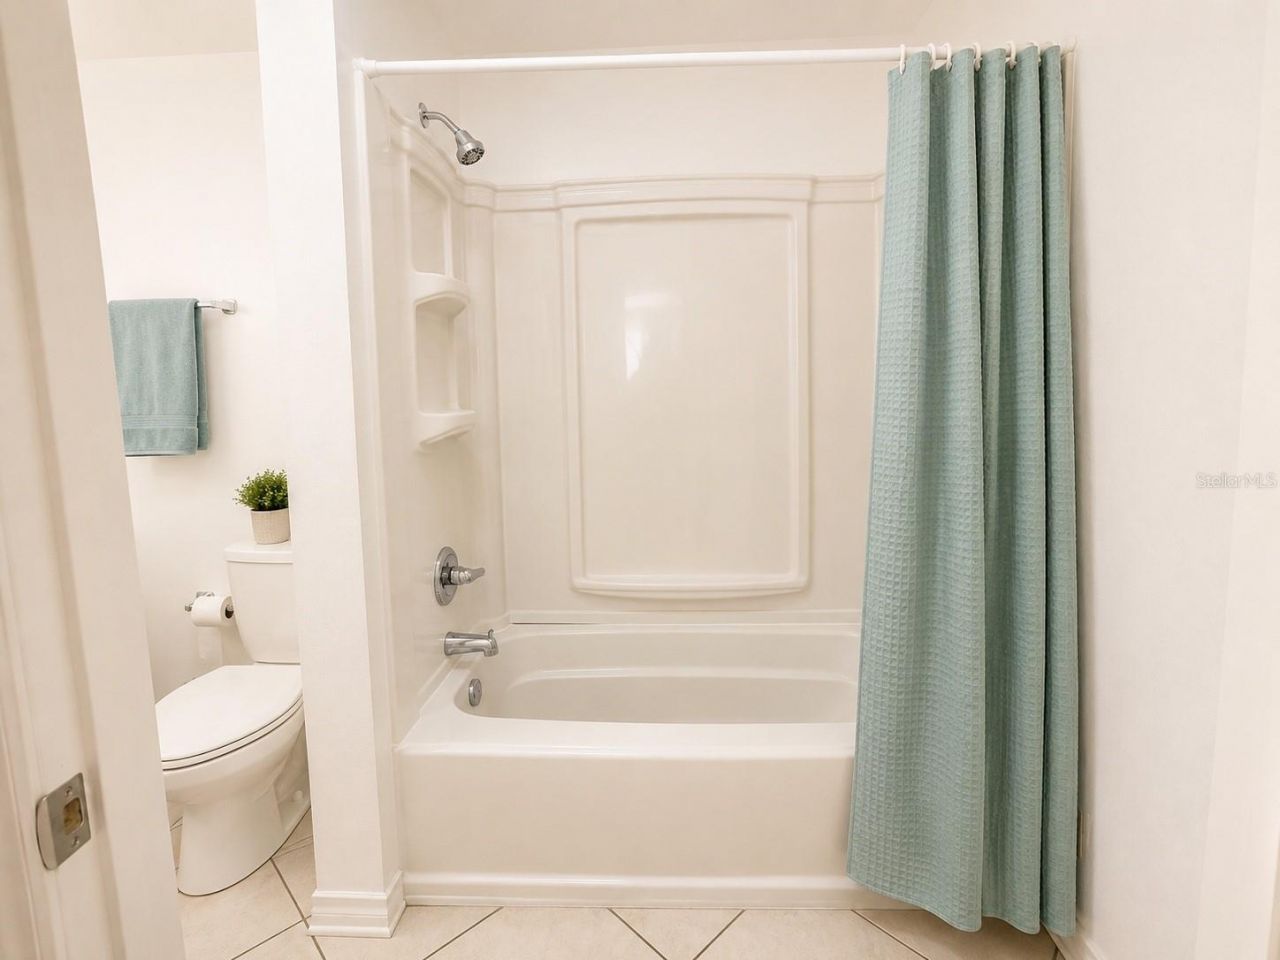
    2 full
  • Total Square Feet
    949
  • Lot Size
    0.06 acre(s)

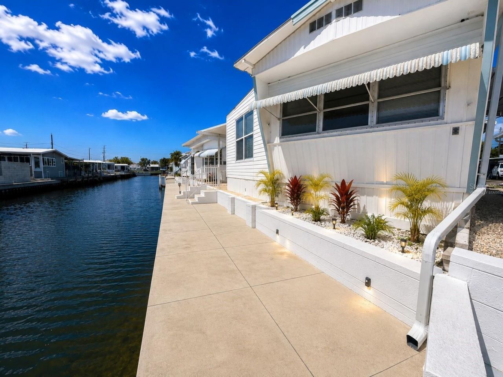
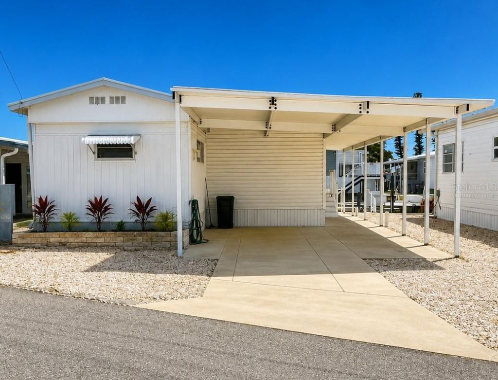
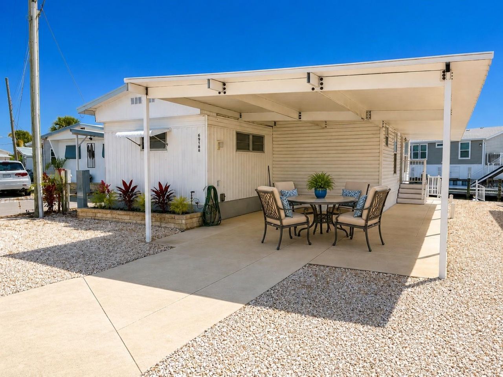
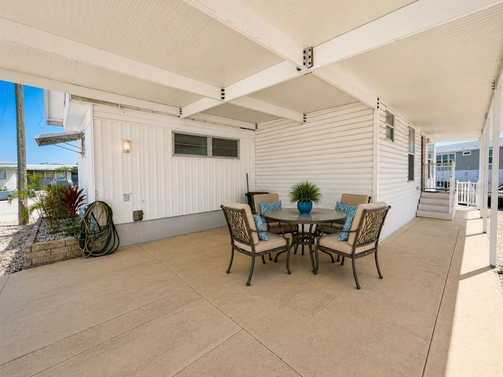
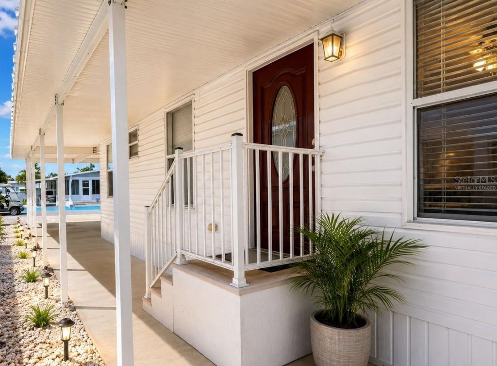
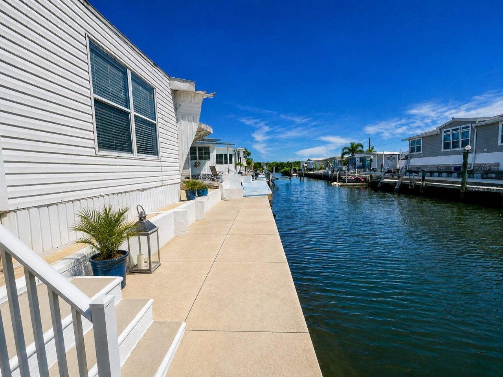
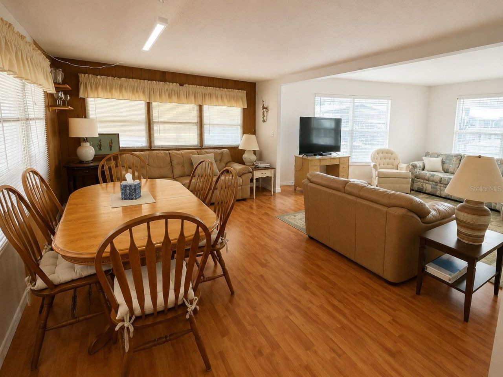
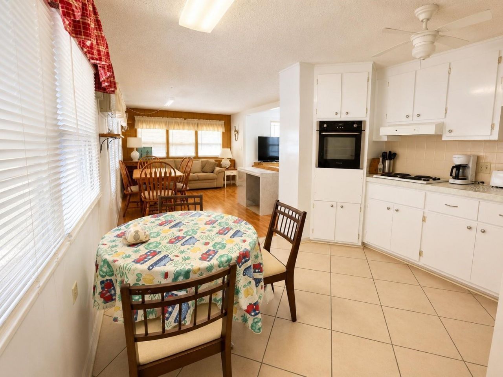
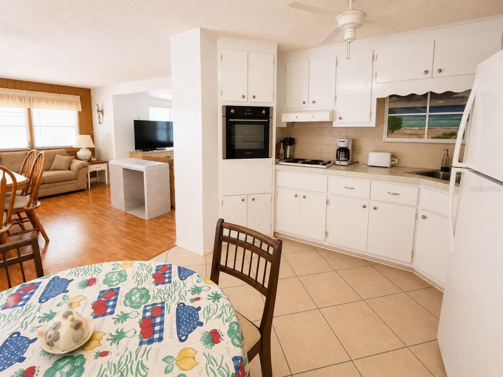
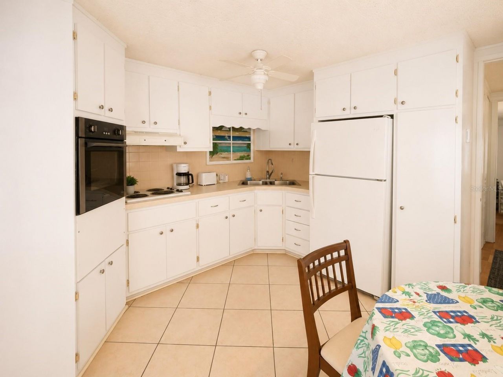
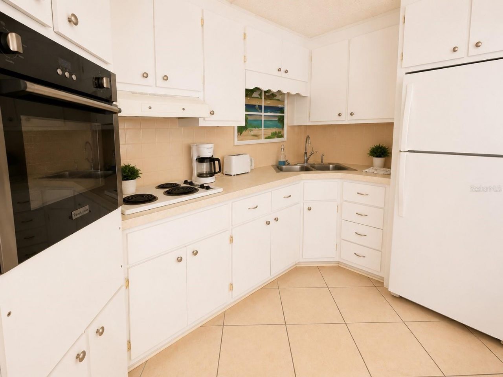
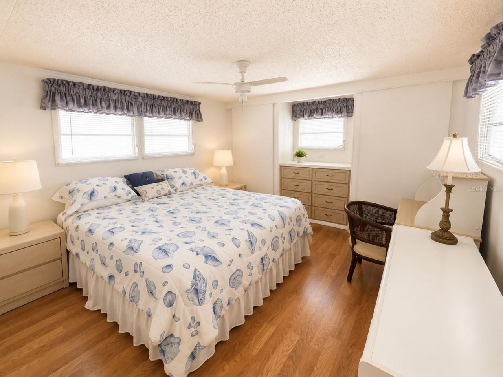
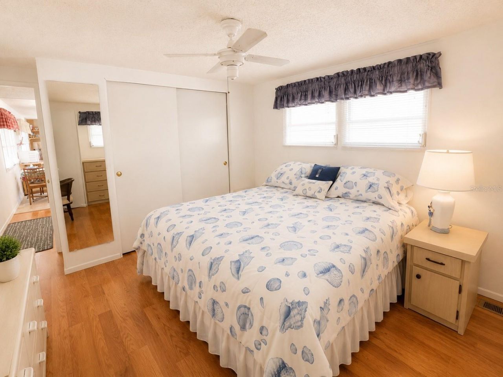
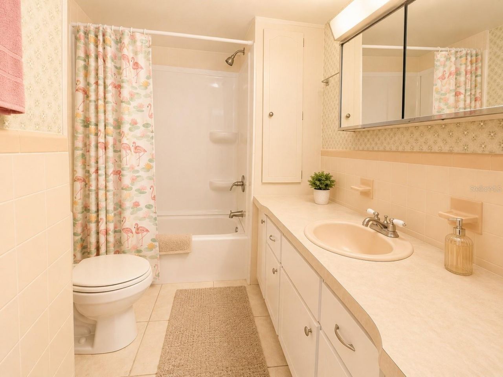
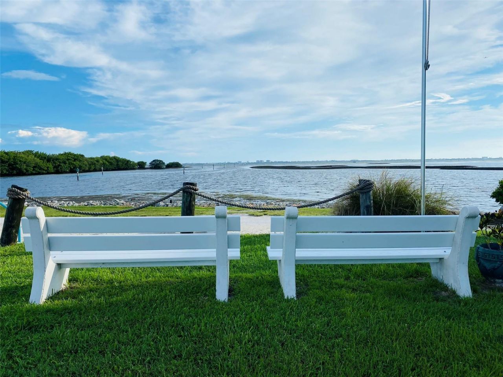
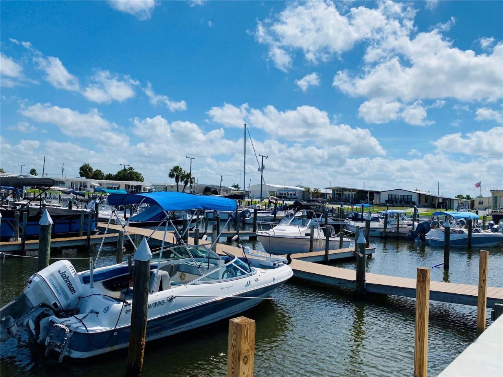
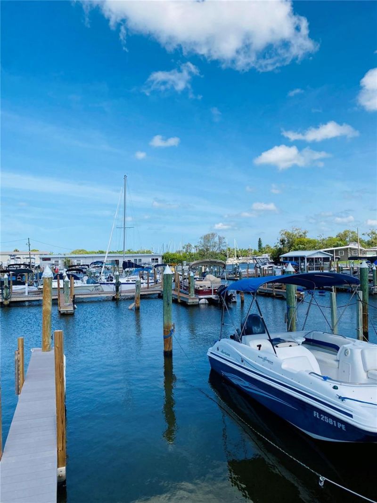
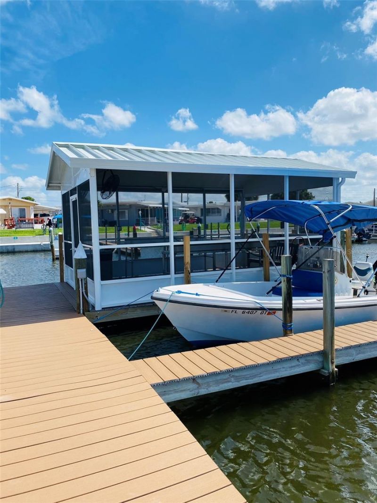
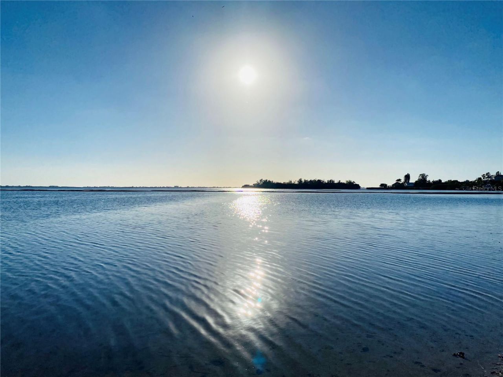
Virtually Staged. Wake up to the peaceful beauty of waterfront living in this spacious 2-bedroom, 2-bath home offering 1,561 square feet under roof. Perfectly positioned on a canal with glimpses of Sarasota Bay, this home offers the opportunity to enjoy Florida waterfront living every day.The waterfront is the heart of this property. The private concrete seawall creates the perfect place to set out a couple of chairs and unwind while watching boats pass by, enjoying spectacular sunsets, casting ...

View More

Property Summary

MLS Number: A4699737
Status: Active
Days on Market: 5
Subdivision: TRAILER ESTATES FIRST
County: Manatee
Bedrooms: 2
Total Square Feet: 949
Price Per Sq. Ft.: $369
New Constuction: No
Waterfront: Yes
Property Type: Residential - Mobile Home
Cooling: Central Air
Heating: Central
Lot Size: 0.06 Acres
Roof Type: Metal
Stories: 1.0
Year Built: 1967
Taxes: $3,638

Featured Amenities

Open Floorplan
Cable TV
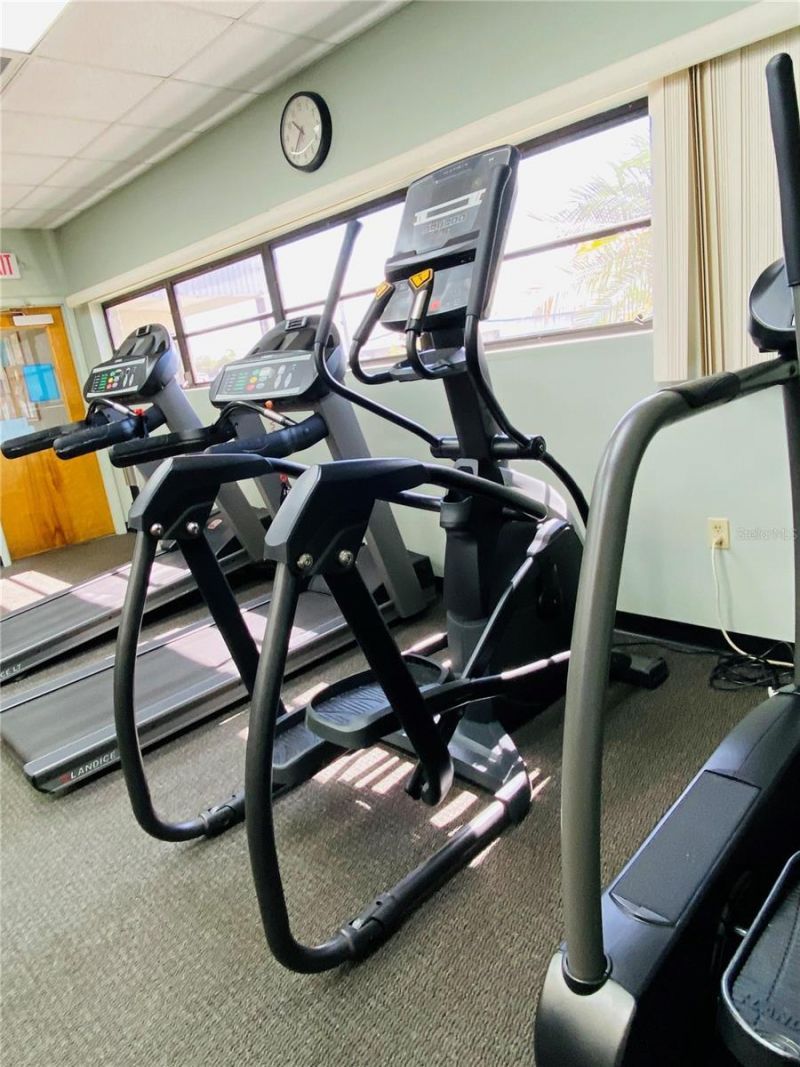
Fitness Center
Handicap Modified
Laundry
Pickleball Court(s)
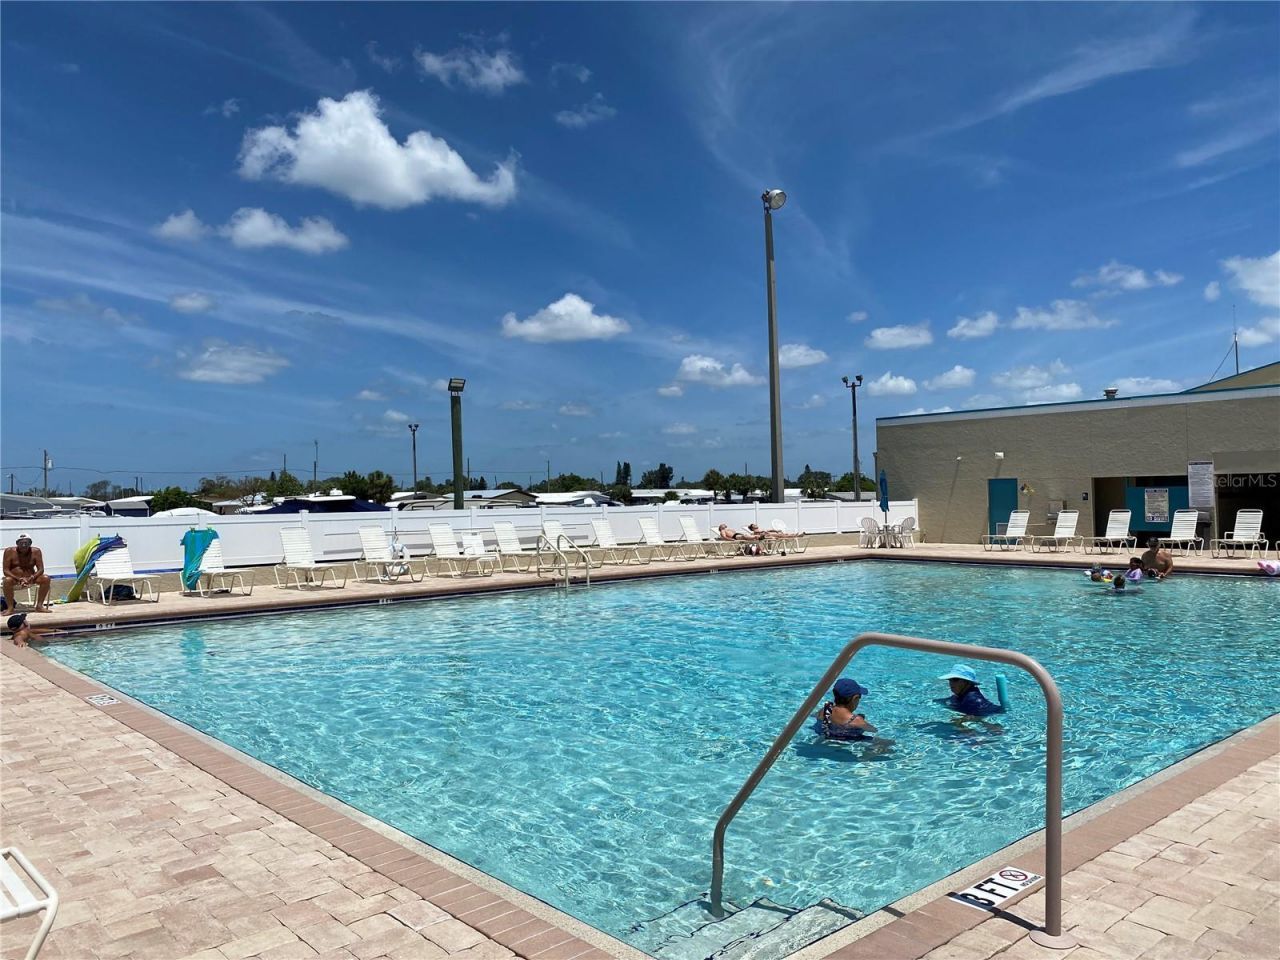
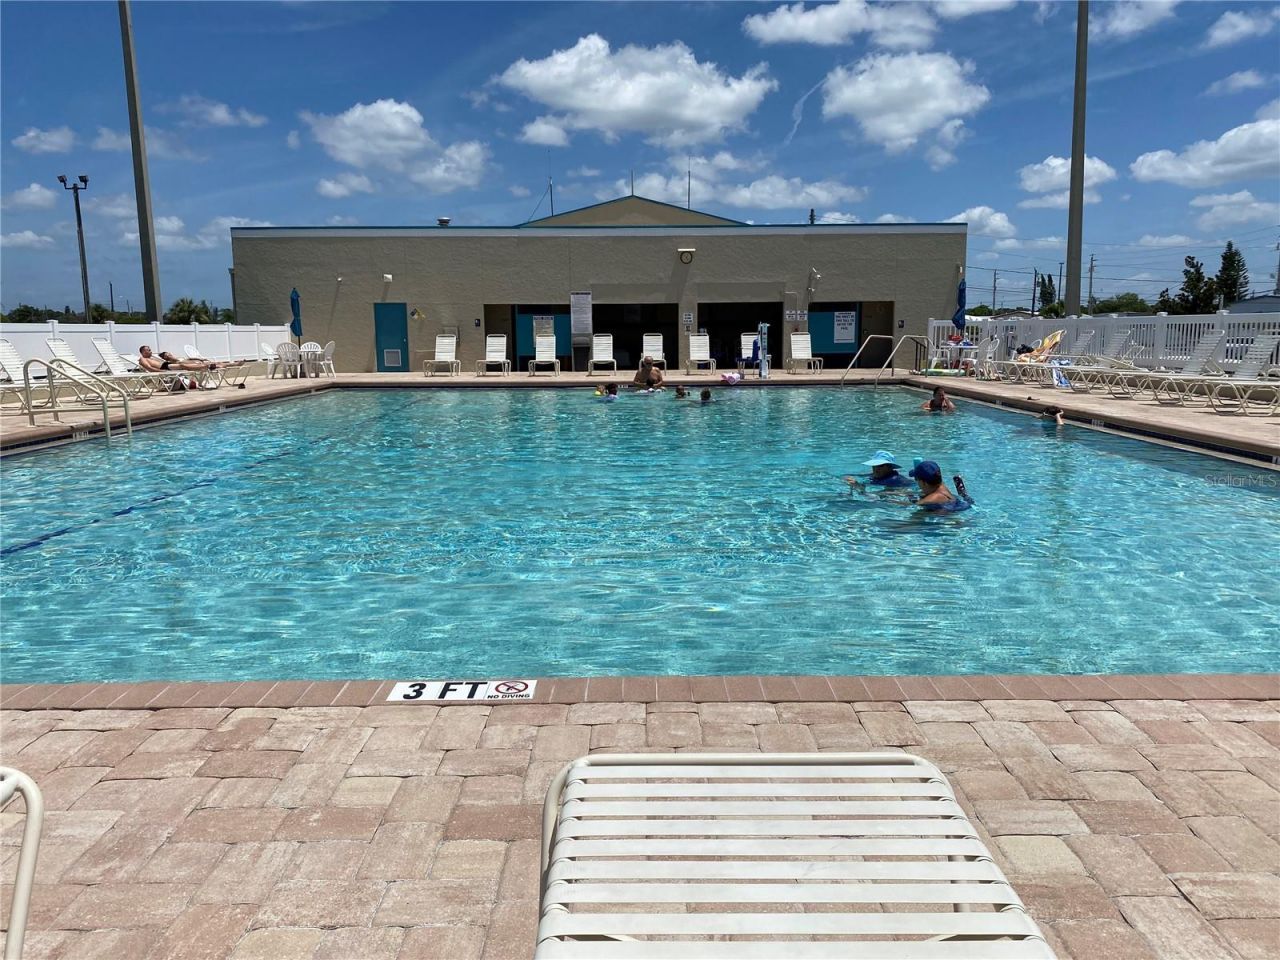
Pool
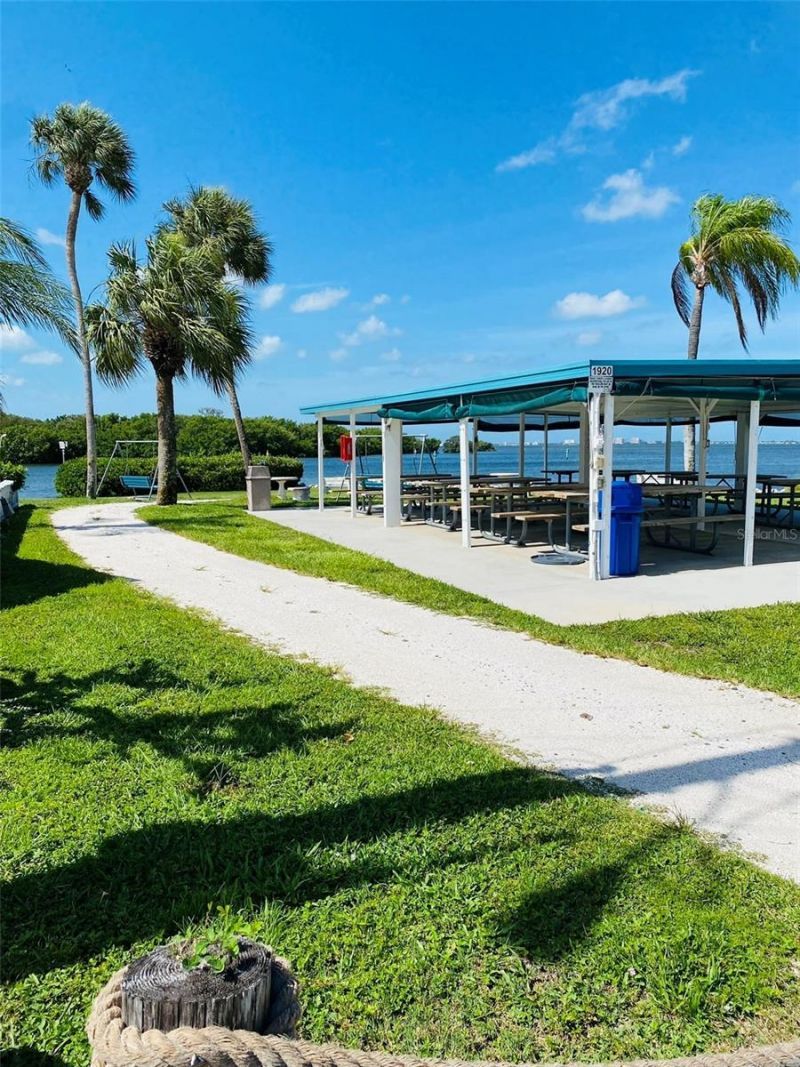
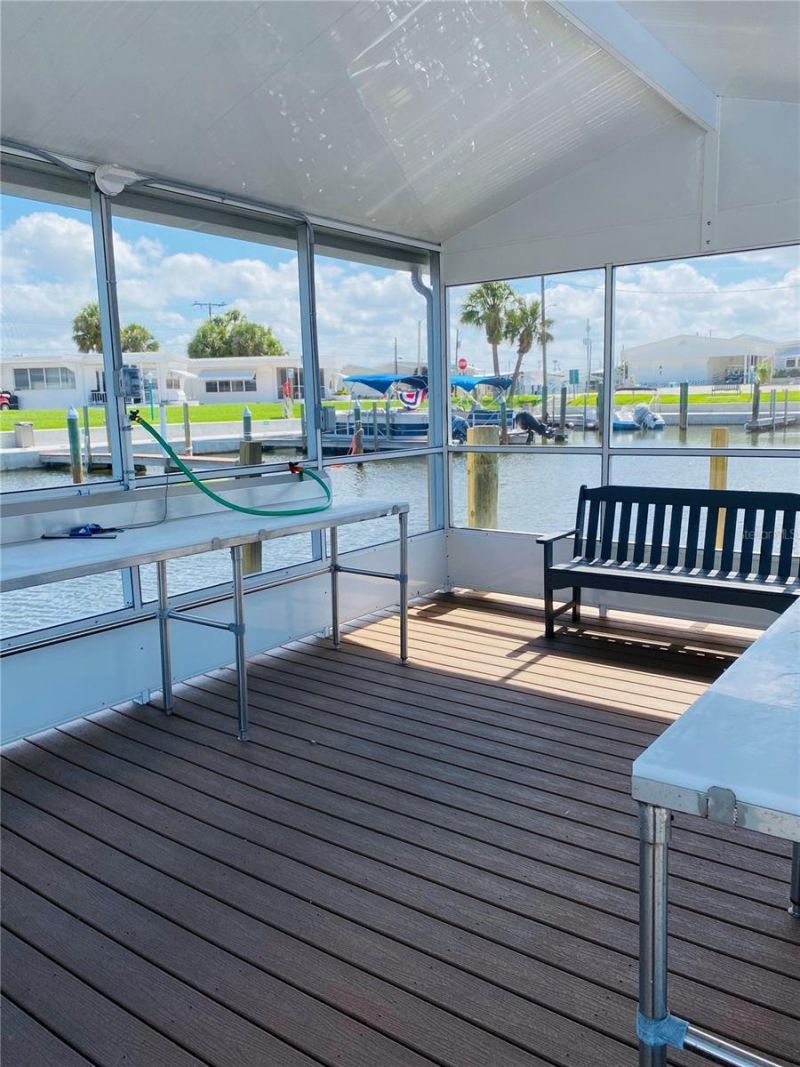
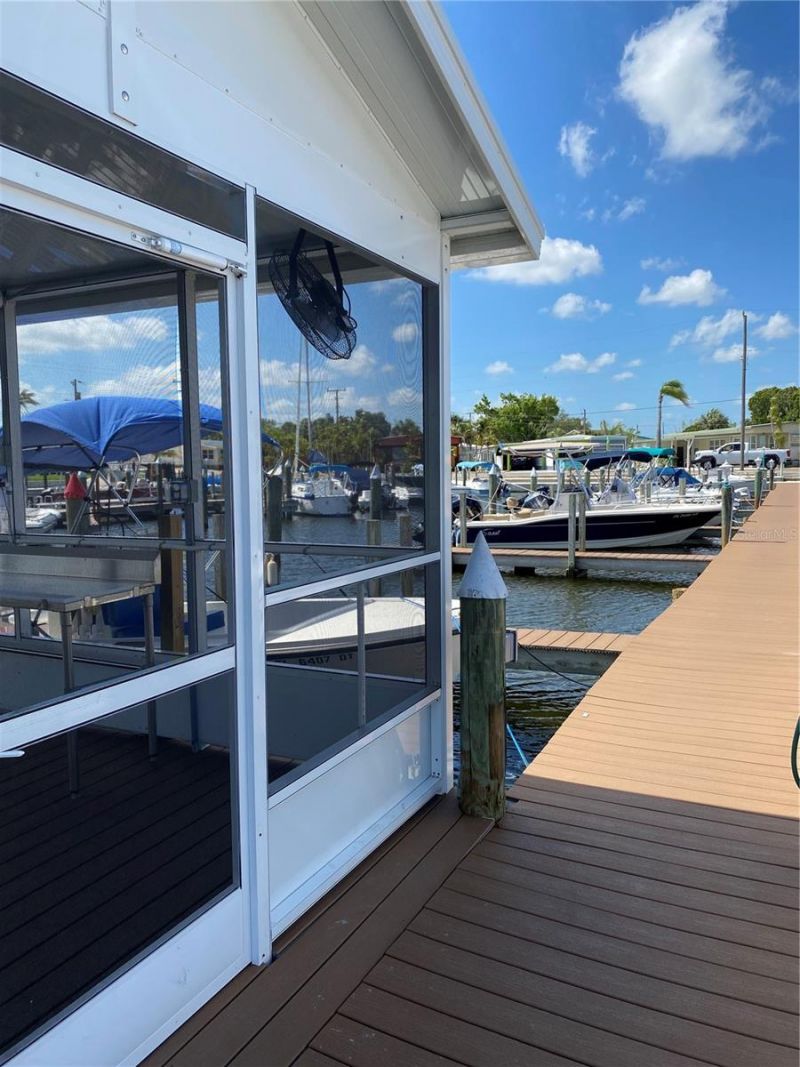
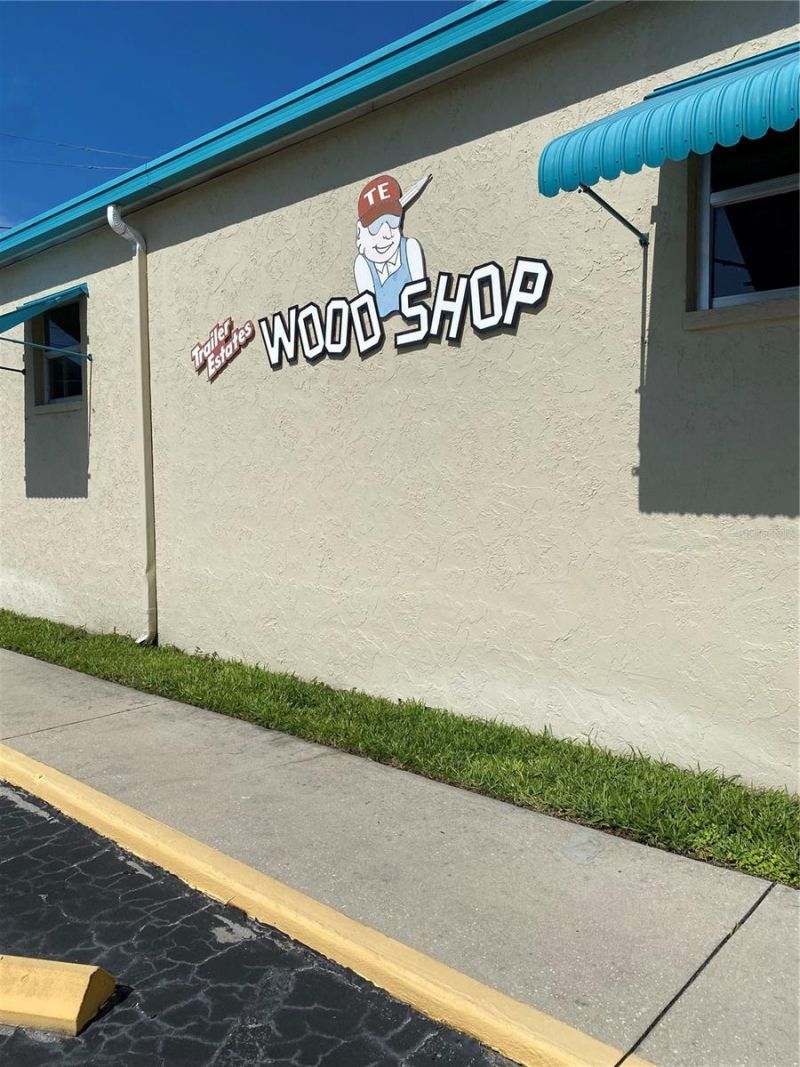
Recreation Facilities
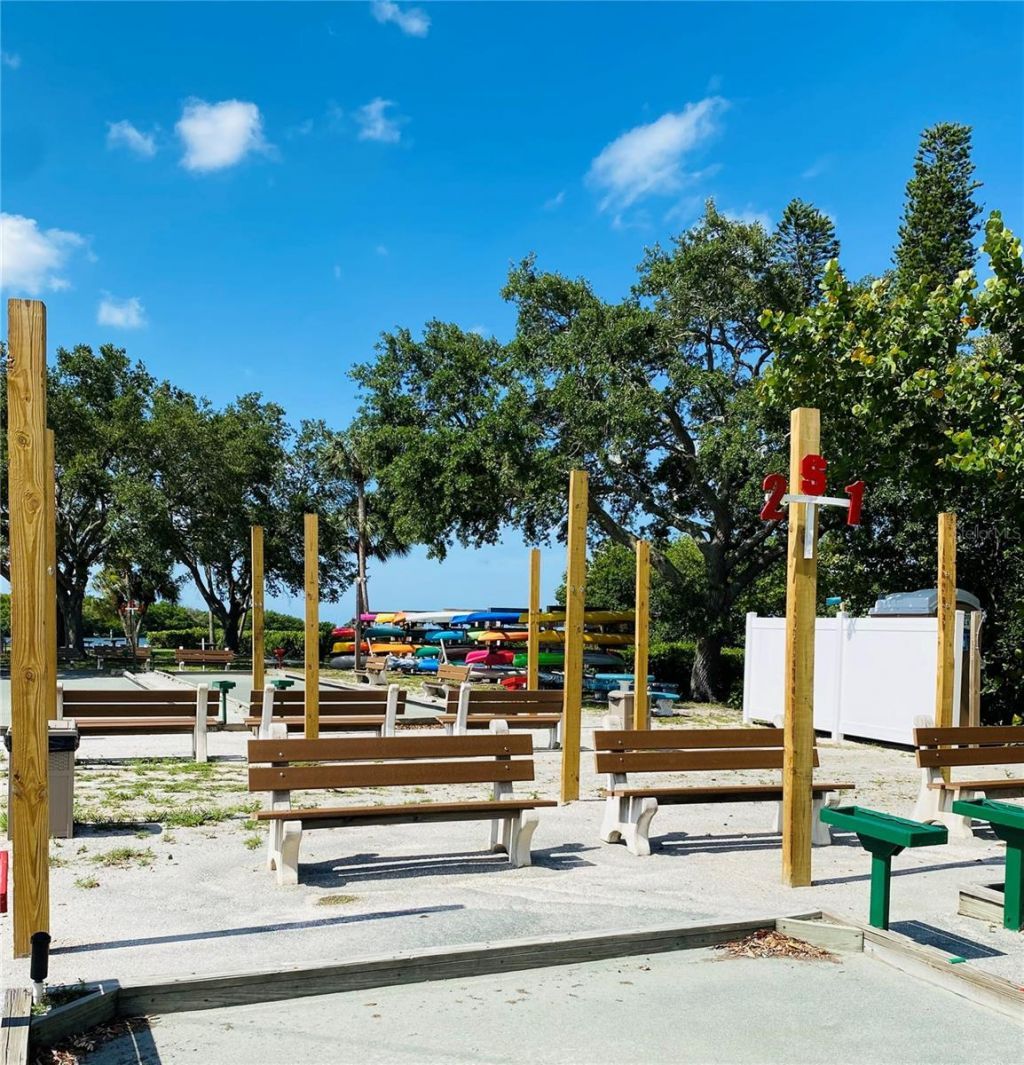
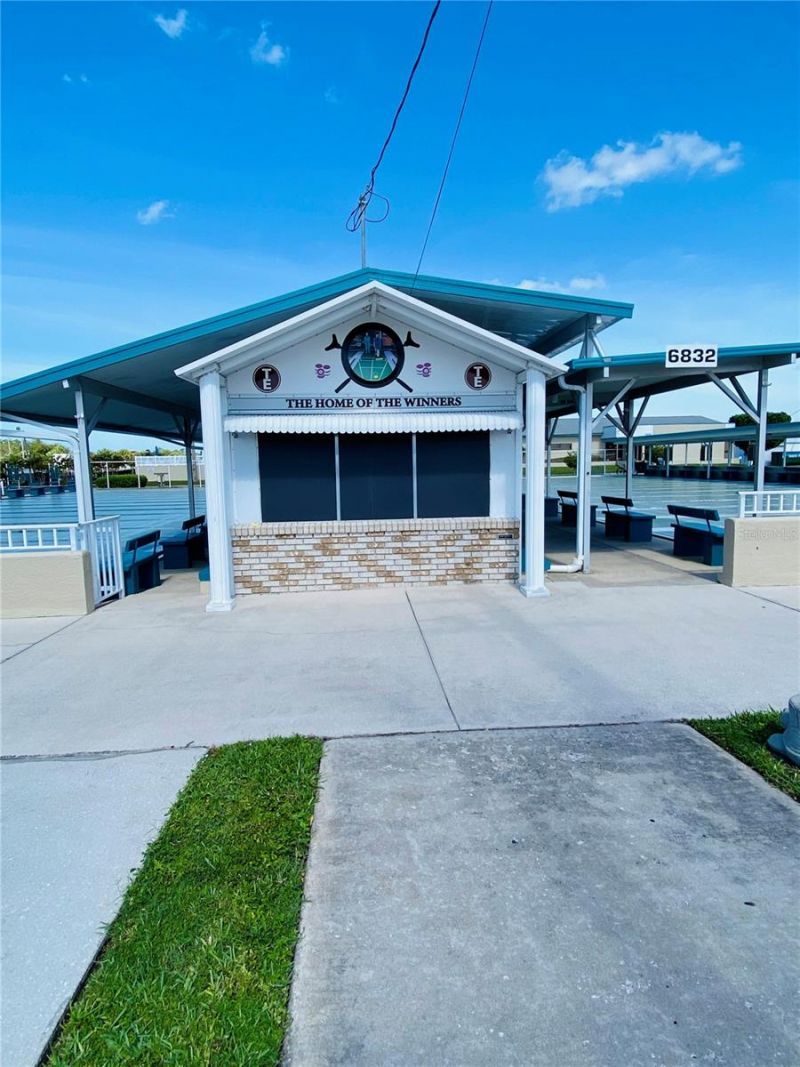
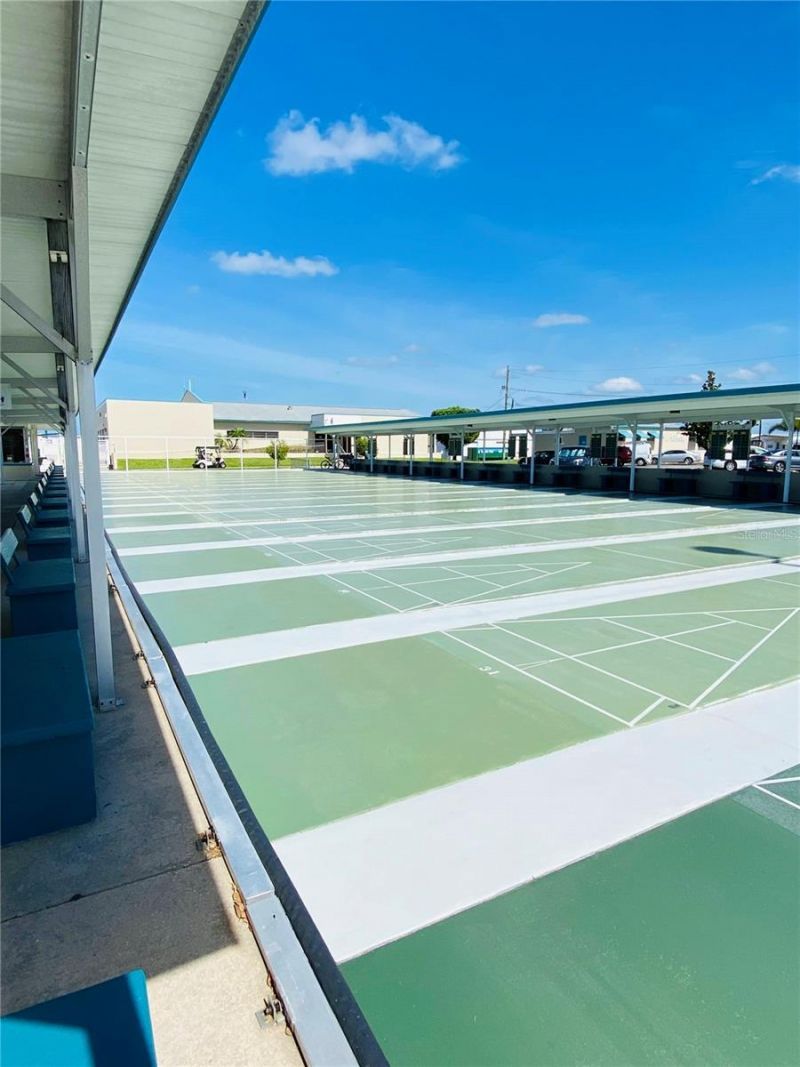
Shuffleboard Court
Spa/Hot Tub
Storage
Wheelchair Access

Property Details

Appliances: Range, Refrigerator
Body of Water: SARASOTA BAY
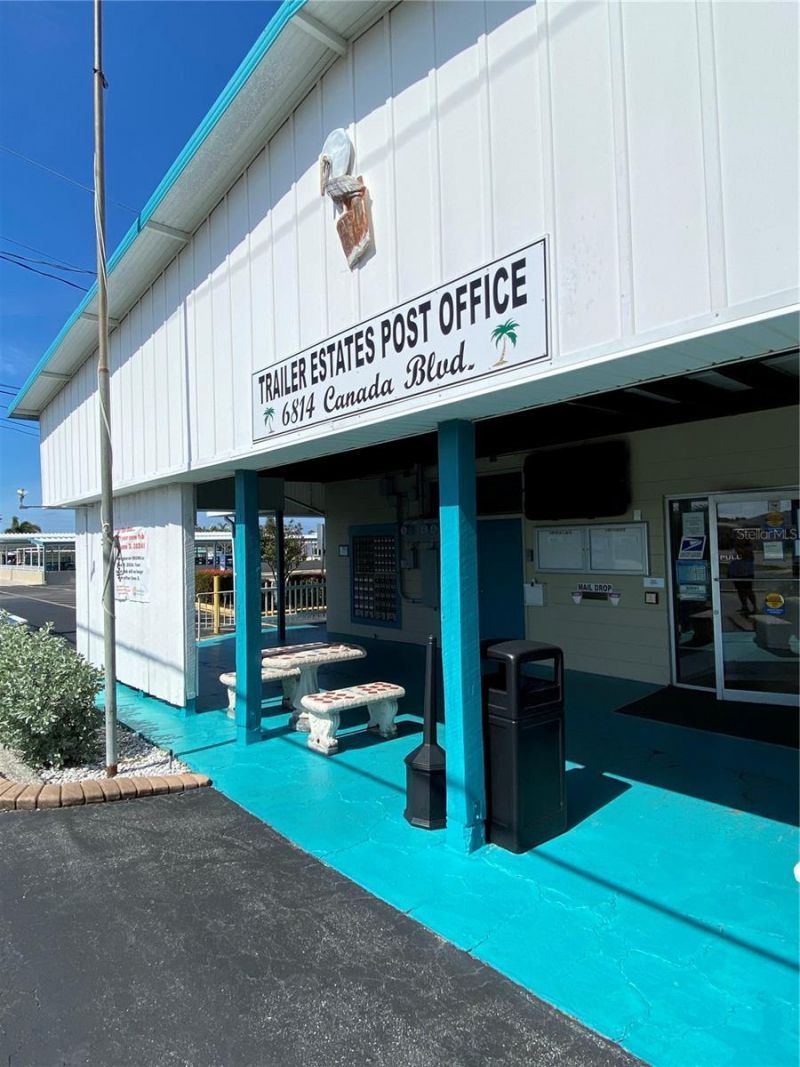
Community Features: Buyer Approval Required, Community Mailbox, Deed Restrictions, Fitness Center, Golf Carts OK, Handicap Modified, Wheelchair Access
Days on Site: 5
Directions: 14th St W/Tamiami Trail to West on Bay Drive to South on E Bayou. RHS
Exterior: Metal Siding, Vinyl Siding
Outdoor Features: Awning(s)
Flood Zone Code: AE
Flooring: Vinyl
Foundation: Pillar/Post/Pier
Frontage Canal Salt: 44
Home Warranty Y/N: No
Hot Tub: Yes
Listing Terms: Cash
Lot Dimensions: 0.06
Ownership: Fee Simple
Pets Allowed: Yes
Pets Restrictions: Pets must be registered as emotional support pet with Trailer Estates. Otherwise, pets are not allowed.
Property Attached Y/N: No
Property Sub-Type: Mobile Home
Senior Community: Yes
Sewer: Public Sewer
Showing Instructions: Combination Lock Box
Special Sale Provisions: None
Special View Info: Water
Utilities: BB/HS Internet Available, Cable Connected, Electricity Connected, Sewer Connected, Water Connected
Water: Public
Water Access: Canal - Saltwater, Gulf/Ocean to Bay, Intracoastal Waterway, Marina
Water Access Y/N: Yes
Waterfront Features: Canal - Saltwater, Bridges - No Fixed Bridges, Seawall - Concrete
Water View: Bay/Harbor - Partial, Canal
Zoning: RSMH6/AI
Construction: Metal Siding,Vinyl Siding

Room Sizes

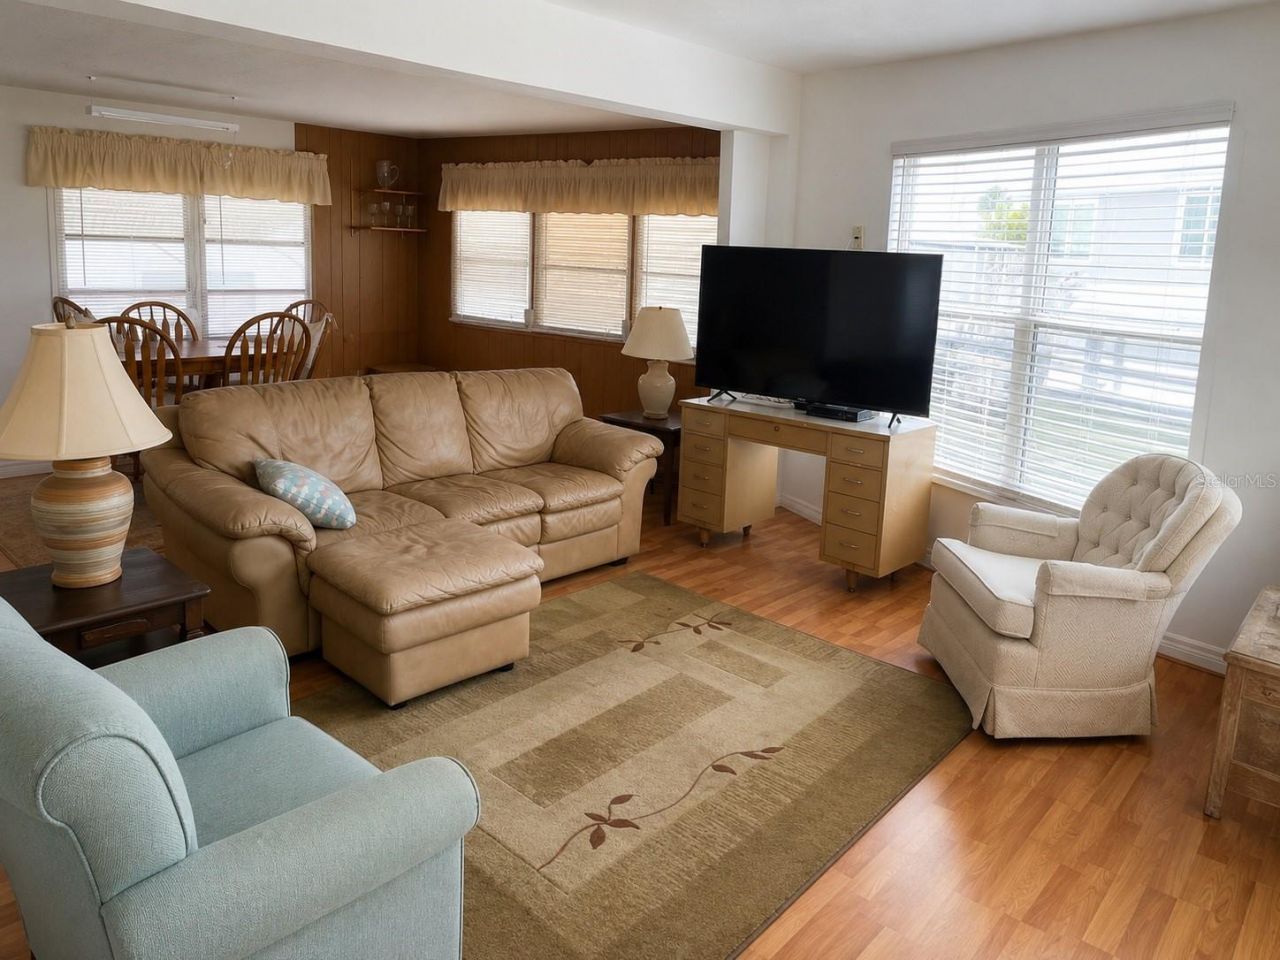
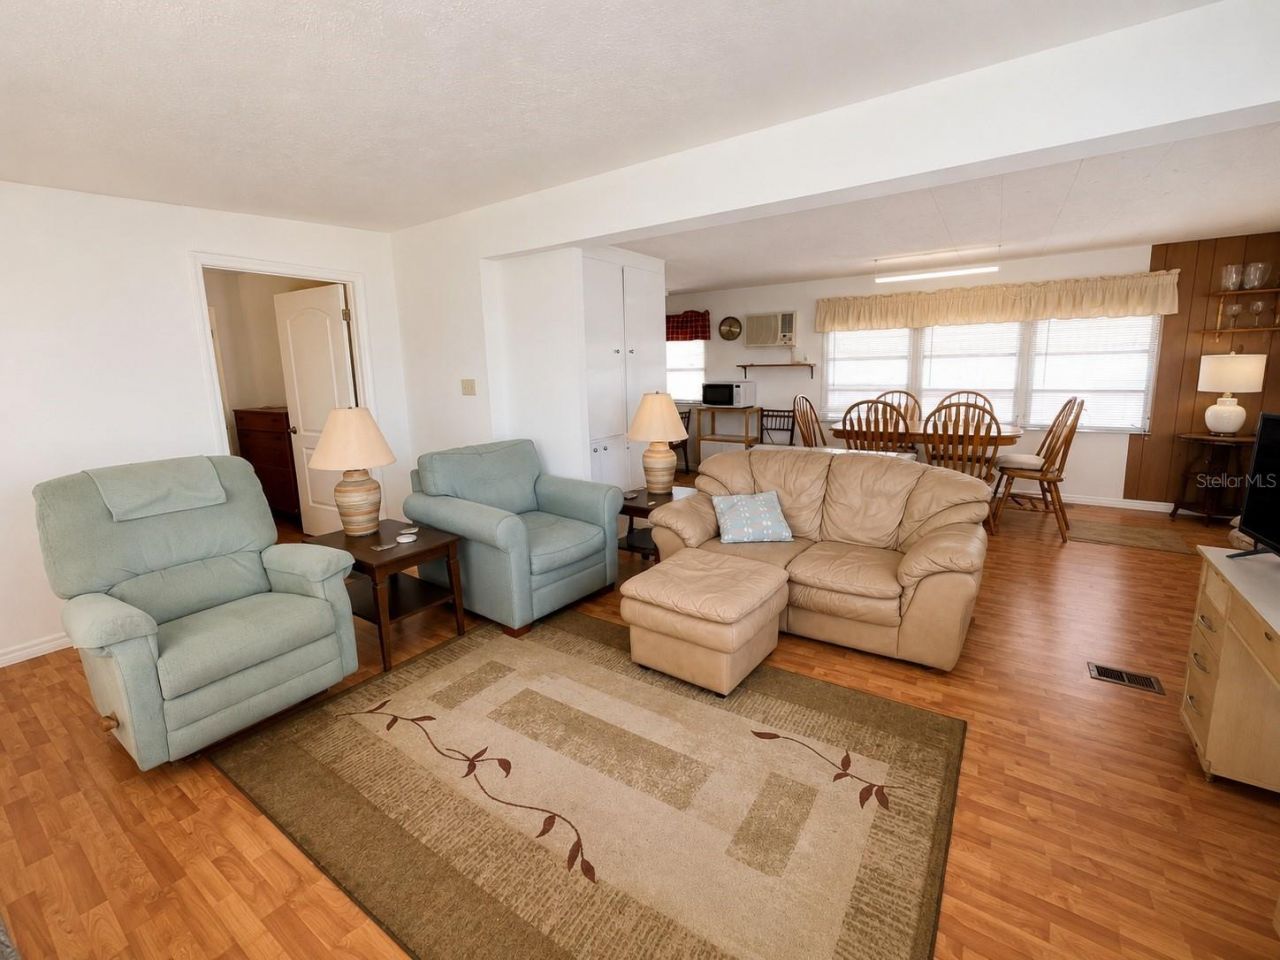
Living Room: 13x18
Dining Room: 12x14
Kitchen: 11x12
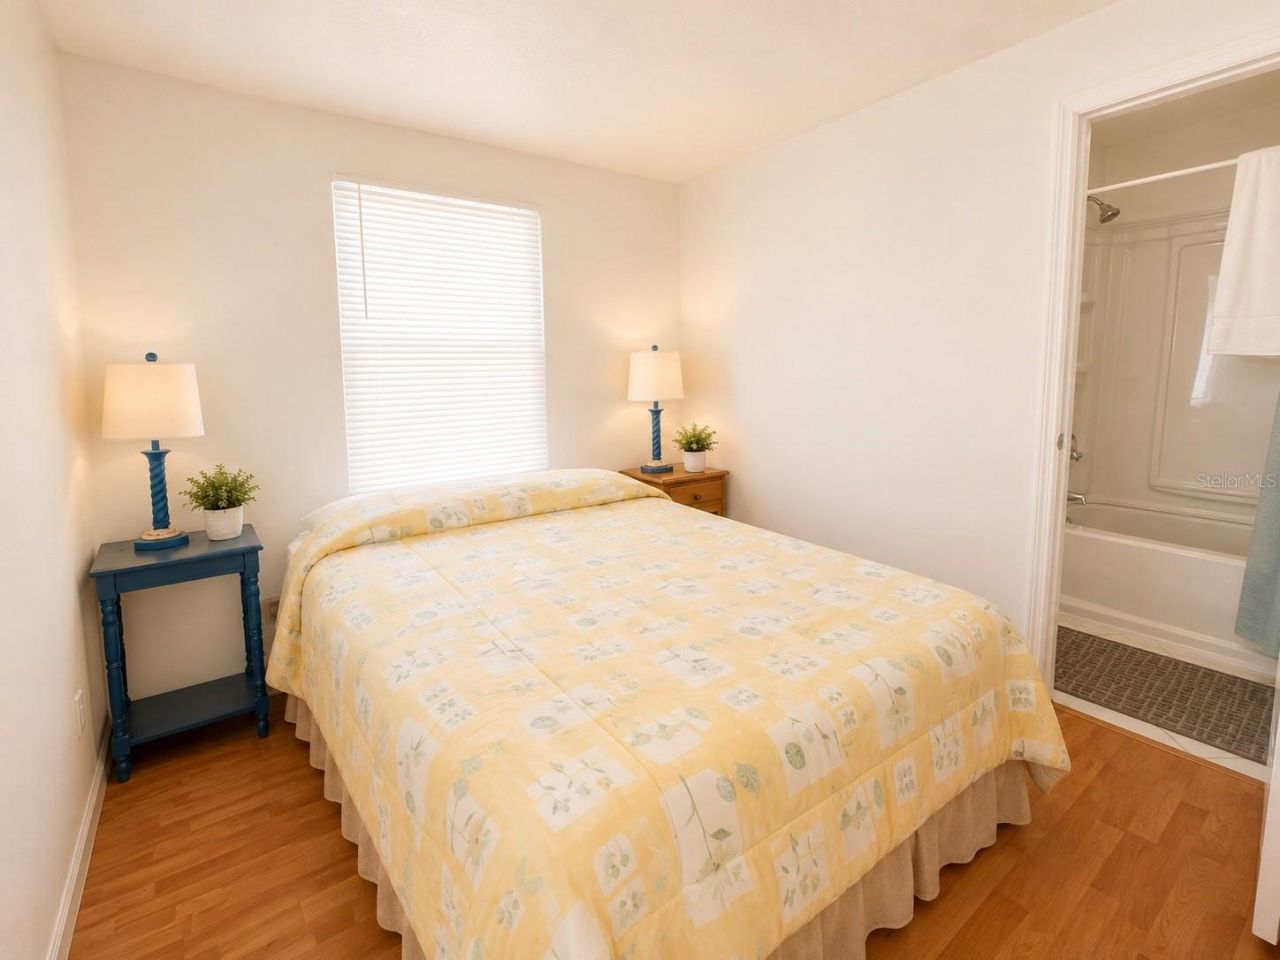
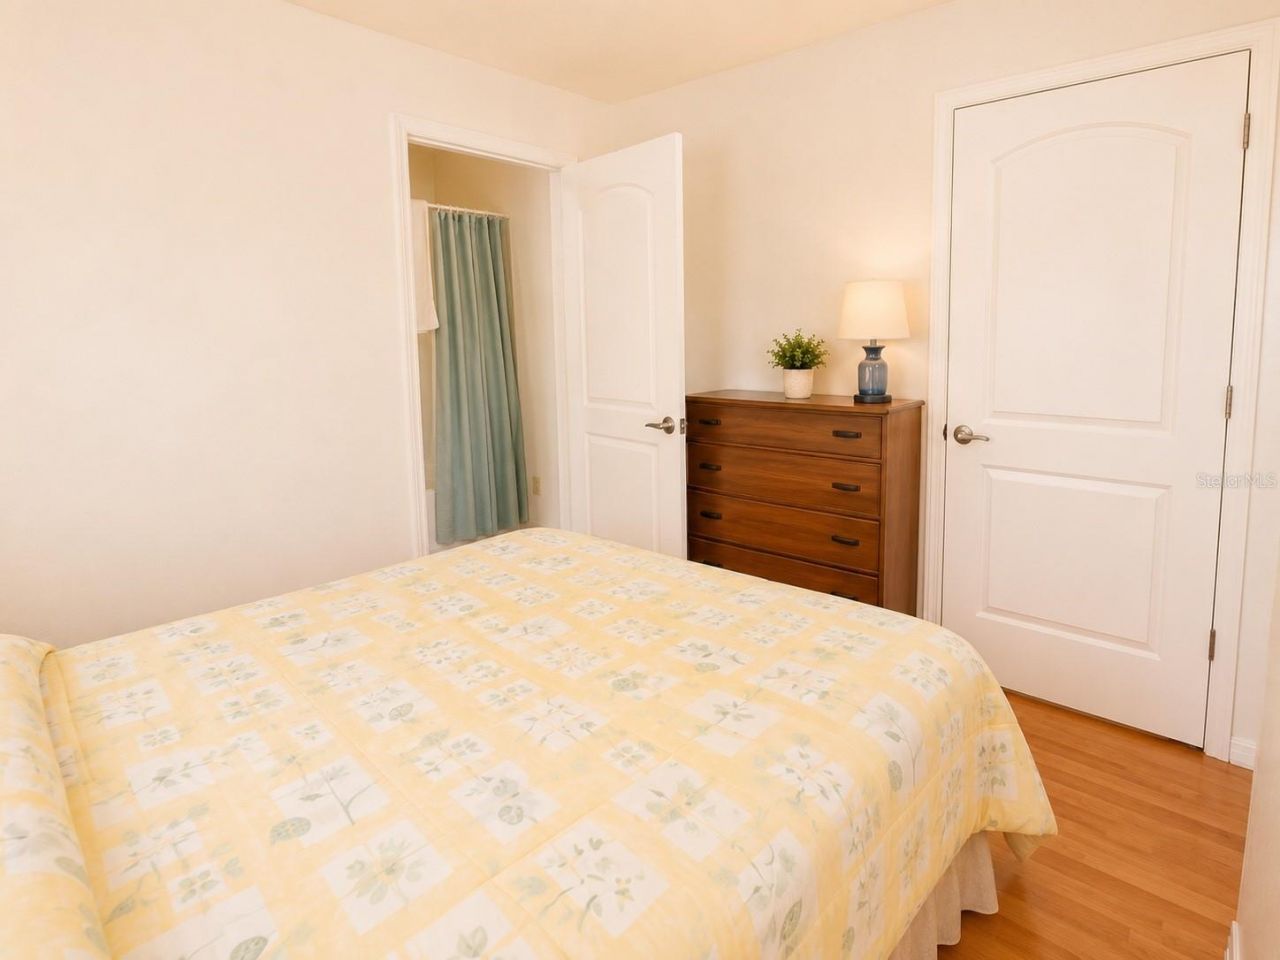
Primary Bedroom: 8x11
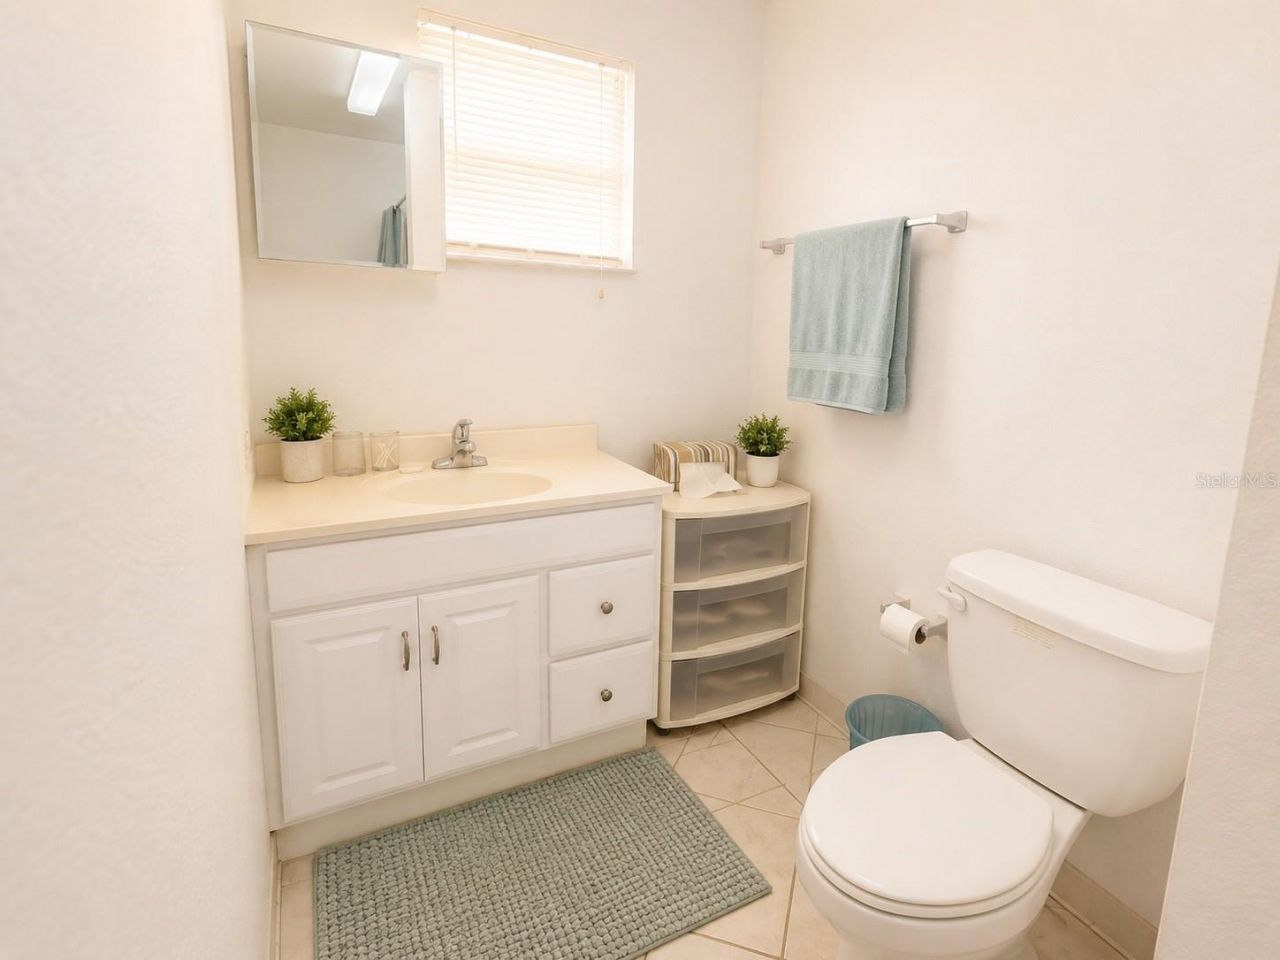
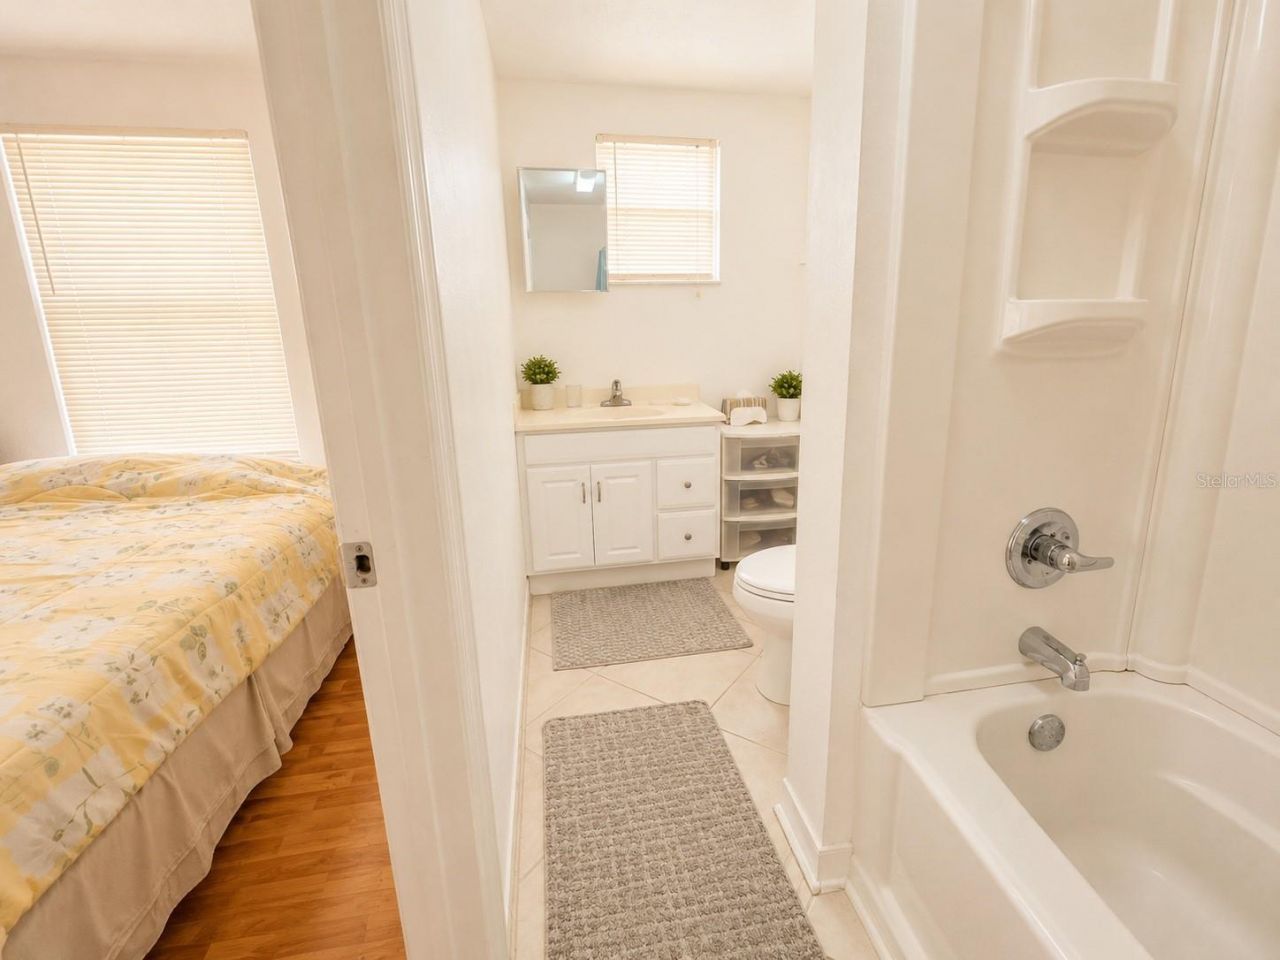
Primary Bathroom: 6x11
Bedroom 2: 12x15
Bathroom 2: 7x9

Neighborhood Information

Neighborhood Map

Neighborhood Hero

Neighborhood Highlights

Neighborhood Characteristics

Neighborhood Market Trend

Neighborhood Schools

Courtesy of

Agency Name: AZURE TIDE REALTY
Agency Contact: 941-462-5788
Agent Name: Pamela Kemper, P.A.

agent picture

Presented by

Agent Name: Jeff Miloff
Agent Phone: Cell: 239.565.0831
Agency Title: The Keyes Company
Request Info

IDX logo

Jeff Miloff
keyes.com
Agent Cell:
239.565.0831
Office Phone:
239.541.3725

Mortgage Calculator

%
years/fixed
yearly
yearly (est.)

Estimated Payment

$ 2,123.80 Principal & Interest $1,718.55 Property Tax $303.17 Homeowner's Insurance $102.08
Mortgage Logo

Login to My Keyes Account

Pixel


