
100 Keyes, 1926 - 2026
SIGN UP Login/Register

45 Total Photos [Click to View All]

6921 Lake Devonwood Dr Fort Myers, FL 33908
$3,100,000
  • Beds
    6
  • Baths
    5 full 2 partial
  • Total Square Feet
    5,651
  • Lot Size
    1.04 acre(s)

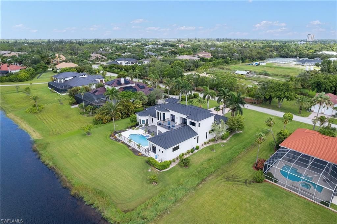
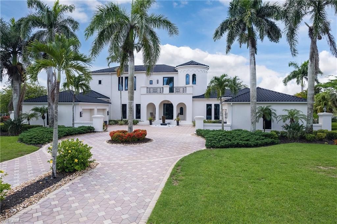
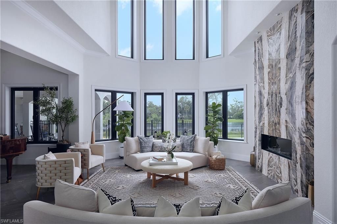
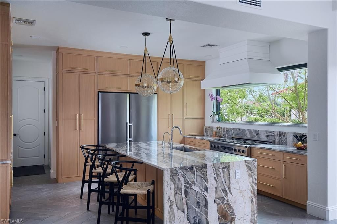
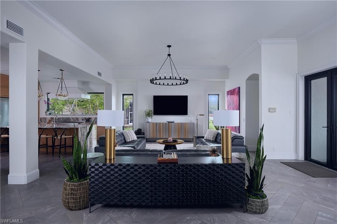
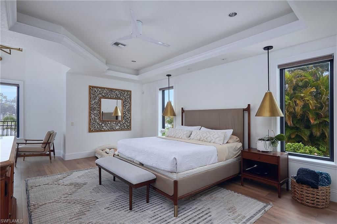
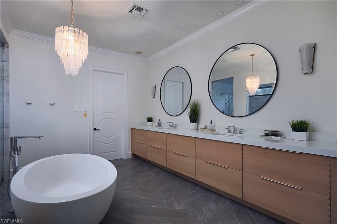
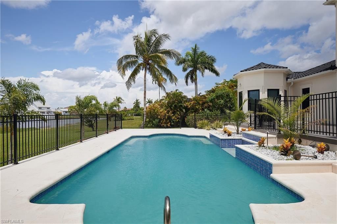
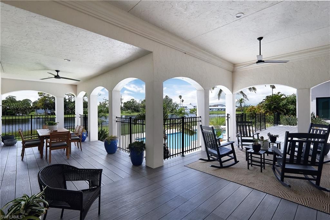
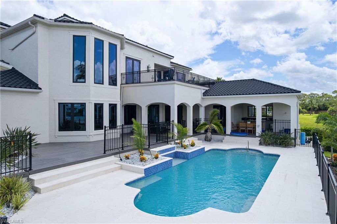
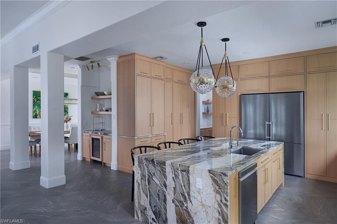
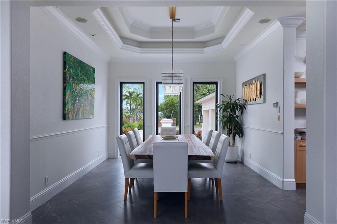
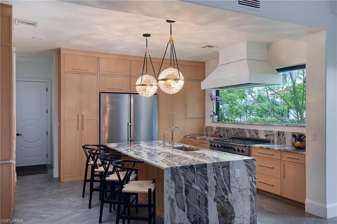
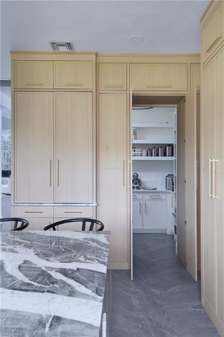
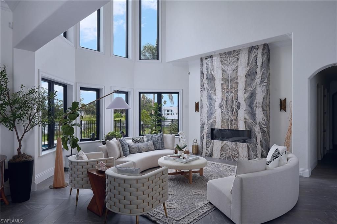
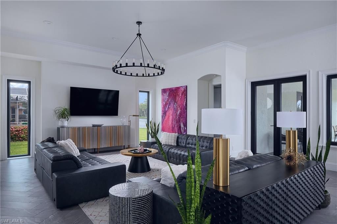
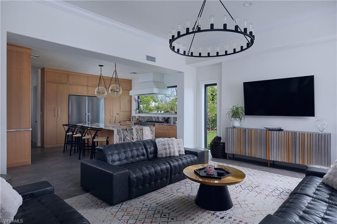
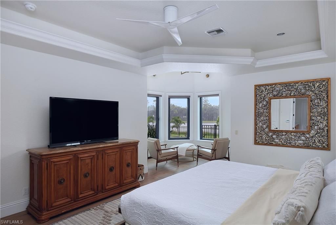
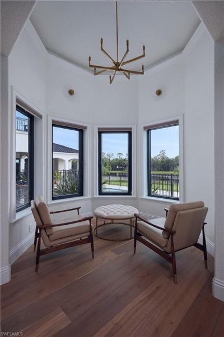
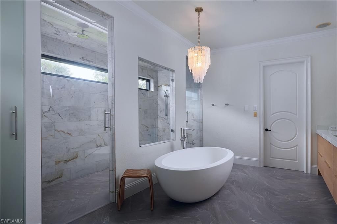
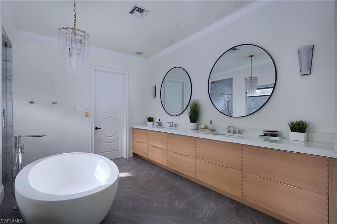
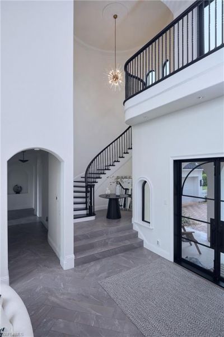
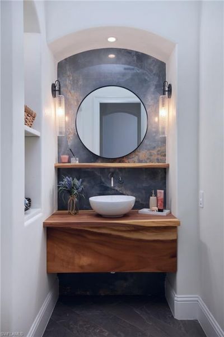
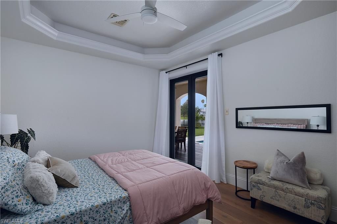
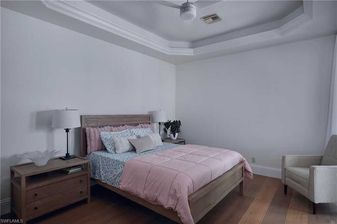
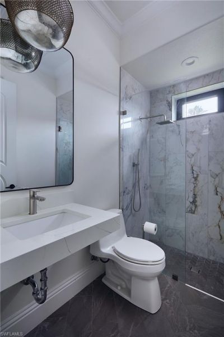
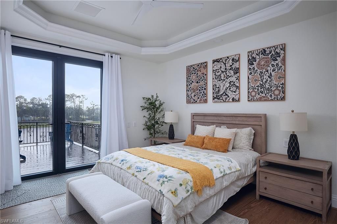
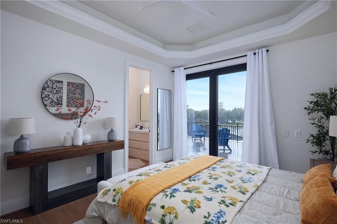
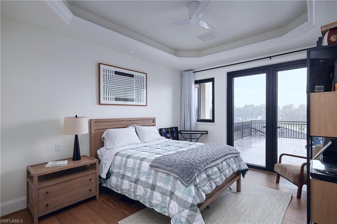
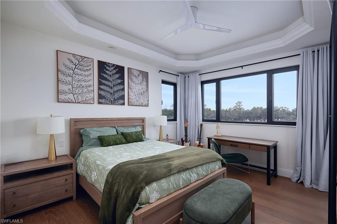
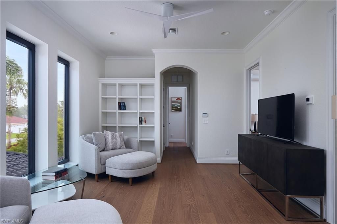
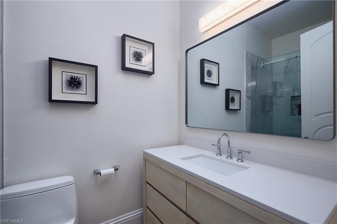
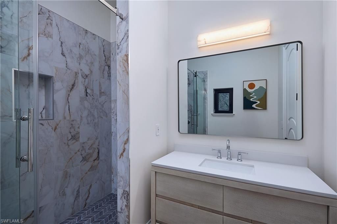
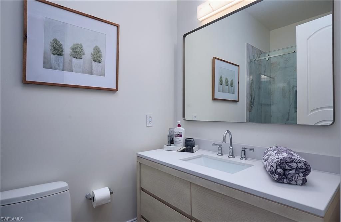
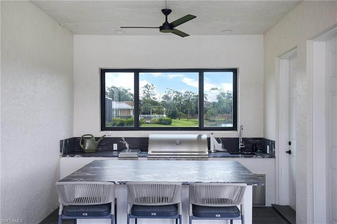
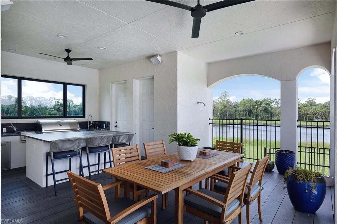
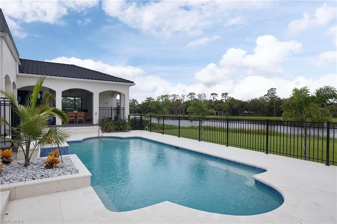
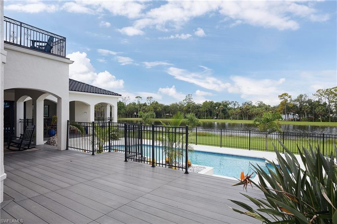
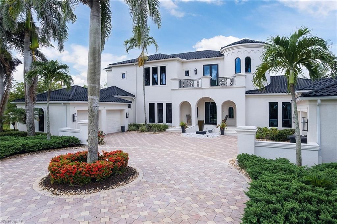
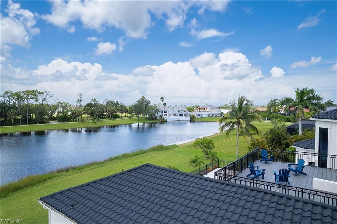
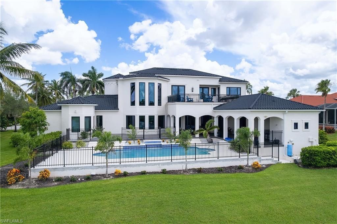
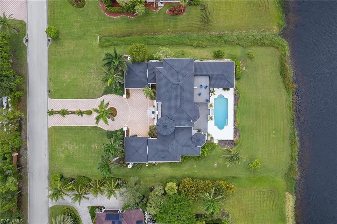
Fully renovated lakefront estate in the prestigious gated community of Devonwood Estates! This exceptional 6-bedroom, 5 full and 2 half bath residence offers 5,651 sq ft of luxurious living on a rare lakefront lot with panoramic views of Lake Devonwood. Designed for both everyday living and entertaining, the home features a grand spiral staircase, private elevator, gourmet kitchen with gas range and premium appliances, hidden walk-in pantry, dry bar, formal living and dining rooms, dedicated off...

View More

Property Summary

MLS Number: 2026028976
Status: Active
Days on Market: 6
Subdivision: DEVONWOOD
County: Lee
Bedrooms: 6
Total Square Feet: 5,651
Price Per Sq. Ft.: $549
New Constuction: No
Waterfront: Yes
Property Type: Residential - Single Family
Cooling: Ceiling Fan(s), Central Electric
Garage: 4 car attached
Heating: Central Electric, Fireplace(s)
Lot Size: 1.04 Acres
Road Frontage: Private Road
Road Surface: Paved
Roof Type: Metal
Stories: 2.0
Year Built: 2001
Taxes: $23,067
Hoa Fee 2: $3190/Quarterly

Property Details

Bedroom: 6 or More
Construction: Concrete Block, Stucco
Days on Site: 6
Dining: Eat-in Kitchen, Formal
Exterior: Concrete Block, Stucco
Outdoor Features: Boat Ramp, Balcony, Outdoor Grill, Outdoor Kitchen
Flooring: Tile
Furnished: Negotiable
GEO Area: FM18 - Fort Myers Area
Home Warranty Y/N: No
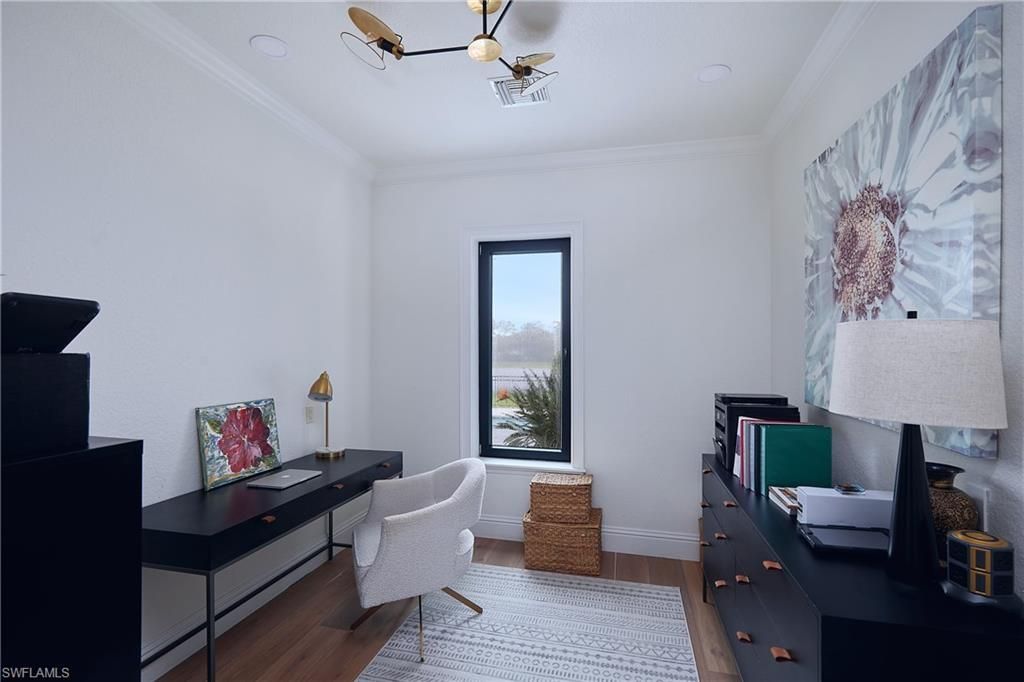
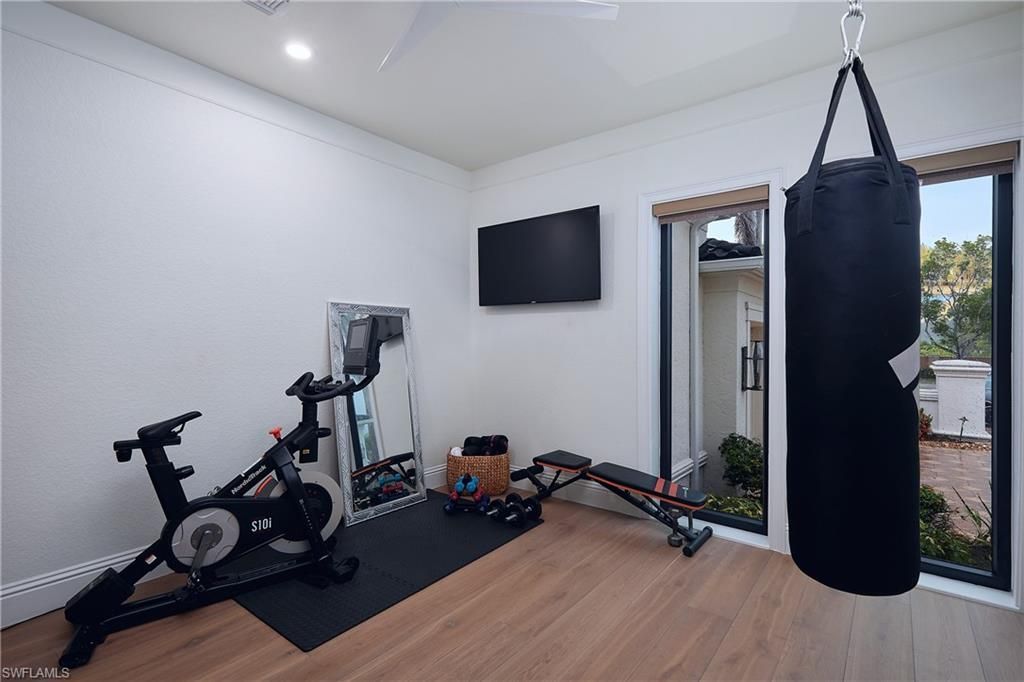
Interior: Elevator, Split Bedrooms, Den - Study, Exercise Room, Family Room, Great Room, Guest Bath, Guest Room, Home Office, Bar, Built-In Cabinets, Wired for Data, Cathedral Ceiling(s), Closet Cabinets, Coffered Ceiling(s), Wired for Sound, Tray Ceiling(s), Vaulted Ceiling(s), Walk-In Closet(s), Custom Mirrors, Entrance Foyer, Pantry
Irrigation: Well
Kitchen: Kitchen Island, Pantry, Walk-In Pantry
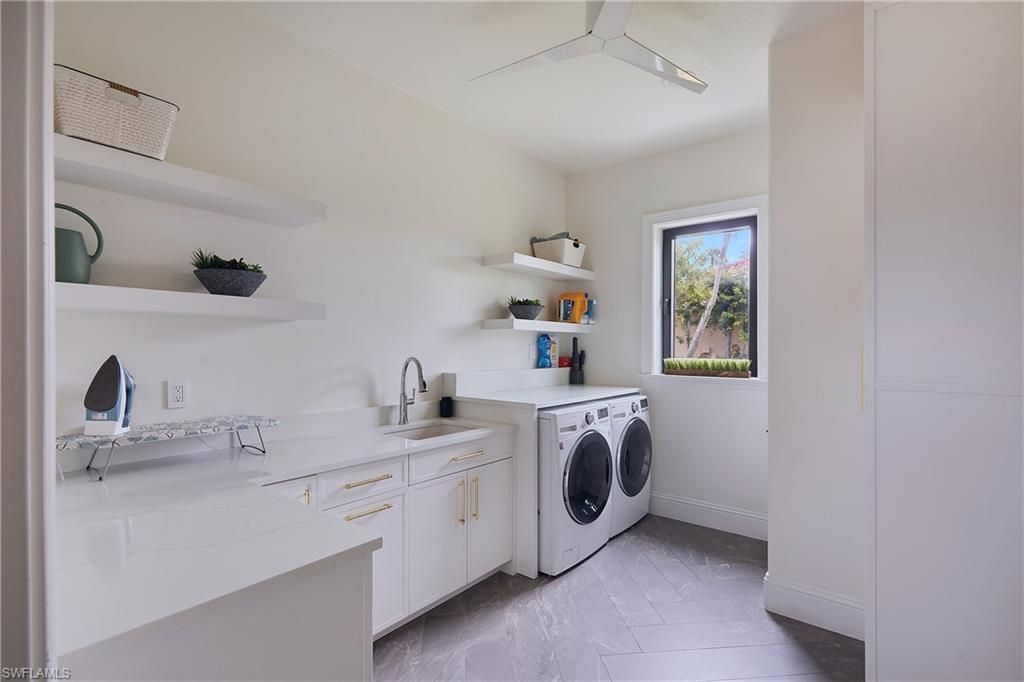
Laundry: Washer/Dryer Hookup, Inside, Sink
Lease Considered Y/N: No
Listing Terms: Buyer Finance/Cash
Lot: Oversize
Management: Professional
Minimum Lease Days: 30
Ownership: Single Family
Parcel #: 36-45-24-09-00001.0090
Parking: Circular Driveway, Driveway Paved, Garage Door Opener, Attached
Pets: With Approval
Pool: In Ground, Concrete
Property Attached Y/N: No
Property Sub-Type: Single Family Residence
Sewer: Central
SQFT Total: 7255
Swimming Pool: Yes
Transfer Fee: 0
Units in Building: Square Feet
View: Lake
Water: Central
Waterfront: Lake Front
Windows: Arched, Impact Resistant, Picture, Impact Resistant Windows
Construction: Concrete Block,Stucco

Neighborhood Information

Neighborhood Map

Neighborhood Hero

Neighborhood Highlights

Neighborhood Characteristics

Neighborhood Market Trend

Neighborhood Schools

Courtesy of

Agency Name: Premier Sotheby's Int'l Realty
Agent Name: Jodi Hanson
Agency Phone: 239-472-2735

agent picture

Presented by

Agent Name: Jeff Miloff
Agent Phone: Cell: 239.565.0831
Agency Title: The Keyes Company
Request Info

IDX logo

Jeff Miloff
keyes.com
Agent Cell:
239.565.0831
Office Phone:
239.541.3725

Mortgage Calculator

%
years/fixed
yearly
yearly (est.)

Estimated Payment

$ 18,047.85 Principal & Interest $15,221.43 Property Tax $1,922.25 Homeowner's Insurance $904.17
Mortgage Logo

Login to My Keyes Account

Pixel


