
100 Keyes, 1926 - 2026
SIGN UP Login/Register
71 Twin Shores Boulevard , Longboat Key, FL 34228 Photo
New
71 Twin Shores Boulevard , Longboat Key, FL 34228 Photo
New
71 Twin Shores Boulevard , Longboat Key, FL 34228 Photo

12 Total Photos [Click to View All]

71 Twin Shores Boulevard Longboat Key, FL 34228
$395,000
  • Beds
    2
  • Baths
    2 full
  • Total Square Feet
    758
  • Lot Size
    0.04 acre(s)

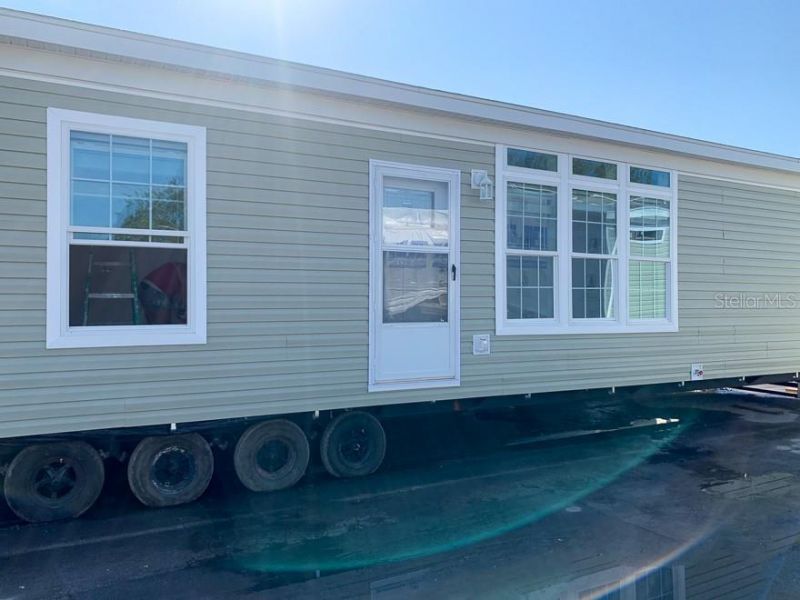
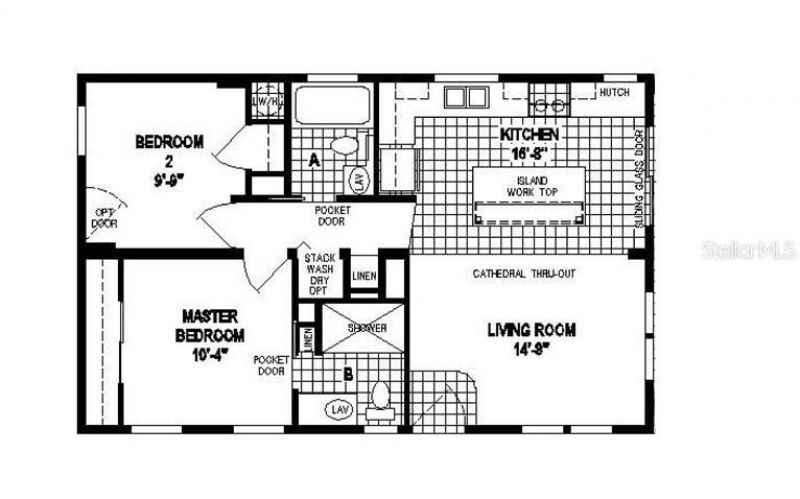
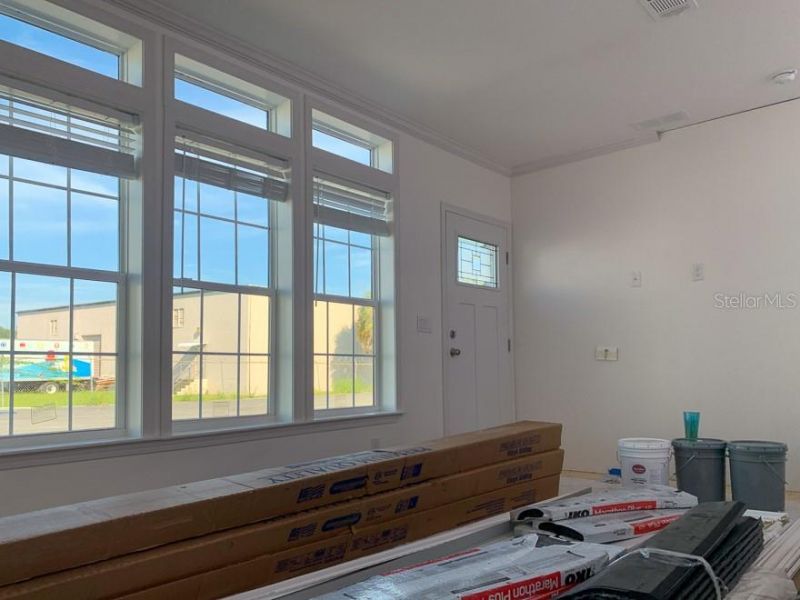
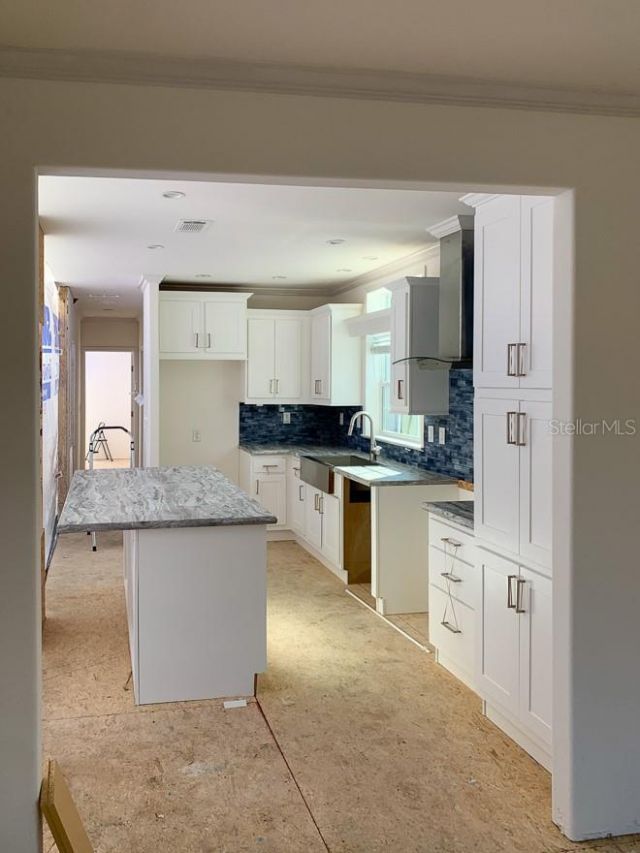
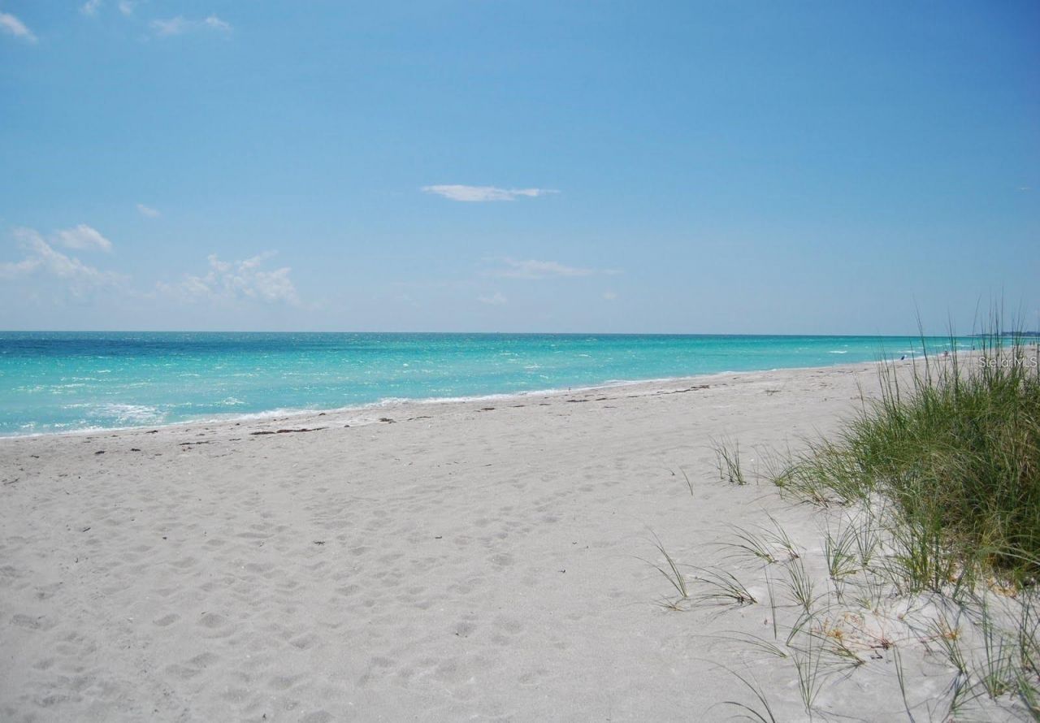
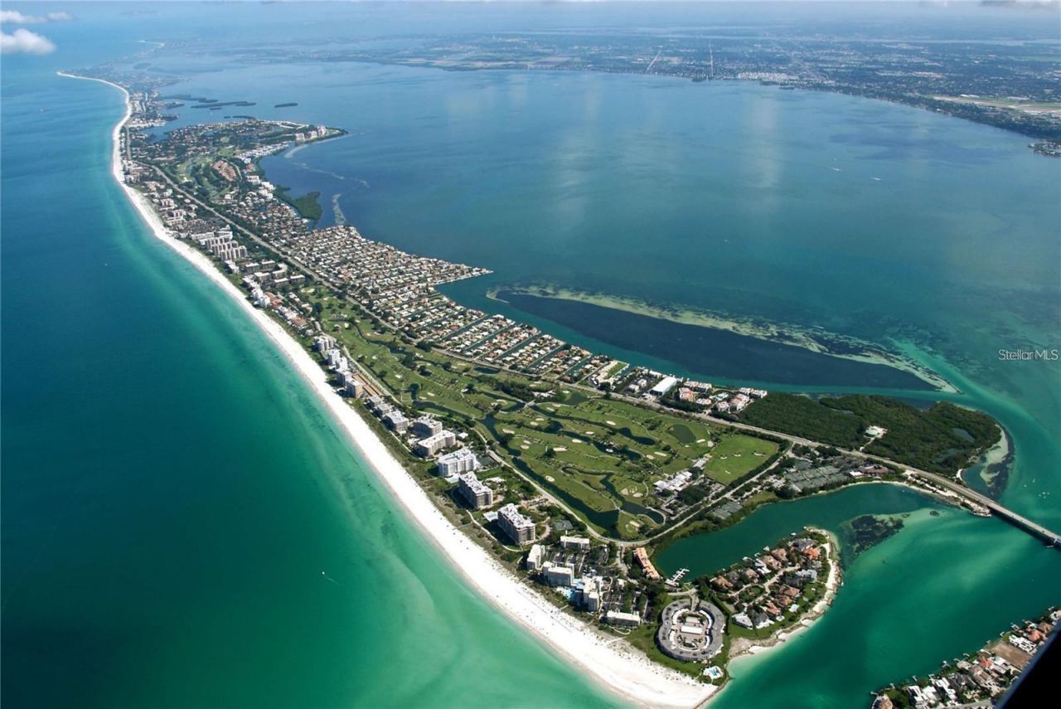
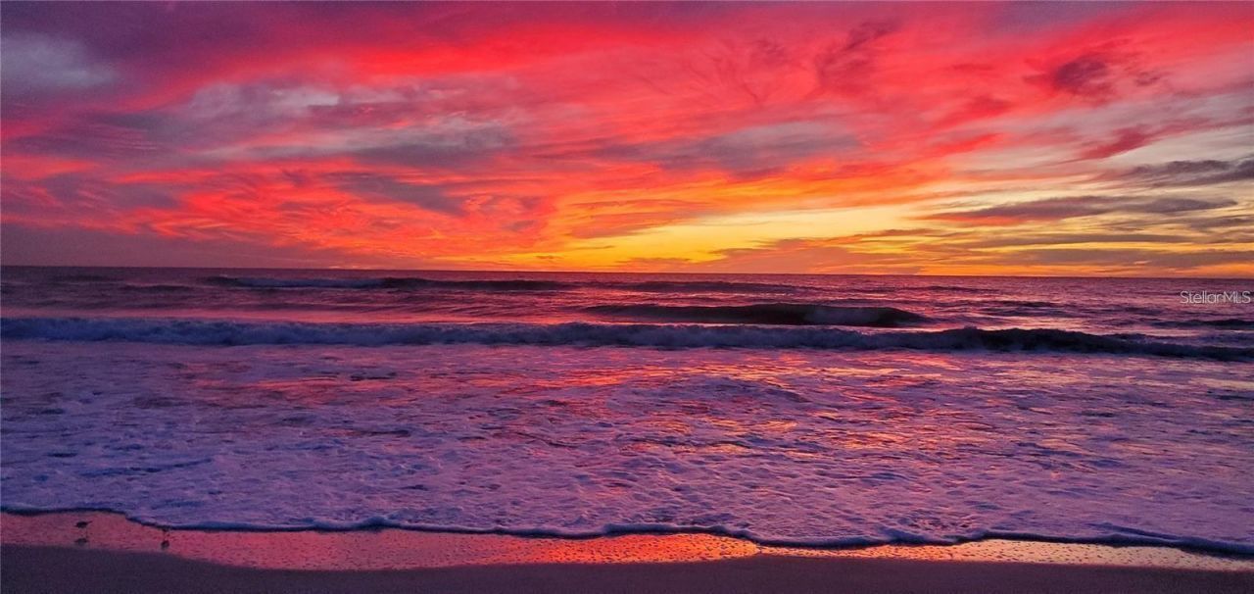
Pre-Construction. To be built. Welcome to PARADISE!!! Award winning beaches/sunsets on the Gulf side and a beautiful bay on the other. Sunrise to sunset this location can only make you smile. Enjoy the huge community heated pool and recently remodeled dockside clubhouse next to your brand new, 2026, elevated over 6 feet, 2-bedroom, 2 bath, open floorplan home. HURRY and you can help design your new home and deck. Bring your boat as you are only footsteps away from your own private marina. If you...

View More

Property Summary

MLS Number: A4699581
Status: Active
Days on Market: 6
Subdivision: TWIN SHORES MOBILE HOME
County: Sarasota
Bedrooms: 2
Total Square Feet: 758
Price Per Sq. Ft.: $521
New Constuction: Yes
Waterfront: Yes
Property Type: Residential - Mobile Home
Cooling: Central Air
Heating: Electric
Lot Size: 0.04 Acres
Roof Type: Shake
Stories: 1.0
Year Built: 2026
Taxes: $1,626
HOA Y/N: Yes

Featured Amenities

Eat-in Kitchen
Kitchen/Family Room Combo
Open Floorplan
Primary Bedroom Main Floor
Thermostat
Clubhouse
Pool
Storage

Property Details

Appliances: Dishwasher, Disposal, Dryer, Electric Water Heater, Exhaust Fan, Freezer, Ice Maker, Range, Range Hood, Refrigerator, Washer
Body of Water: GULF OF AMERICA, SARASOTA BAY
Community Features: Buyer Approval Required, Community Mailbox, Pool
Days on Site: 6
Directions: Located in the middle of Longboat Key. 3740 Gulf of Mexico Drive. Look for the Twin Shores Beach & Marina blue and white sign on the east side of the road and turn in there. Go down the middle of the community and you will find your new home (vacant lot t
Exterior: Vinyl Siding
Outdoor Features: Balcony, Storage
Flood Zone Code: AE
Flooring: Luxury Vinyl
Foundation: Pillar/Post/Pier
Frontage Bay Harbor: 200
Home Warranty Y/N: No
Listing Terms: Cash, Conventional, FHA
Lot Dimensions: 0.04
Ownership: Fee Simple
Parking: Assigned
Parking Notes: Assigned
Pets Allowed: No
Pool: Heated, In Ground, Lap, Outside Bath Access, Tile
Property Attached Y/N: No
Property Sub-Type: Manufactured Home
Senior Community: Yes
Sewer: Public Sewer
Showing Instructions: Call Listing Agent
Special Sale Provisions: None
Special View Info: Water
Utilities: Cable Available, Electricity Connected, Sewer Connected, Water Connected
Water: Public
Water Access: Bay/Harbor, Beach - Access Deeded, Gulf/Ocean, Marina
Water Access Y/N: Yes
Waterfront Features: Bay/Harbor, Assigned Boat Slip, Sailboat Water, Seawall - Concrete
Zoning: R6MX
Construction: Vinyl Siding

Room Sizes

Living Room: 14x10
Primary Bedroom: 10x10
Bedroom 2: 10x10
Kitchen: 14x10

Neighborhood Information

Neighborhood Map

Neighborhood Hero

Neighborhood Highlights

Neighborhood Characteristics

Neighborhood Market Trend

Neighborhood Schools

Courtesy of

Agency Name: EVENTIDE REALTY LLC
Agency Contact: 941-799-9190
Agent Name: Kyle Adams

agent picture

Presented by

Agent Name: Jeff Miloff
Agent Phone: Cell: 239.565.0831
Agency Title: The Keyes Company
Request Info

IDX logo

Jeff Miloff
keyes.com
Agent Cell:
239.565.0831
Office Phone:
239.541.3725

Mortgage Calculator

%
years/fixed
yearly
yearly (est.)

Estimated Payment

$ 2,190.21 Principal & Interest $1,939.50 Property Tax $135.50 Homeowner's Insurance $115.21
Mortgage Logo

Login to My Keyes Account

Pixel


