
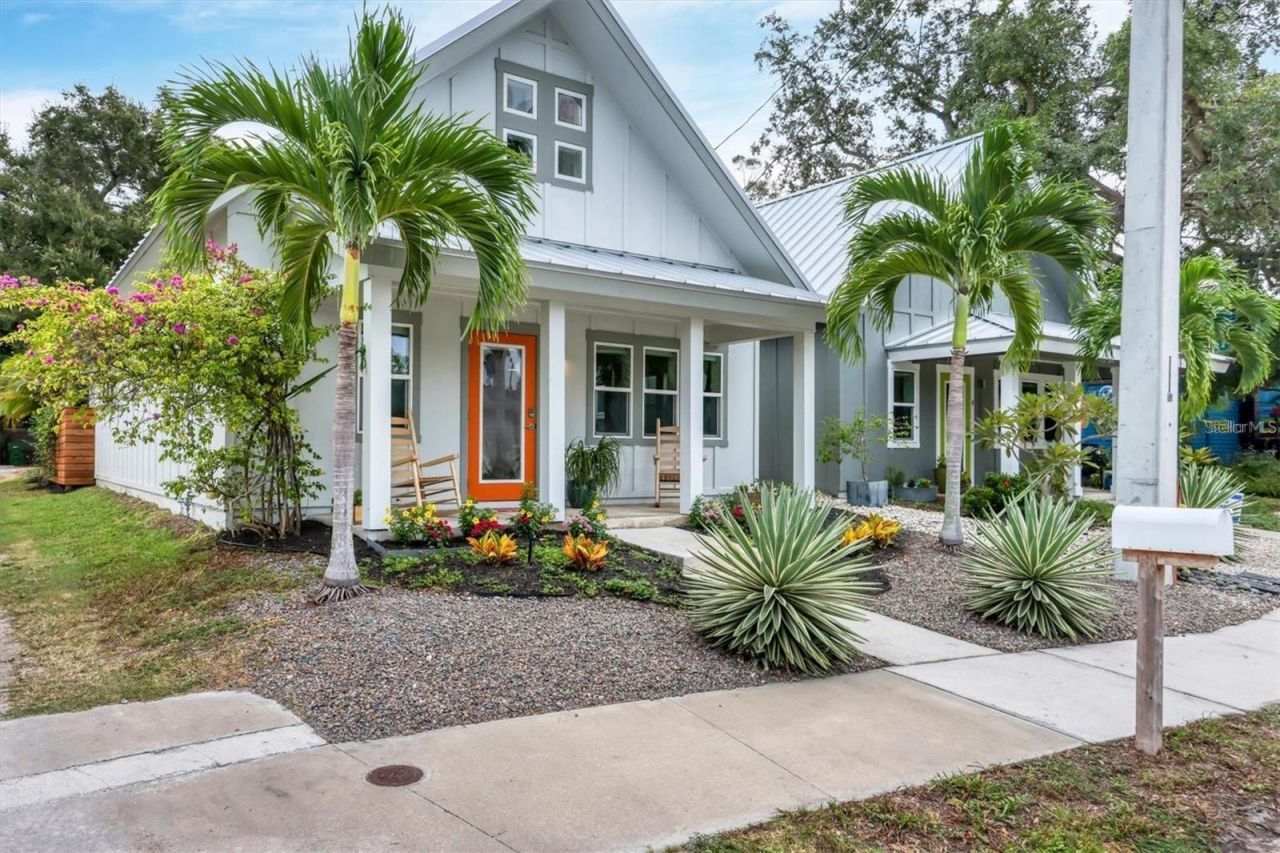
730 Goodrich Avenue Sarasota, FL 34236
-
Beds2
-
Baths2 full 1 partial
-
Total Square Feet1,368
-
Lot Size0.13 acre(s)
Downtown Gillespie Park modern bungalow.
Property Summary
MLS Number: A4694828
Status: Pending
Days on Market: 6
Subdivision: SCHINDLER
County: Sarasota
Bedrooms: 2
Total Square Feet: 1,368
Price Per Sq. Ft.: $603
New Constuction: No
Waterfront: No
Property Type: Residential - Single Family
Cooling: Central Air
Fenced: Yes
Heating: Central
Lot Size: 0.13 Acres
Roof Type: Metal
Stories: 2.0
Year Built: 2016
Taxes: $8,918
Featured Amenities
Cathedral Ceiling(s)
Ceiling Fans(s)
Eat-in Kitchen
High Ceilings
Kitchen/Family Room Combo
Open Floorplan
Primary Bedroom Main Floor
Split Bedroom
Stone Counters
Property Details
Additional Rooms: Inside Utility, Loft
Appliances: Convection Oven, Dishwasher, Disposal, Dryer, Microwave, Range, Refrigerator, Tankless Water Heater, Washer
Days on Site: 6
Directions: From downtown Sarasota, head south on N Tamiami Trl, turn left onto 10th St, turn right onto Goodrich Ave. House is on the left.
Disaster Mitigation: Above Flood Plain, Hurricane Insur. Deduction Qual., Hurricane Shutters/Windows
Exterior: SIP (Structurally Insulated Panel), Wood Siding
Outdoor Features: French Doors, Lighting, Sidewalk
Fencing: Wood
Flood Zone Code: X
Flooring: Concrete, Tile
Foundation: Slab
Home Warranty Y/N: No
Lot: City Limits, Sidewalk
Lot Dimensions: 0.13
Other Equipment: Irrigation Equipment
Ownership: Fee Simple
Parking: Alley Access, Driveway, Off Street, On Street, Parking Pad
Parking Notes: Alley Access, Driveway, Off Street, On Street, Parking
Patio/Porch: Covered, Front Porch, Rear Porch
Property Attached Y/N: No
Property Sub-Type: Single Family Residence
Sewer: Public Sewer
Showing Instructions: Appointment Only, ShowingTime
Special Sale Provisions: None
Utilities: BB/HS Internet Available, Cable Available, Natural Gas Connected, Sewer Connected
Vegetation: Trees/Landscaped
Water: Public
Water Access Y/N: No
Windows: Double Pane Windows, Insulated Windows
Zoning: DTN
Construction: SIP (Structurally Insulated Panel),Wood Siding
Room Sizes
Living Room: 12x21
Dining Room: 10x12
Kitchen: 11x13
Loft: 10x11
Primary Bedroom: 15x15
Primary Bathroom: 8x9
Bedroom 2: 10x15
Bathroom 2: 5x8
Local Schools
High School: Booker High
Elementary School: Alta Vista Elementary
Neighborhood Information
Courtesy of
Agency Name: PREMIER SOTHEBY'S INTERNATIONAL REALTY
Agency Contact: 941-364-4000
Agent Name: Mike Warm, LLC

Presented by
Agent Name: Jeff Miloff
Agent Phone: Cell: 239.565.0831
Agency Title: The Keyes Company
Request Info

Jeff Miloff
keyes.com
Agent Cell:
239.565.0831
Office Phone:
239.541.3725
Mortgage Calculator
Share by Email
Send an email with a link to
730 Goodrich Avenue, Sarasota, FL 34236.
Email 730 Goodrich Avenue, Sarasota, FL 34236
Print This Listing
Select a format below, new window will open and will prompt you to print.


