
100 Keyes, 1926 - 2026
SIGN UP Login/Register
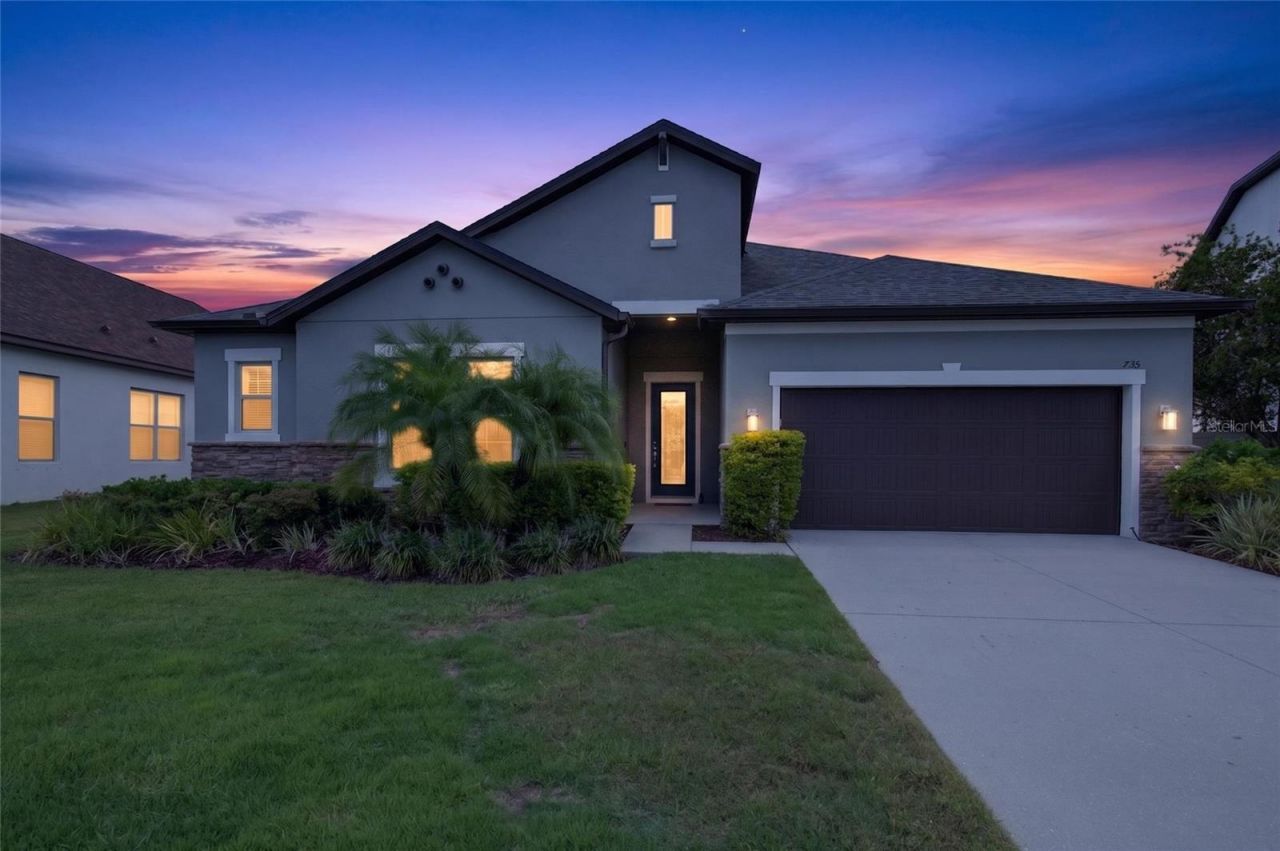
735 116th Court Ne, Bradenton, FL 34212 Photo
New
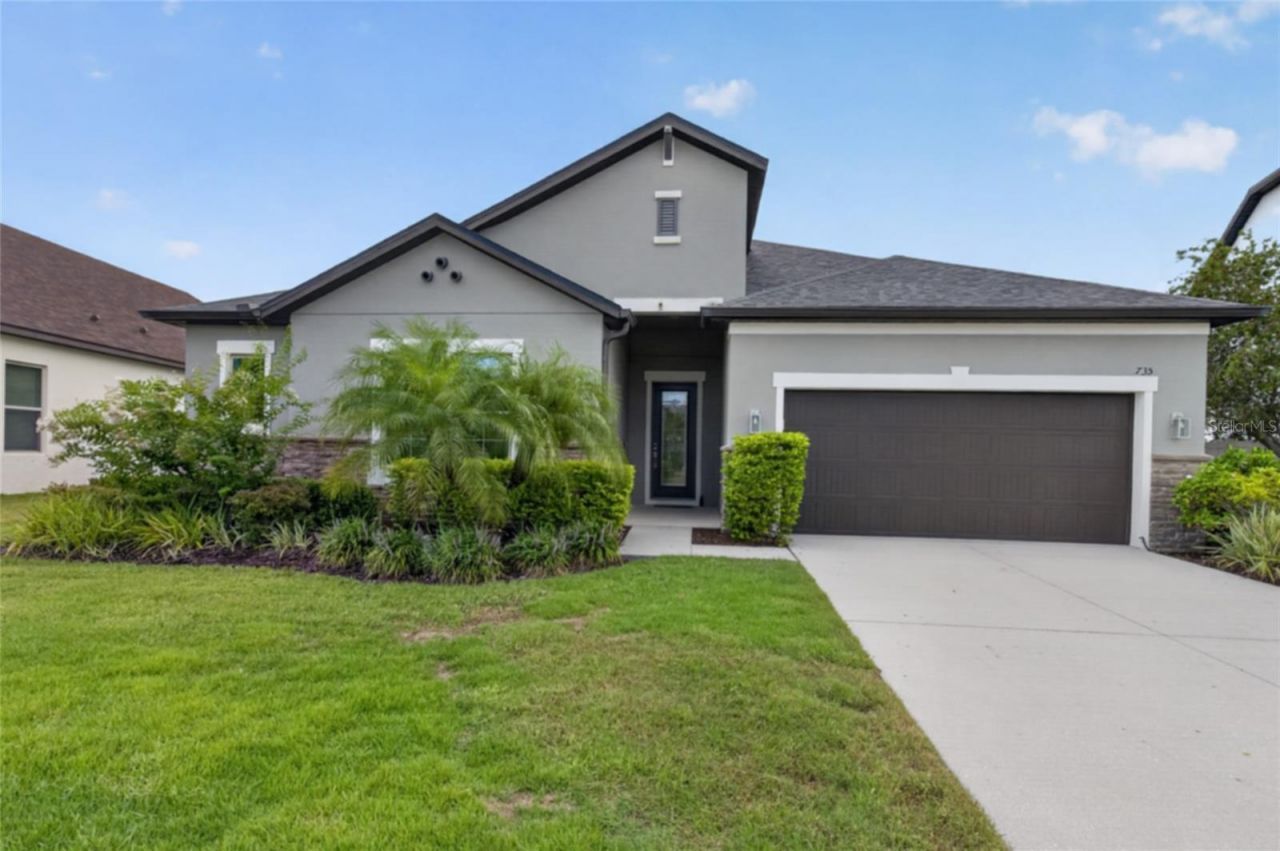
735 116th Court Ne, Bradenton, FL 34212 Photo
New
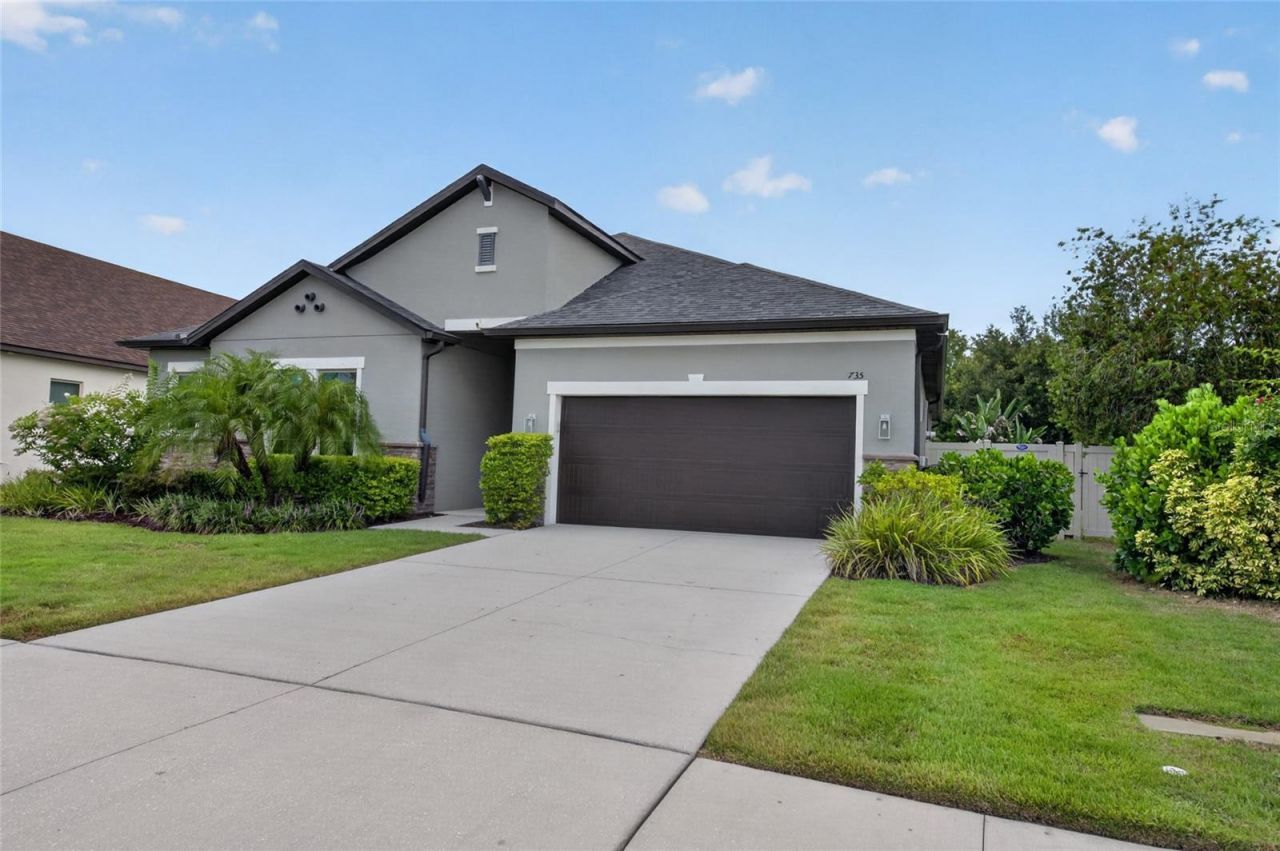
735 116th Court Ne, Bradenton, FL 34212 Photo

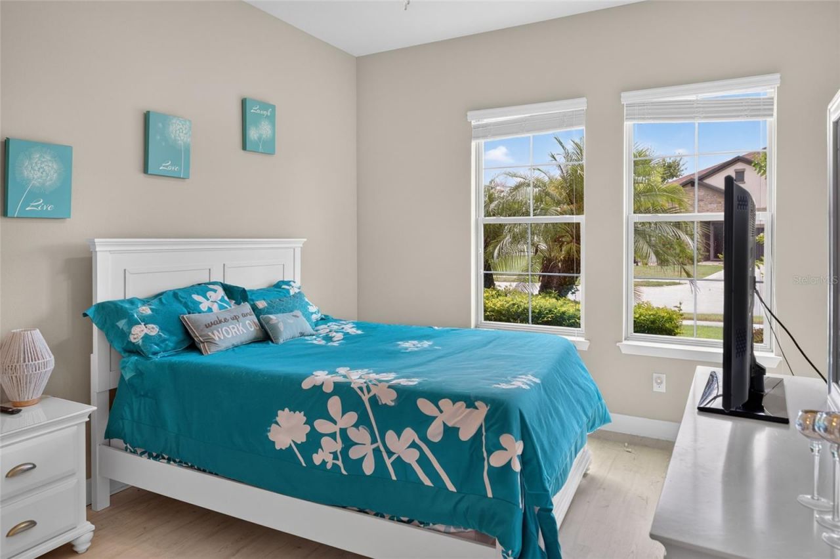
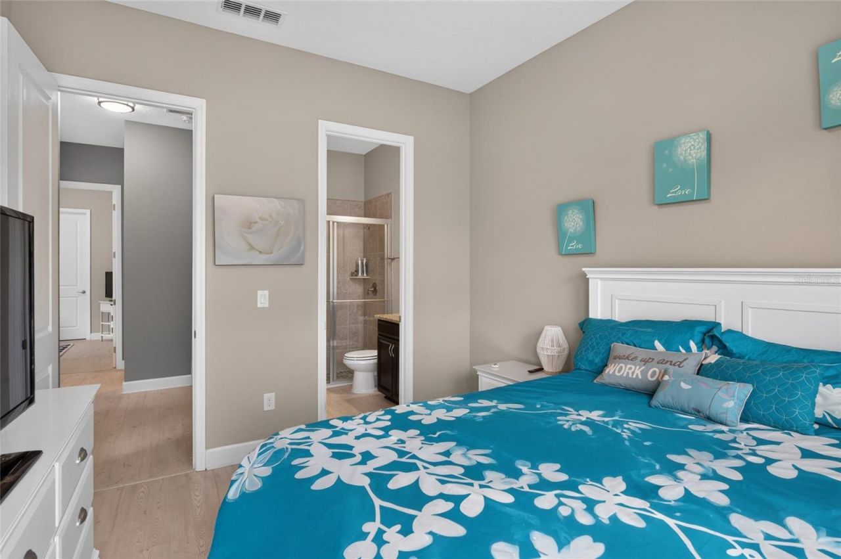
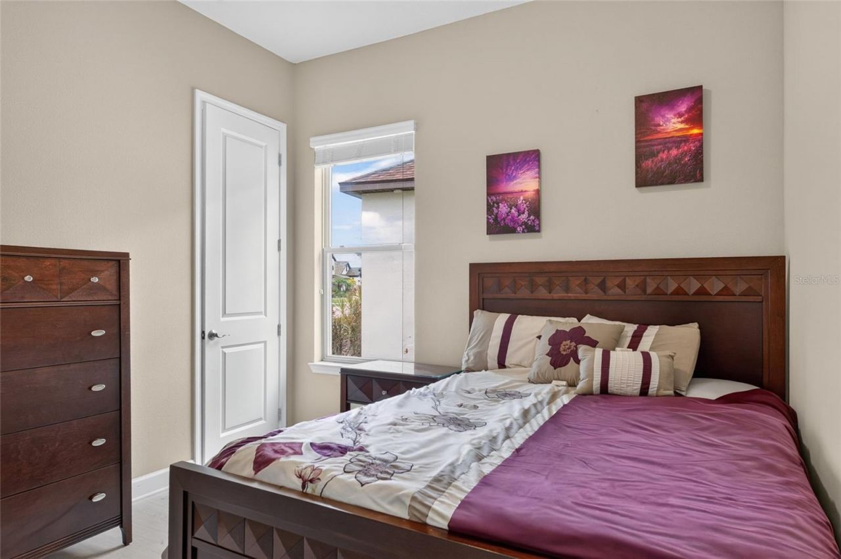
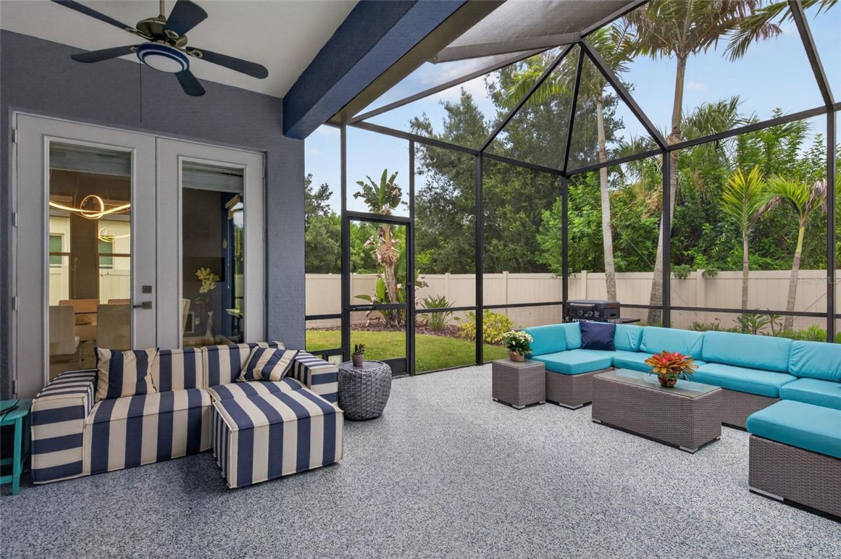
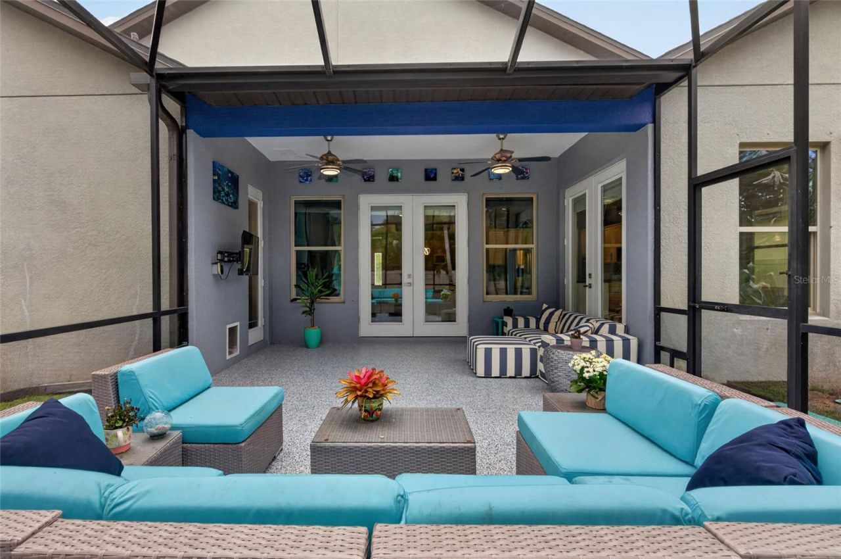
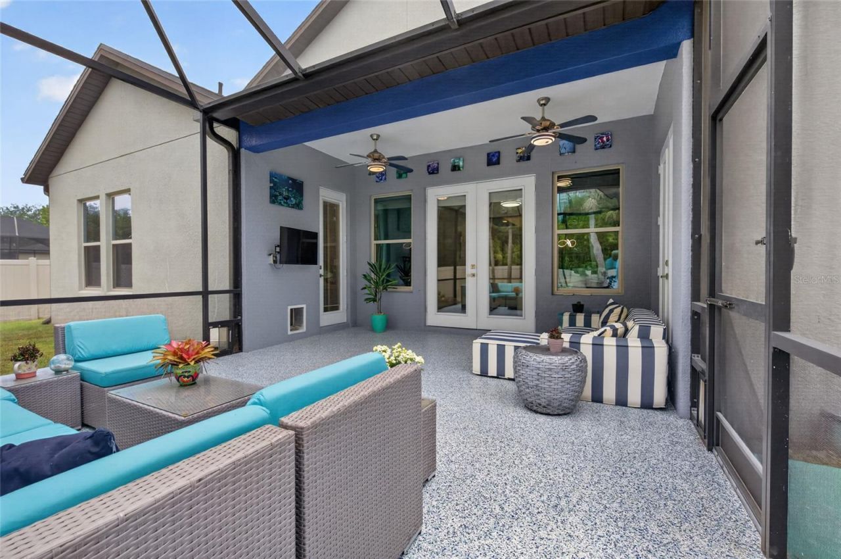
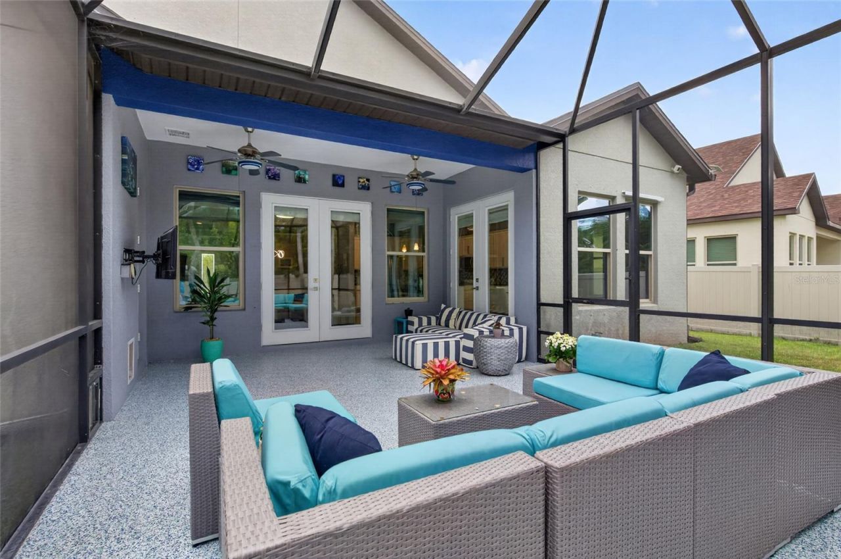
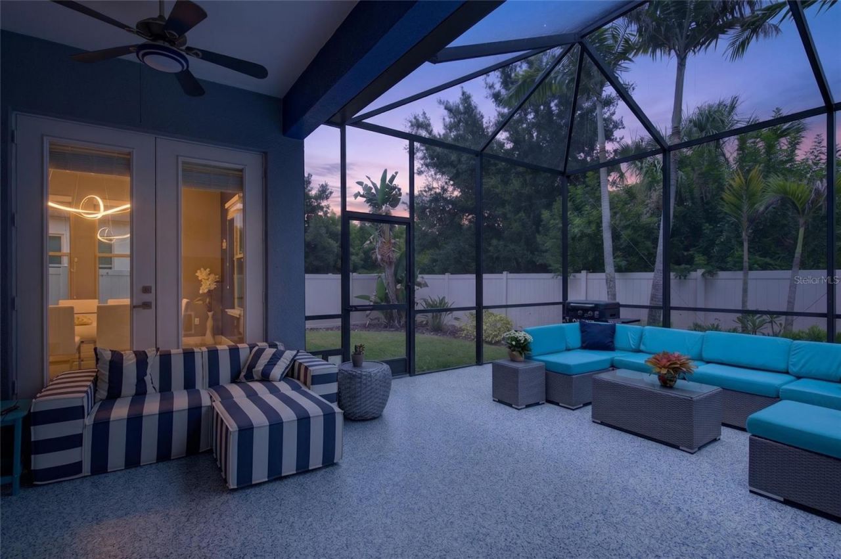
32 Total Photos [Click to View All]

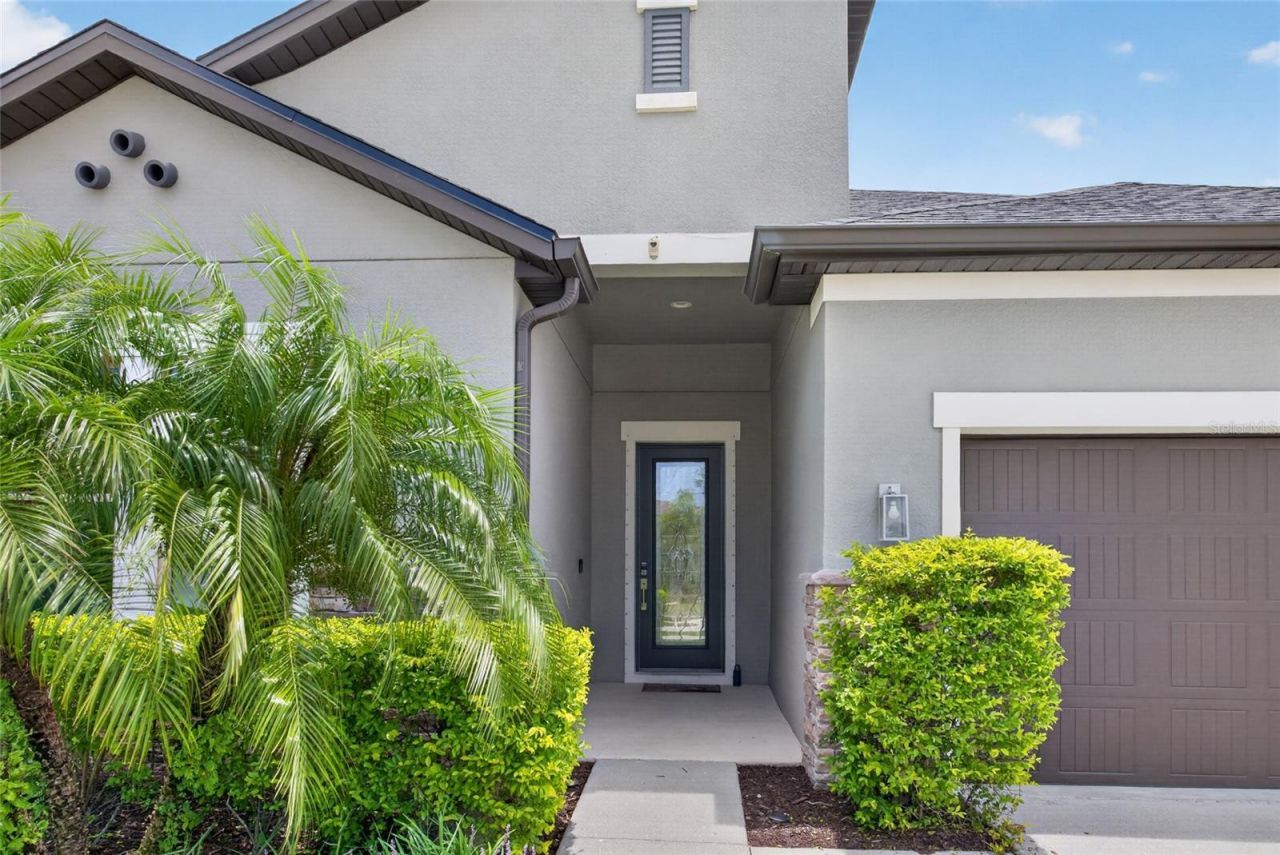
735 116th Court Ne Bradenton, FL 34212
$569,700
  • Beds
    4
  • Baths
    3 full 1 partial
  • Total Square Feet
    2,675
  • Lot Size
    0.20 acre(s)

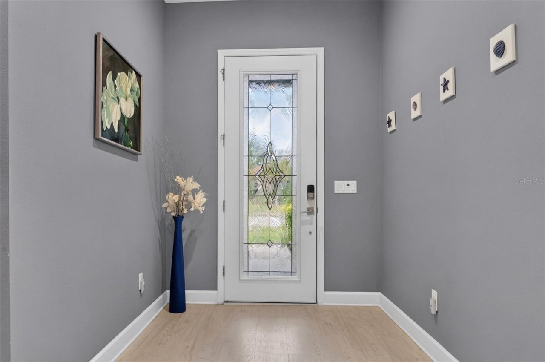
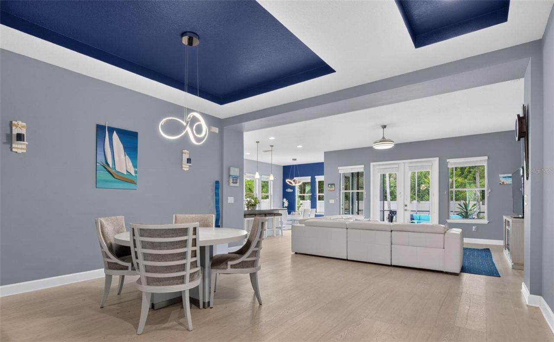
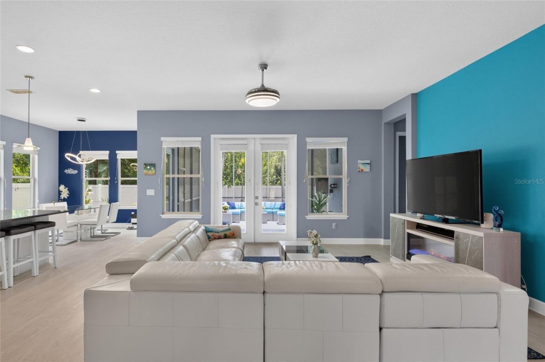
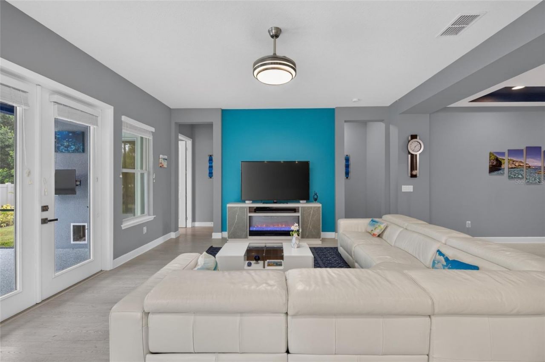
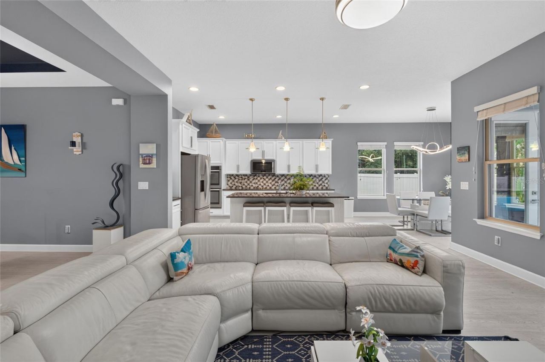
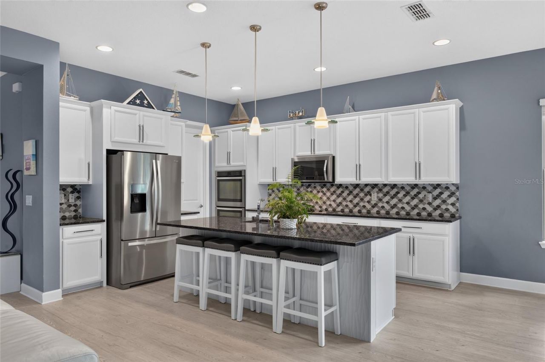
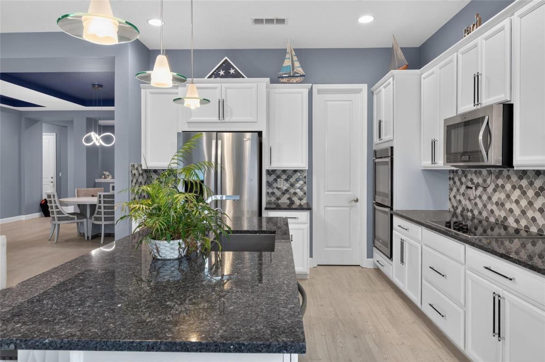
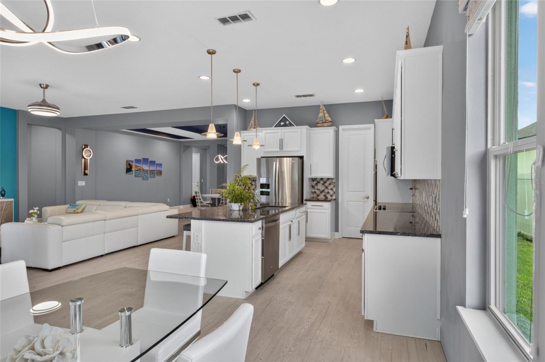
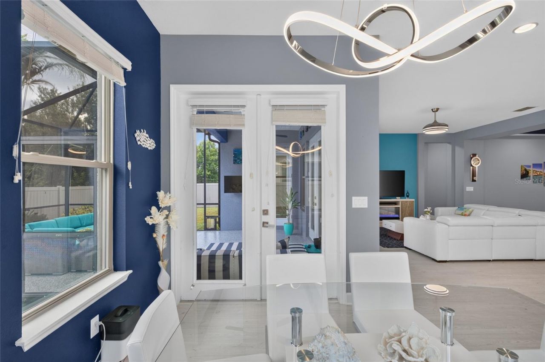
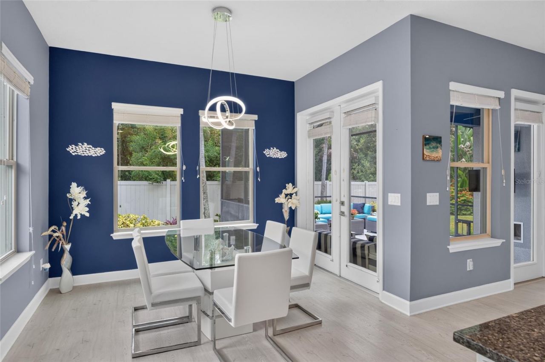
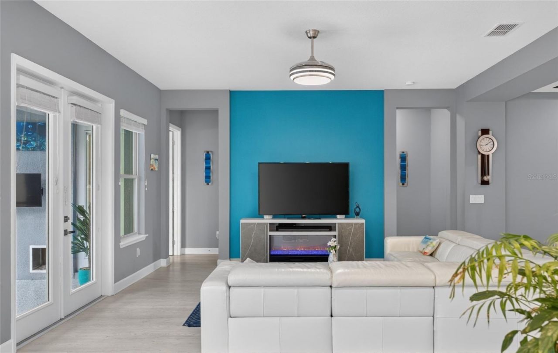
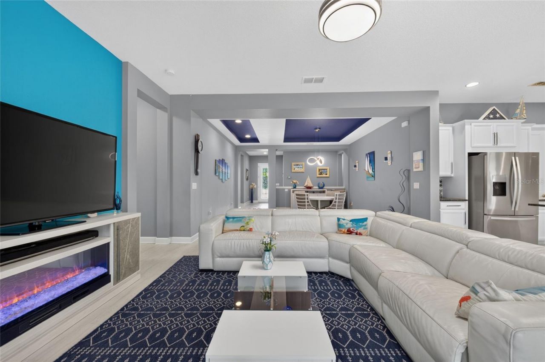
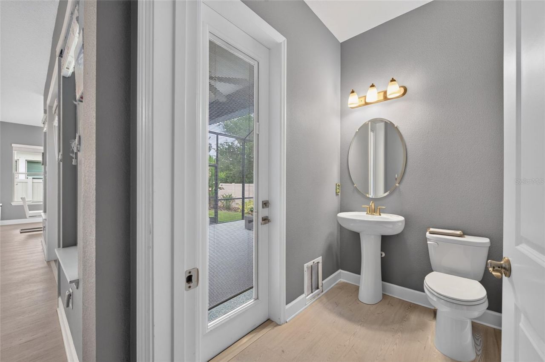
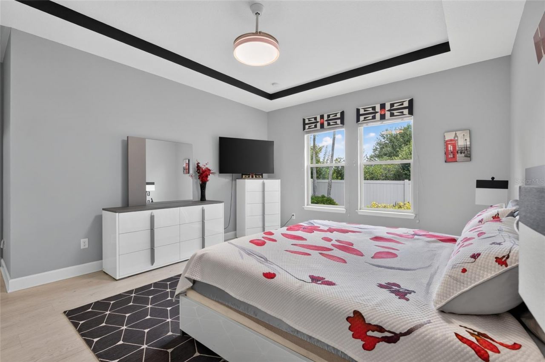
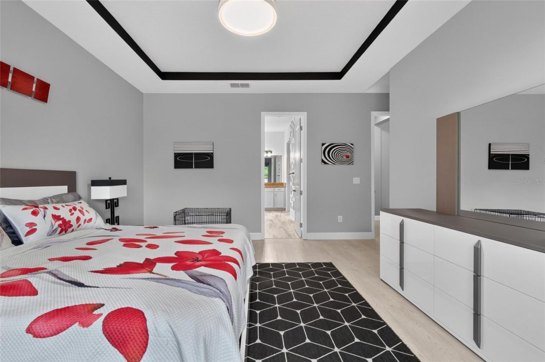
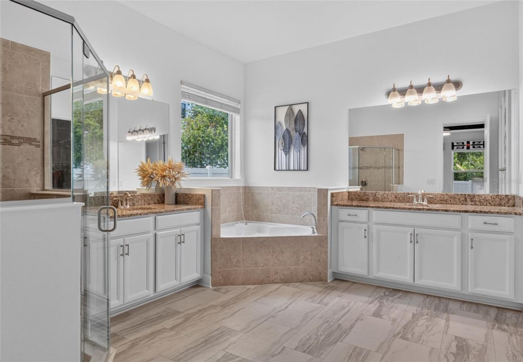
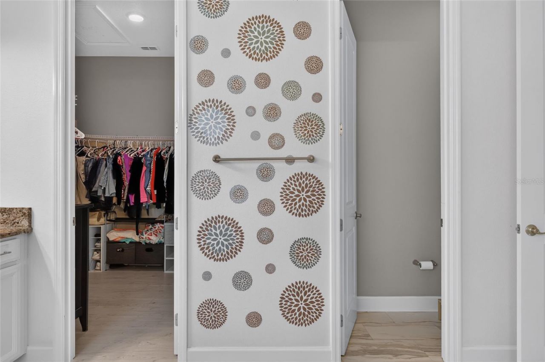
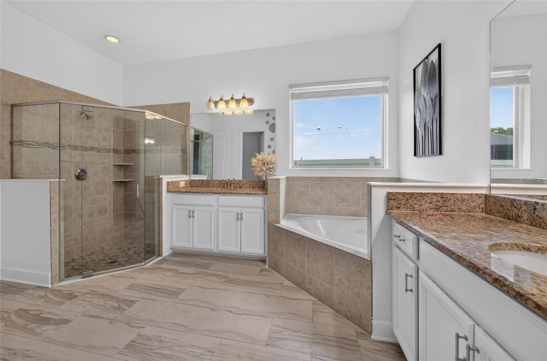
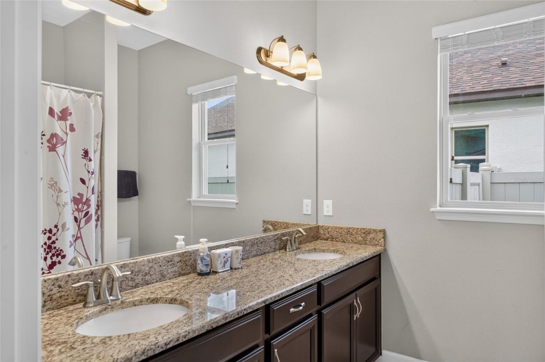
Welcome Home! ...to this lovely, meticulously maintained, well appointed beauty! Gorgeous features include a stunning kitchen backsplash, tray ceilings in main bedroom and living area, high ceilings throughout, upgraded hardware, fixtures, & electrical wiring, 8' doors, luxury vinyl plank flooring throughout, and so much more. There are approximately $50K in upgrades in this really special find for a lucky buyer! The upgraded kitchen appliances, cabinets, and fixtures are a chef's dream! The spa...

View More

Property Summary

MLS Number: A4698326
Status: Active
Days on Market: 6
Subdivision: RAVEN CREST
County: Manatee
Bedrooms: 4
Total Square Feet: 2,675
Price Per Sq. Ft.: $213
Style: Ranch
New Constuction: No
Waterfront: No
Property Type: Residential - Single Family
Cooling: Central Air
Fenced: Yes
Garage: 3 car attached
Heating: Central, Electric
Lot Size: 0.20 Acres
Roof Type: Shingle
Stories: 1.0
Year Built: 2016
Taxes: $4,903
HOA Y/N: Yes

Featured Amenities

Ceiling Fans(s)
Eat-in Kitchen
High Ceilings
Kitchen/Family Room Combo
Living Room/Dining Room Combo
Open Floorplan
Primary Bedroom Main Floor
Solid Surface Counters
Split Bedroom
Thermostat
Tray Ceiling(s)
Window Treatments

Property Details

Appliances: Built-In Oven, Convection Oven, Cooktop, Dishwasher, Disposal, Dryer, Electric Water Heater, Microwave, Refrigerator, Washer, Water Filtration System, Water Softener
Builder: Meritage Homes
Community Features: Deed Restrictions, Irrigation-Reclaimed Water, Sidewalks
Days on Site: 6
Directions: From I-75, east on exit 220/SR64. Left on Upper Manatee River Rd approximately 2 1/2 miles to turn right into Raven Crest. Continue on 116th Ct NE to 735 on the left.
Disaster Mitigation: Hurricane Shutters/Windows
Energy Efficient: Appliances, HVAC, Thermostat
Exterior: Block, Stucco
Outdoor Features: Hurricane Shutters, Lighting, Private Yard, Rain Gutters, Sidewalk, Sliding Doors
Fencing: Fenced
Flood Zone Code: X500
Flooring: Luxury Vinyl
Foundation: Slab
Home Style: Ranch
Home Warranty Y/N: No
Listing Terms: Cash, Conventional
Lot: Landscaped
Lot Dimensions: 0.2
Model: Brookside
Other Equipment: Irrigation Equipment, Private Yard
Ownership: Fee Simple
Parking: Garage Door Opener, Golf Cart Garage, Oversized, Tandem
Parking Notes: Garage Door Opener, Golf Cart Garage, Oversized, Tand
Patio/Porch: Covered, Front Porch, Rear Porch
Pets Allowed: Yes
Pets Restrictions: Please refer to attached Raven Crest HOA Declarations, Articles, Standards
Property Attached Y/N: No
Property Sub-Type: Single Family Residence
Security: Smoke Detector(s)
Sewer: Public Sewer
Showing Instructions: Supra Lock Box, Appointment Only, ShowingTime
Special Sale Provisions: None
Utilities: Cable Available, Electricity Connected, Fiber Optics, Public, Sewer Connected, Underground Utilities, Water Connected
Vegetation: Trees/Landscaped
Water: Public
Water Access Y/N: No
Windows: Blinds, ENERGY STAR Qualified Windows
Zoning: PDR
Construction: Block,Stucco

Room Sizes

Primary Bedroom: 18x15
Bathroom 1: 15x11
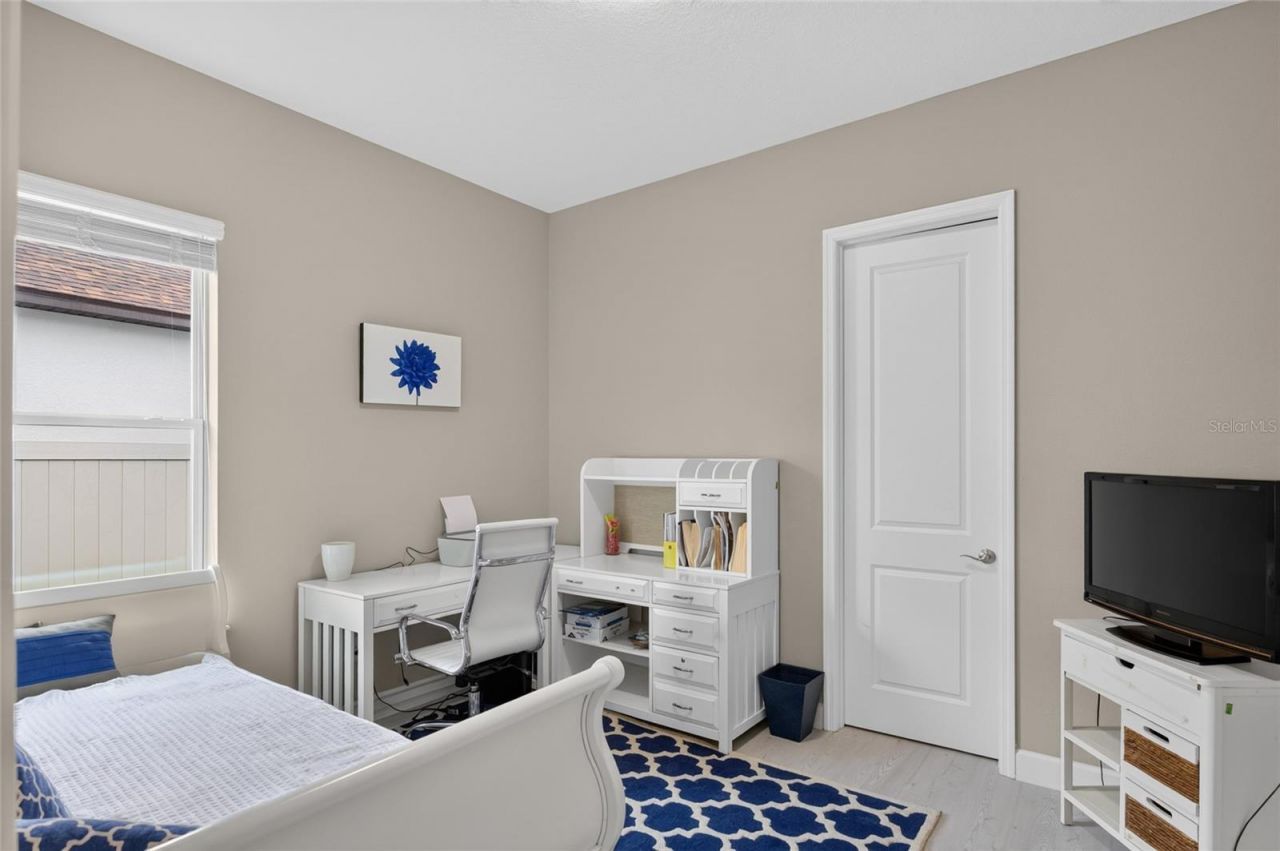
Additional Bedroom: 14x11
Additional Bedroom: 12x11
Additional Bedroom: 11x11
Kitchen: 20x13
Dining Room: 16x16
Dinette: 12x9
Living Room: 20x19

Local Schools

High School: Parrish Community High
Middle School: Carlos E. Haile Middle
Elementary School: Freedom Elementary

Neighborhood Information

Neighborhood Map

Neighborhood Hero

Neighborhood Highlights

Neighborhood Characteristics

Neighborhood Market Trend

Neighborhood Schools

Courtesy of

Agency Name: BRIGHT REALTY
Agency Contact: 941-552-6036
Agent Name: Catherine Corbett

agent picture

Presented by

Agent Name: Jeff Miloff
Agent Phone: Cell: 239.565.0831
Agency Title: The Keyes Company
Request Info

IDX logo

Jeff Miloff
keyes.com
Agent Cell:
239.565.0831
Office Phone:
239.541.3725

Mortgage Calculator

%
years/fixed
yearly
yearly (est.)

Estimated Payment

$ 3,372.05 Principal & Interest $2,797.31 Property Tax $408.58 Homeowner's Insurance $166.16
Mortgage Logo

Login to My Keyes Account

Pixel


