
100 Keyes, 1926 - 2026
SIGN UP Login/Register
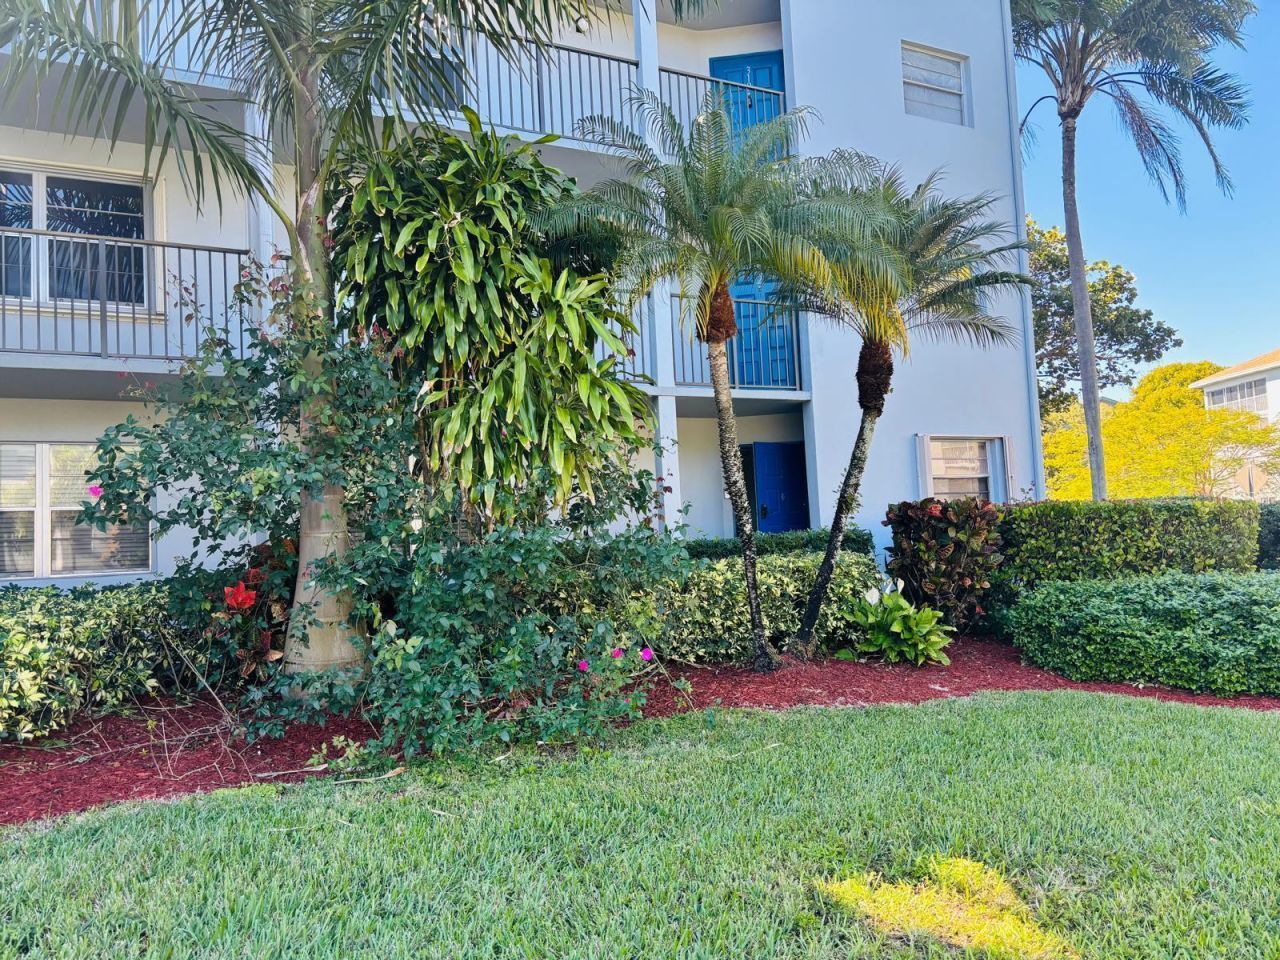
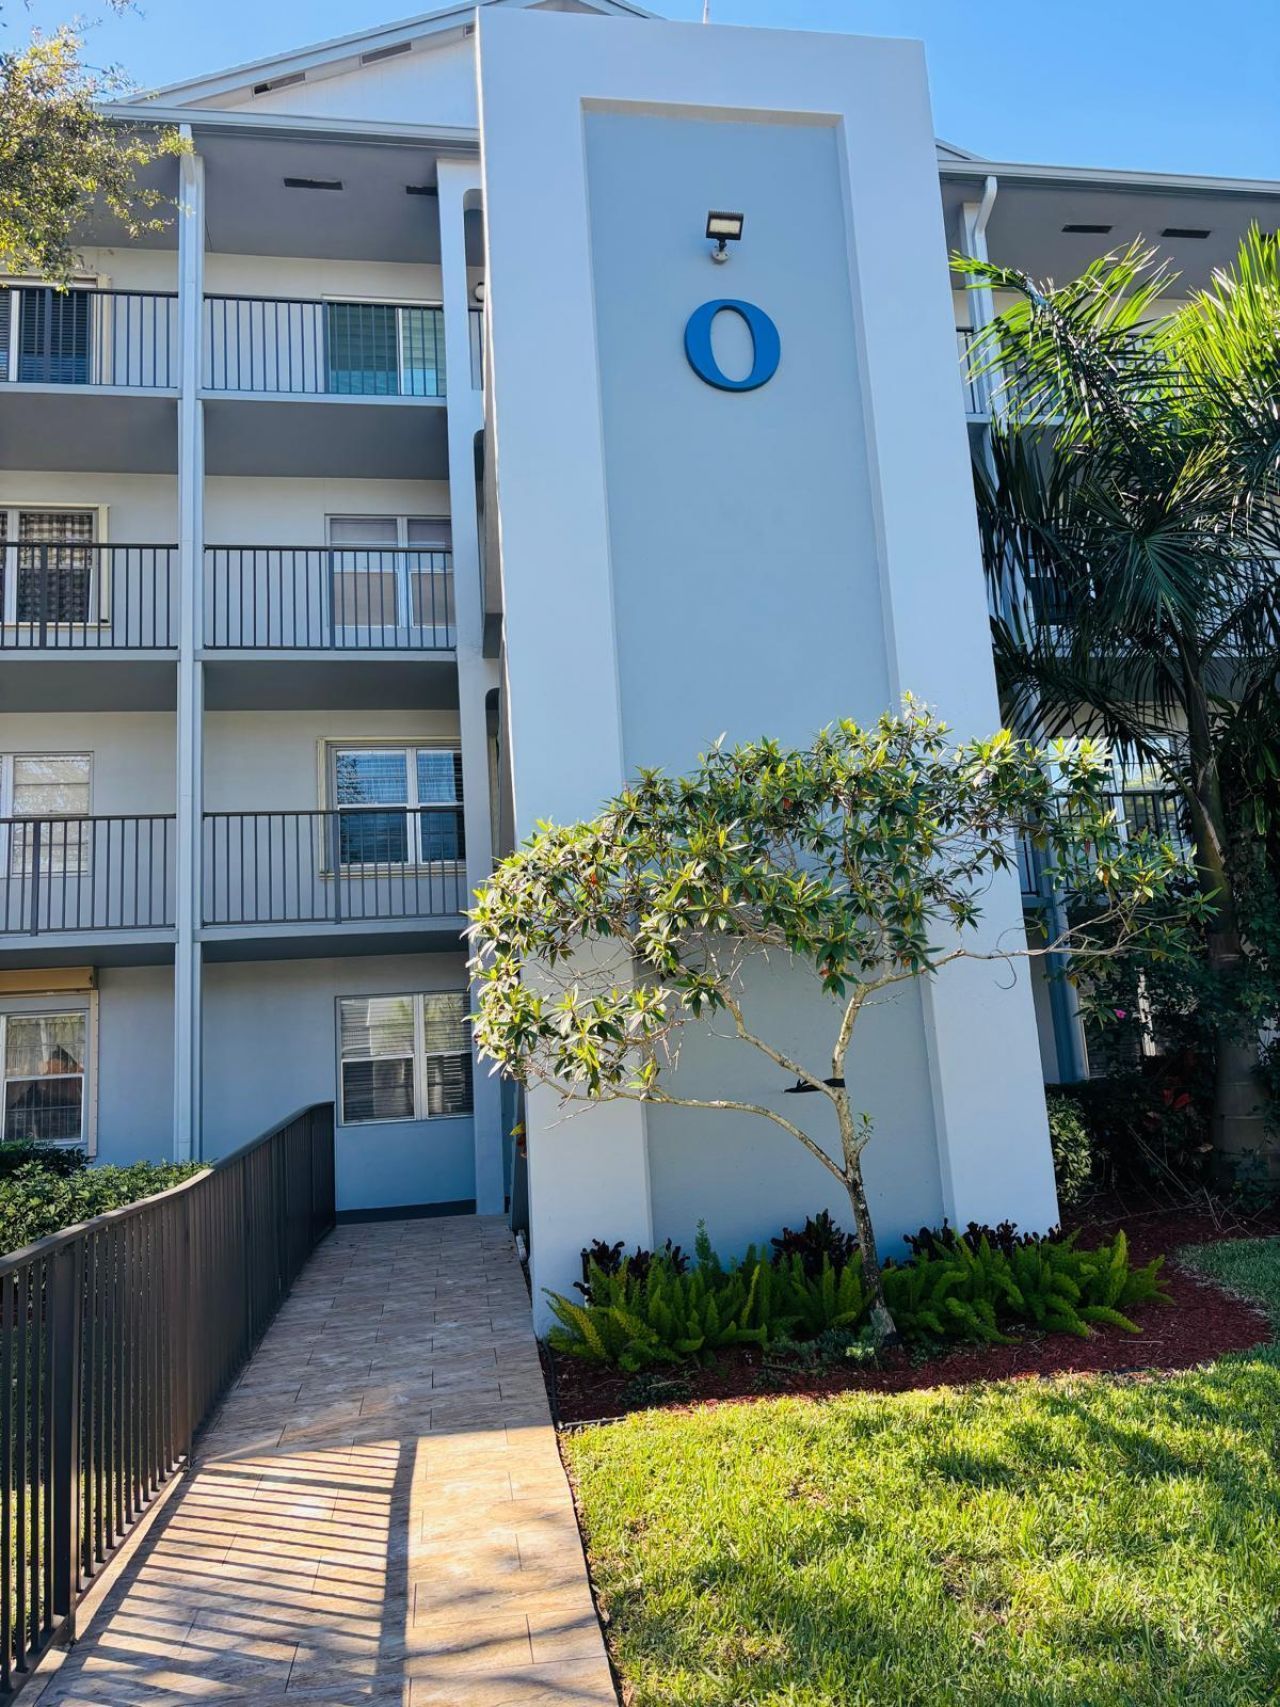
800 SW 125th Way, Unit 112o, Pembroke Pines, FL 33027 Photo

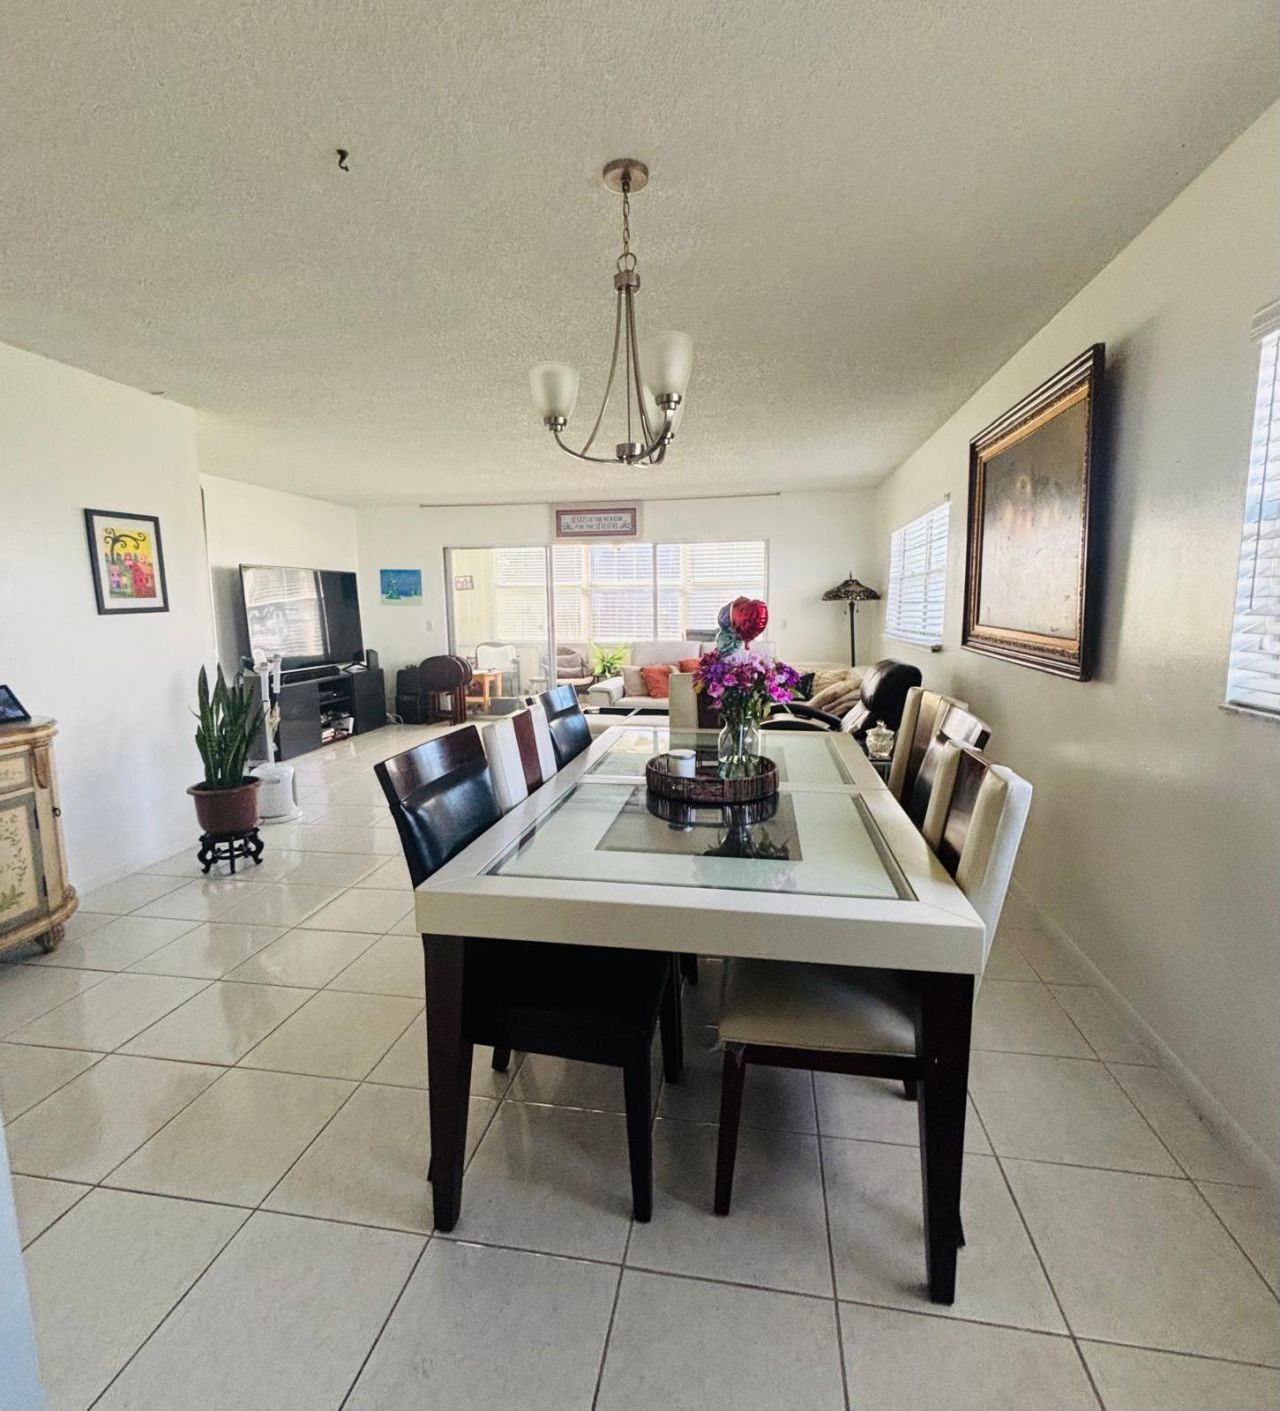
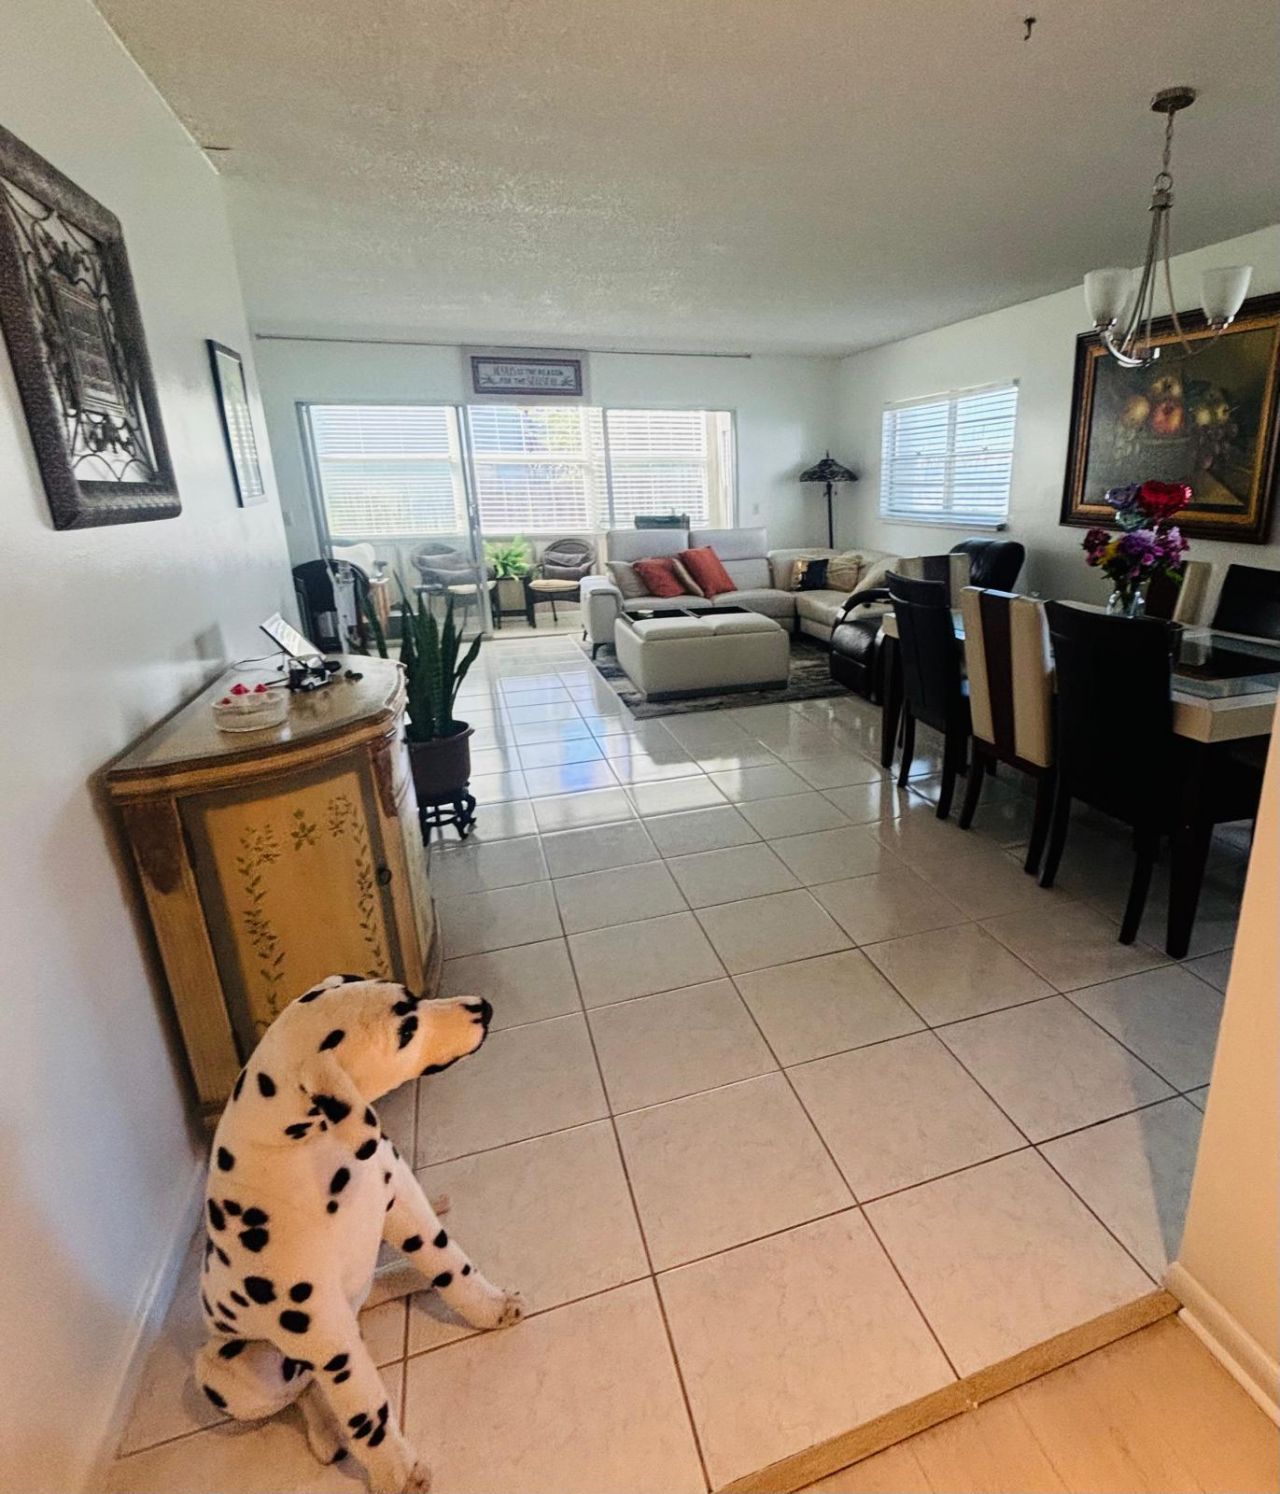
4 Total Photos [Click to View All]

800 SW 125th Way, 112o Pembroke Pines, FL 33027
$248,000
  • Beds
    2
  • Baths
    2 full
  • Total Square Feet
    1,507

Great corner unit on the convenient first floor. Pool in front, washer/dryer in unit, central air. The community has a beautiful club house and lots of amenities. Main entrance at 136 and Pines Blvd. By appointment. Call with 24 hours of anticipation please.

Property Summary

MLS Number: B26050625
Status: Active
Days on Market: 7
Subdivision: BUCKINGHAM EAST AT CENTURY
County: Broward
Bedrooms: 2
Total Square Feet: 1,507
Price Per Sq. Ft.: $165
New Constuction: No
Waterfront: No
Property Type: Residential - Condominium
Cooling: Central Air, Ceiling Fan(s)
Heating: Central
Roof Type: Shingle
Stories: 4.0
Year Built: 1987
Taxes: $2,619
Association Fee Includes: Cable TV, Internet, Maintenance Grounds, Maintenance Structure, Security, Sewer, Trash, Water, Elevator, Golf
HOA Fee: $653.98/ Monthly

Featured Amenities

Walk-In Closet(s)
Fitness Center
Golf Course
Parking
Tennis Court(s)
Cafe/Restaurant
Courtesy Bus
Pickleball Court(s)
Gated
Recreation Facilities

Property Details

Appliances: Electric Water Heater, Dryer, Disposal, Dishwasher, Electric Range, Microwave, Refrigerator, Water Heater, Washer
Association: Buckingham East
Days on Site: 7
Exterior: CBS
Flooring: Ceramic Tile, Laminate
Furnished: Unfurnished
Laundry: In Unit
Parcel#: 514014am2480
Parking: Assigned
Parking Notes: Assigned
Pets Allowed: No
Restrictions: Parking - No Commercial Vehicles, Parking - No Truck
Security: Gated with Guard
Sewer: Public Sewer
Special View Info: Garden
SQFT Living: 1507
Structure Type: Multi Family
Total Rooms: 3
Utilities: Cable Available, Electricity Available, Sewer Connected, Water Available
Water: Public
Construction: CBS

Local Schools

High School: Charles W. Flanagan
Middle School: Walter C. Young
Elementary School: Lakeside

Neighborhood Information

Neighborhood Map

Neighborhood Hero

Neighborhood Highlights

Neighborhood Characteristics

Neighborhood Market Trend

Neighborhood Schools

Courtesy of

Agency Name: Century Village Real Estate,
Agent Name: Edgardo D Acosta Chegwin
Agency Phone: 954-435-6118

agent picture

Presented by

Agent Name: Jeff Miloff
Agent Phone: Cell: 239.565.0831
Agency Title: The Keyes Company
Request Info

IDX logo

Jeff Miloff
keyes.com
Agent Cell:
239.565.0831
Office Phone:
239.541.3725

Mortgage Calculator

%
years/fixed
yearly
yearly (est.)

Estimated Payment

$ 1,508.30 Principal & Interest $1,217.71 Property Tax $218.25 Homeowner's Insurance $72.33
Mortgage Logo

Login to My Keyes Account

Pixel


