
100 Keyes, 1926 - 2026
SIGN UP Login/Register
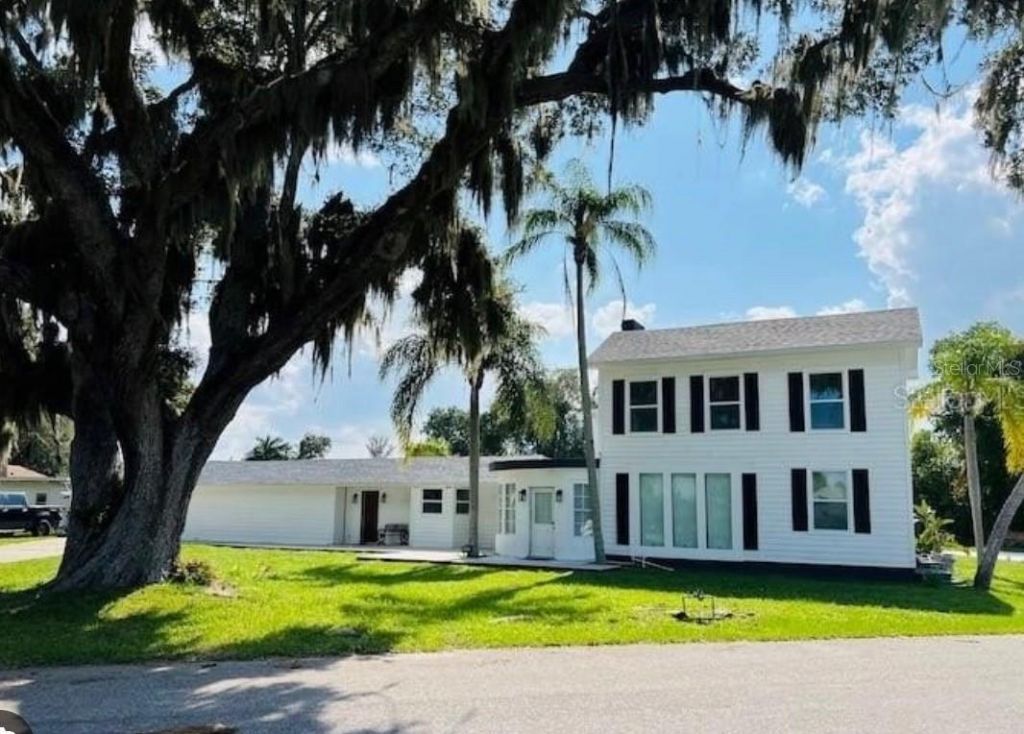
812 Tropical Drive, Bradenton, FL 34208 Photo

2 Total Photos [Click to View All]

812 Tropical Drive Bradenton, FL 34208
$1,250,000
  • Beds
    4
  • Baths
    2 full
  • Total Square Feet
    2,659
  • Lot Size
    0.74 acre(s)

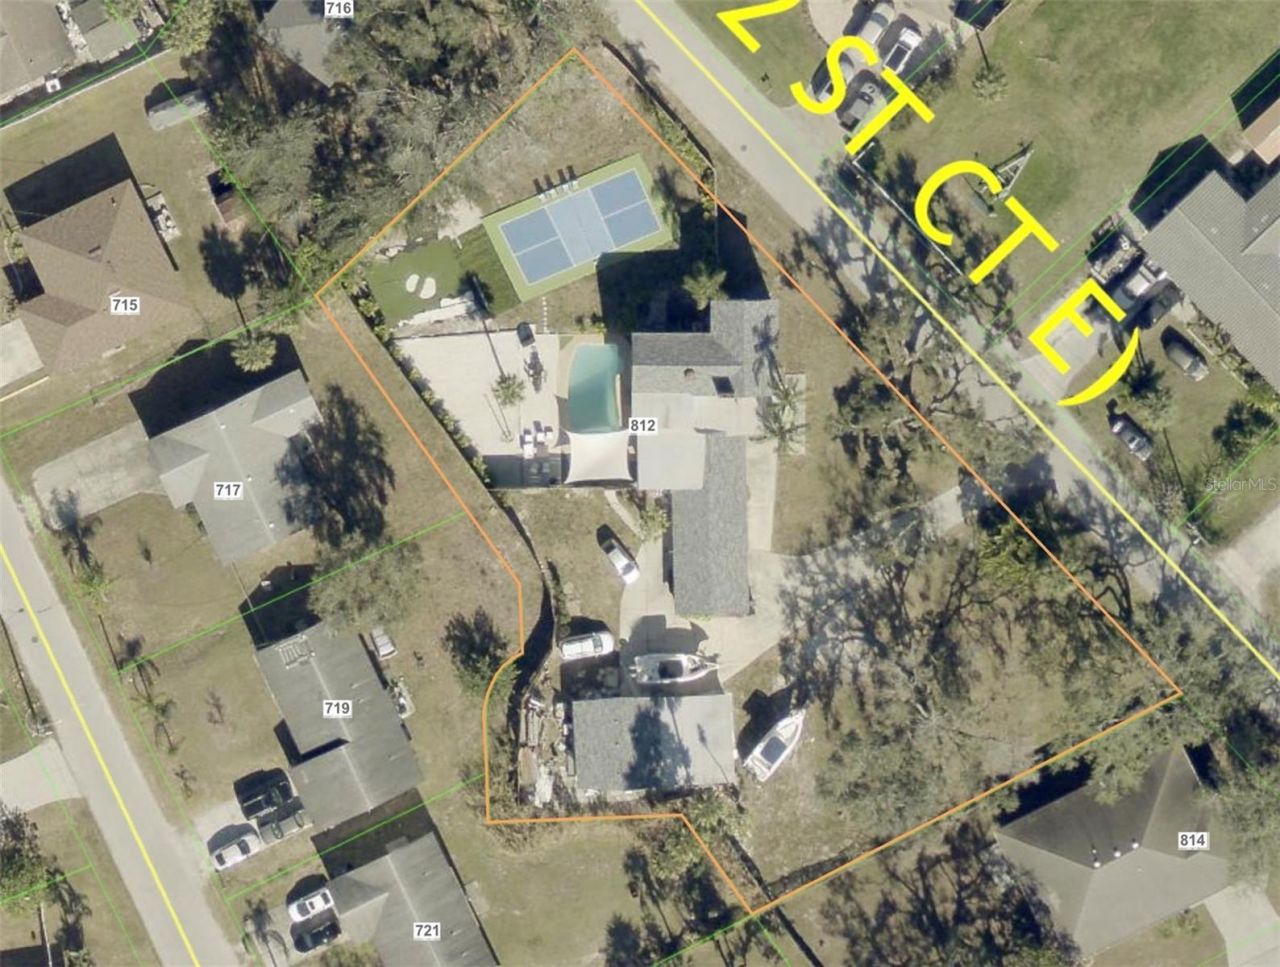
UNIQUE BRADENTON OPPORTUNITY ON THREE LOTS! Discover a truly distinctive property with exceptional space, flexibility, and Florida-style living. This fully rebuilt two-story home features 4 bedrooms and 2 bathrooms, complemented by impressive outdoor amenities including a PRIVATE POOL, PICKLEBALL COURT, PUTTING GREEN, and multiple recreational areas. Abundant parking provides plenty of room for multiple vehicles, boats, and RVs. One of the three lots includes an unfinished structure with potenti...

View More

Property Summary

MLS Number: TB8527655
Status: Active
Days on Market: 7
Subdivision: TROPICAL SHORES
County: Manatee
Bedrooms: 4
Total Square Feet: 2,659
Price Per Sq. Ft.: $470
New Constuction: No
Waterfront: No
Property Type: Residential - Single Family
Cooling: Central Air
Garage: 2
Heating: Central
Lot Size: 0.74 Acres
Roof Type: Shingle
Stories: 2.0
Year Built: 1950
Taxes: $6,330

Featured Amenities

Eat-in Kitchen
Open Floorplan
Other
None

Property Details

Appliances: None
Barn Features: None
Days on Site: 7
Directions: From Tampa/North: Take I-75 S to Exit 220 for SR-64 W toward Bradenton. Merge onto SR-64 W/Manatee Ave E. Turn left onto 29th St E and follow the road as it curves onto Oak St. Turn left onto Pine St, then left onto Tropical Dr. Continue to 812 Tropical D
Exterior: Other, Stucco, Frame
Outdoor Features: Other, Private Mailbox, Sliding Doors
Fireplace: Living Room
Fireplace Y/N: Yes
Flood Zone Code: AE
Flooring: Ceramic Tile, Laminate, Wood
Foundation: Block
Home Warranty Y/N: No
Listing Terms: Cash, Conventional, Other
Lot: Flood Insurance Required, FloodZone, Oversized Lot
Lot Dimensions: 0.74
Other Structures: Other, Shed(s)
Ownership: Fee Simple
Pool: In Ground
Property Attached Y/N: No
Property Sub-Type: Single Family Residence
Sewer: Public Sewer
Showing Instructions: Combination Lock Box, ShowingTime
Special Sale Provisions: None
Swimming Pool: Yes
Utilities: Cable Available, Electricity Connected, Public, Sewer Connected, Water Connected
Water: Public
Water Access Y/N: No
Zoning: RSF4.5/C
Construction: Other,Stucco,Frame

Room Sizes

Primary Bedroom: 26x17
Bathroom 2: 10x12
Bathroom 4: 17x12
Living Room: 16x7

Local Schools

High School: Southeast High
Middle School: Louise R. Johnson Middle
Elementary School: Samoset Elementary

Neighborhood Information

Neighborhood Map

Neighborhood Hero

Neighborhood Highlights

Neighborhood Characteristics

Neighborhood Market Trend

Neighborhood Schools

Courtesy of

Agency Name: CARRERA CONSULTING GROUP INTER
Agency Contact: 239-564-6000
Agent Name: Luz Carrera

agent picture

Presented by

Agent Name: Jeff Miloff
Agent Phone: Cell: 239.565.0831
Agency Title: The Keyes Company
Request Info

IDX logo

Jeff Miloff
keyes.com
Agent Cell:
239.565.0831
Office Phone:
239.541.3725

Mortgage Calculator

%
years/fixed
yearly
yearly (est.)

Estimated Payment

$ 7,029.76 Principal & Interest $6,137.67 Property Tax $527.50 Homeowner's Insurance $364.58
Mortgage Logo

Login to My Keyes Account

Pixel


