
100 Keyes, 1926 - 2026
SIGN UP Login/Register
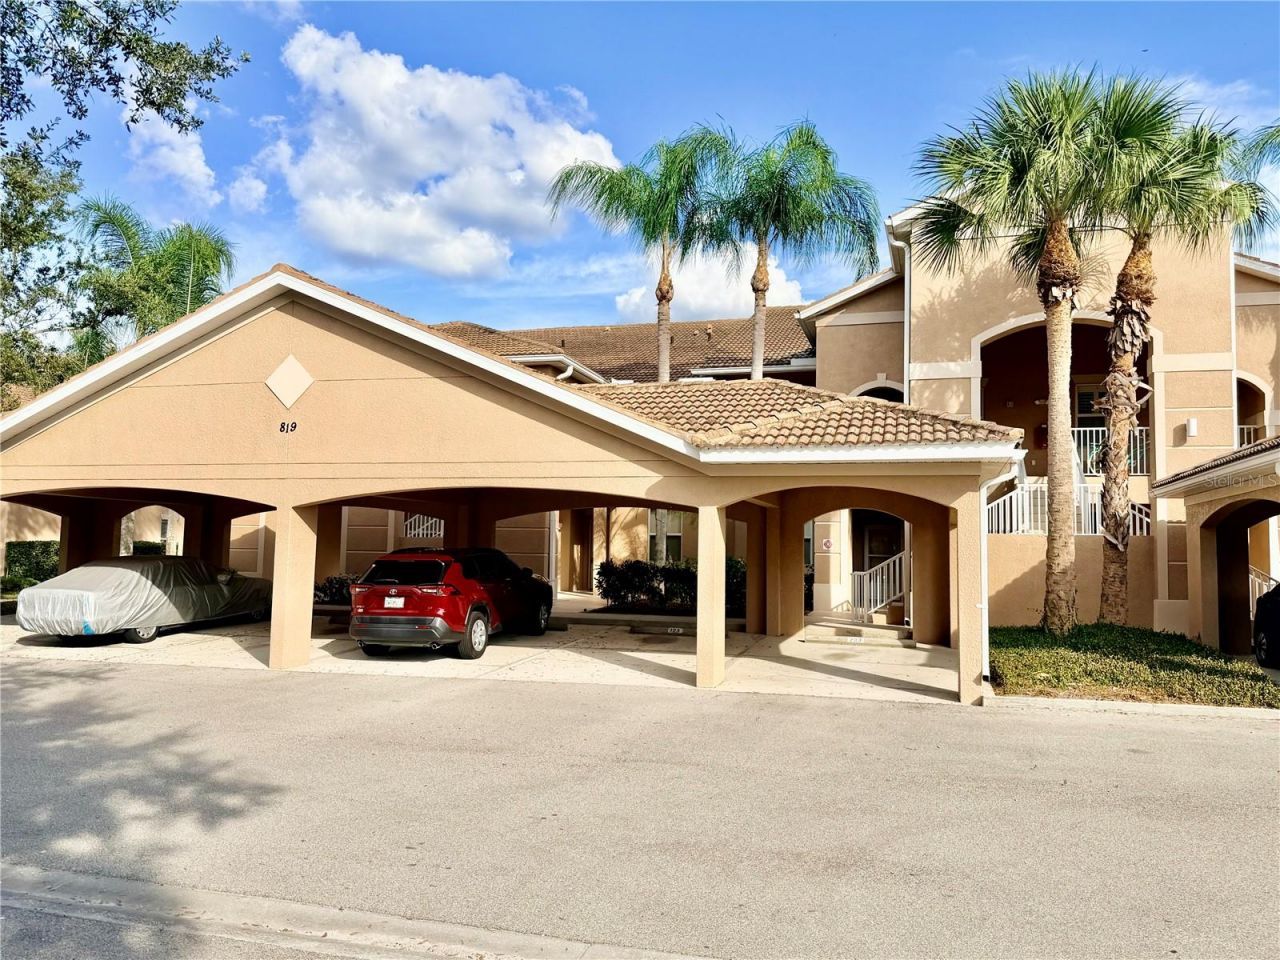
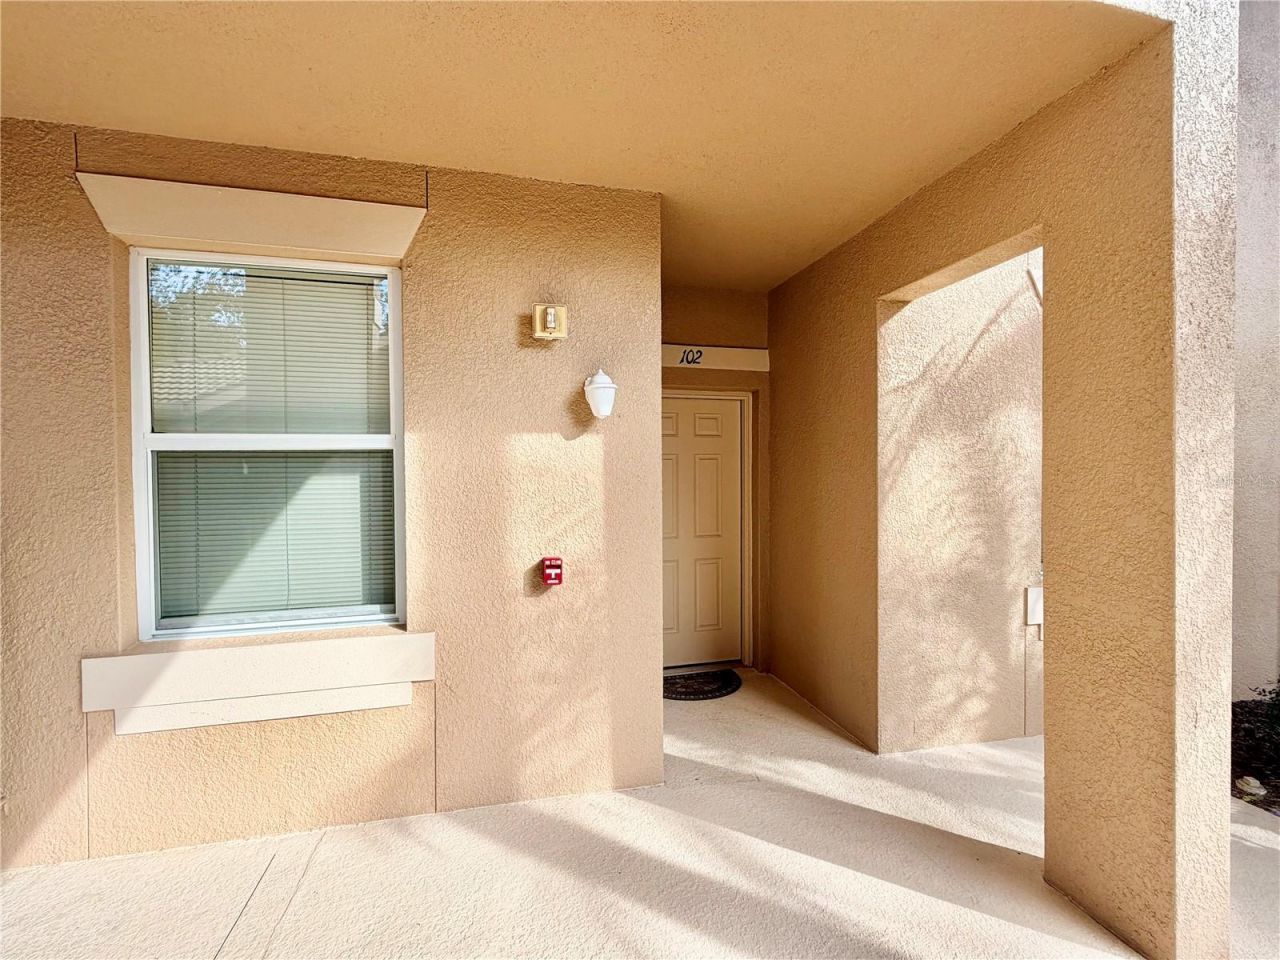
819 Fairwaycove Lane , Unit 102, Bradenton, FL 34212 Photo

46 Total Photos [Click to View All]

819 Fairwaycove Lane , 102 Bradenton, FL 34212
$265,900
  • Beds
    2
  • Baths
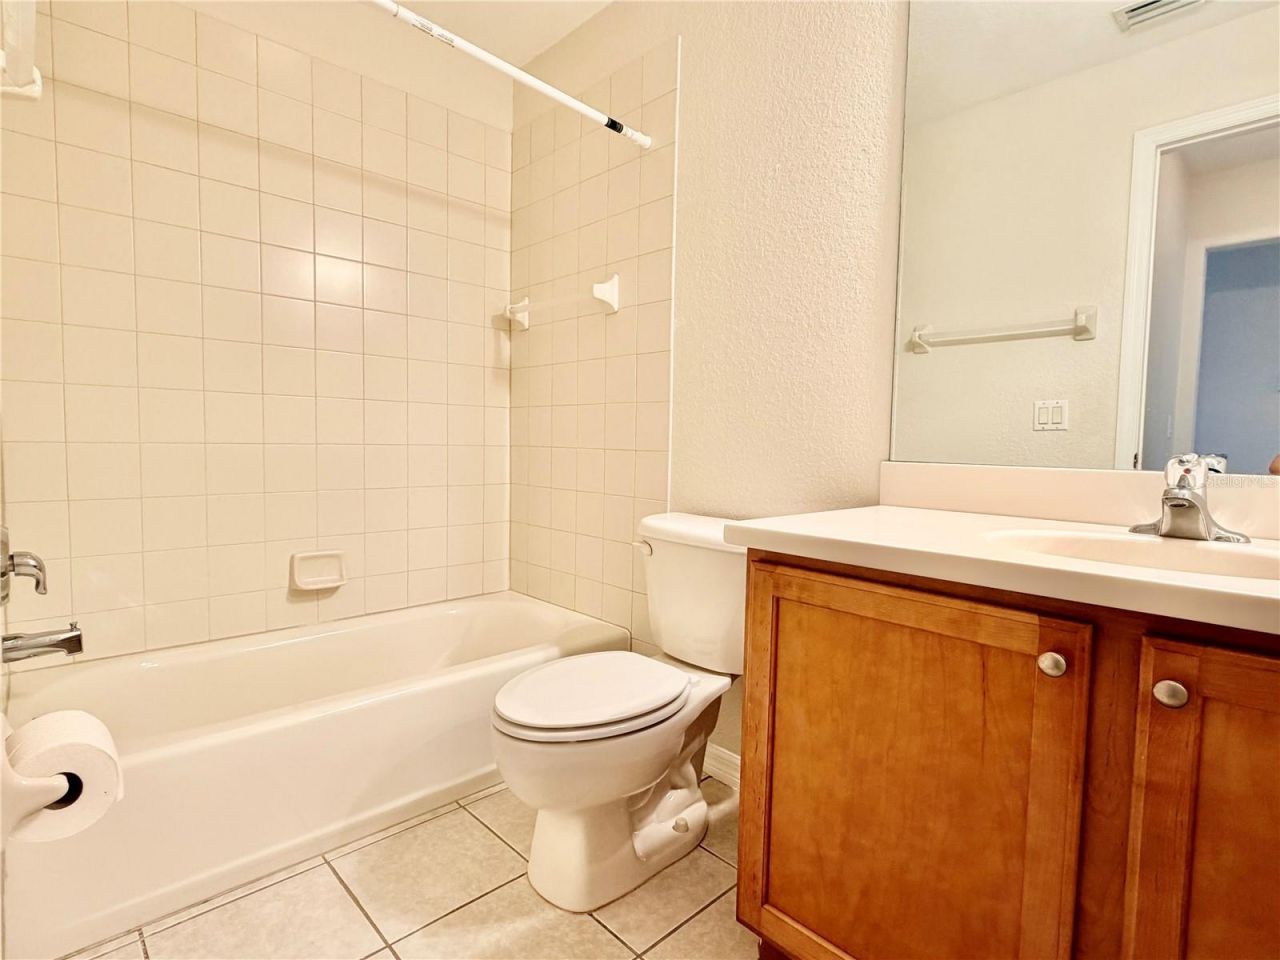
    2 full
  • Total Square Feet
    1,226
  • Lot Size
    1.72 acre(s)

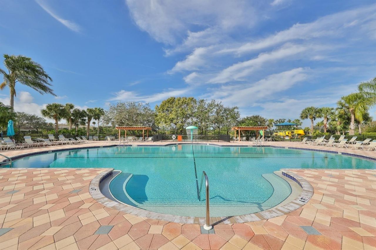
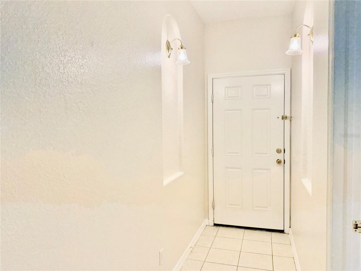
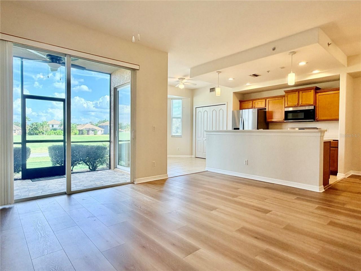
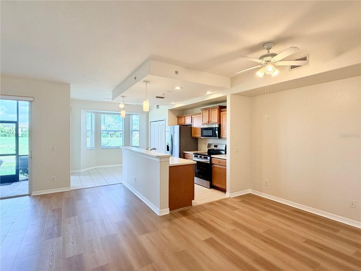
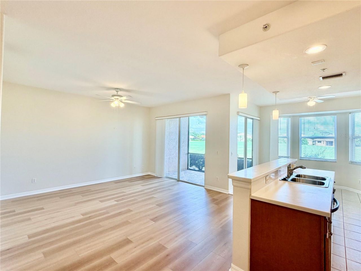
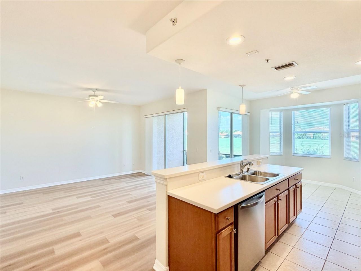
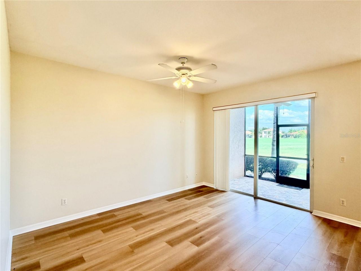
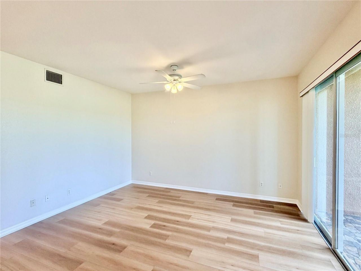
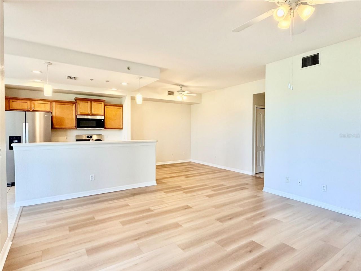
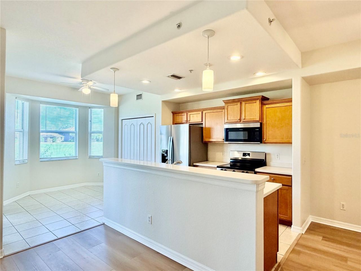
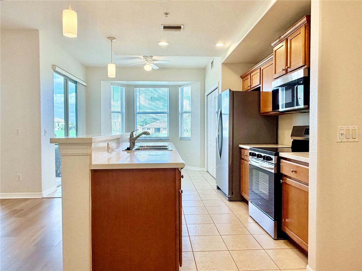
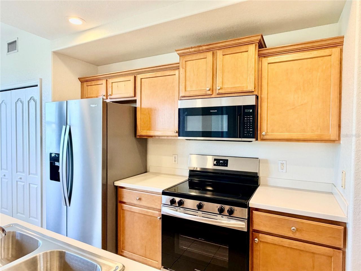
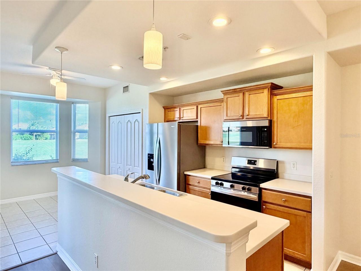
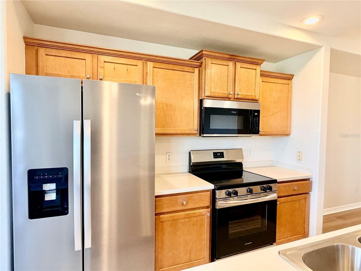
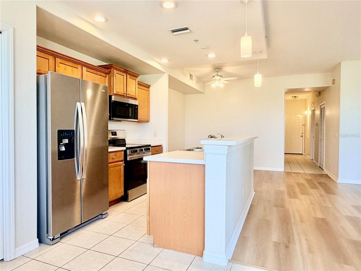
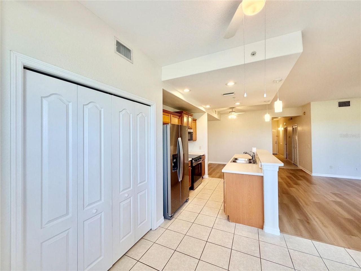
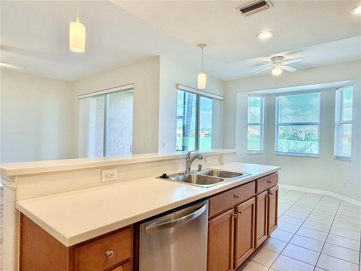
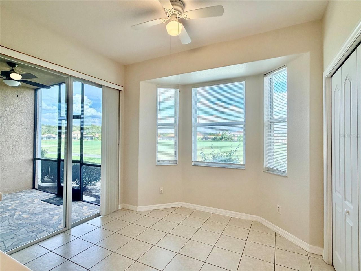
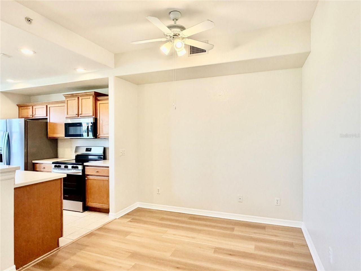
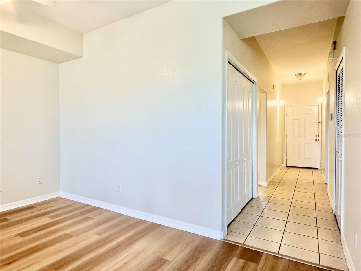
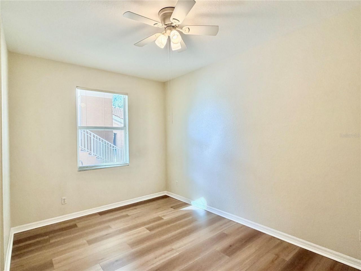
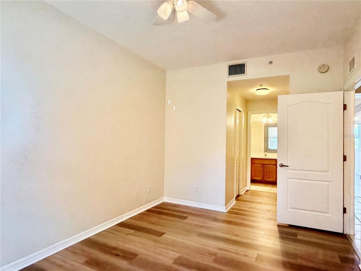
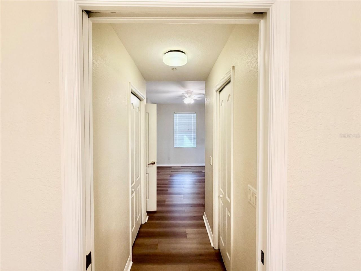
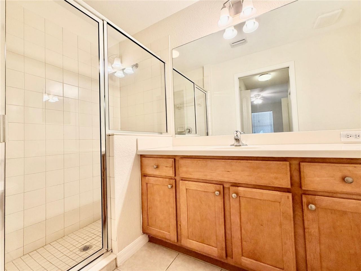
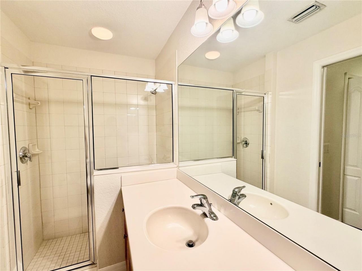
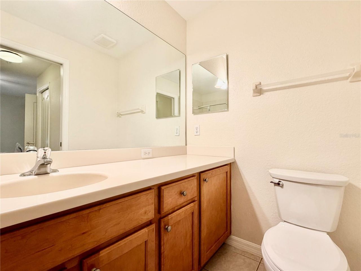
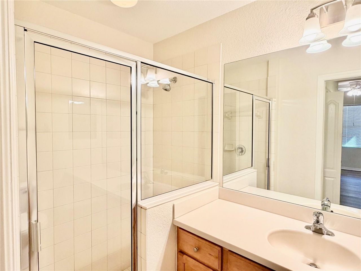
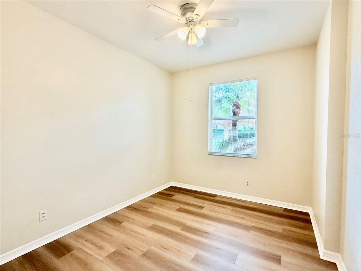
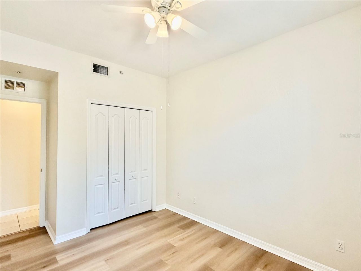
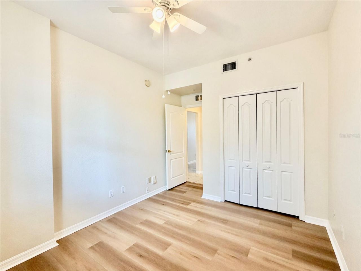
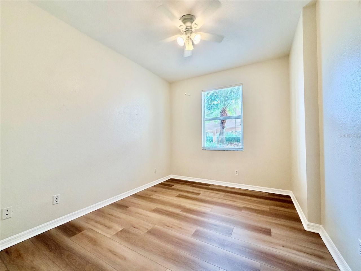
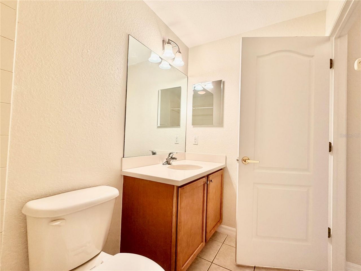
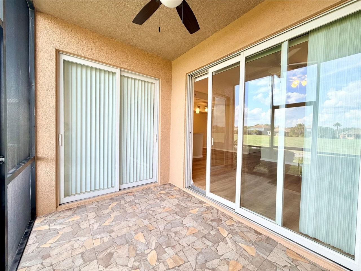
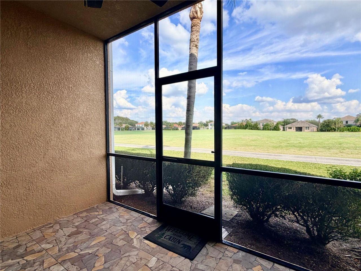
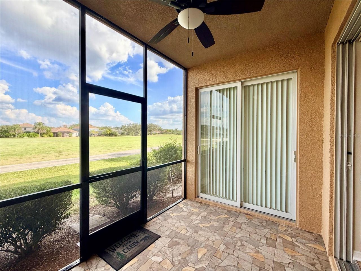
Welcome to this beautifully maintained first-floor condo in the highly desirable gated community of Stoneybrook at Heritage Harbour. Offering nearly 1,250 square feet of comfortable living space, this 2-bedroom, 2-bath residence combines style, functionality, and a spectacular golf course view. The home features NEW luxury vinyl flooring throughout the main living areas and both bedrooms, creating a modern, low-maintenance interior with no carpet. The bright and inviting living room and breakfas...

View More

Property Summary

MLS Number: A4699379
Status: Active
Days on Market: 8
Subdivision: STONE HARBOUR I
County: Manatee
Bedrooms: 2
Total Square Feet: 1,226
Price Per Sq. Ft.: $217
New Constuction: No
Waterfront: No
Property Type: Residential - Condominium
Cooling: Central Air
Heating: Central
Lot Size: 1.72 Acres
Roof Type: Shingle
Stories: 2.0
Year Built: 2006
Taxes: $3,757
HOA Y/N: Yes

Featured Amenities

Ceiling Fans(s)
High Ceilings
Open Floorplan
Thermostat
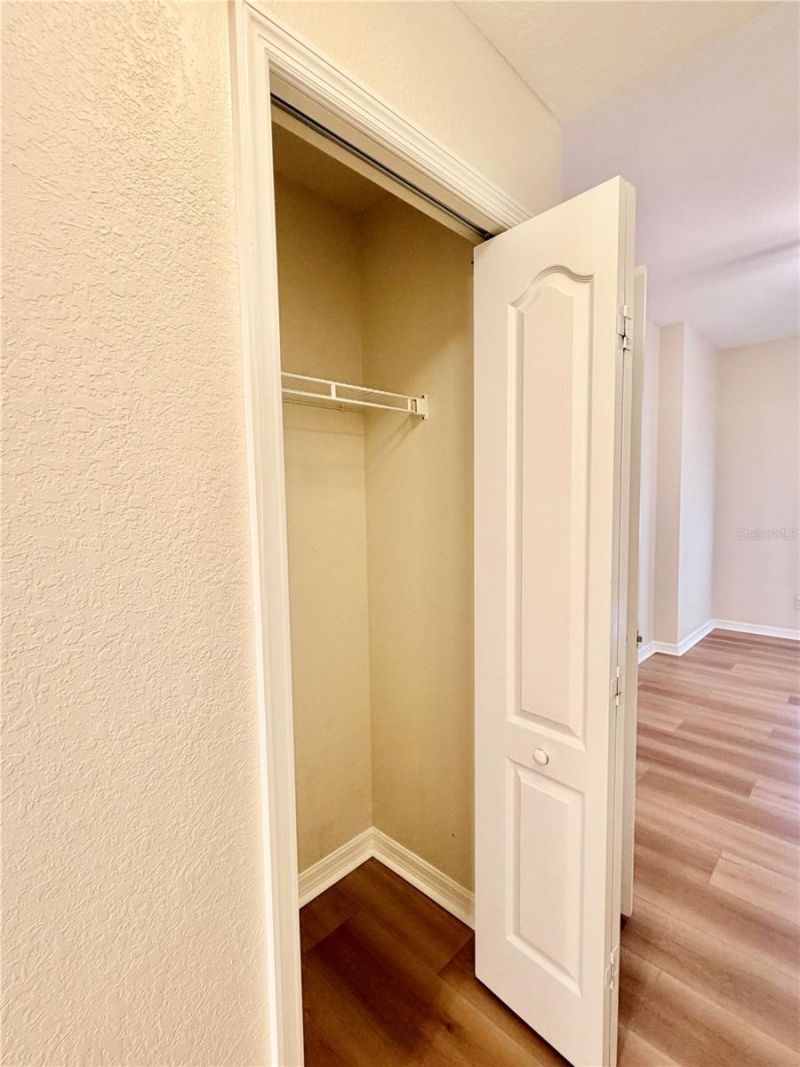
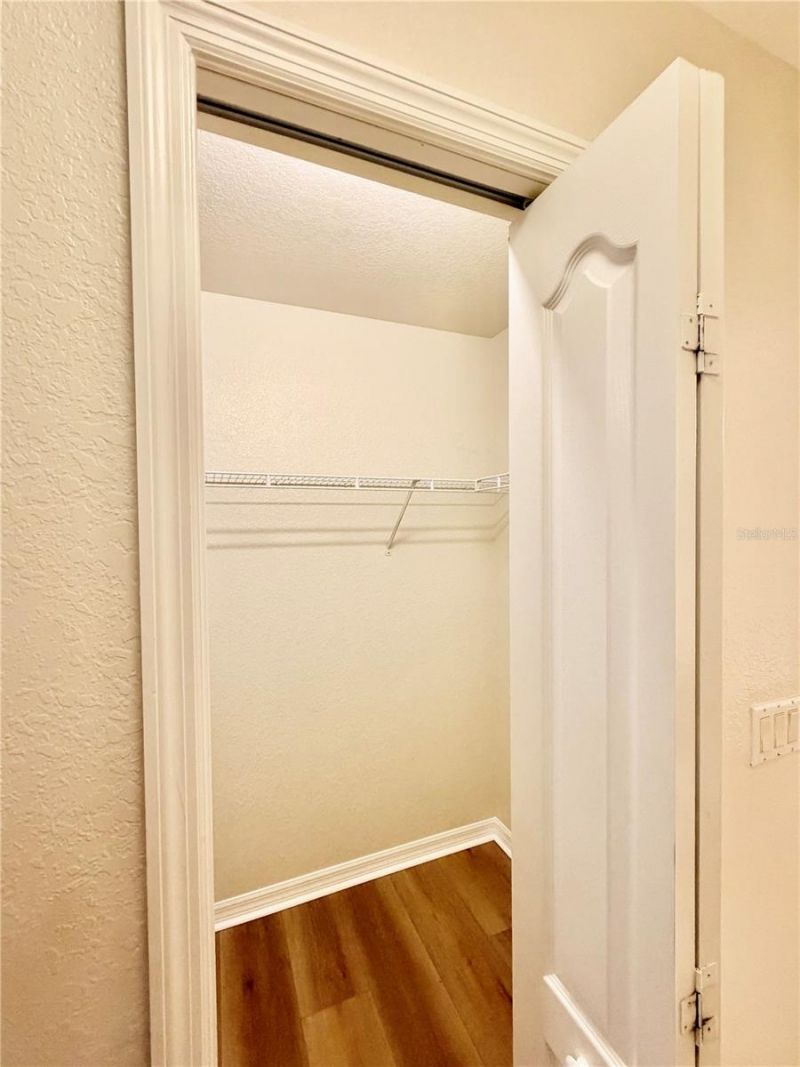
Walk-In Closet(s)
Window Treatments
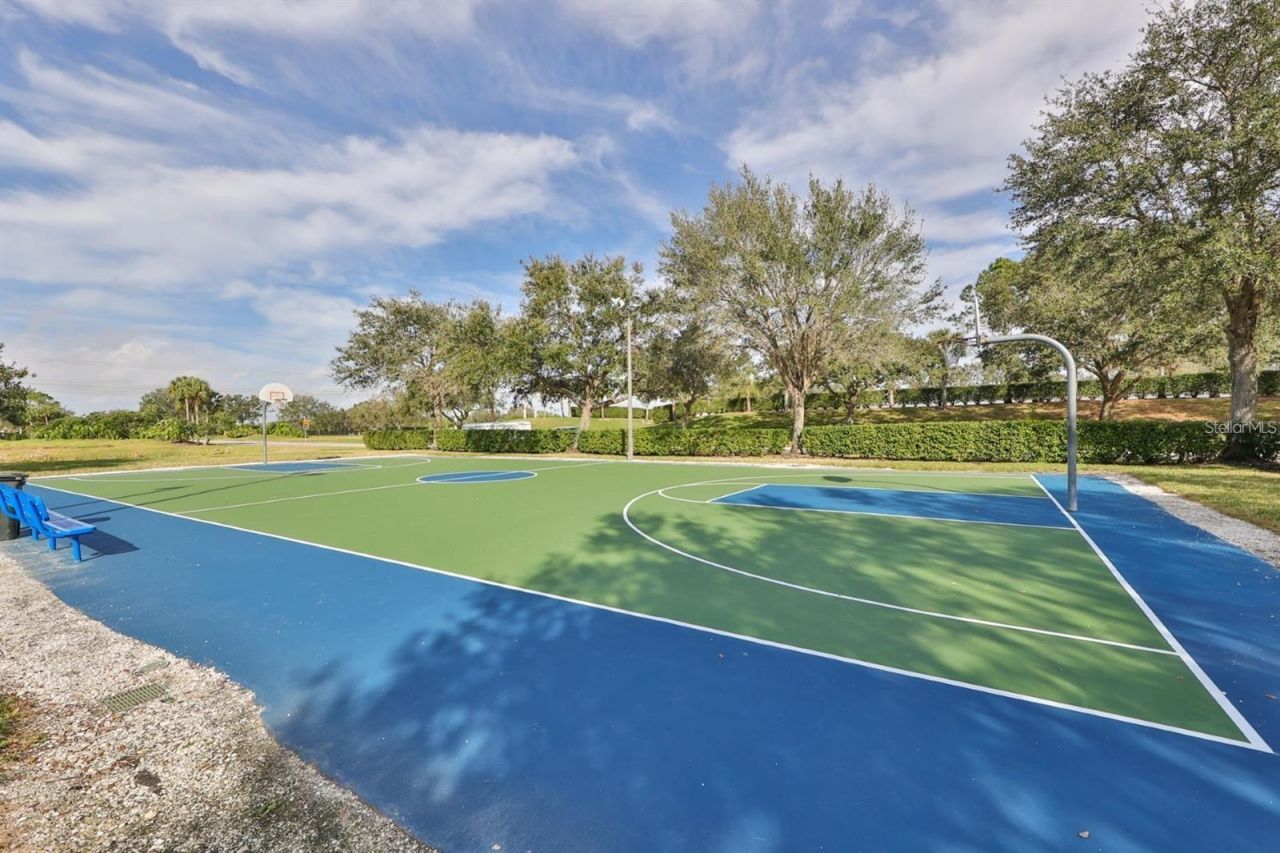
Basketball Court
Clubhouse
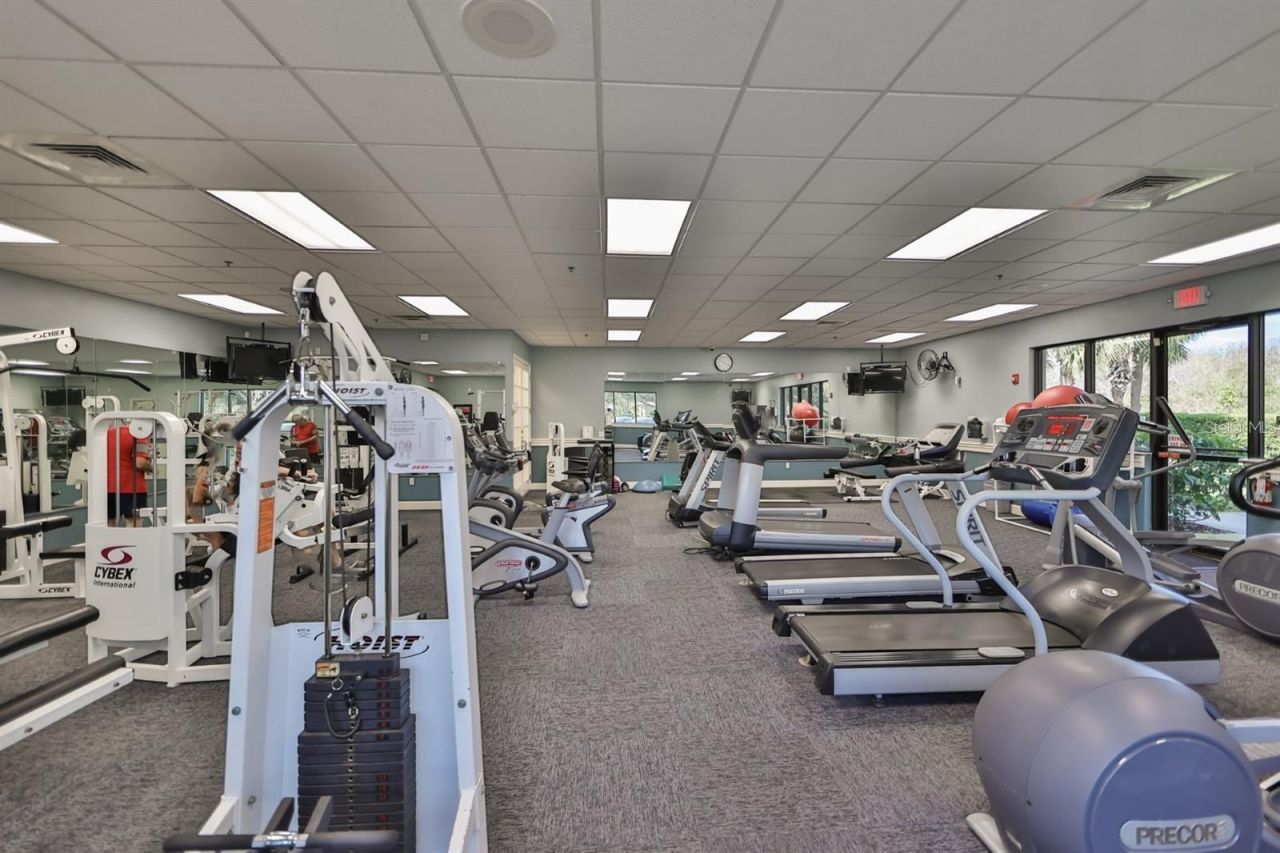
Fitness Center
Gated
Park
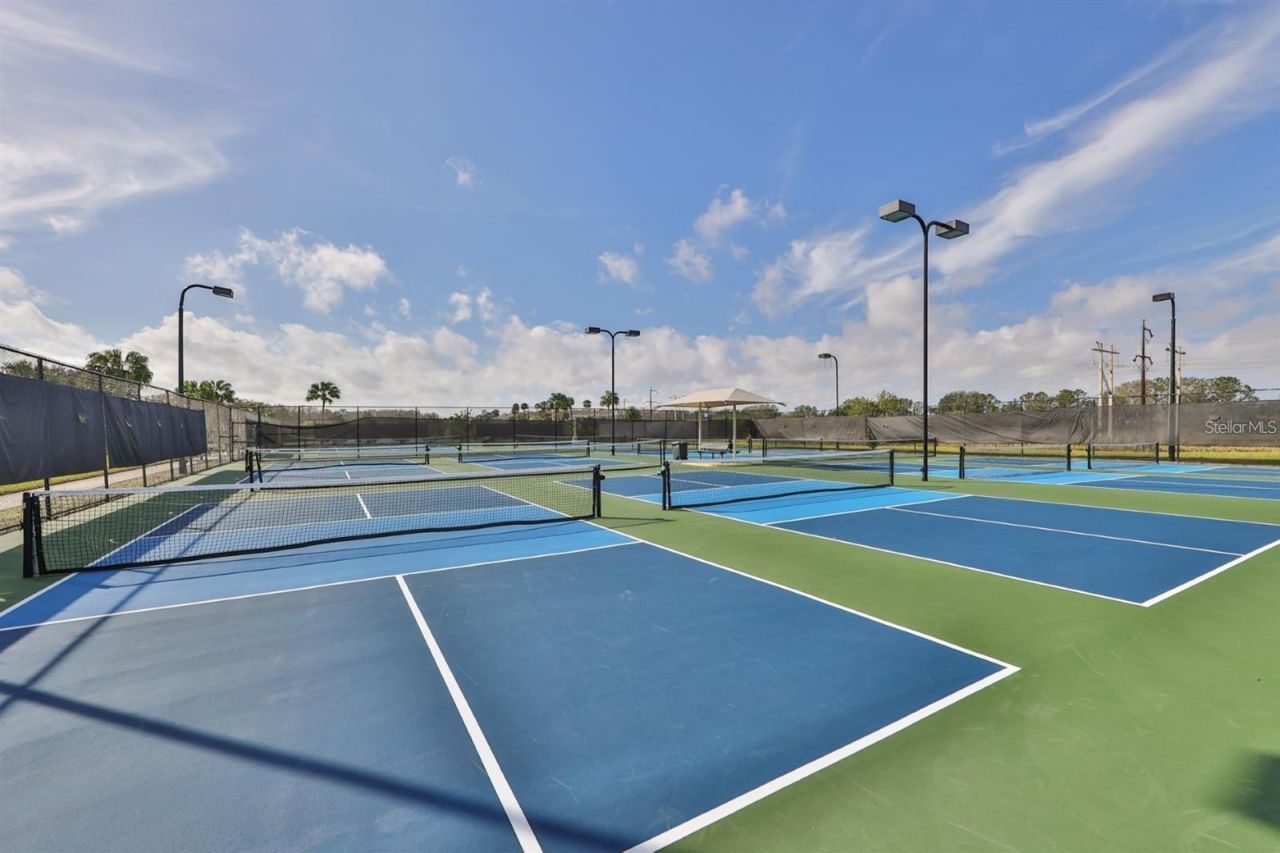
Pickleball Court(s)
Playground
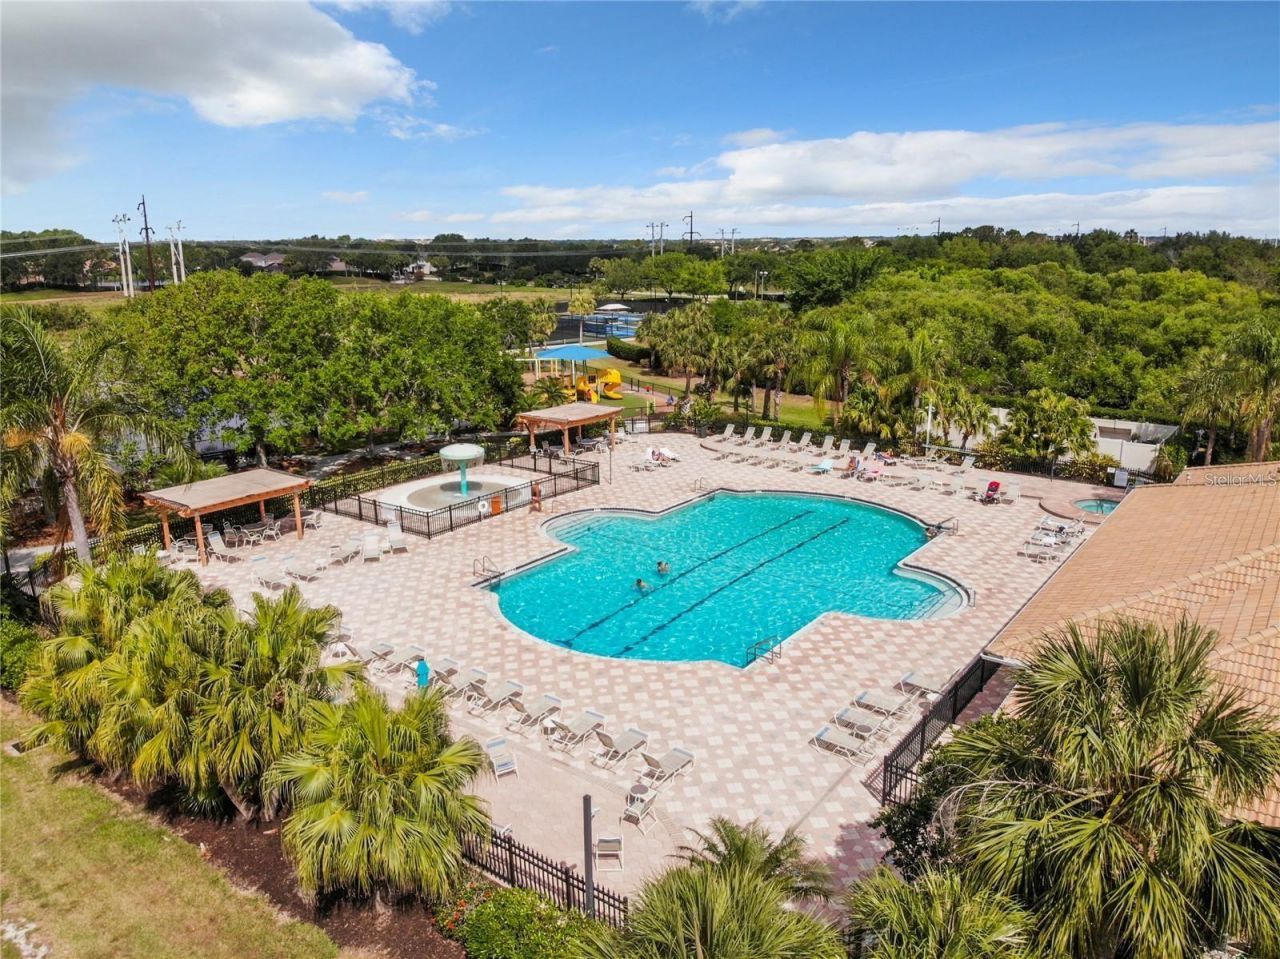
Pool
Recreation Facilities
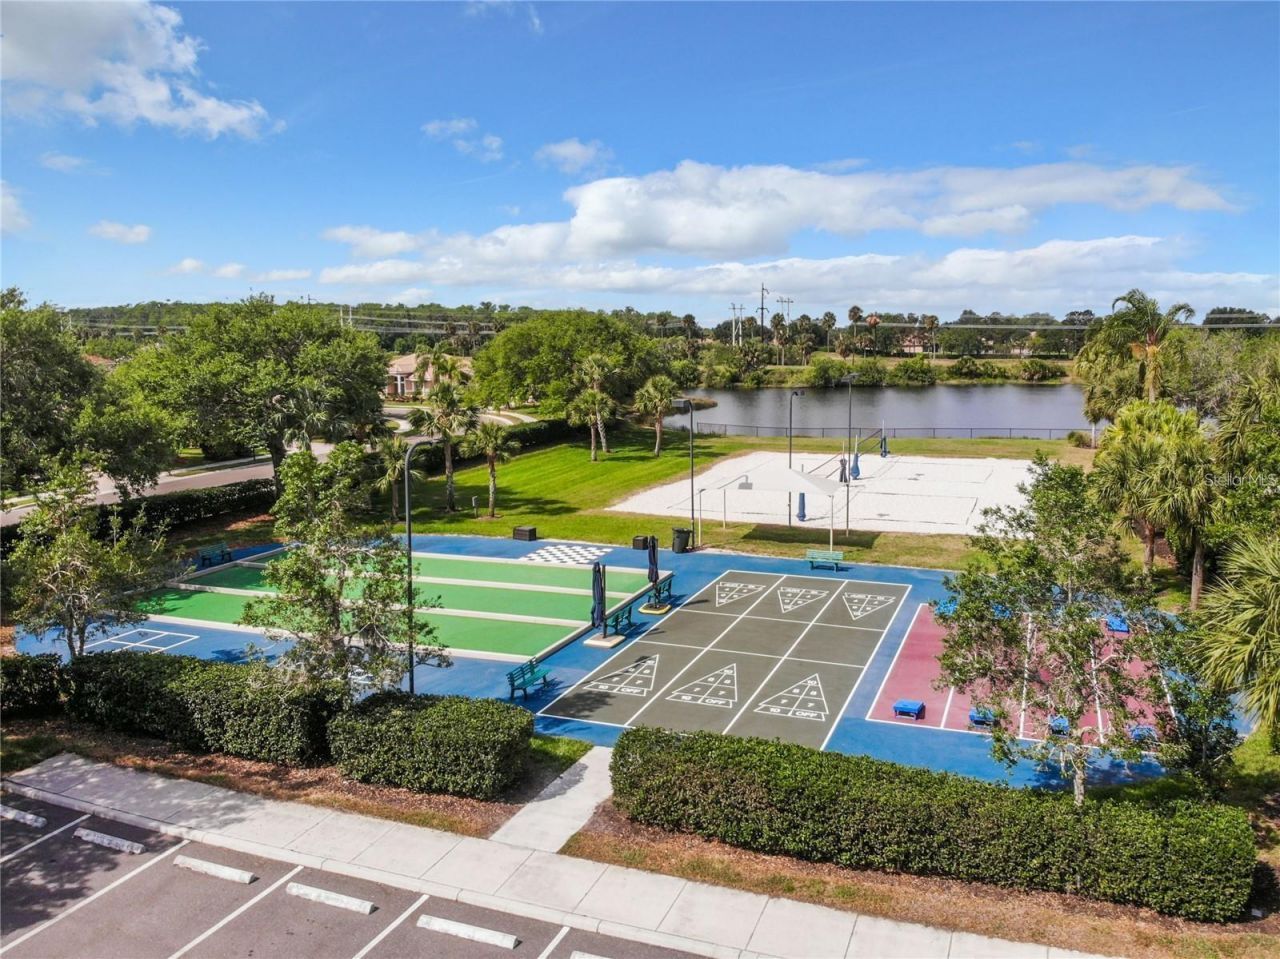
Shuffleboard Court
Spa/Hot Tub
Tennis Court(s)
Trail(s)

Property Details

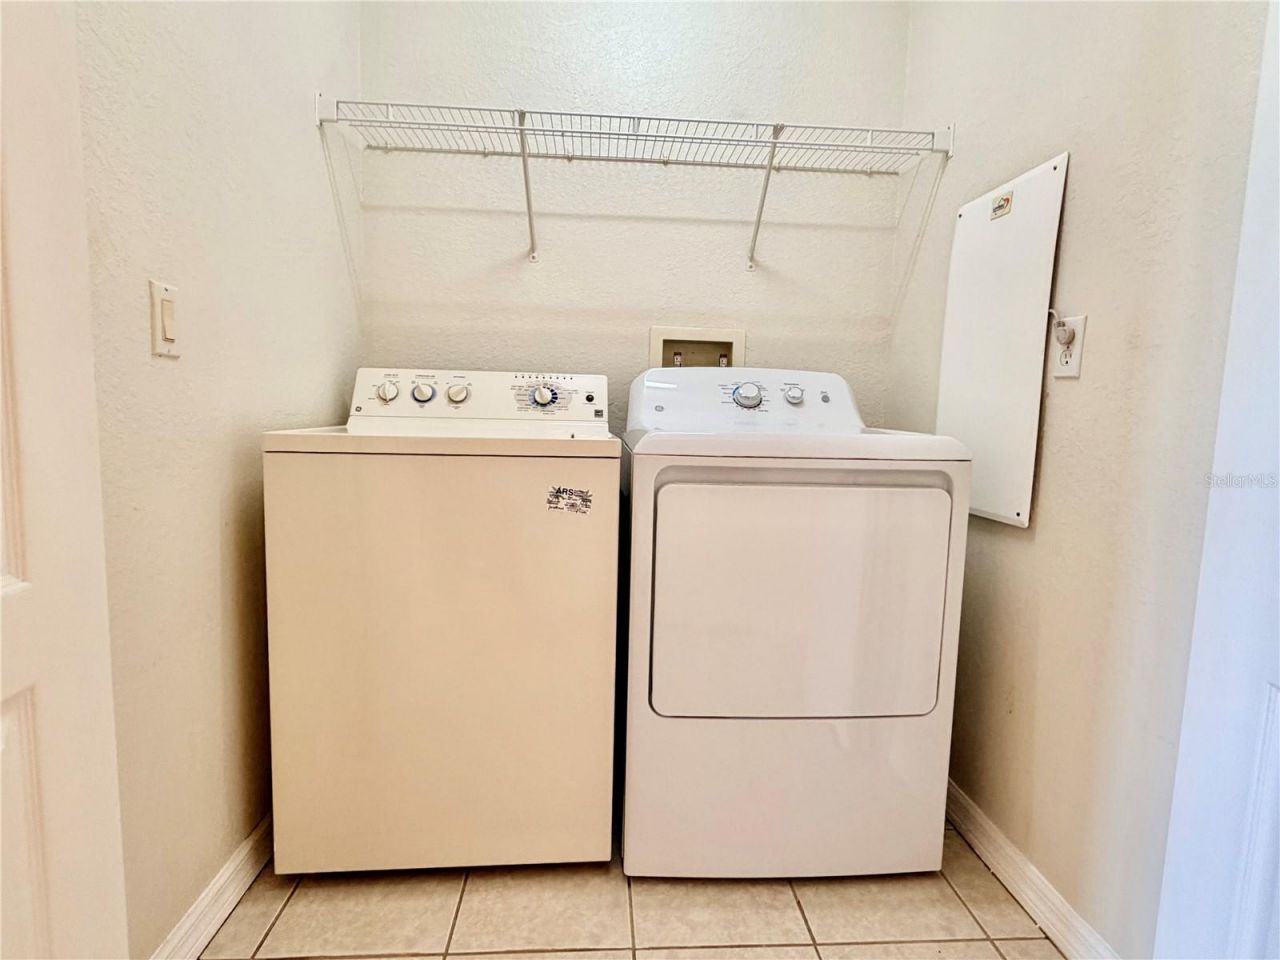
Appliances: Dishwasher, Disposal, Dryer, Electric Water Heater, Microwave, Range, Refrigerator, Washer
Community Features: Association Recreation - Owned, Buyer Approval Required, Clubhouse, Community Mailbox, Deed Restrictions, Dog Park, Fitness Center, Gated Community - No Guard, Golf Carts OK, Playground, Pool, Sidewalks, Tennis Court(s), Street Lights
Condo Fee: $1413/ Quarterly
Days on Site: 8
Directions: From I 75 take exit 220 and drive SR 64 East, turn right onto River Heritage Blvd, turn left onto Stone Harbour Loop, turnleft onto Fairwaycove Ln, building 819 is on the left.
Exterior: Block
Outdoor Features: Sidewalk, Sliding Doors
Flood Zone Code: X
Flooring: Ceramic Tile, Luxury Vinyl
Foundation: Slab
Home Warranty Y/N: No
Hot Tub: Yes
Listing Terms: Cash, Conventional, VA Loan
Lot Dimensions: 1.72
Number of Pets: 2
Ownership: Fee Simple
Parking: Covered, Guest
Parking Notes: Covered, Guest
Patio/Porch: Covered, Enclosed, Front Porch, Patio, Screened
Pets Allowed: Cats OK, Dogs OK, Number Limit, Yes
Pets Restrictions: Two household pets
Property Attached Y/N: No
Property Sub-Type: Condominium
Security: Fire Sprinkler System, Gated Community, Smoke Detector(s)
Sewer: Public Sewer
Showing Instructions: Supra Lock Box, ShowingTime
Special Sale Provisions: None
Utilities: BB/HS Internet Available, Cable Available, Phone Available, Public, Sewer Connected, Water Connected
Water: Public
Water Access Y/N: No
Windows: Blinds
Zoning: PDMU
Construction: Block

Room Sizes

Living Room: 15x15
Dining Room: 10x11
Dinette: 13x10
Kitchen: 13x10
Primary Bedroom: 11x14
Bedroom 2: 11x11

Local Schools

High School: Parrish Community High
Middle School: Carlos E. Haile Middle
Elementary School: Freedom Elementary

Neighborhood Information

Neighborhood Map

Neighborhood Hero

Neighborhood Highlights

Neighborhood Characteristics

Neighborhood Market Trend

Neighborhood Schools

Courtesy of

Agency Name: PREFERRED SHORE LLC
Agency Contact: 941-999-1179
Agent Name: Polina Iakovleva

agent picture

Presented by

Agent Name: Jeff Miloff
Agent Phone: Cell: 239.565.0831
Agency Title: The Keyes Company
Request Info

IDX logo

Jeff Miloff
keyes.com
Agent Cell:
239.565.0831
Office Phone:
239.541.3725

Mortgage Calculator

%
years/fixed
yearly
yearly (est.)

Estimated Payment

$ 1,696.24 Principal & Interest $1,305.61 Property Tax $313.08 Homeowner's Insurance $77.55
Mortgage Logo

Login to My Keyes Account

Pixel


