
100 Keyes, 1926 - 2026
SIGN UP Login/Register
826 Camargo Way , Unit 302, Altamonte Springs, FL 32714 Photo
New - 6 Hours Ago
826 Camargo Way , Unit 302, Altamonte Springs, FL 32714 Photo
New - 6 Hours Ago
826 Camargo Way , Unit 302, Altamonte Springs, FL 32714 Photo

2 Total Photos [Click to View All]

826 Camargo Way , 302 Altamonte Springs, FL 32714
$145,000
  • Beds
    1
  • Baths
    1 full
  • Total Square Feet
    574

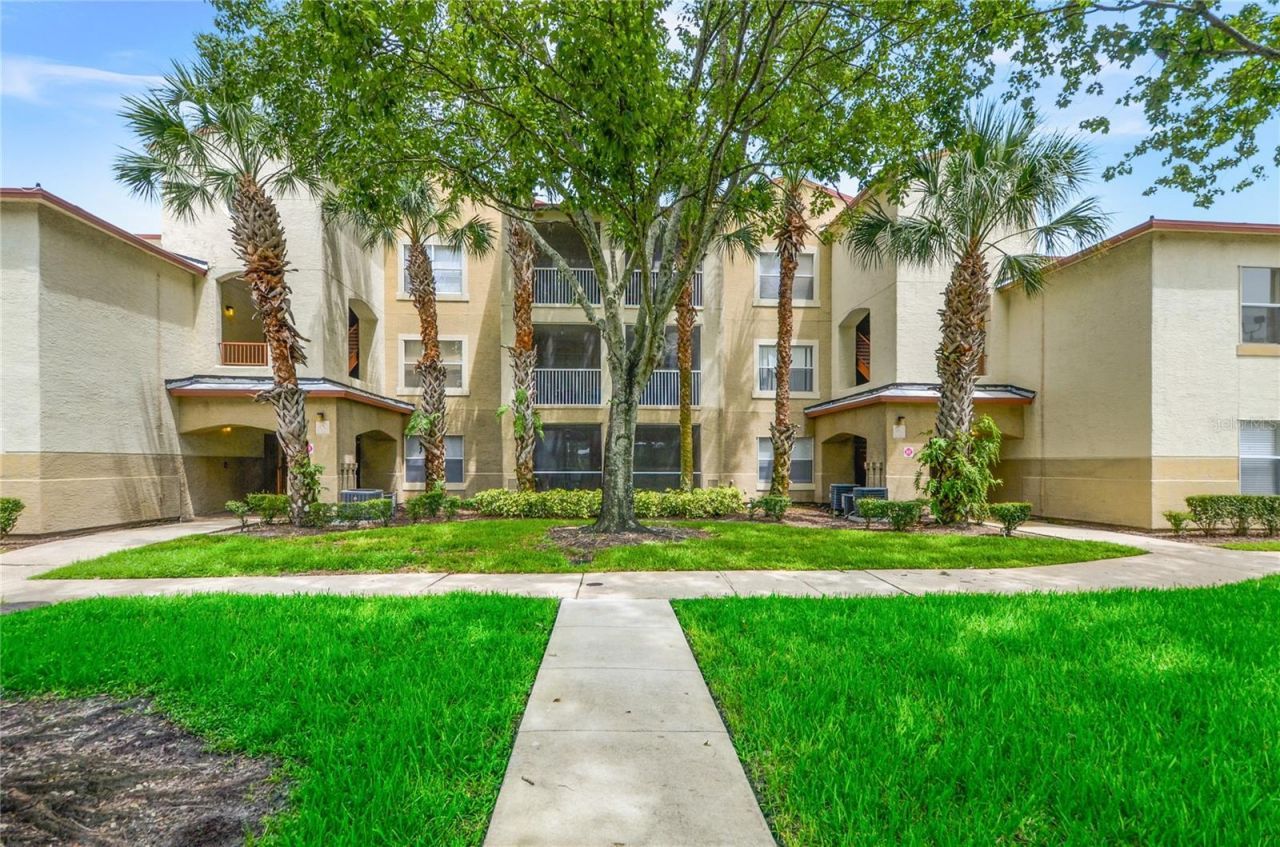
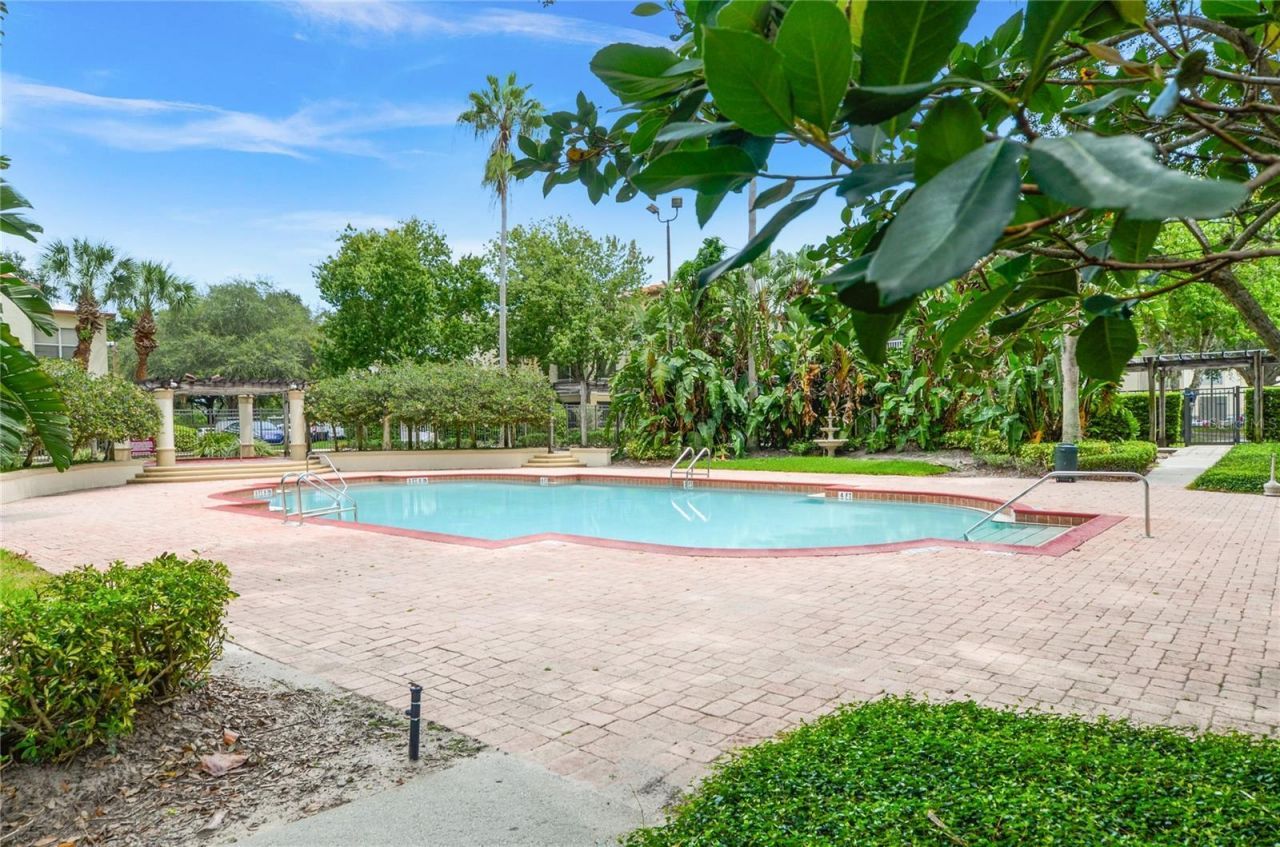
Welcome home to this spacious 1-bedroom, 1-bathroom condo located in the desirable Hidden Springs community in Altamonte Springs. Featuring tile flooring throughout, this bright and open floor plan offers low-maintenance living with plenty of room to relax and entertain.The spacious living and dining areas flow seamlessly, while the generously sized bedroom provides a comfortable retreat with ample closet space. Enjoy resort-style amenities including a sparkling community pool and a fully equipp...

View More

Property Summary

MLS Number: O6425871
Status: Active
Subdivision: BONA VISTA CONDO
County: Seminole
Bedrooms: 1
Total Square Feet: 574
Price Per Sq. Ft.: $253
New Constuction: No
Waterfront: No
Property Type: Residential - Condominium
Cooling: Central Air
Garage: 2 car attached
Heating: Central
Roof Type: Tile
Stories: 3.0
Year Built: 1997
Taxes: $1,961
HOA Y/N: Yes

Featured Amenities

Open Floorplan

Property Details

Appliances: Dishwasher, Dryer, Range, Refrigerator, Washer
Community Features: Community Mailbox, Fitness Center, Gated Community - No Guard, Pool
Directions: From 434 turn onto West Town Parkway community entrance is on the left. Take a left at the clubhouse and then 826 is in the back next to the pool
Exterior: Frame
Outdoor Features: Sidewalk
Flood Zone Code: X
Flooring: Tile
Foundation: Slab
Home Warranty Y/N: No
Other Equipment: Irrigation Equipment
Ownership: Condominium
Pets Allowed: Yes
Pets Weight (Max): 20
Property Attached Y/N: No
Property Sub-Type: Condominium
Sewer: Public Sewer
Showing Instructions: Appointment Only, Call Listing Agent
Special Sale Provisions: None
Utilities: Public
Water: Public
Water Access Y/N: No
Zoning: PUD-MO
Construction: Frame

Room Sizes

Primary Bedroom: 13x12
Kitchen: 8x14
Living Room: 18x16

Neighborhood Information

Neighborhood Map

Neighborhood Hero

Neighborhood Highlights

Neighborhood Characteristics

Neighborhood Market Trend

Neighborhood Schools

Courtesy of

Agency Name: MAINFRAME REAL ESTATE
Agency Contact: 407-513-4257
Agent Name: Megan Teal

agent picture

Presented by

Agent Name: Jeff Miloff
Agent Phone: Cell: 239.565.0831
Agency Title: The Keyes Company
Request Info

IDX logo

Jeff Miloff
keyes.com
Agent Cell:
239.565.0831
Office Phone:
239.541.3725

Mortgage Calculator

%
years/fixed
yearly
yearly (est.)

Estimated Payment

$ 917.68 Principal & Interest $711.97 Property Tax $163.42 Homeowner's Insurance $42.29
Mortgage Logo

Login to My Keyes Account

Pixel


