
100 Keyes, 1926 - 2026
SIGN UP Login/Register
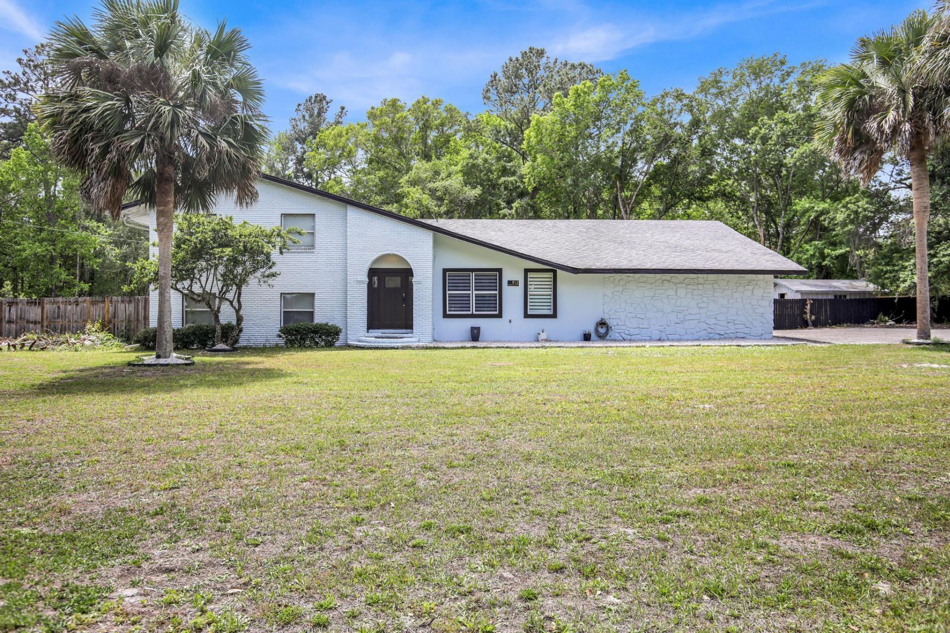
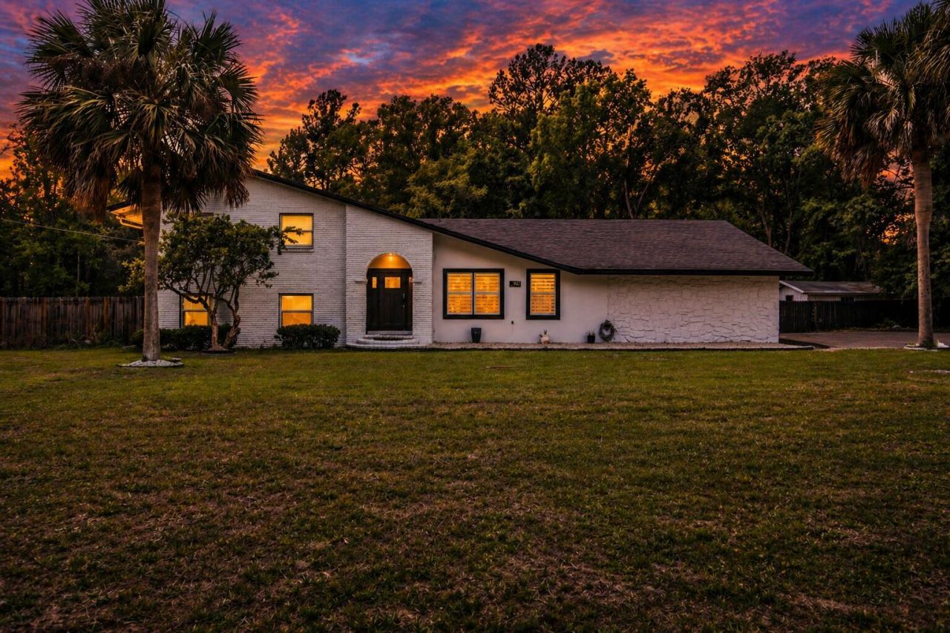
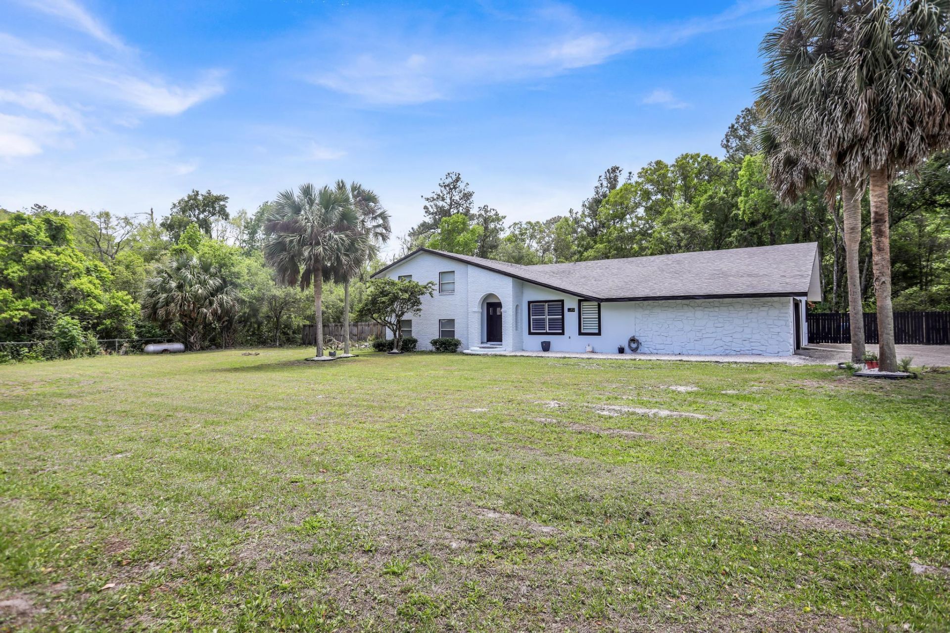
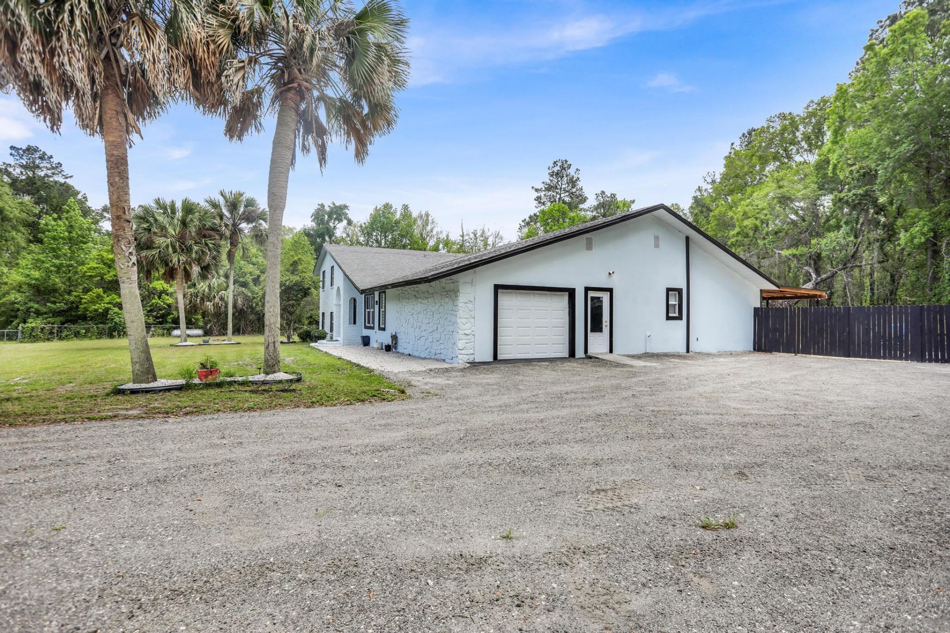
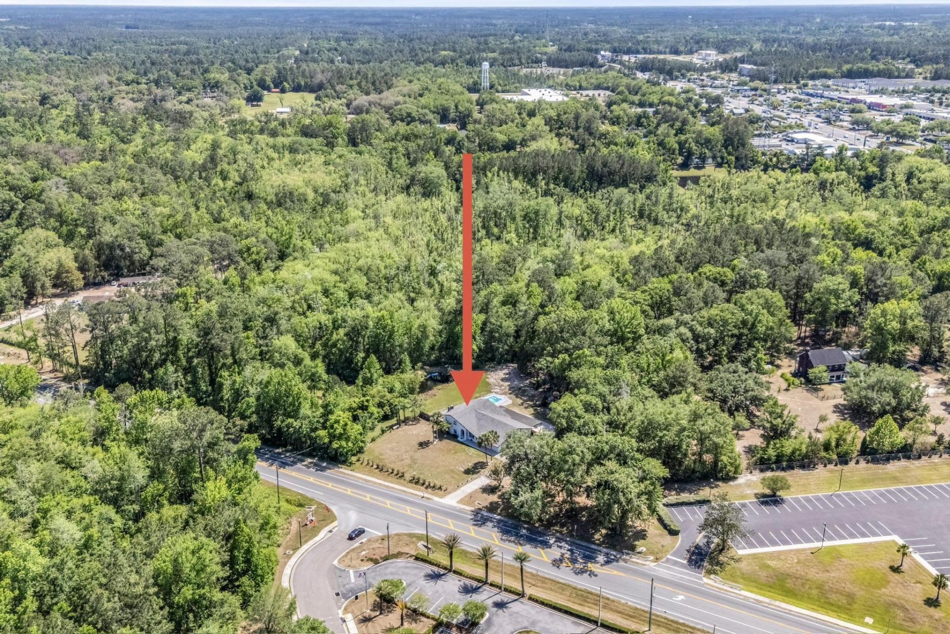
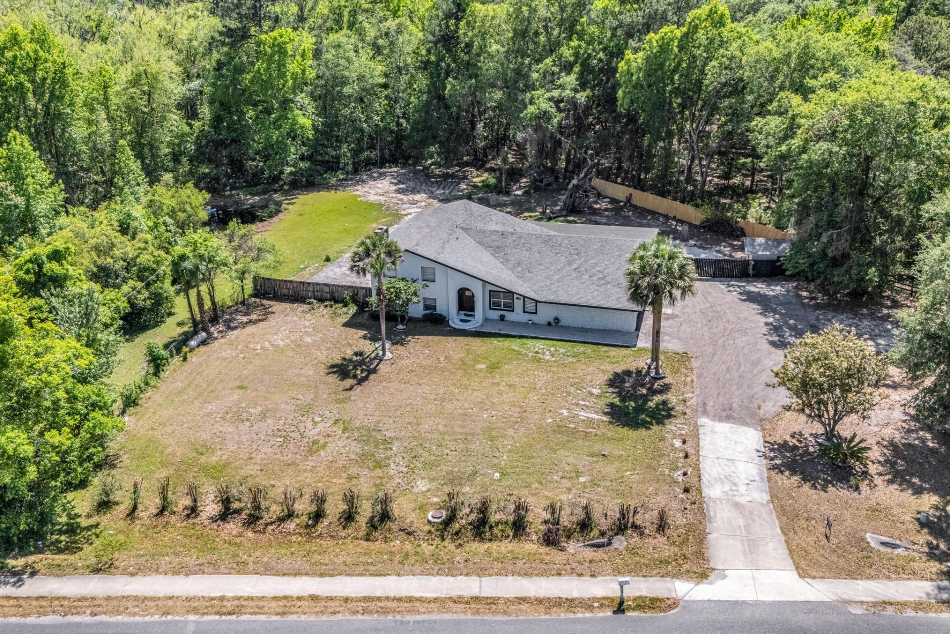
912 S 5th Street, Macclenny, FL 32063 Photo

54 Total Photos [Click to View All]

912 S 5th Street Macclenny, FL 32063
$719,999
  • Beds
    8
  • Baths
    5 full
  • Total Square Feet
    5,772
  • Lot Size
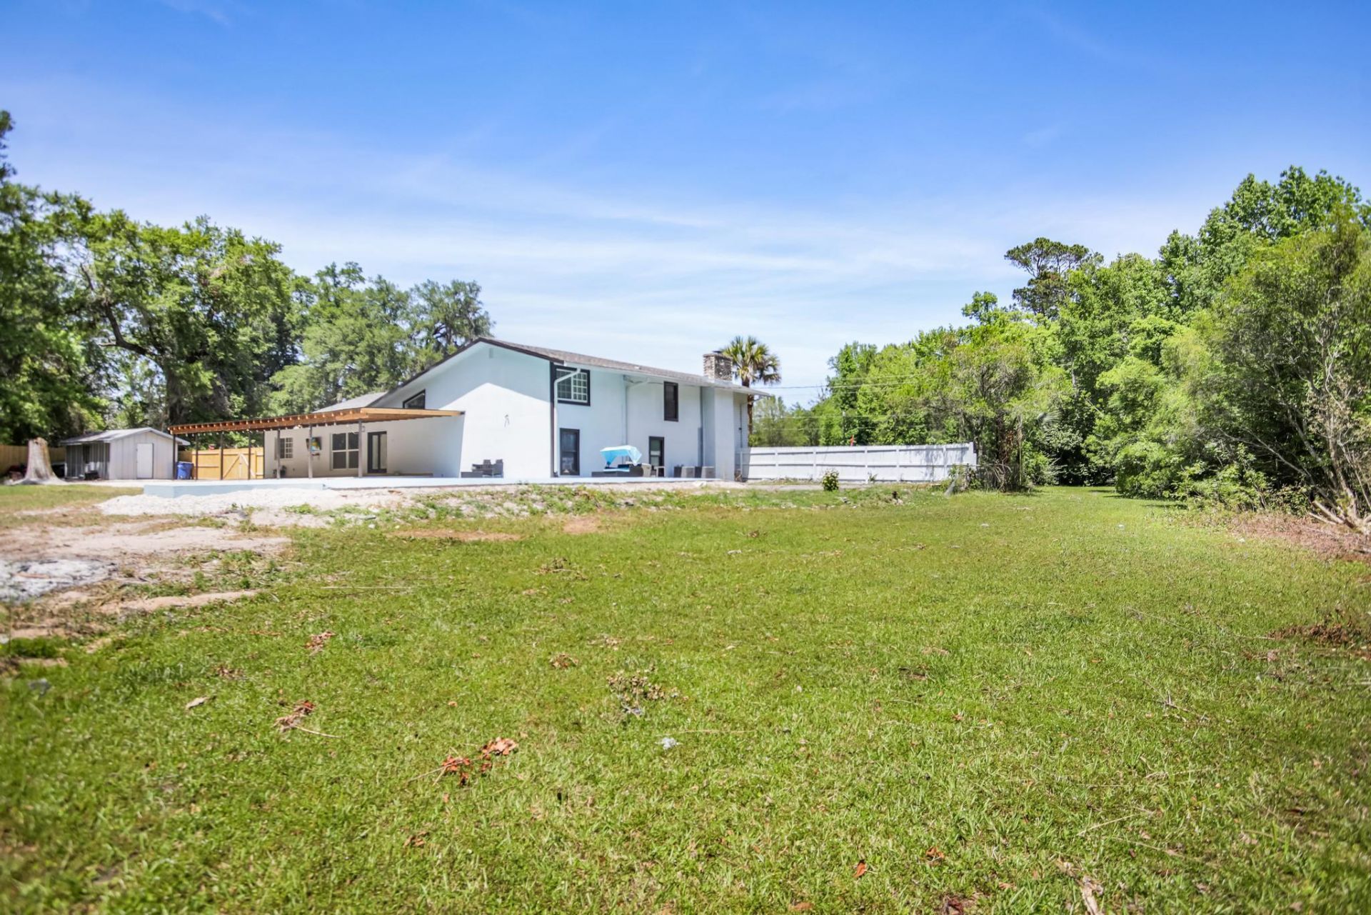
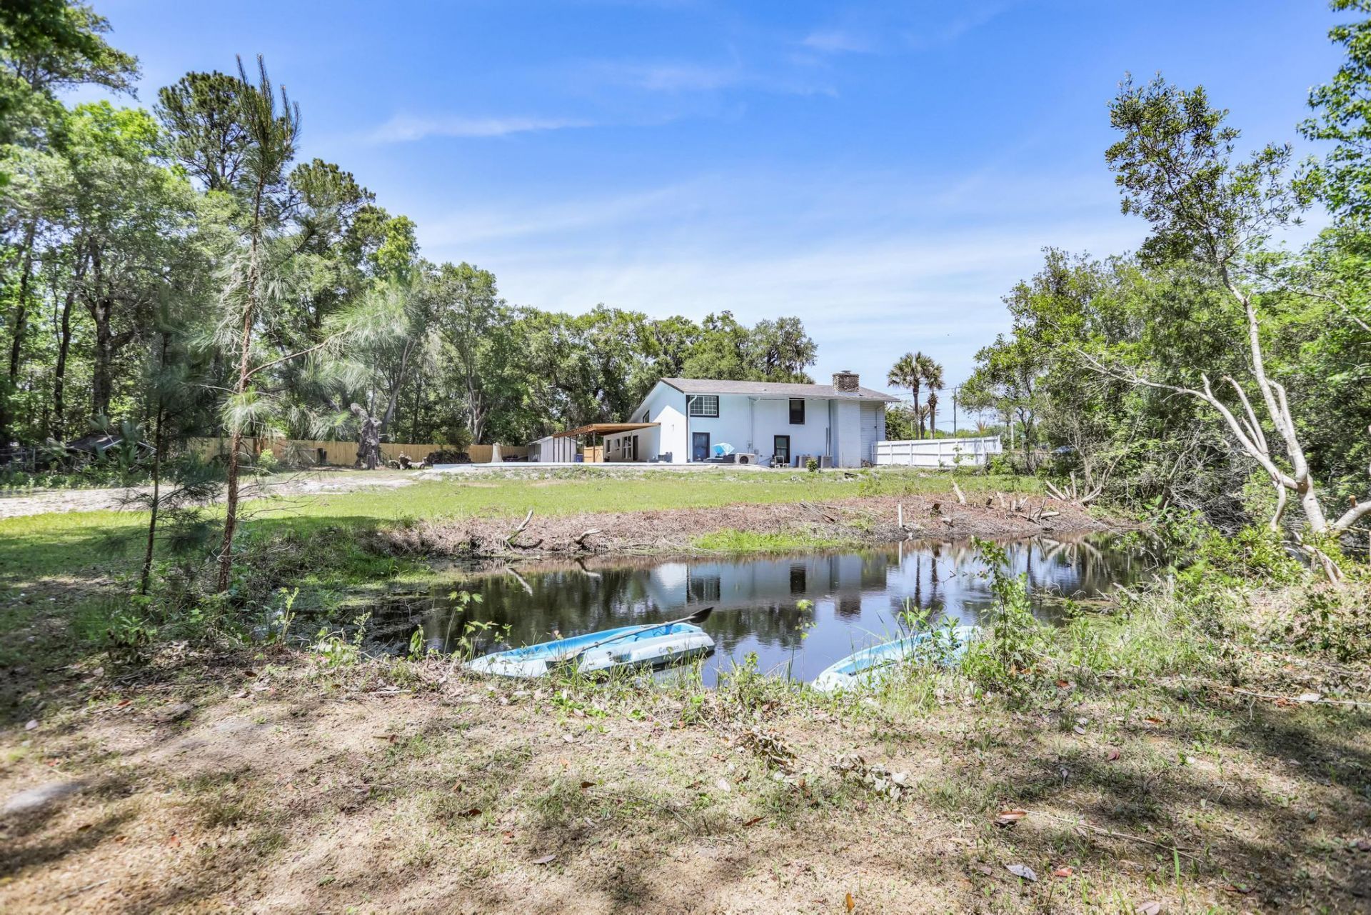
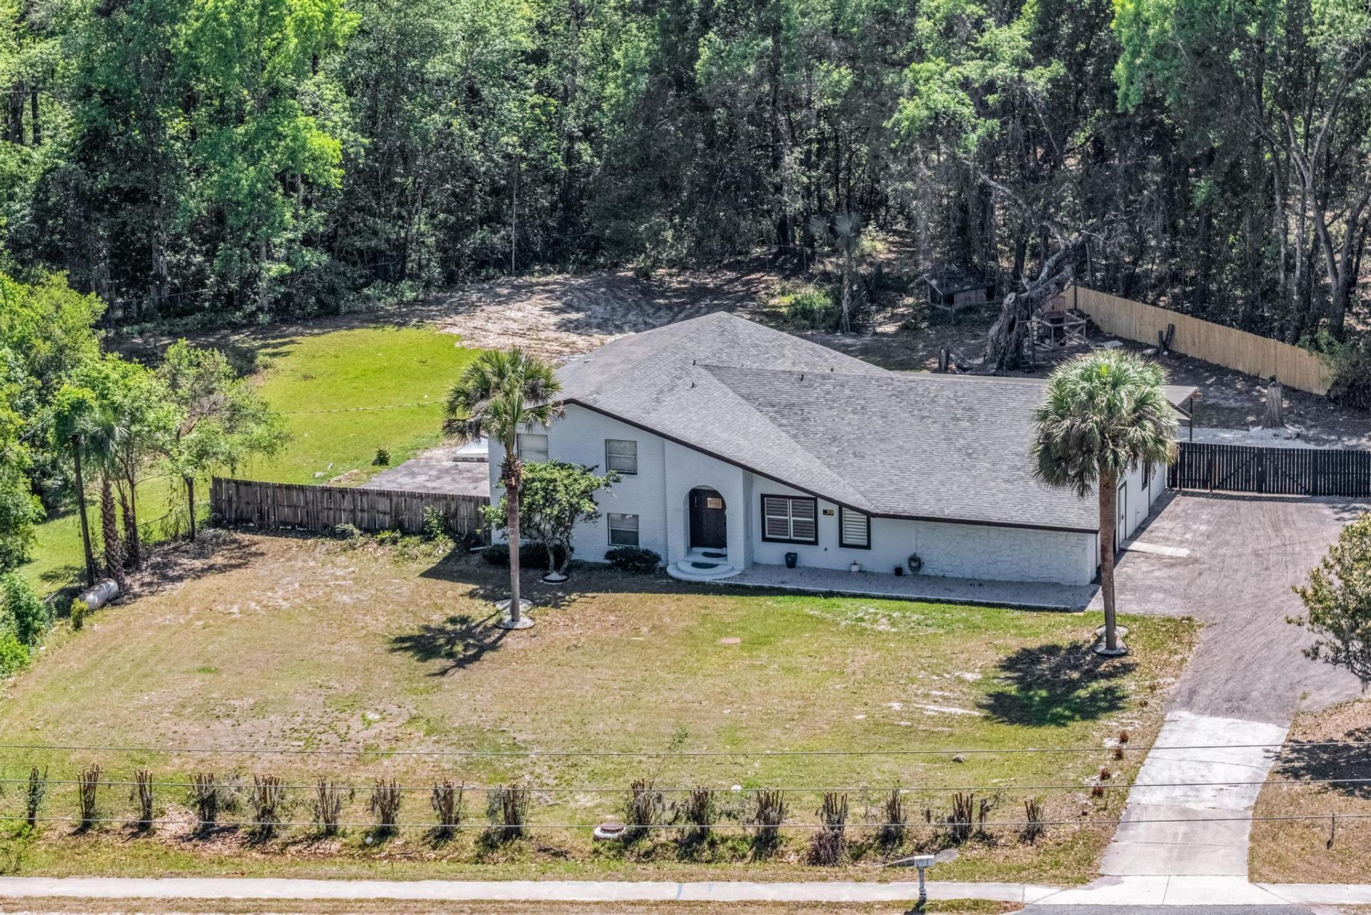
    4.06 acre(s)

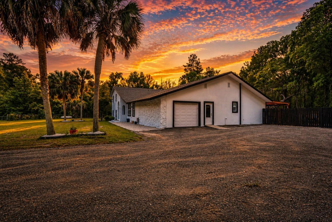
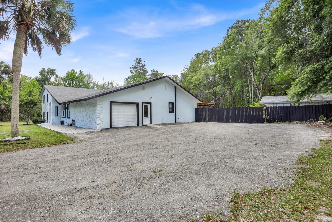
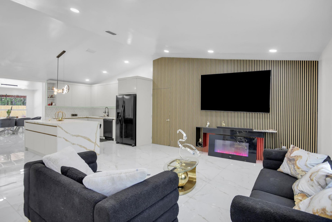
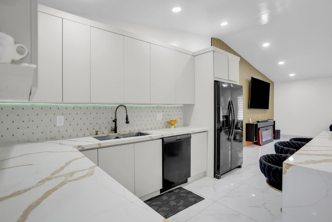
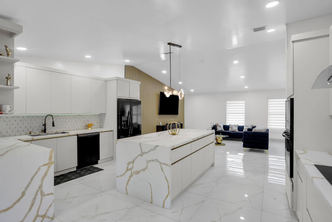
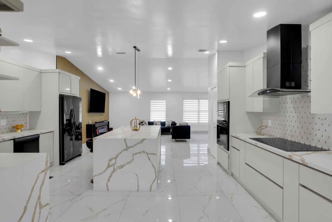
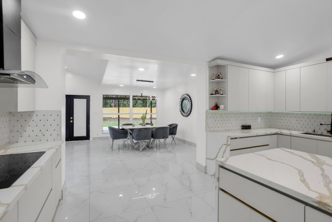
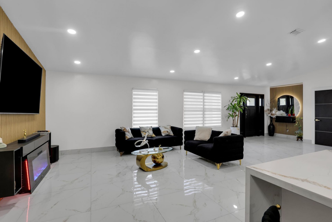
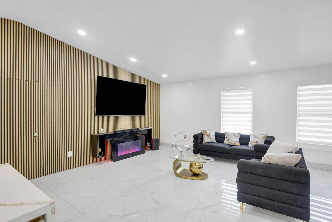
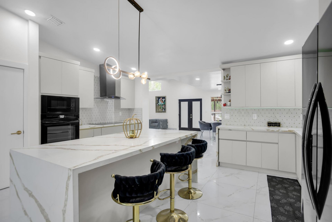
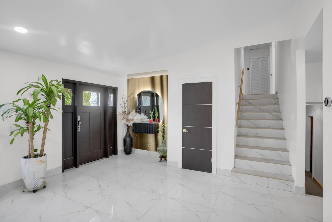
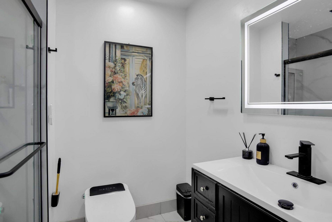
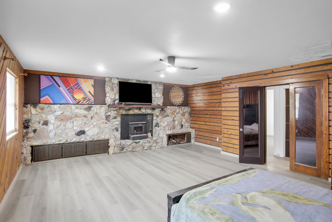
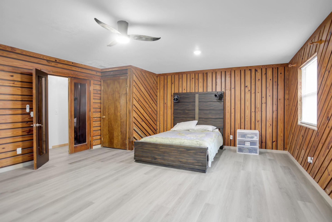
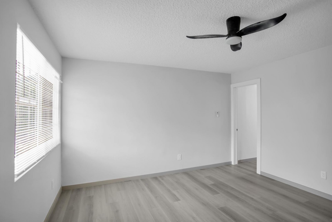
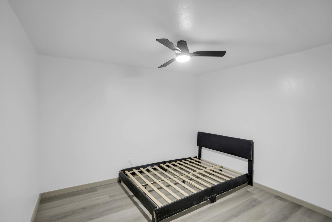
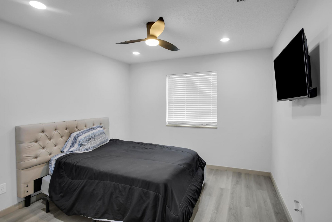
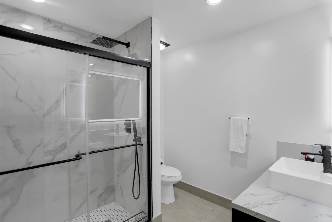
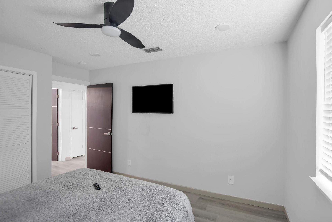
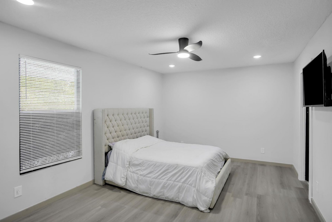
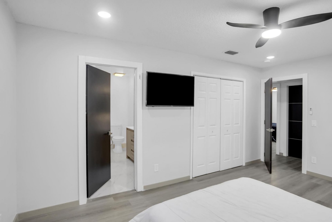
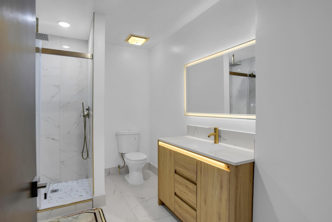
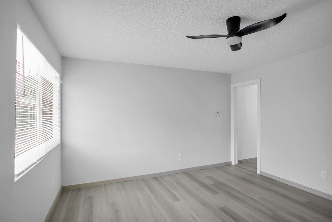
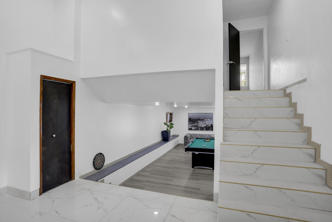
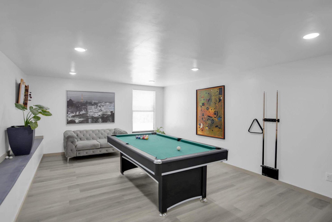
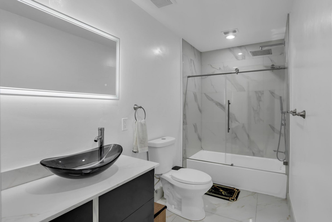
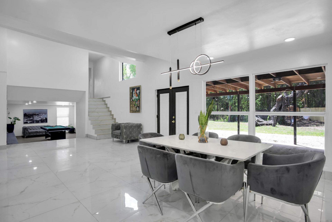
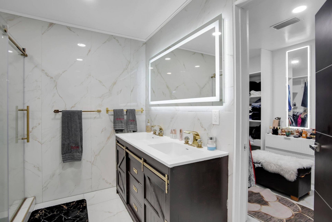
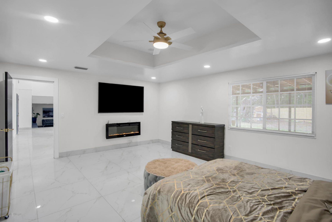
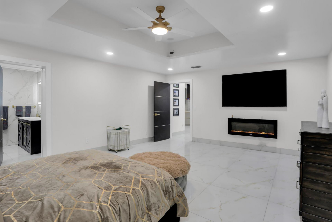
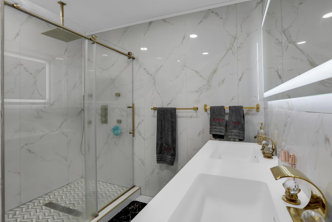
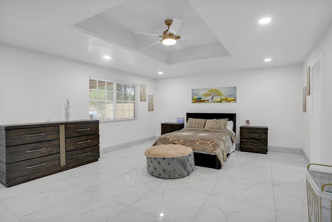
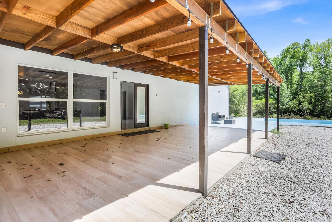
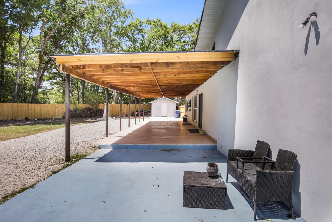
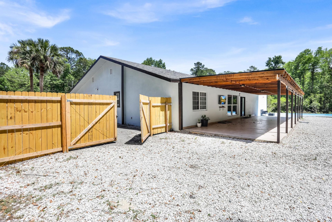
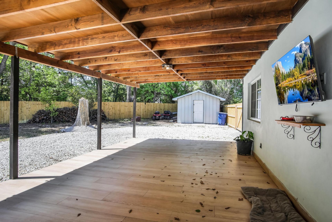
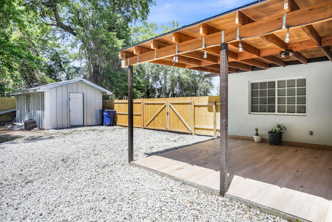
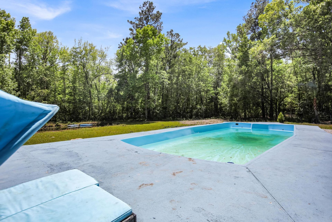
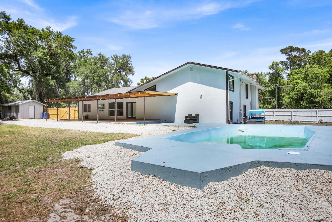
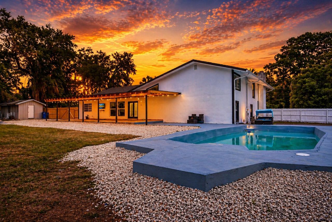
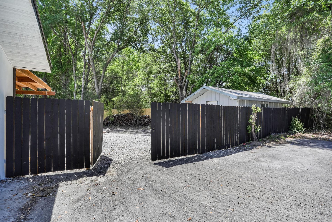
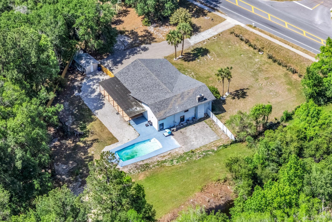
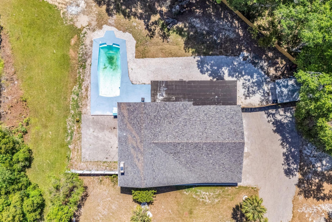
This exceptional, fully remodeled property is ideal as a primary residence, Airbnb, wedding venue, family reunion retreat, or event destination. Conveniently located just 30 miles west of Jacksonville International Airport, this impressive home features 8 spacious bedrooms and 5 beautifully updated bathrooms. Every detail has been thoughtfully renovated, including new plumbing, electrical, roofing, impact-resistant windows, two new 5-ton HVAC systems, porcelain tile flooring, interior doors, an...

View More

Property Summary

MLS Number: B26050480
Status: Active
Days on Market: 7
Subdivision: Macclenny
County: Baker
Bedrooms: 8
Total Square Feet: 5,772
Price Per Sq. Ft.: $125
Style: Traditional, Split Level
New Constuction: No
Waterfront: No
Property Type: Residential - Single Family
Cooling: Central Air, Ceiling Fan(s)
Garage: 1 car attached
Heating: Central, Electric
Lot Size: 4.06 Acres
Roof Type: Shingle
Stories: 2.0
Year Built: 1960
Taxes: $8,943

Featured Amenities

High Ceilings
Kitchen Island
Pantry
Walk-In Closet(s)
Bedroom Layout - Split

Property Details

Appliances: Electric Water Heater, Disposal, Dishwasher, Microwave, Refrigerator, Water Heater, Range
Days on Site: 7
Exterior: Brick, Frame, Stucco
Outdoor Features: None
Fencing: Partial
Flooring: Ceramic Tile, Vinyl
Furnished: Unfurnished
Guest House Y/N: No
Home Style: Traditional, Split Level
Laundry: Electric Dryer Hookup, In Garage, Washer Hookup
Lot: Irregular Lot
Parcel#: 053s22000000000765
Parking: Gravel, Open, Garage, Attached Garage
Parking Notes: Gravel, Open, Garage, Attached Garage
Patio/Porch: Patio - Open, Deck, Patio
Pets Allowed: Yes, No Restrictions
Restrictions: See Remarks
Security: None
Sewer: Public Sewer
Special View Info: Garden
Sprinkler: None
SQFT Living: 5772
Structure Type: House
Total Rooms: 3
Utilities: Electricity Connected, Sewer Connected, Water Connected
Water: Public
Waterfront Features: None
Windows: Blinds, Storm Window(s)
Construction: Brick,Frame,Stucco

Neighborhood Information

Neighborhood Map

Neighborhood Hero

Neighborhood Highlights

Neighborhood Characteristics

Neighborhood Market Trend

Neighborhood Schools

Courtesy of

Agency Name: Branca Realty Professionals, LLC
Agent Name: Liliana George
Agency Phone: 772-882-9583

agent picture

Presented by

Agent Name: Jeff Miloff
Agent Phone: Cell: 239.565.0831
Agency Title: The Keyes Company
Request Info

IDX logo

Jeff Miloff
keyes.com
Agent Cell:
239.565.0831
Office Phone:
239.541.3725

Mortgage Calculator

%
years/fixed
yearly
yearly (est.)

Estimated Payment

$ 4,490.55 Principal & Interest $3,535.30 Property Tax $745.25 Homeowner's Insurance $210.00
Mortgage Logo

Login to My Keyes Account

Pixel


