
100 Keyes, 1926 - 2026
SIGN UP Login/Register
9150 NW 38th Drive, Unit 111, Coral Springs, FL 33065 Photo
New - 8 Hours Ago
9150 NW 38th Drive, Unit 111, Coral Springs, FL 33065 Photo
New - 8 Hours Ago
9150 NW 38th Drive, Unit 111, Coral Springs, FL 33065 Photo

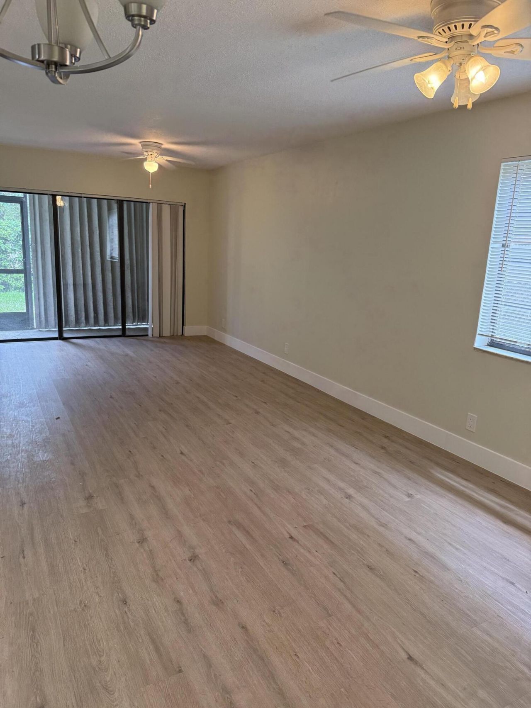
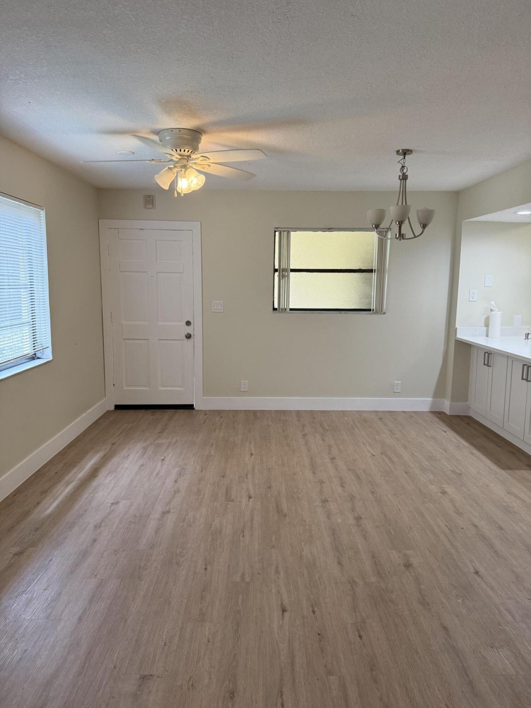
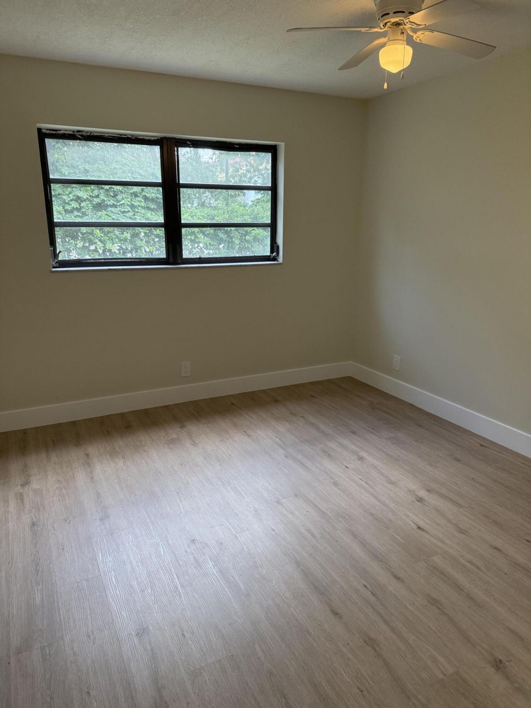
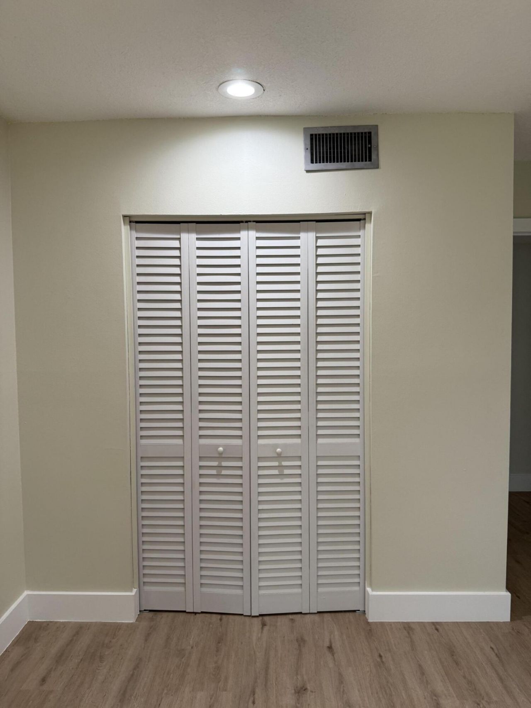
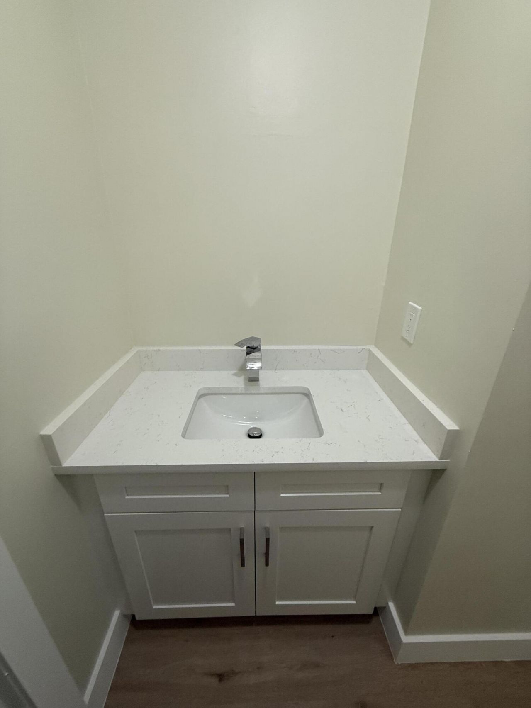
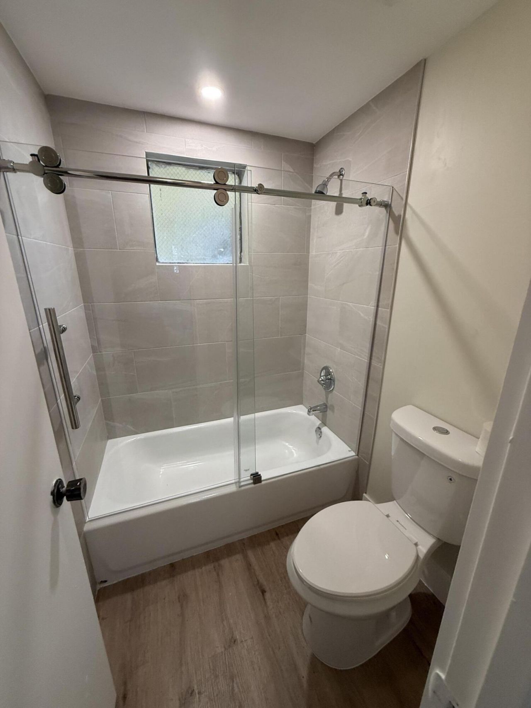
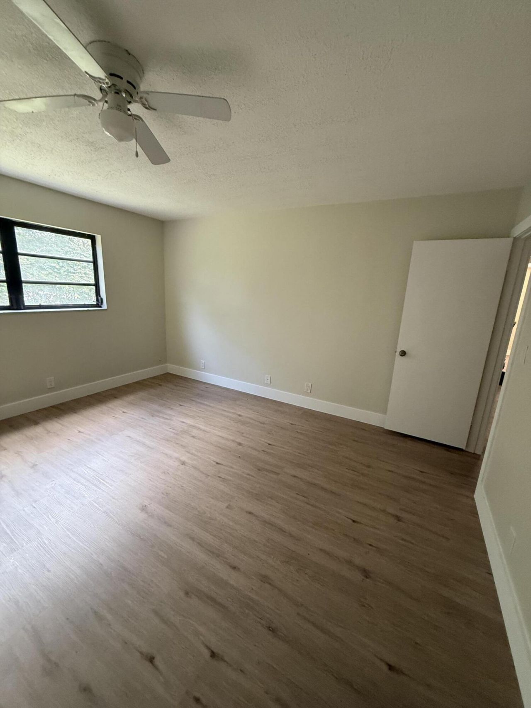
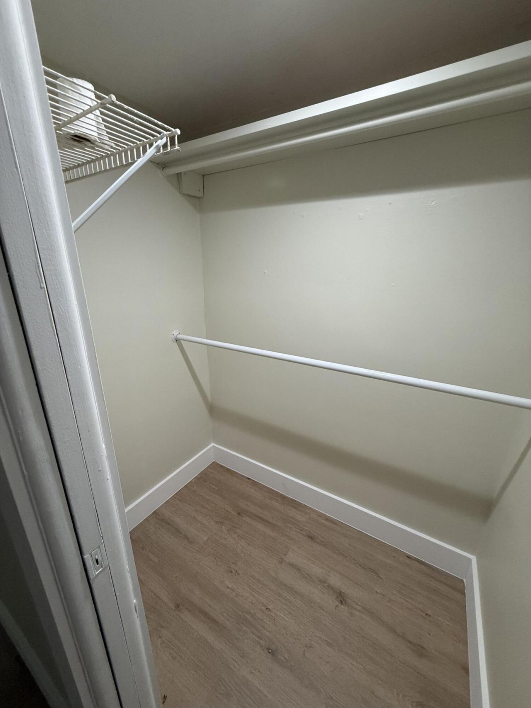
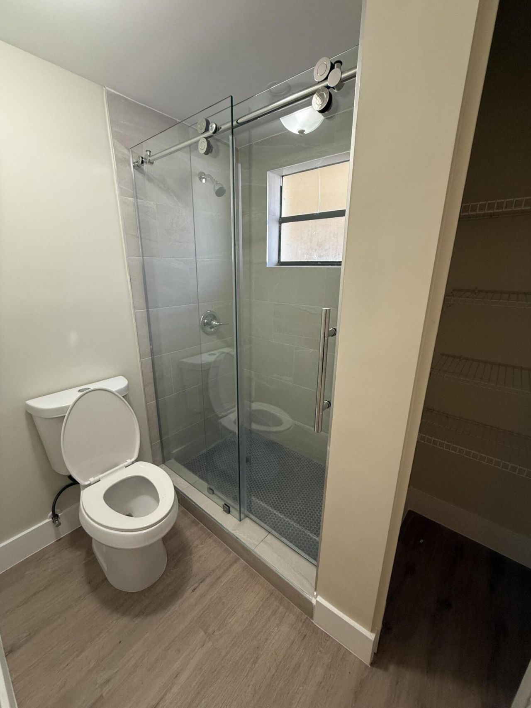
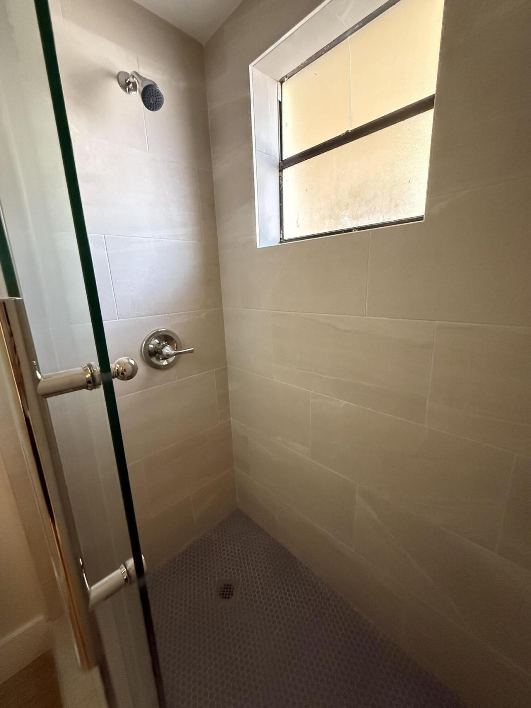
14 Total Photos [Click to View All]

9150 NW 38th Drive, 111 Coral Springs, FL 33065
$205,000
  • Beds
    2
  • Baths
    2 full
  • Total Square Feet
    1,000

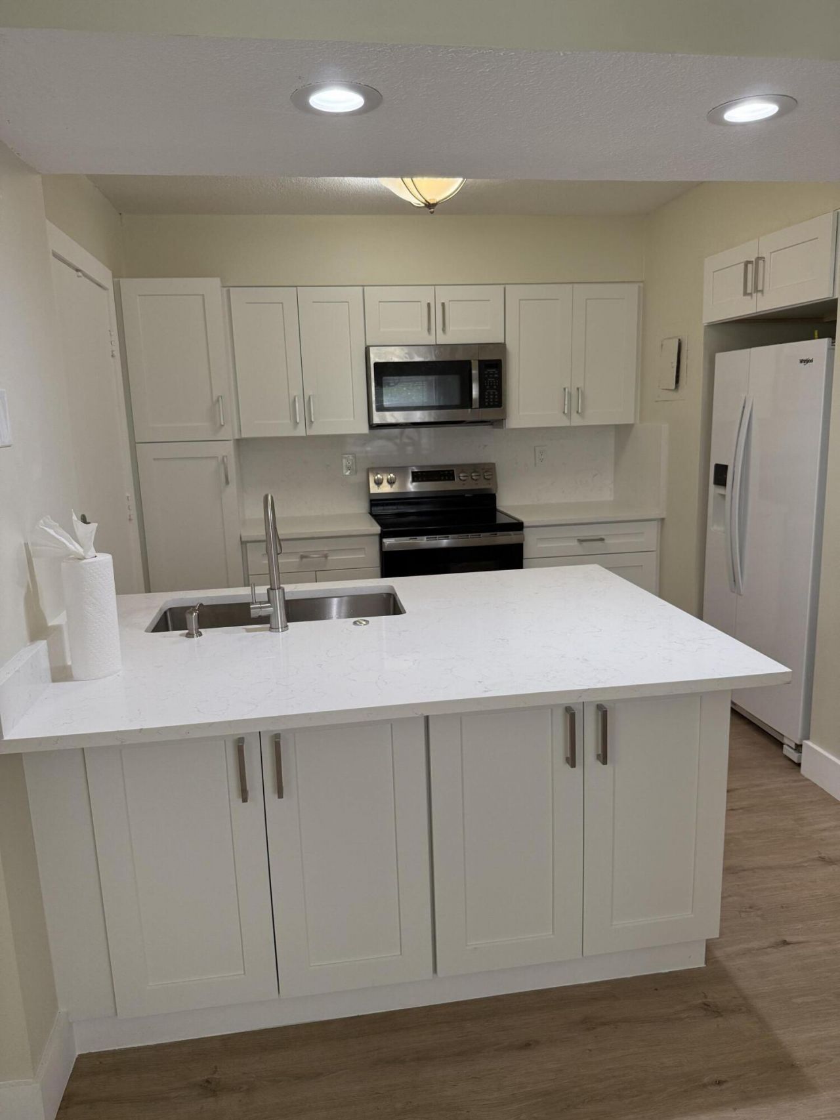
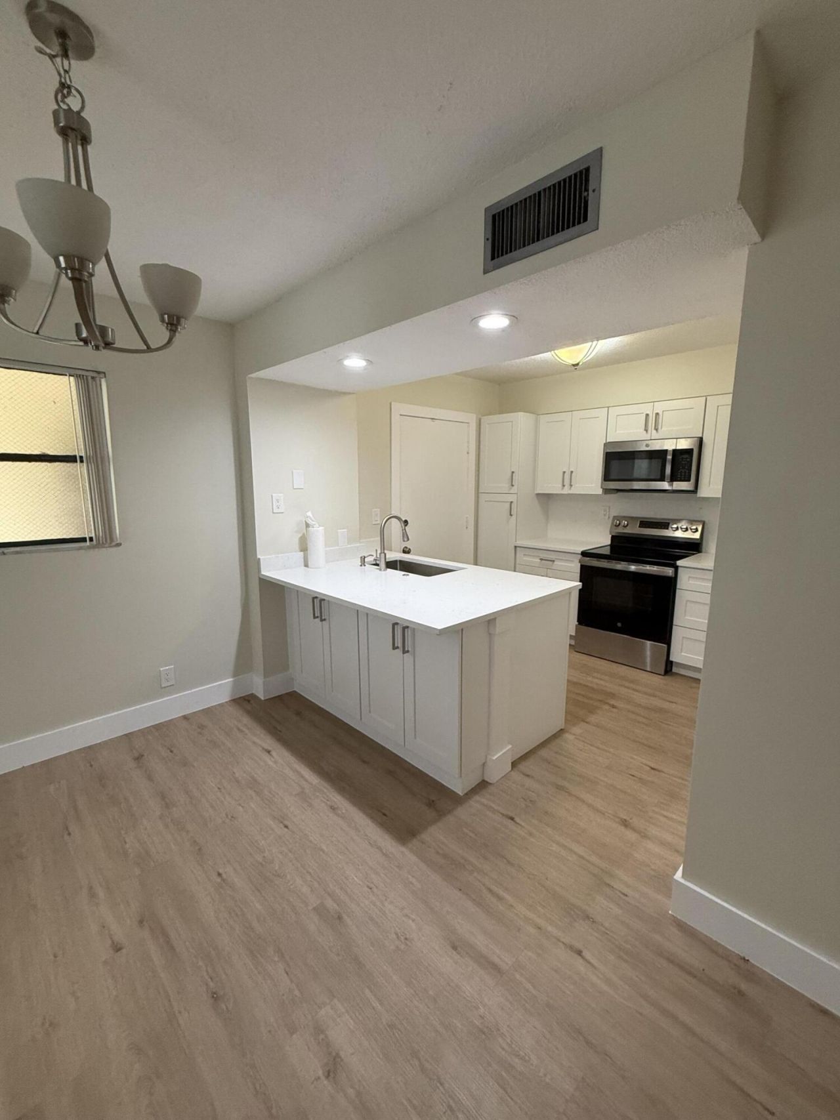
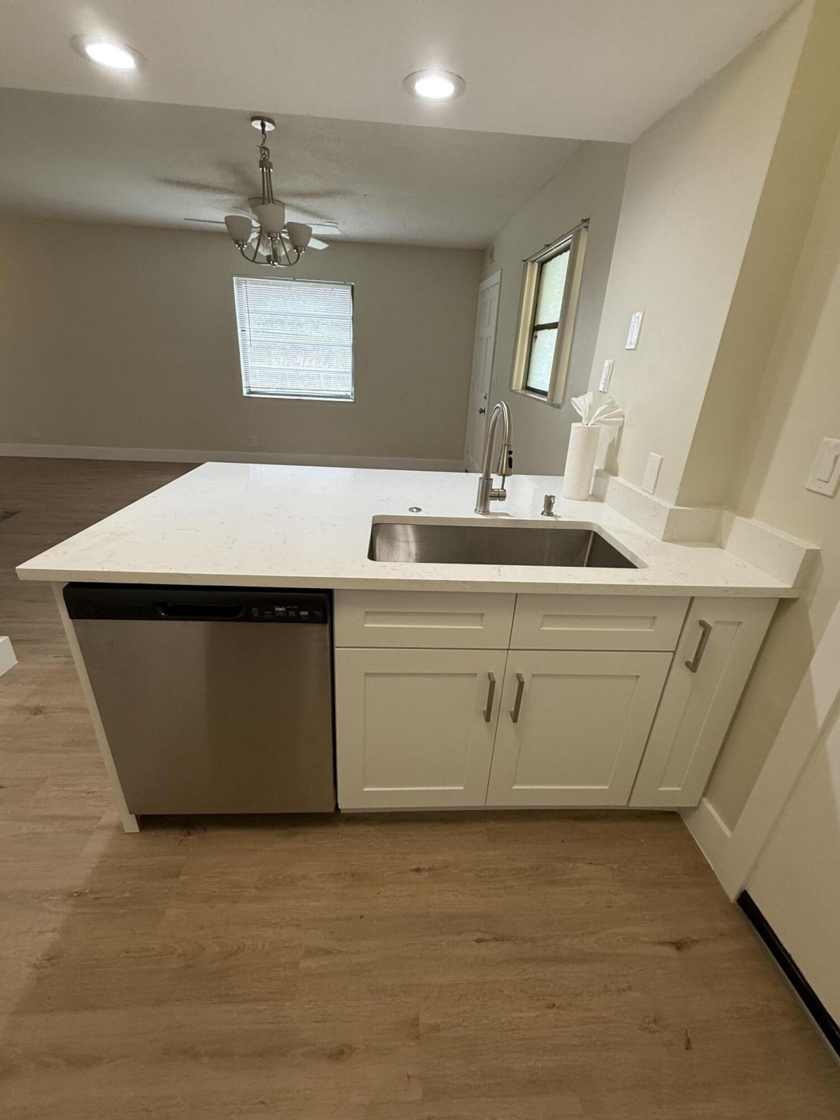
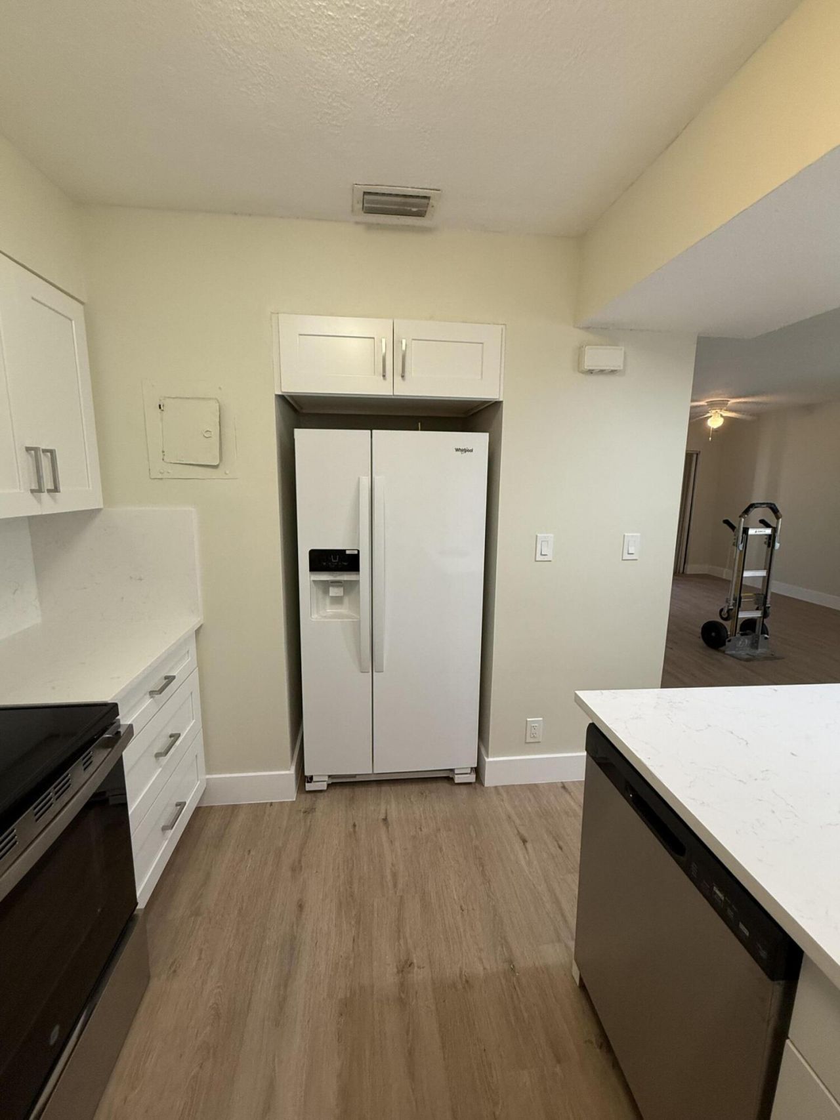
Investor-friendly opportunity in the heart of Coral Springs. Tenant in place paying $2,050/month, offering immediate income and meeting the 1% rule. This updated 2-bedroom, 2-bath first-floor condo features a brand-new kitchen with stainless steel appliances, new water heater, fresh interior paint, an open layout, abundant natural light, and a private balcony with garden views. Pet-friendly community with a pool and on-site laundry. Leasing permitted immediately after purchase with Association a...

View More

Property Summary

MLS Number: B26053231
Status: Active
Subdivision: FAIRWAYS OF CORAL SPRINGS CONDO
County: Broward
Bedrooms: 2
Total Square Feet: 1,000
Price Per Sq. Ft.: $205
New Constuction: No
Waterfront: No
Property Type: Residential - Condominium
Cooling: Central Air, Ceiling Fan(s)
Heating: Central
Roof Type: Tile
Stories: 1.0
Year Built: 1979
Taxes: $3,806
Association Fee Includes: Cable TV, Insurance, Sewer, Water, Common Areas
HOA Fee: $600/ Monthly

Featured Amenities

Walk-In Closet(s)
Other
Parking
Pool

Property Details

Appliances: Electric Water Heater, Disposal, Dishwasher, Electric Range, Microwave, Refrigerator, Water Heater, Freezer
Association: Fairways of Coral Springs Condominium Association
Exterior: Stucco
Outdoor Features: Other
Flooring: Vinyl
Furnished: Unfurnished
Laundry: Common Area
Parcel#: 484115bj0110
Parking: Assigned, Detached Carport, Garage, Carport, Detached Garage
Parking Notes: Assigned, Detached Carport, Garage, Carport, Detached
Pets Allowed: Yes, Cats OK, Dogs OK, Number Limit, Size Limit
Restrictions: Buyer Approval Required, Limited # Vehicles, Parking - No Boat, Parking - No Commercial Vehicles, Parkin
Security: Closed Circuit Camera(s), Other
Sewer: Public Sewer
Special View Info: Garden
SQFT Living: 1000
Structure Type: Multi Family
Total Rooms: 4
Utilities: Cable Connected, Electricity Connected, Sewer Connected, Water Connected
Water: Public
Waterfront Features: None
Windows: Blinds
Construction: Stucco

Room Sizes

Kitchen: 10 X 10 Level Basement
Living Room: 12 X 14 Level Basement
Primary Bedroom: 12 X 14 Level Basement

Local Schools

High School: Coral Springs
Middle School: Forest Glen
Elementary School: James S. Hunt

Neighborhood Information

Neighborhood Map

Neighborhood Hero

Neighborhood Highlights

Neighborhood Characteristics

Neighborhood Market Trend

Neighborhood Schools

Courtesy of

Agency Name: EXP Realty LLC
Agent Name: Andrew A Mandel PA
Agency Phone: 954-369-0090

agent picture

Presented by

Agent Name: Jeff Miloff
Agent Phone: Cell: 239.565.0831
Agency Title: The Keyes Company
Request Info

IDX logo

Jeff Miloff
keyes.com
Agent Cell:
239.565.0831
Office Phone:
239.541.3725

Mortgage Calculator

%
years/fixed
yearly
yearly (est.)

Estimated Payment

$ 1,383.54 Principal & Interest $1,006.58 Property Tax $317.17 Homeowner's Insurance $59.79
Mortgage Logo

Login to My Keyes Account

Pixel


