
100 Keyes, 1926 - 2026
SIGN UP Login/Register
9264 Byron Ave, Surfside, FL 33154 Photo

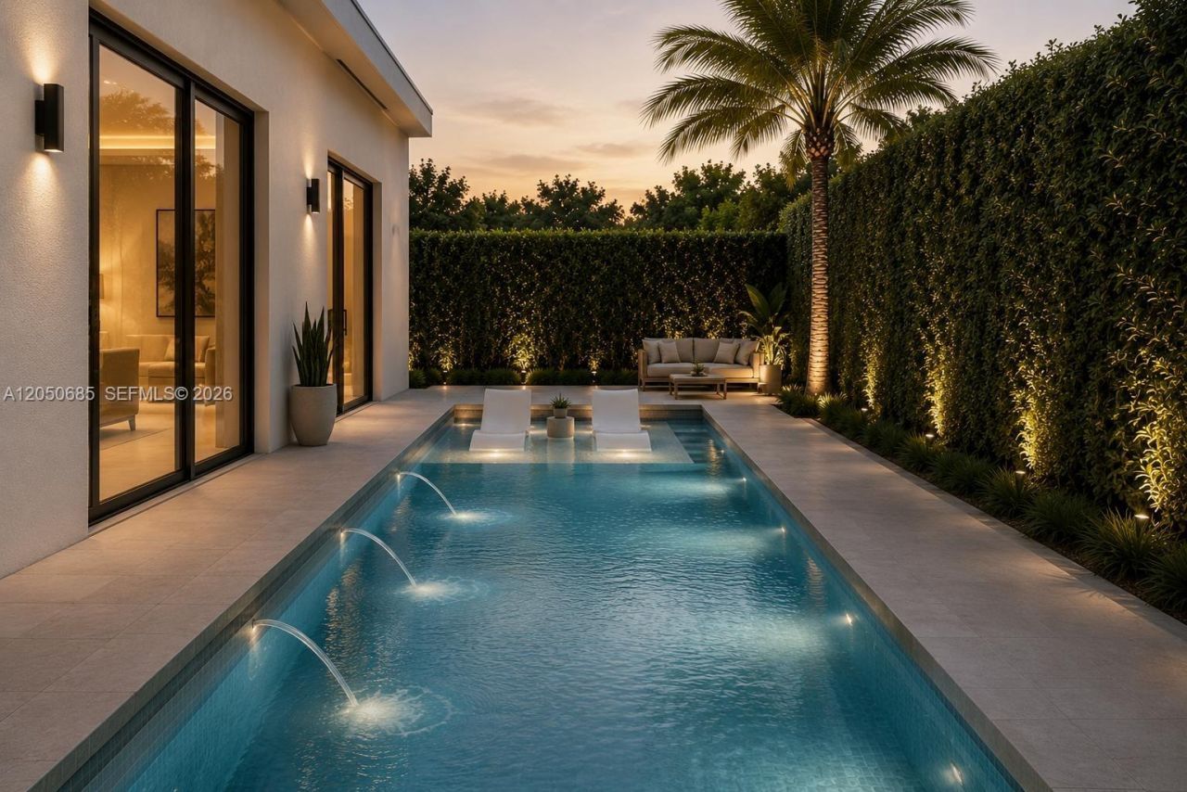
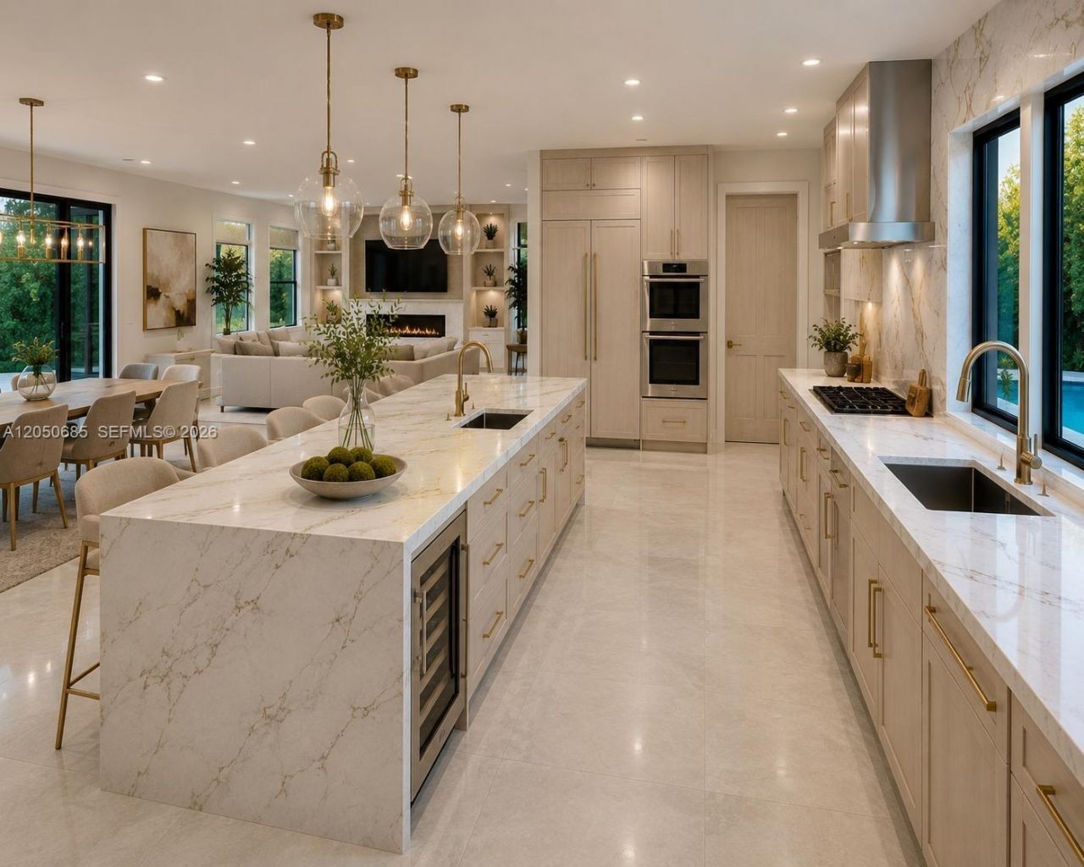
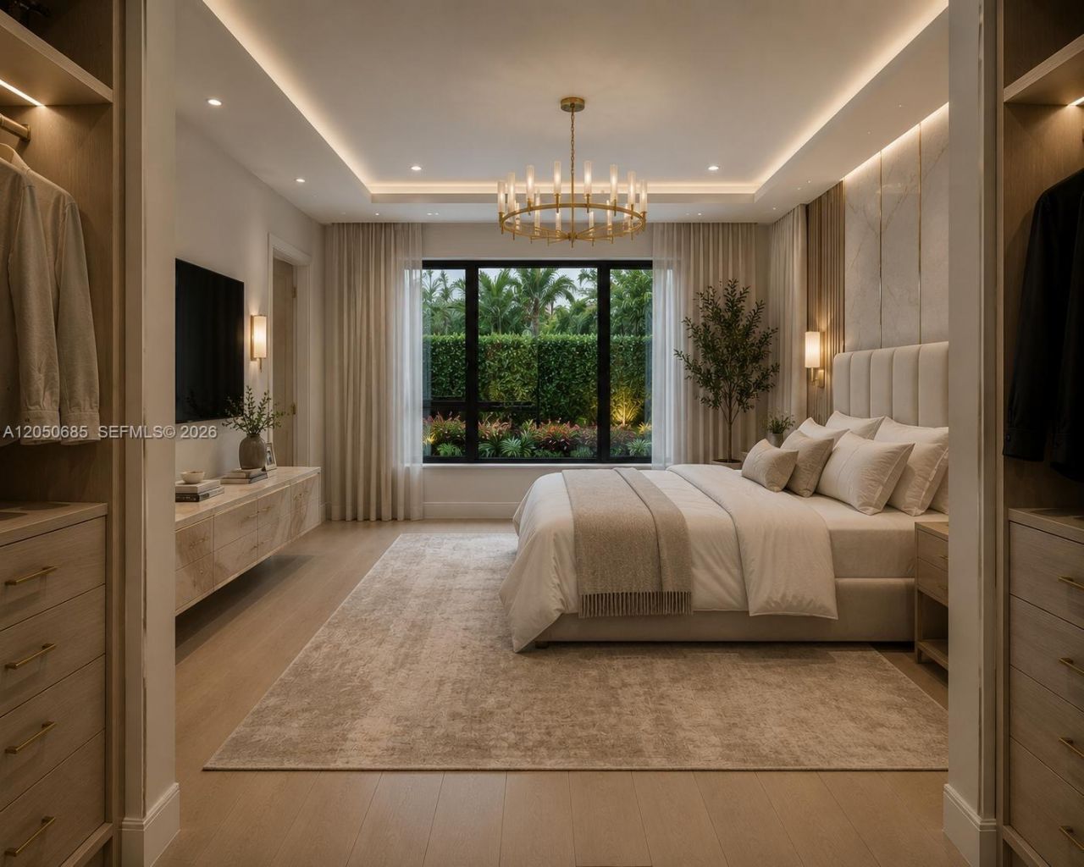
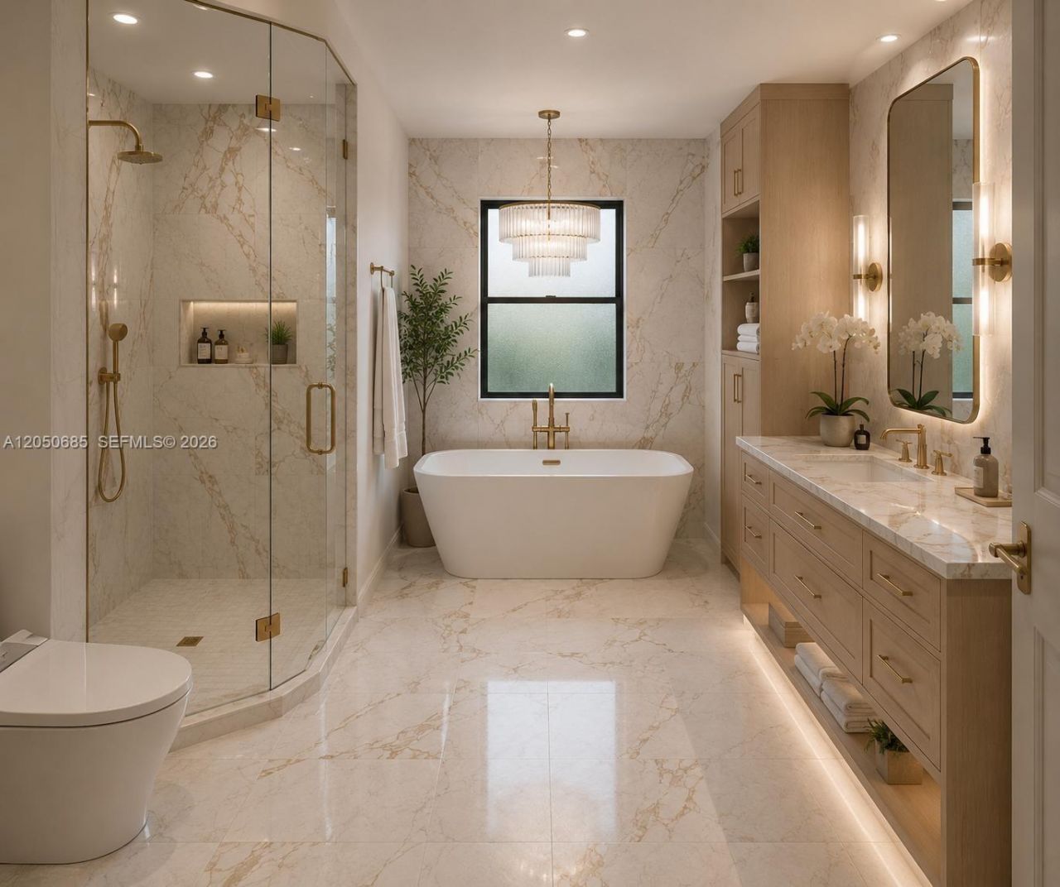
19 Total Photos [Click to View All]

9264 Byron Ave Surfside, FL 33154
$1,650,000
  • Beds
    3
  • Baths
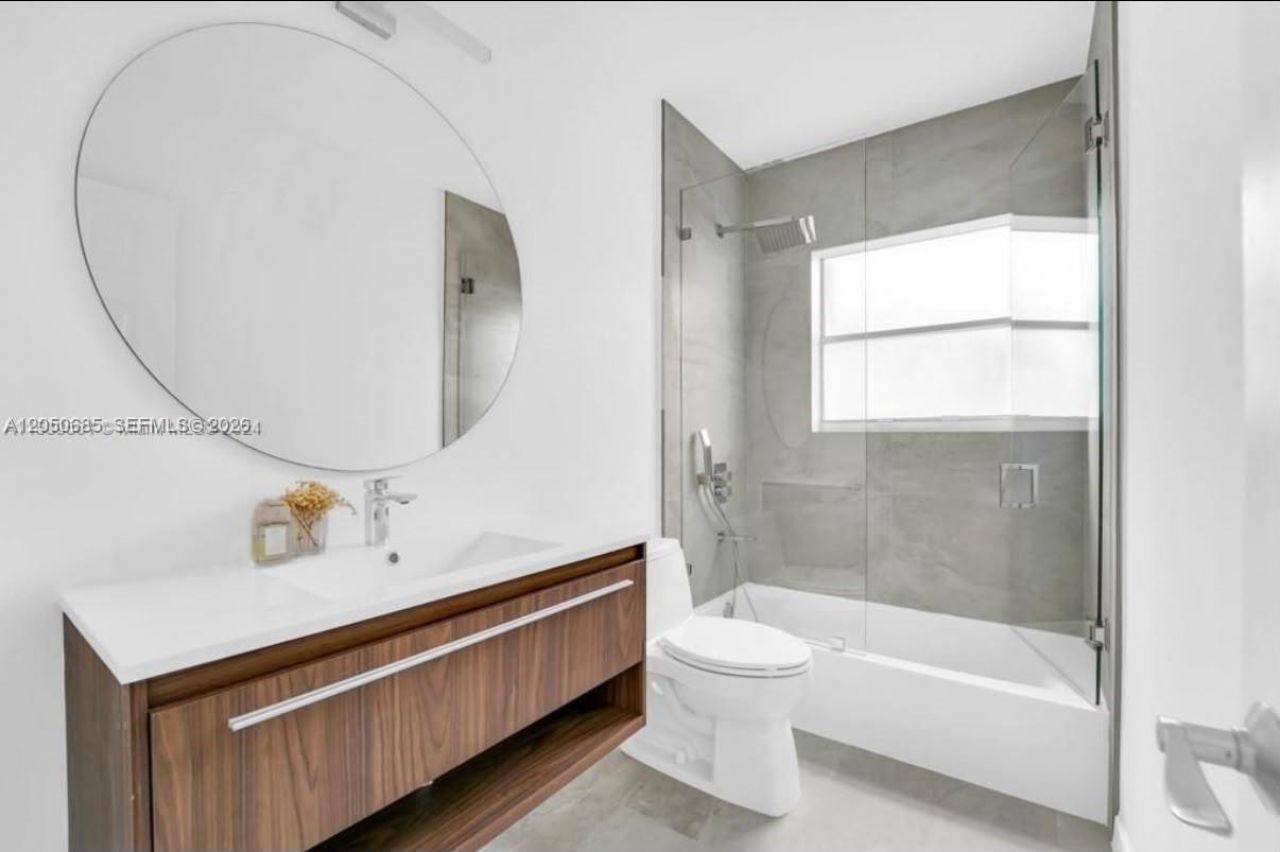
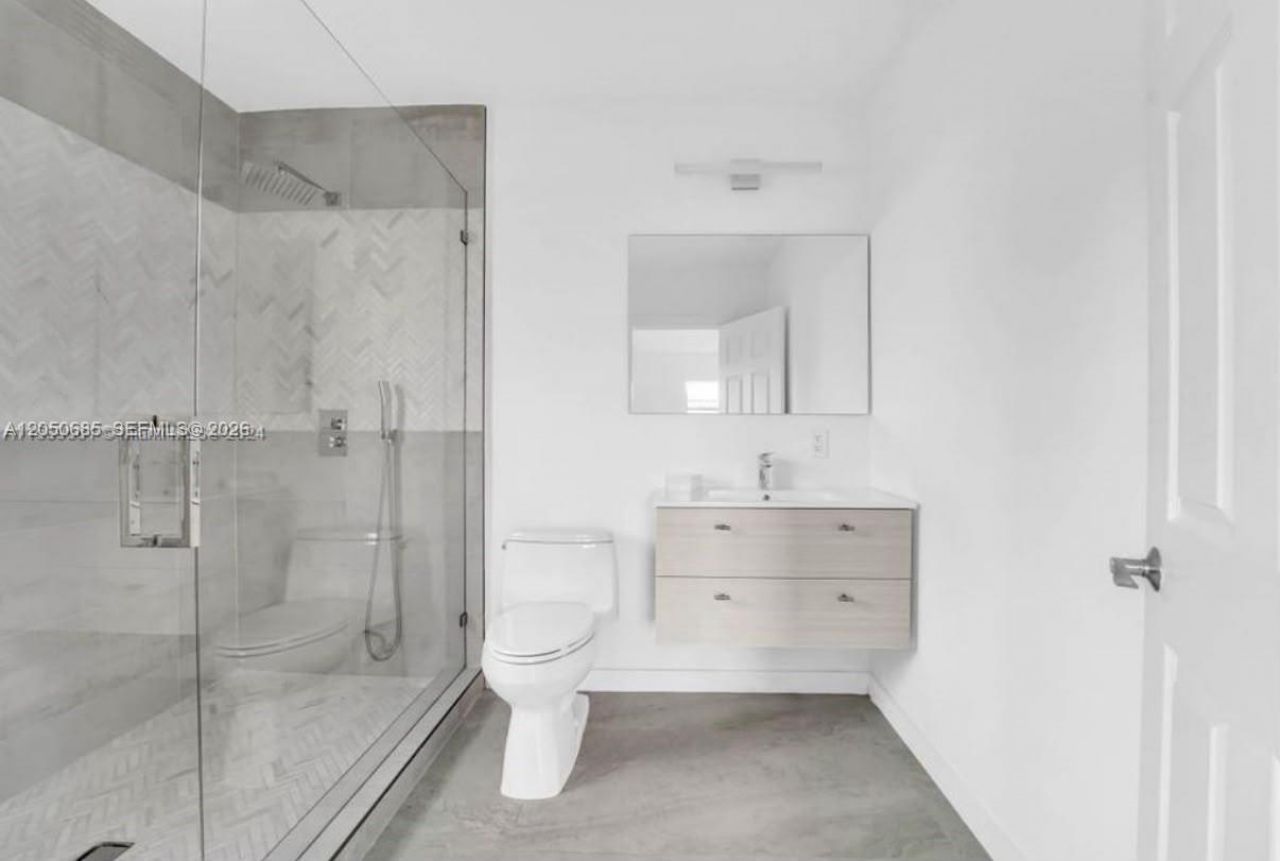
    2 full
  • Total Square Feet
    1,485
  • Lot Size
    0.13 acre(s)

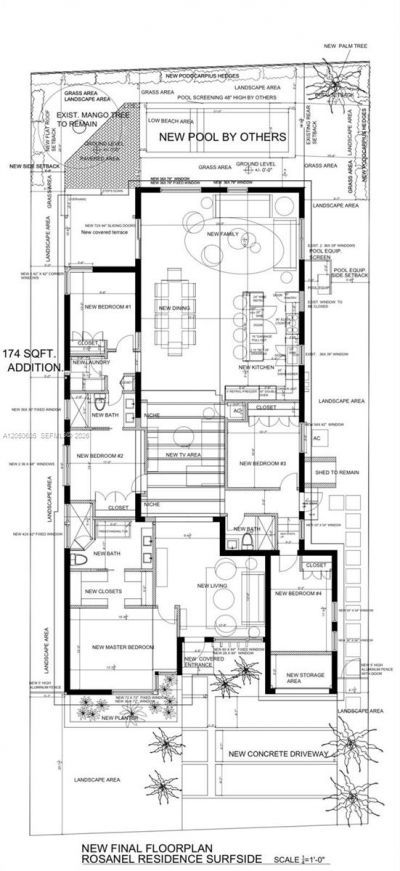
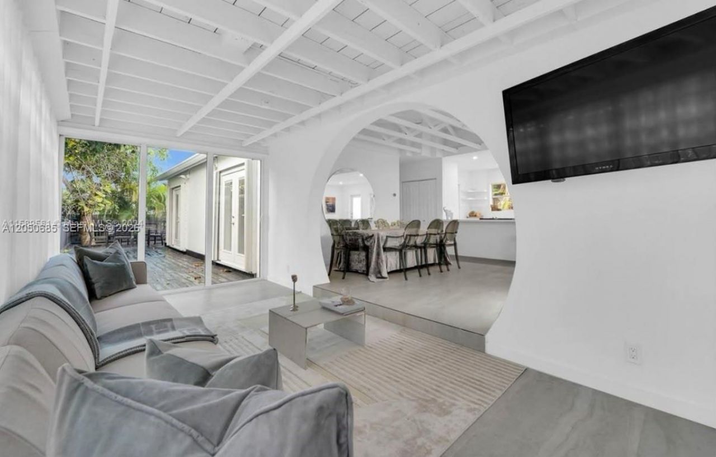
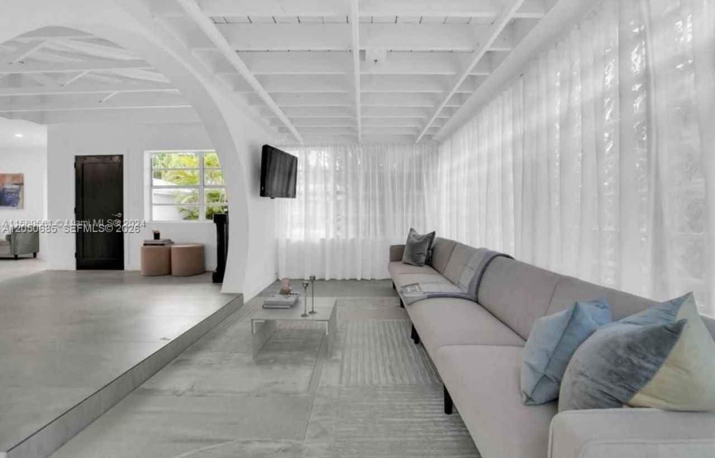
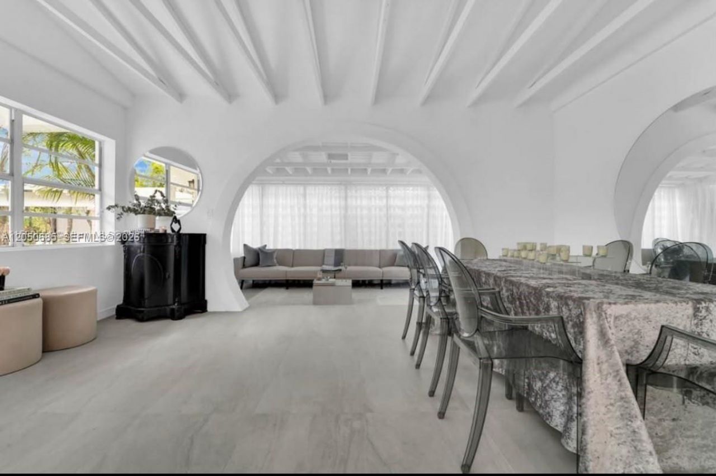
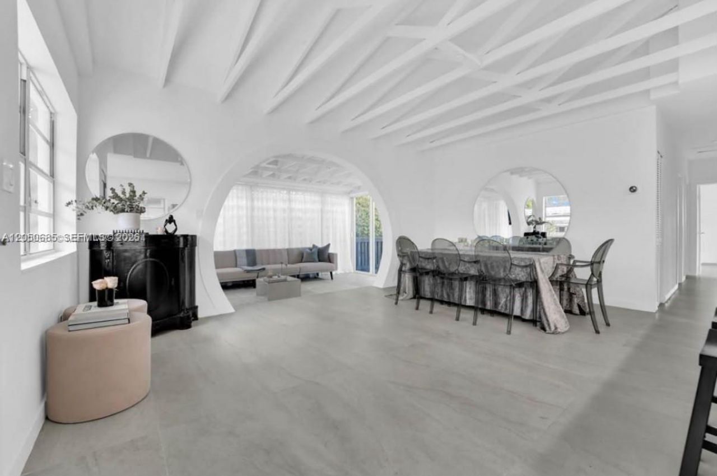
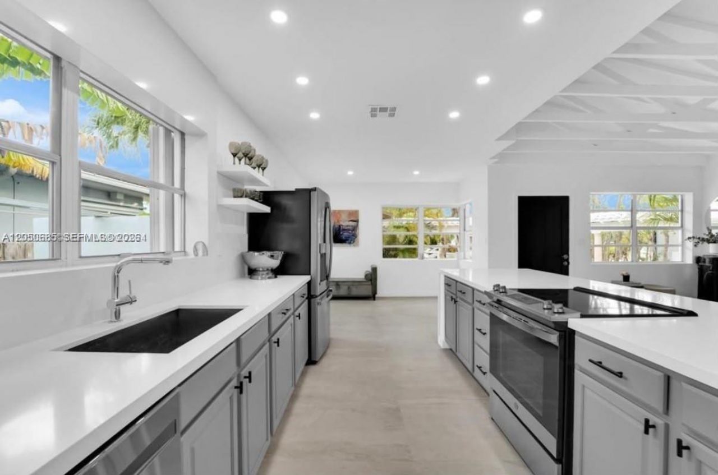
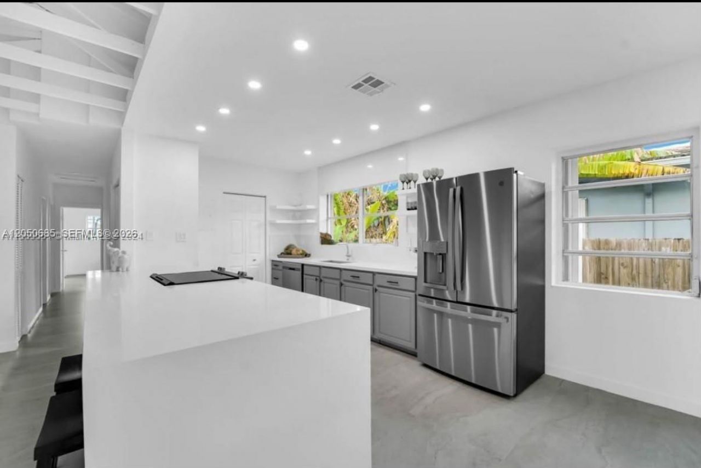
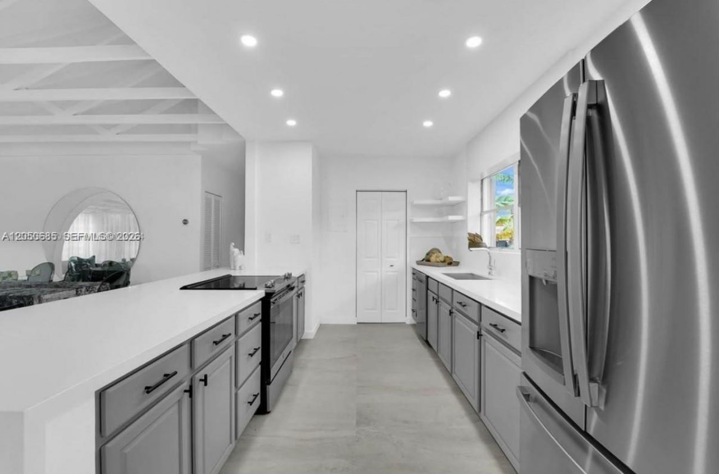
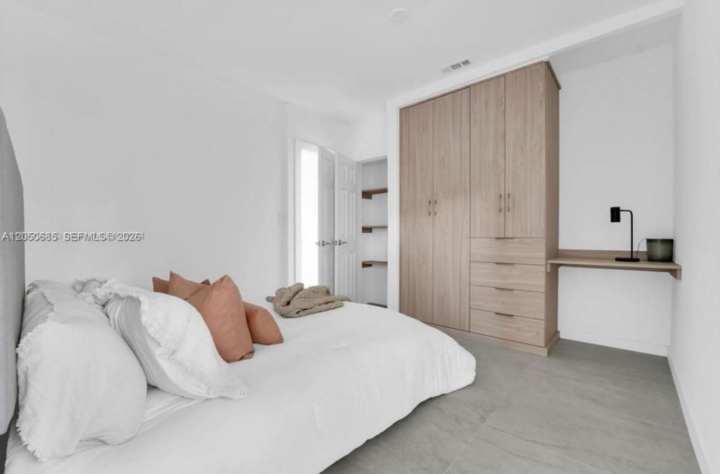
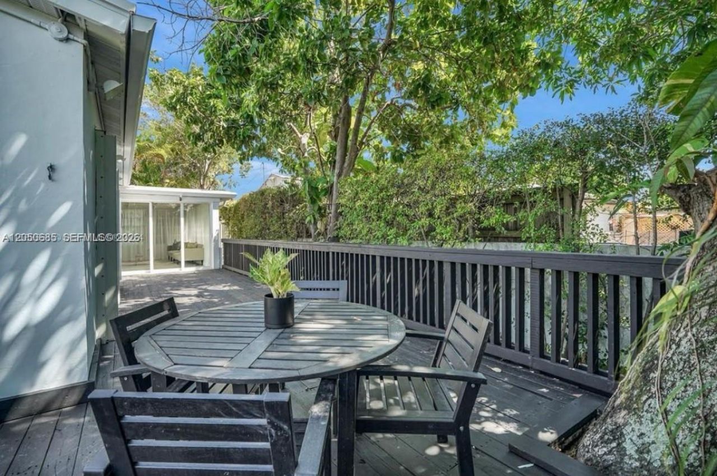
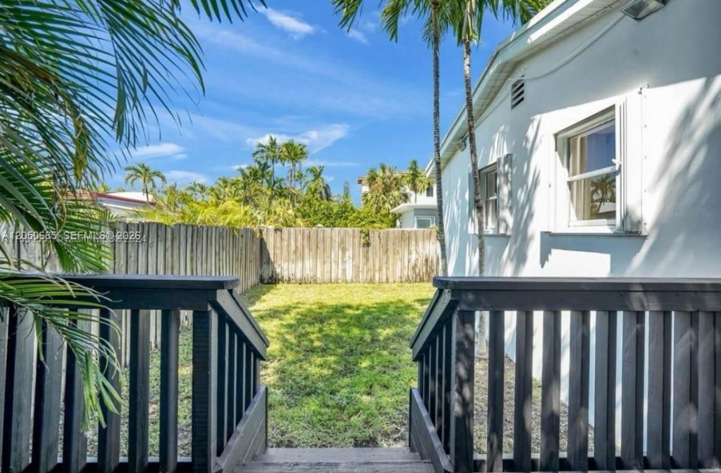
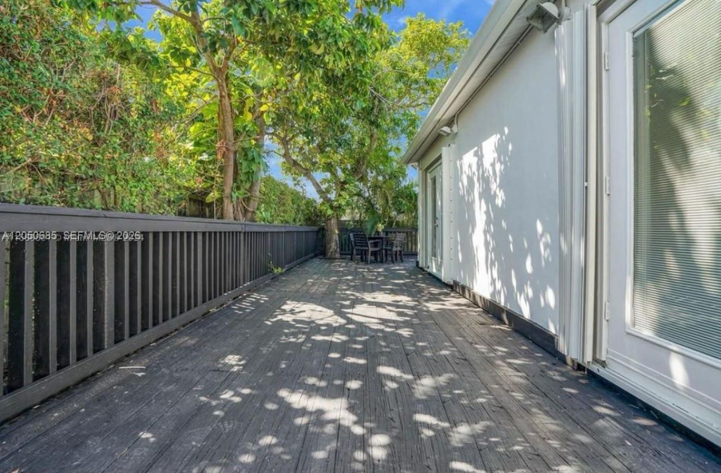
Location at its BEST ? Central Surfside, walking distance to the Beach, The Community Center, Tennis Center, Parks, Downtown, and Houses of Worship. This 3/2+ garage home offers three distinct paths: 1)Move-in and redesign on your timeline; 2) Build using PRE APPROVED, by Surfside Planning and Zoning, architectural plans for a 5-bed/3-bath home with pool or; 3) Rebuild a custom one- or two-story residence. Open-concept living areas, expansive yard with deck, and mature mango and avocado trees co...

View More

Property Summary

MLS Number: A12050685
Status: Active
Days on Market: 7
Subdivision: ALTOS DEL MAR NO 5Surfside
County: Miami-Dade
Bedrooms: 3
Total Square Feet: 1,485
Price Per Sq. Ft.: $1,111
Style: Detached, One Story
New Constuction: No
Waterfront: No
Property Type: Residential - Single Family
Cooling: Central Air, Electric
Garage: 1
Heating: Central, Electric
Lot Size: 0.13 Acres
Roof Type: Barrel Roof
Year Built: 1955
Taxes: $26,471

Featured Amenities

First Floor Entry
Built-in Features
Closet Cabinetry
Pantry
Vaulted Ceiling(s)
Walk-In Closet(s)
Florida Room
Garage Converted

Property Details

Accessibility: Accessible
Appliances: Dishwasher, Dryer, Electric Range, Electric Water Heater, Microwave, Refrigerator, Wall Oven, Washer
Community Features: Additional Amenities, Beach Club Member Available, Pool, Tennis Court(s), Courtesy Bus, Maintained Community, Other Membership Included, Pickleball, Security Patrol, Street Lights
Crops Included Y/N: No
Days on Site: 7
Directions: From AIA, west on 92nd Street, 3 blocks to Byron, right. Street parking.
Exterior: CBS Construction
Outdoor Features: Lighting, Fruit Trees, Room For Pool
Flooring: Tile
Home Style: Detached, One Story
Home Warranty Y/N: No
Lease Considered Y/N: No
Listing Terms: All Cash
Lot: Less Than 1/4 Acre Lot
Parcel#: 14-22-35-006-1560
Parking: Driveway, On Street
Parking Notes: Driveway, On Street
Patio/Porch: Awning(s), Deck, Open Porch, Wrap Around
Property Attached Y/N: No
Property Sub-Type: Single Family Residence
Sewer: Public Sewer
Special View Info: Garden
Swimming Pool: Yes
Water: Municipal Water
Window: Verticals
Construction: CBS Construction

Local Schools

High School: Miami Beach
Middle School: Nautilus
Elementary School: Ruth K. Broad Bay Harbor K-8

Neighborhood Information

Neighborhood Map

Neighborhood Hero

Neighborhood Highlights

Neighborhood Characteristics

Neighborhood Market Trend

Neighborhood Schools

Courtesy of

Agency Name: Keller Williams Eagle Realty
Agent Name: Rita Regev
Agency Phone: 305-757-1700

agent picture

Presented by

Agent Name: Jeff Miloff
Agent Phone: Cell: 239.565.0831
Agency Title: The Keyes Company
Request Info

IDX logo

Jeff Miloff
keyes.com
Agent Cell:
239.565.0831
Office Phone:
239.541.3725

Mortgage Calculator

%
years/fixed
yearly
yearly (est.)

Estimated Payment

$ 10,788.90 Principal & Interest $8,101.73 Property Tax $2,205.92 Homeowner's Insurance $481.25
Mortgage Logo

Login to My Keyes Account

Pixel


