
100 Keyes, 1926 - 2026
SIGN UP Login/Register
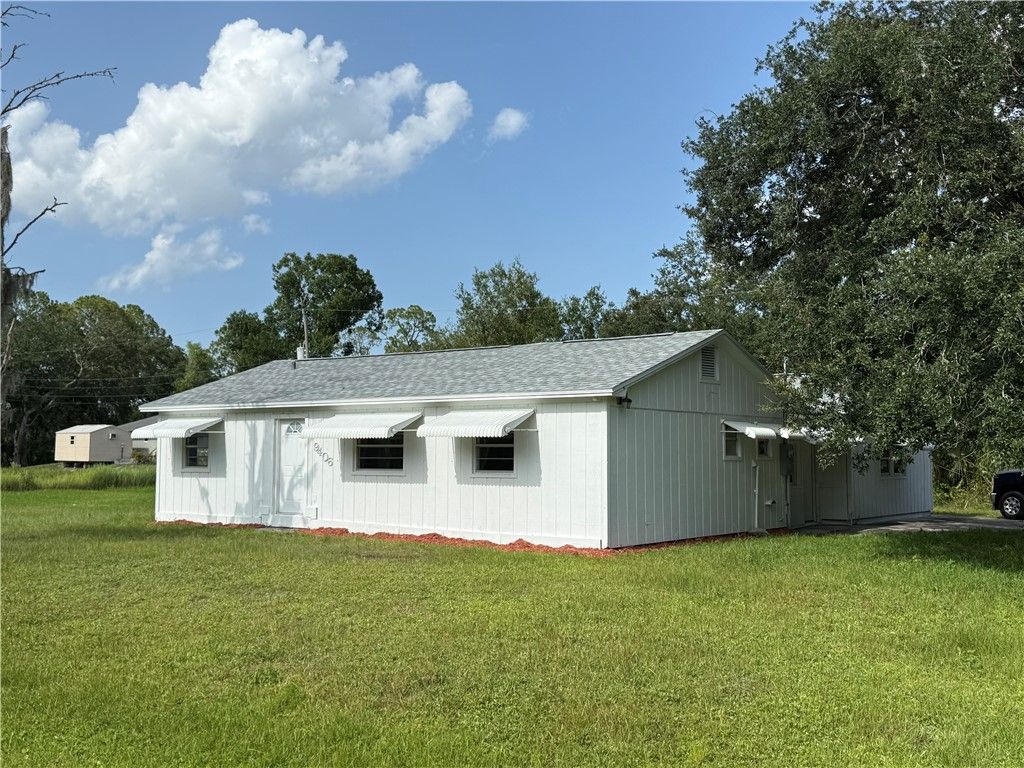
9406 128th Avenue, Fellsmere, FL 32948 Photo
New - 13 Hours Ago
9406 128th Avenue, Fellsmere, FL 32948 Photo
New - 13 Hours Ago
9406 128th Avenue, Fellsmere, FL 32948 Photo

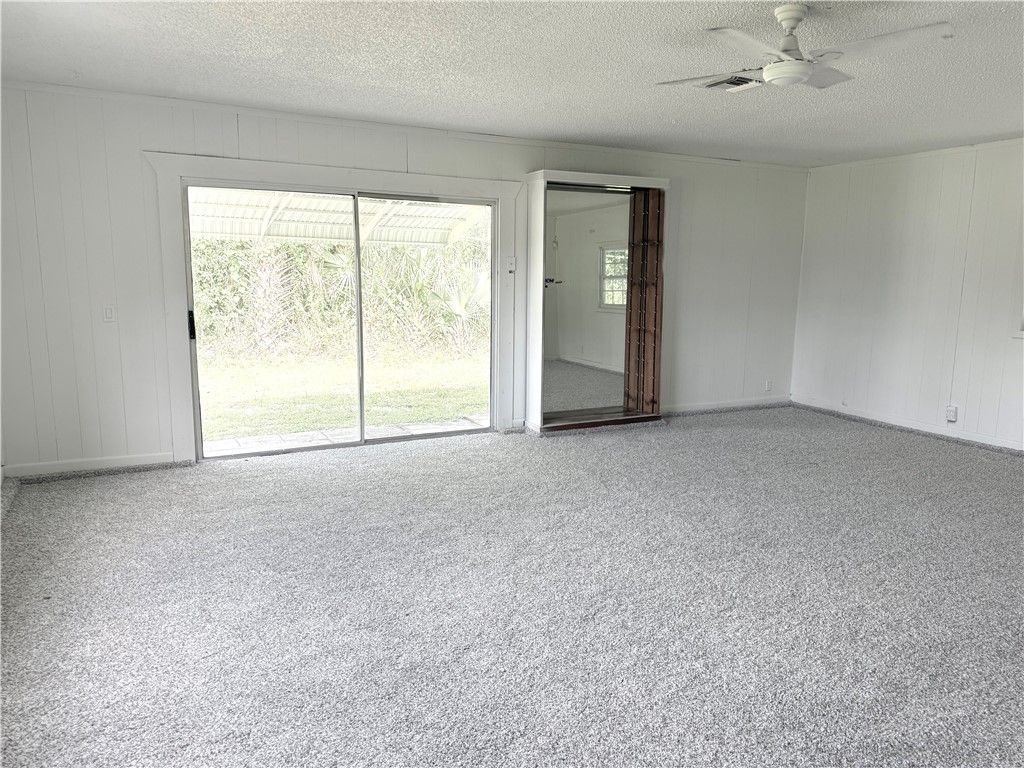
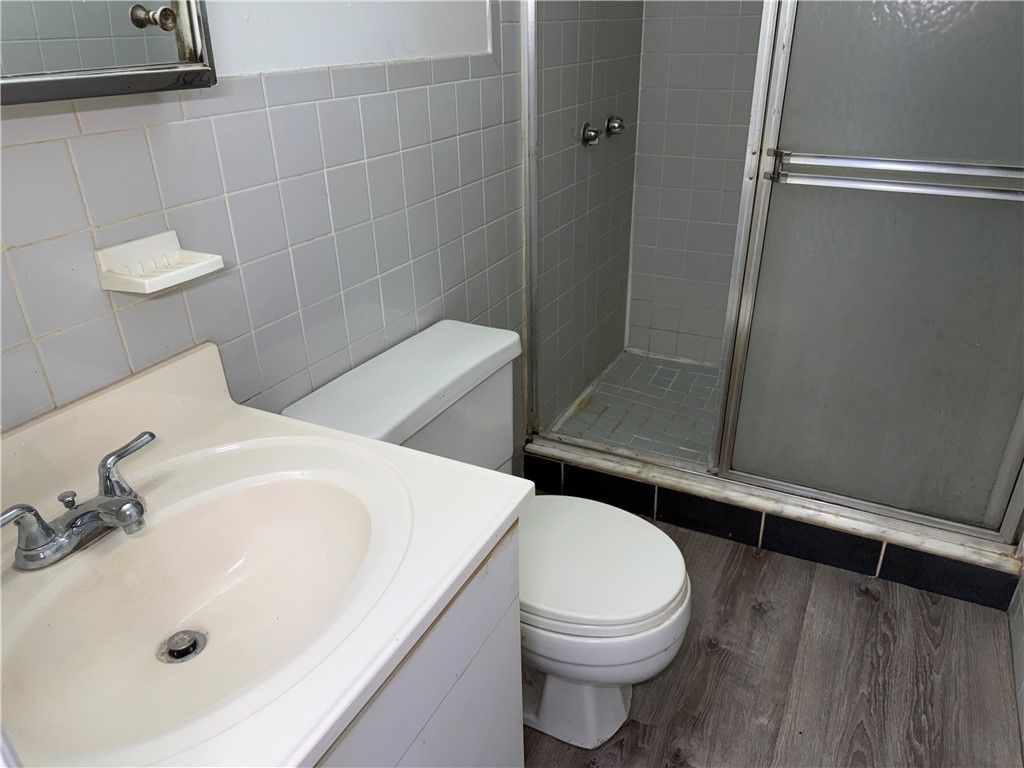
7 Total Photos [Click to View All]

9406 128th Avenue Fellsmere, FL 32948
$279,950
  • Beds
    4
  • Baths
    2 full
  • Total Square Feet
    1,719

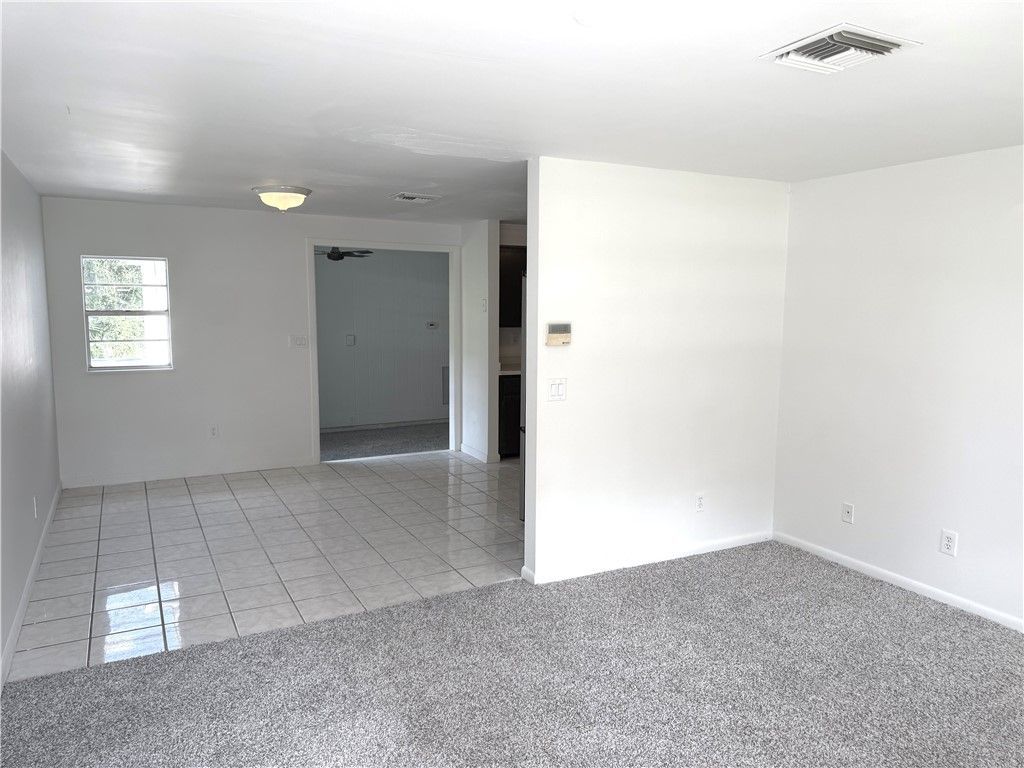
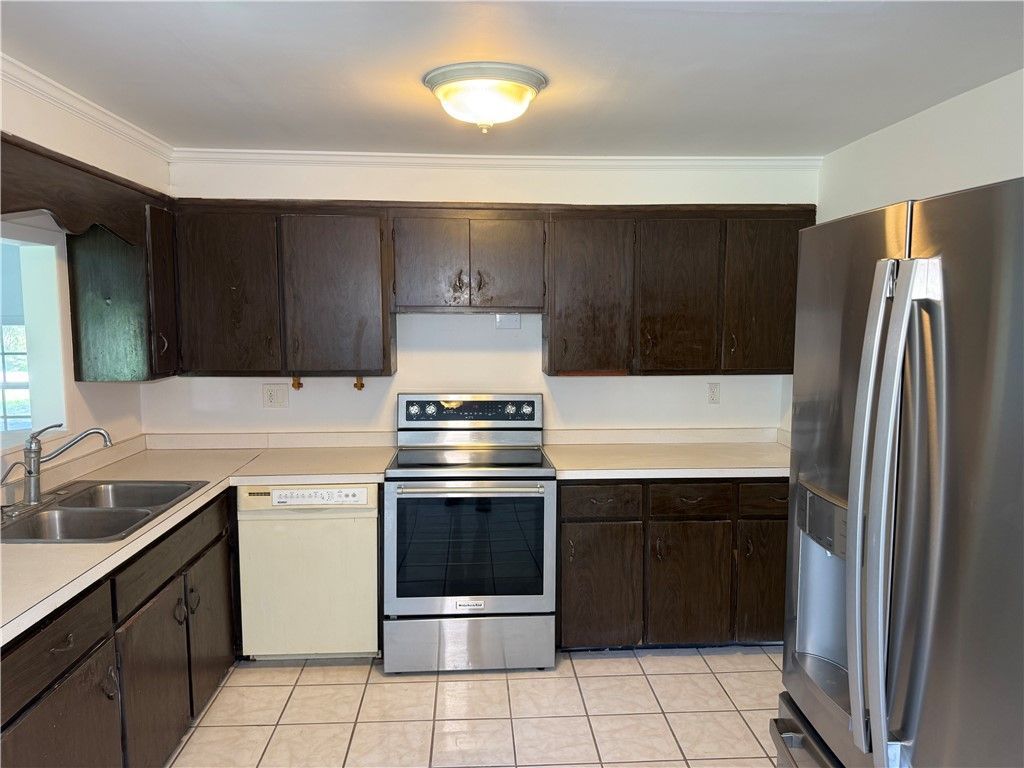
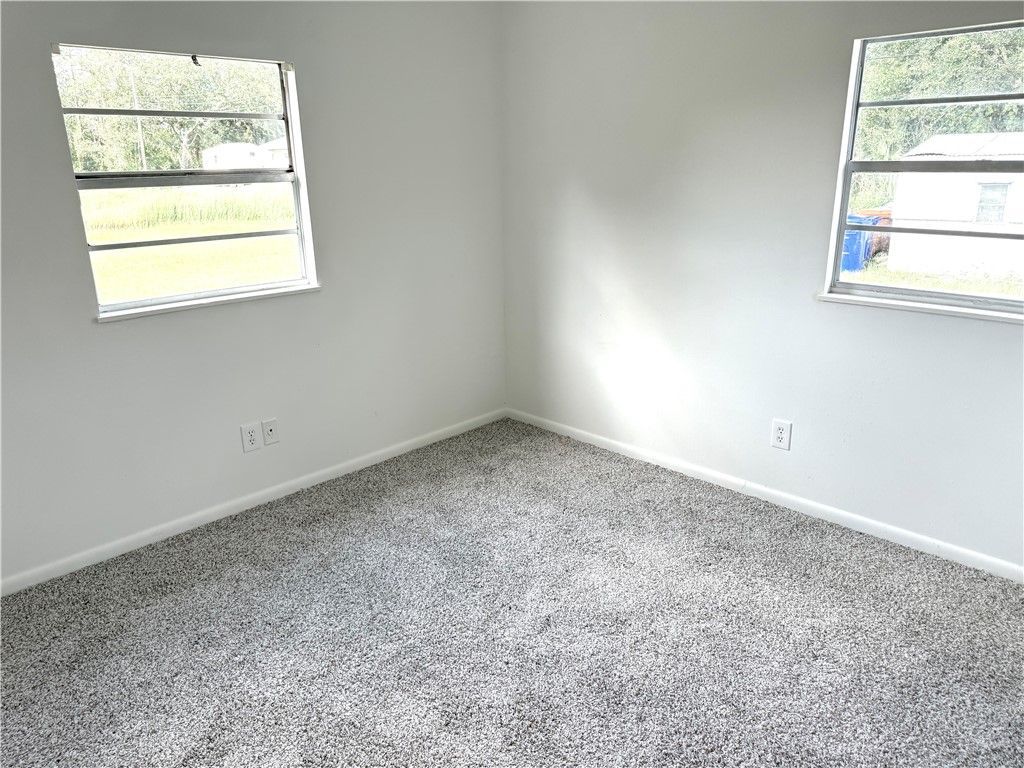
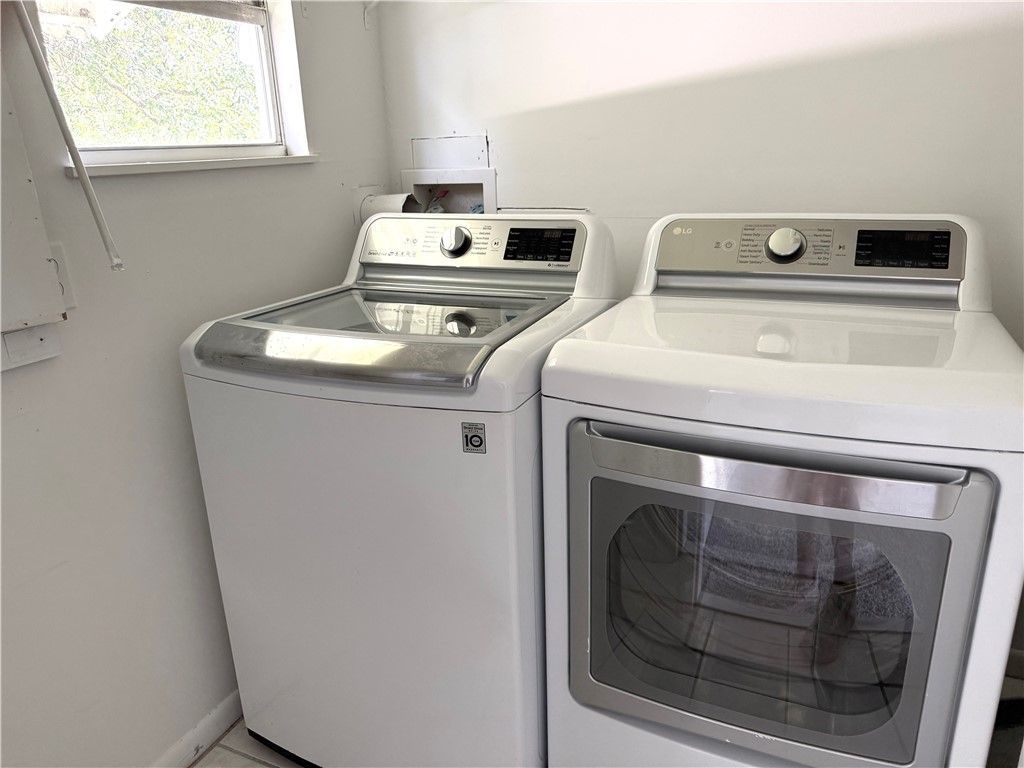
BEAUTIFUL 4-BEDROOM, 2-BATH HOME READY FOR ITS NEW OWNER! THIS MOVE-IN READY PROPERTY FEATURES A BRAND-NEW ROOF, NEW ELECTRICAL SYSTEM, FRESH INTERIOR UPDATES, AND A SPACIOUS FLOOR PLAN DESIGNED FOR COMFORTABLE LIVING. THE HOME OFFERS BRIGHT LIVING SPACES, GENEROUSLY SIZED BEDROOMS, AND A SPACIOUS KITCHEN WITH STAINLESS STEEL APPLIANCES. WASHER AND DRYER INSIDE THE HOUSE. CONVENIENTLY LOCATED WITH EASY ACCESS TO SCHOOLS, SHOPPING, PARKS, AND JUST A SHORT DRIVE TO THE TREASURE COAST BEACHES AND...

View More

Property Summary

MLS Number: 298687
Status: Active
Subdivision: Tropical Village
County: Indian River
Bedrooms: 4
Total Square Feet: 1,719
Price Per Sq. Ft.: $163
Style: One Story
New Constuction: No
Waterfront: No
Property Type: Residential - Single Family
Cooling: 1 Unit
Heating: Central
Lot Size: 8,276
Roof Type: Shingle
Stories: 1.0
Year Built: 1974
Taxes: $1,784
HOA Fee: 0/ Monthly

Property Details

Appliances: Dryer
Community Features: None
Crops Included Y/N: No
Directions: FROM STATE ROAD 60, HEAD SOUTH ON WILLOW STREET INTO FELLSMERE. TURN RIGHT ON 129TH STREET, THEN LEFT ON 94TH AVENUE. PROPERTY WILL BE ON THE RIGHT.
Exterior: Frame
Outdoor Features: Shed
Flooring: Carpet
Home Style: One Story
Home Warranty Y/N: No
Laundry: In Unit
Lease Considered Y/N: No
Listing Terms: New Loan
Lot: < 1/4 Acre
Lot Dimensions: 8276
Ownership: Single Family/Other
Parcel#: 31370000007006000010.0
Parking: Driveway
Parking Notes: Driveway
Pets Allowed: Yes
Property Attached Y/N: No
Property Sub-Type: Detached
Sewer: Septic Tank
Special View Info: Other
Water: Well
Water Features: None
Window: None, Single Hung
Construction: Frame

Room Sizes

Bedroom: 10 X 10
Bedroom: 10 X 10
Bedroom: 6 X 6
Living Room: 16 X 14
Bedroom: 13 X 12
Kitchen: 8 X 8

Neighborhood Information

Neighborhood Map

Neighborhood Hero

Neighborhood Highlights

Neighborhood Characteristics

Neighborhood Market Trend

Neighborhood Schools

Courtesy of

Agency Name: LOKATION
Agent Name: Lisandro J Lacayo
Agency Phone: 954-545-5583

agent picture

Presented by

Agent Name: Jeff Miloff
Agent Phone: Cell: 239.565.0831
Agency Title: The Keyes Company
Request Info

IDX logo

Jeff Miloff
keyes.com
Agent Cell:
239.565.0831
Office Phone:
239.541.3725

Mortgage Calculator

%
years/fixed
yearly
yearly (est.)

Estimated Payment

$ 1,604.91 Principal & Interest $1,374.59 Property Tax $148.67 Homeowner's Insurance $81.65
Mortgage Logo

Login to My Keyes Account

Pixel


