
100 Keyes, 1926 - 2026
SIGN UP Login/Register
955 Northern Dancer Way, Unit 205, Casselberry, FL 32707 Photo
New - 30 Hours Ago
955 Northern Dancer Way, Unit 205, Casselberry, FL 32707 Photo
New - 30 Hours Ago
955 Northern Dancer Way, Unit 205, Casselberry, FL 32707 Photo

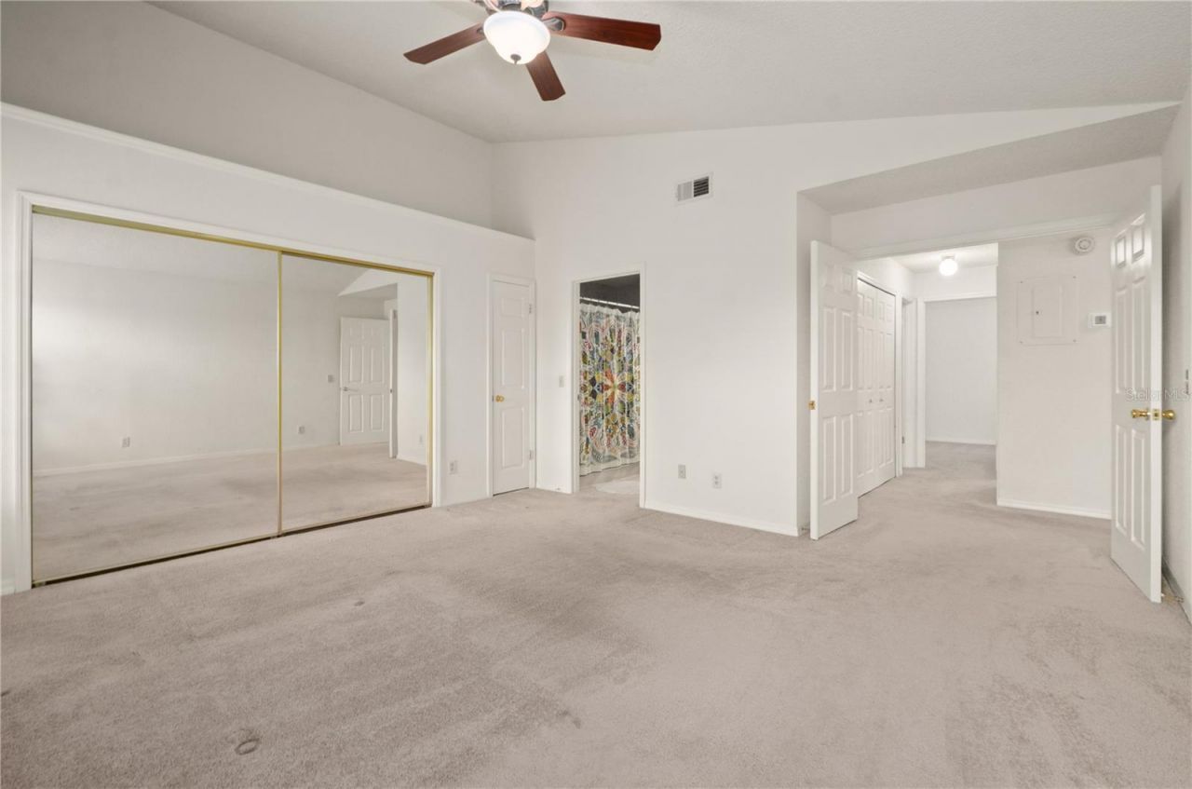
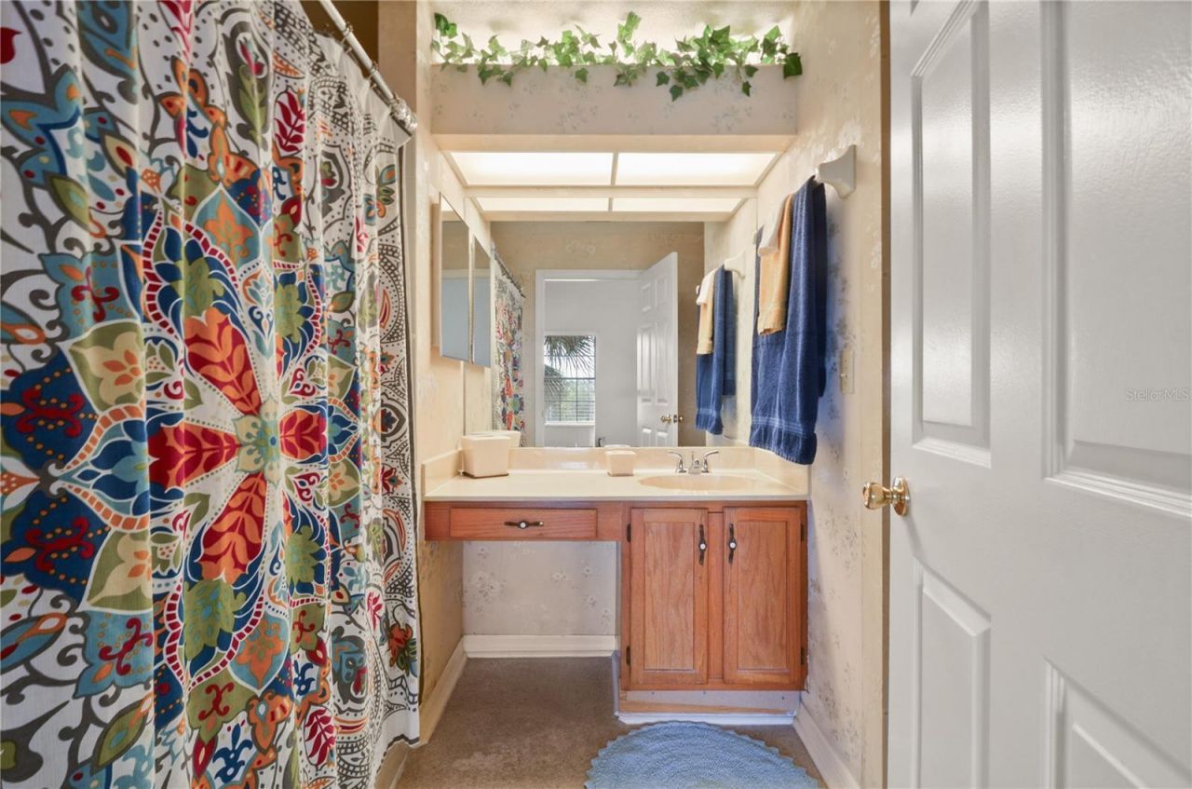
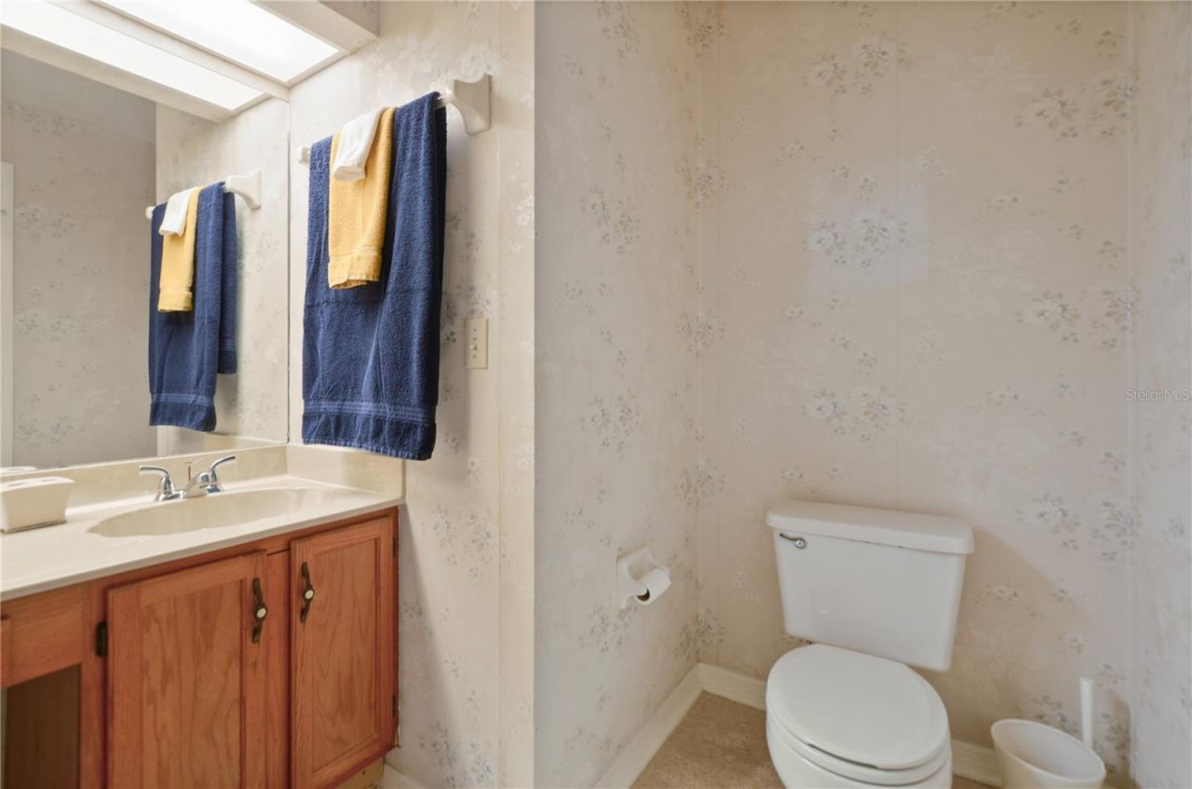
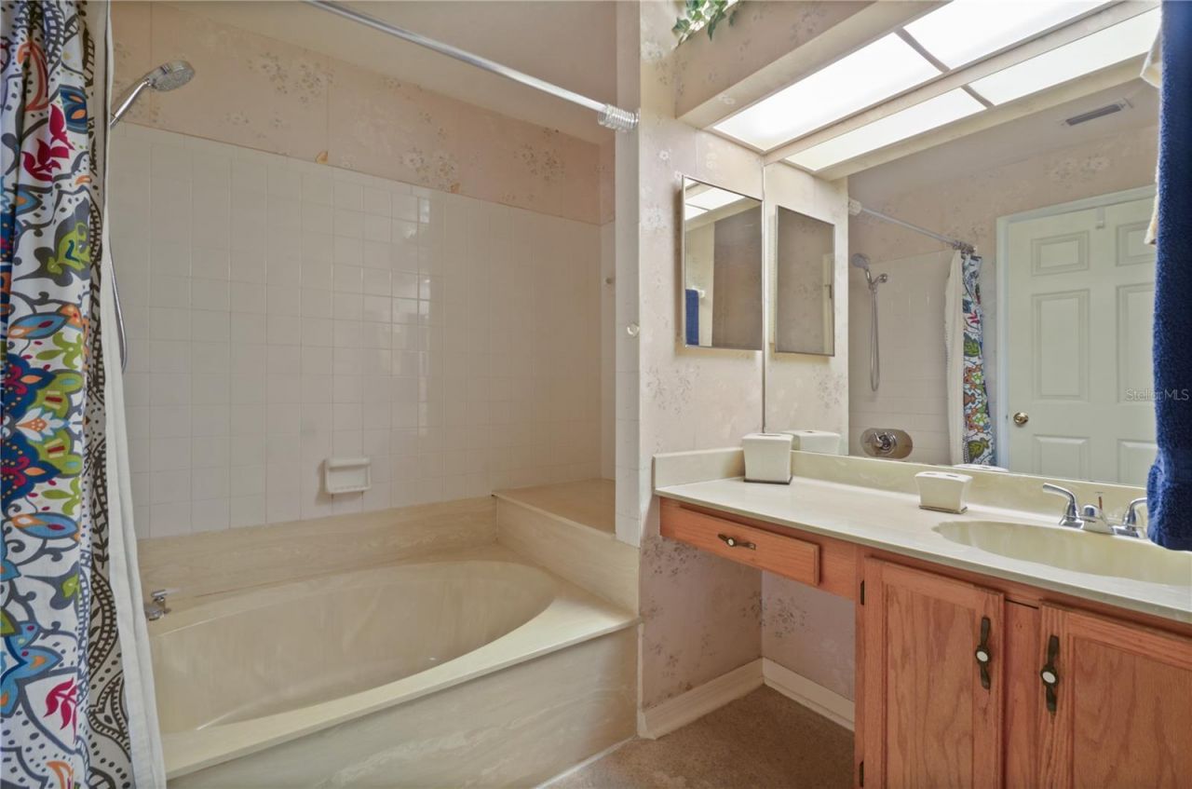
30 Total Photos [Click to View All]

955 Northern Dancer Way, 205 Casselberry, FL 32707
$240,000
  • Beds
    3
  • Baths
    2 full
  • Total Square Feet
    1,365

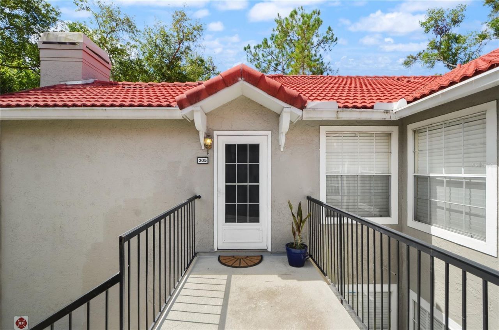
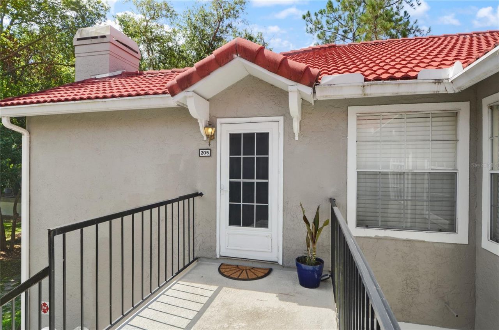
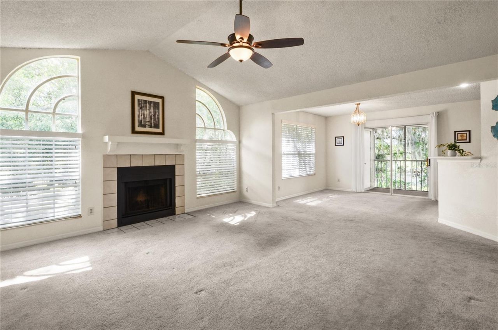
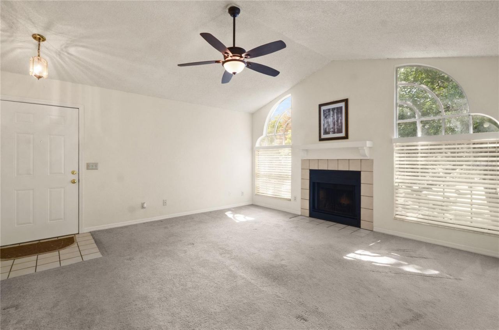
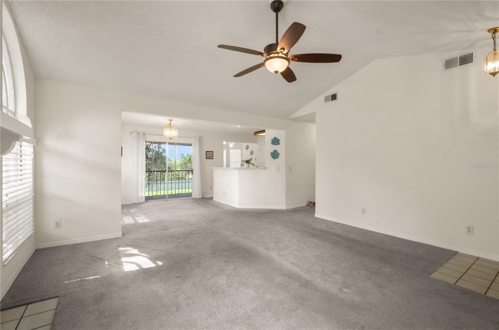
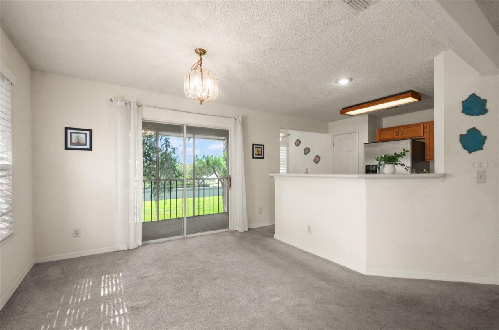
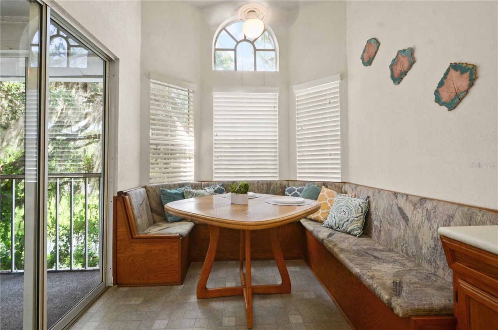
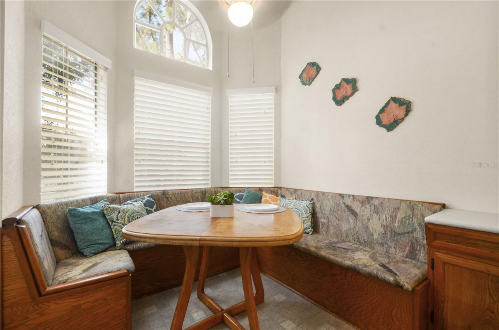
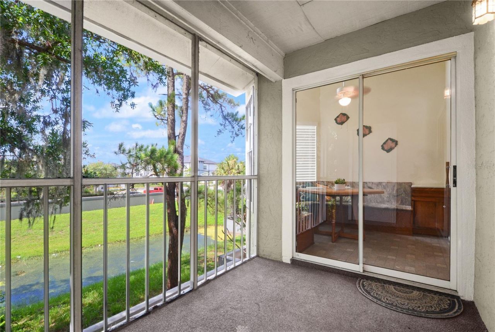
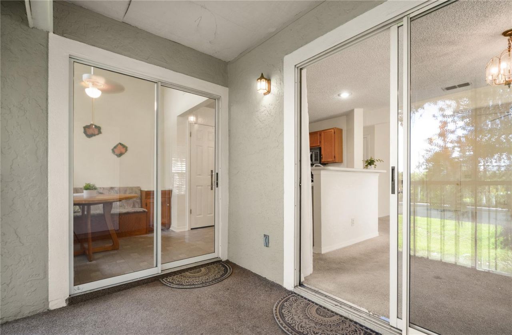
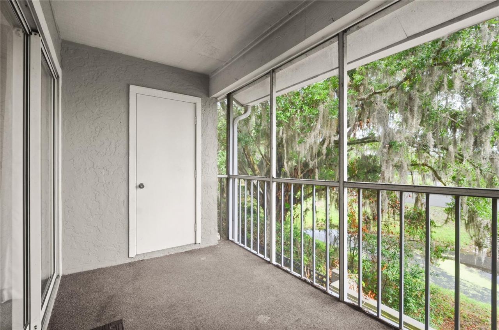
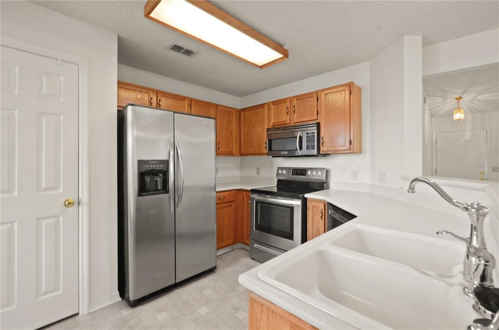
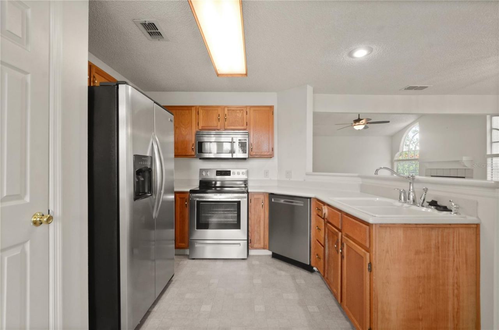
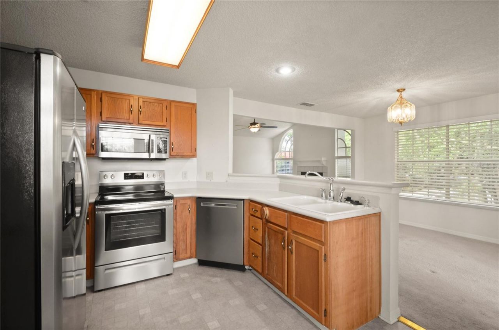
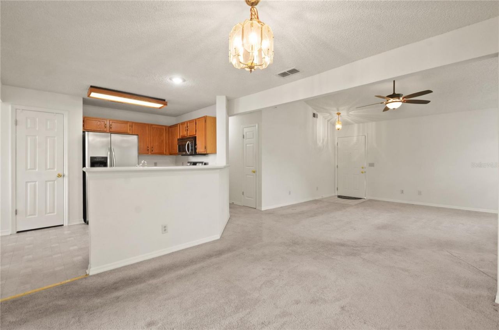
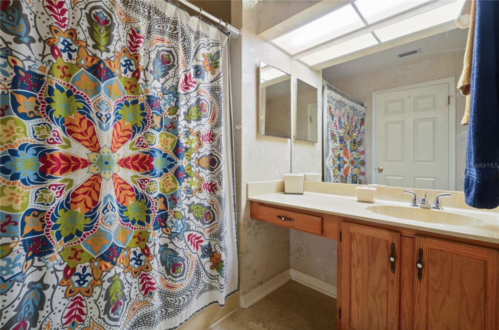
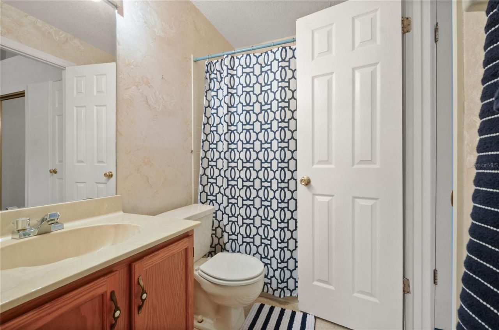
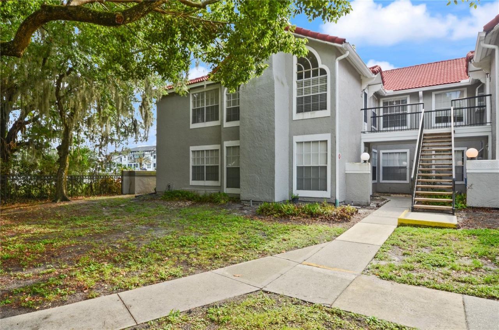
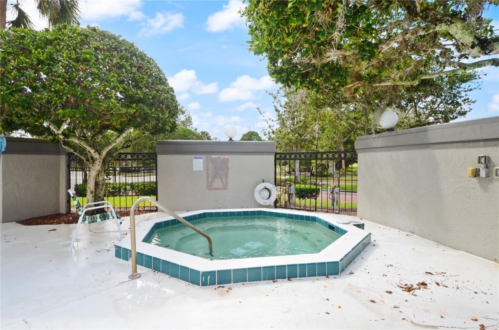
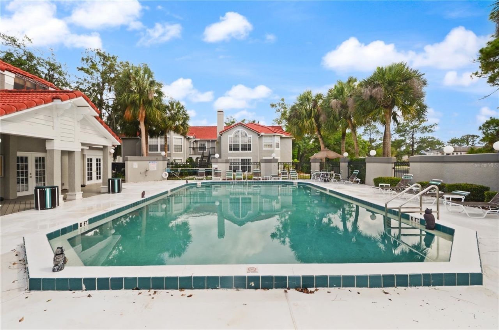
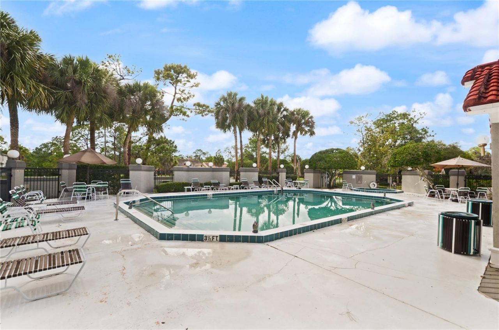
Charming 3/2 end unit condo with wood burning fireplace and pond view, nestled among mature shade trees in gated community with community pool and clubhouse. Adorable, cozy eat-in kitchen with built in bench and free standing table included with purchase. All Frigidaire appliances in kitchen. Tile roof replaced in 2024. A/C installed 12/14/2021 and hot water heater installed 10/08/2022.

Property Summary

MLS Number: O6425313
Status: Active
Days on Market: 1
Subdivision: HUNTERS CHASE CONDO
County: Seminole
Bedrooms: 3
Total Square Feet: 1,365
Price Per Sq. Ft.: $176
New Constuction: No
Waterfront: No
Property Type: Residential - Condominium
Cooling: Central Air
Heating: Electric, Heat Pump
Roof Type: Tile
Stories: 2.0
Year Built: 1986
Taxes: $1,198
HOA Y/N: Yes

Featured Amenities

Ceiling Fans(s)
Eat-in Kitchen
High Ceilings
Living Room/Dining Room Combo
Window Treatments
Clubhouse
Gated
Pool

Property Details

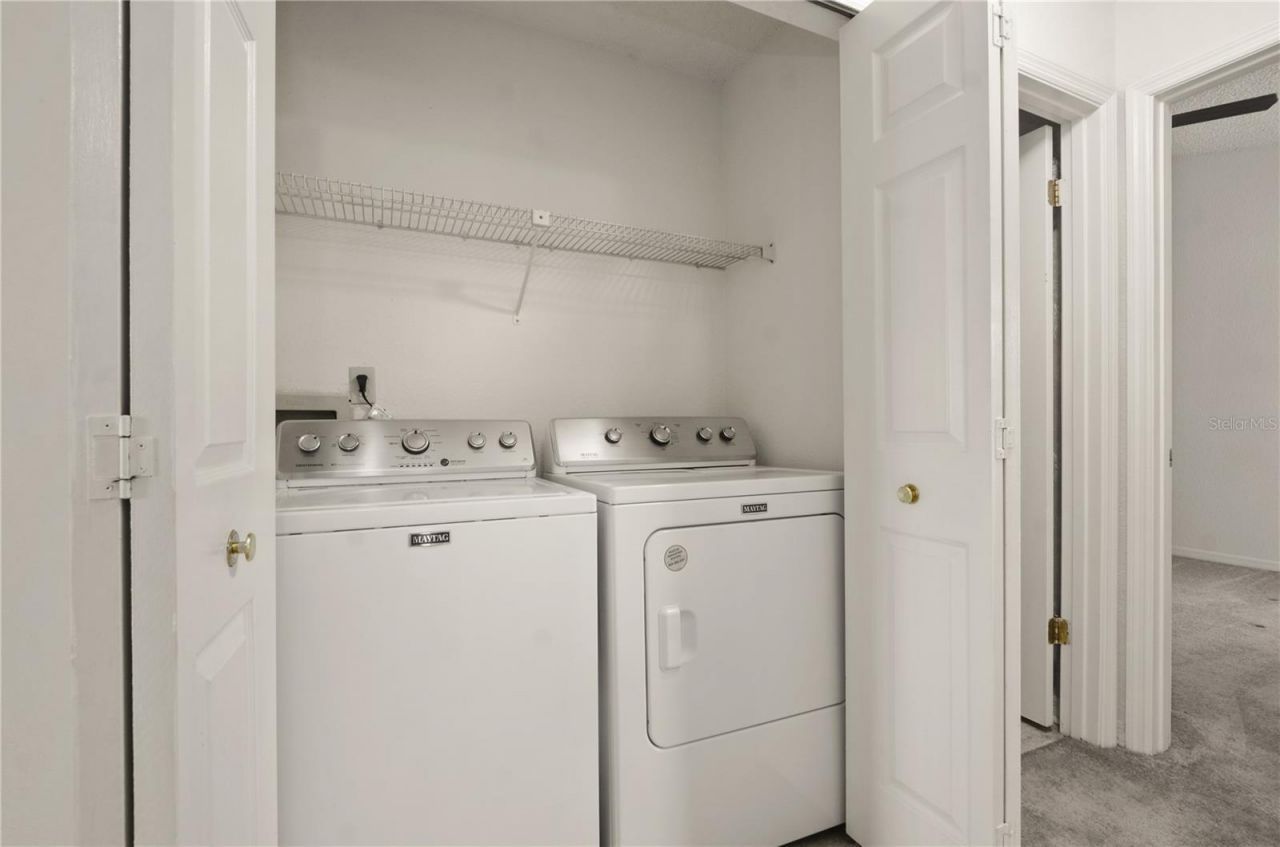
Appliances: Convection Oven, Cooktop, Dishwasher, Dryer, Electric Water Heater, Refrigerator, Washer
Body of Water: N/A
Community Features: Clubhouse, Gated Community - No Guard, Pool
Condo Fee: $470/ Monthly
Days on Site: 1
Directions: I-4 to 414, East on 414 to 436, take 436 east to Red Bug Lake Road, L on Red Bug Lake Rd, then L on Eagle Circle, R into Hunters Chase on Hunters Chase Drive, then R on Northern Dancer Way, take it all the way to the end and its the last building on the r
Exterior: Block
Outdoor Features: Balcony, Lighting, Sliding Doors
Fireplace: Wood Burning
Fireplace Y/N: Yes
Flood Zone Code: X
Flooring: Carpet, Linoleum
Foundation: Slab
Home Warranty Y/N: No
Listing Terms: Cash, Conventional, FHA, VA Loan
Ownership: Fee Simple
Pets Allowed: Cats OK, Dogs OK, Yes
Pets Restrictions: Pets under 50 lbs, small caged birds allowed and no reptiles_____________________________________________
Pets Size: Medium (36-60 Lbs.)
Pets Weight (Max): 50
Property Attached Y/N: No
Property Sub-Type: Condominium
Security: Gated Community
Sewer: Public Sewer
Showing Instructions: Call Listing Agent, Lockbox, ShowingTime
Special Sale Provisions: None
Utilities: Cable Connected, Electricity Connected, Sewer Connected, Water Connected
Water: Public
Water Access Y/N: No
Water View: Pond
Windows: Blinds
Zoning: PRD
Construction: Block

Room Sizes

Living Room: 16x15
Dining Room: 11x10
Dinette: 8x8
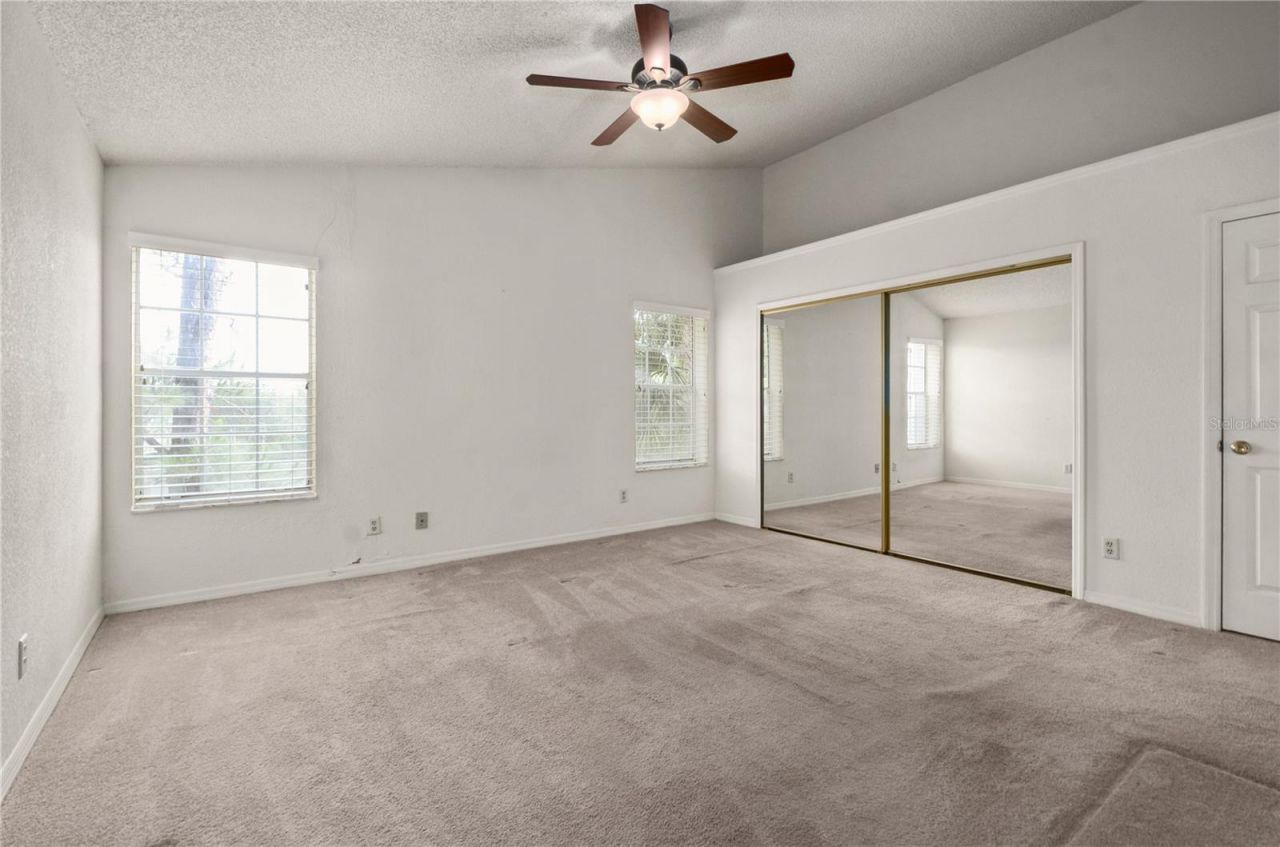
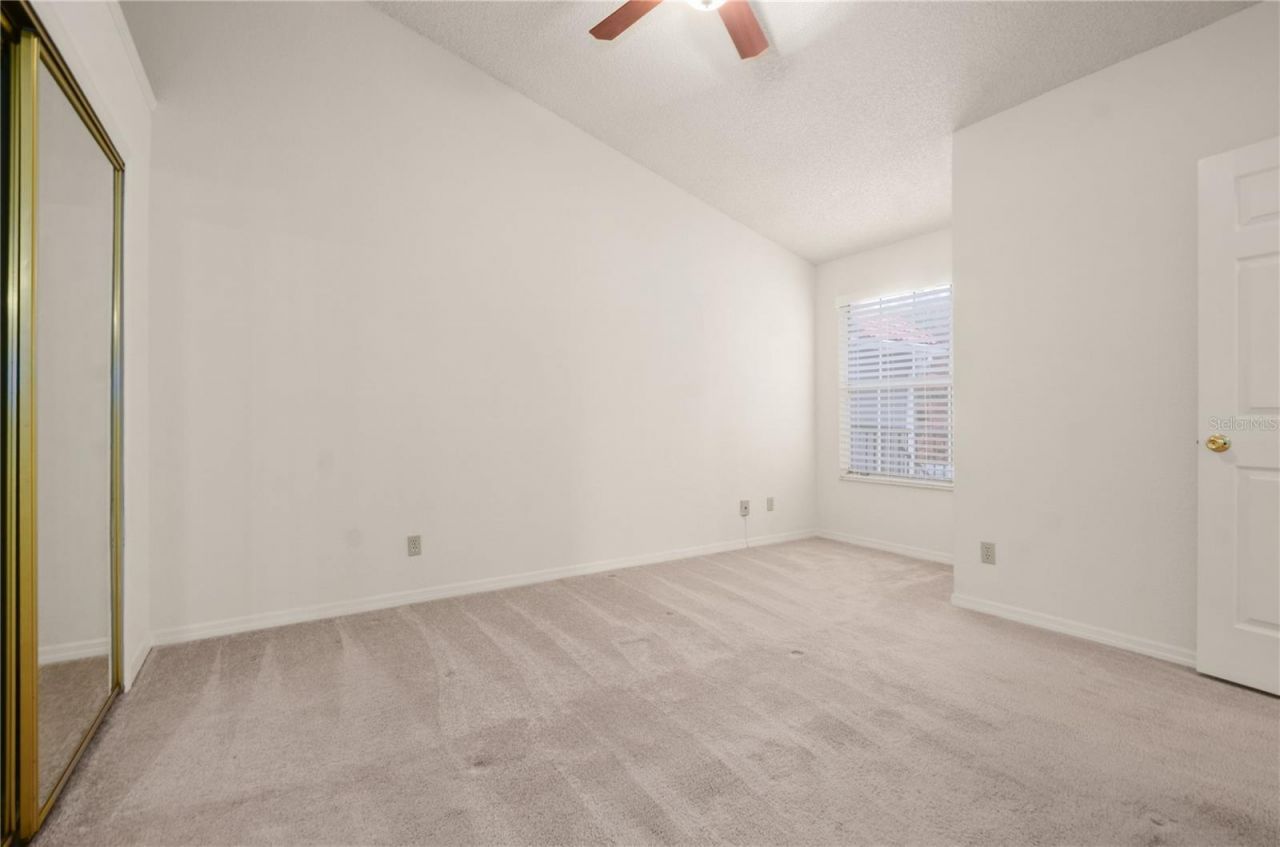
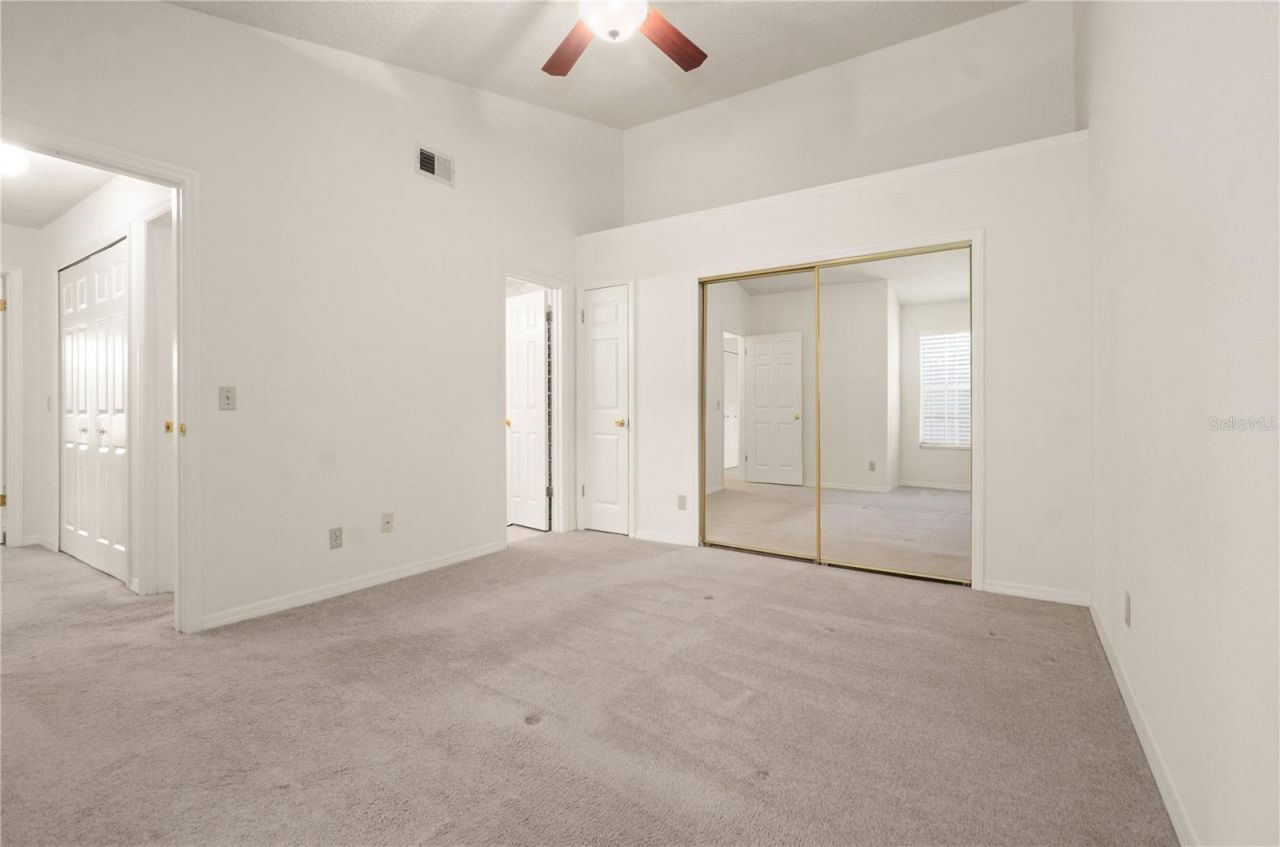
Primary Bedroom: 15x14
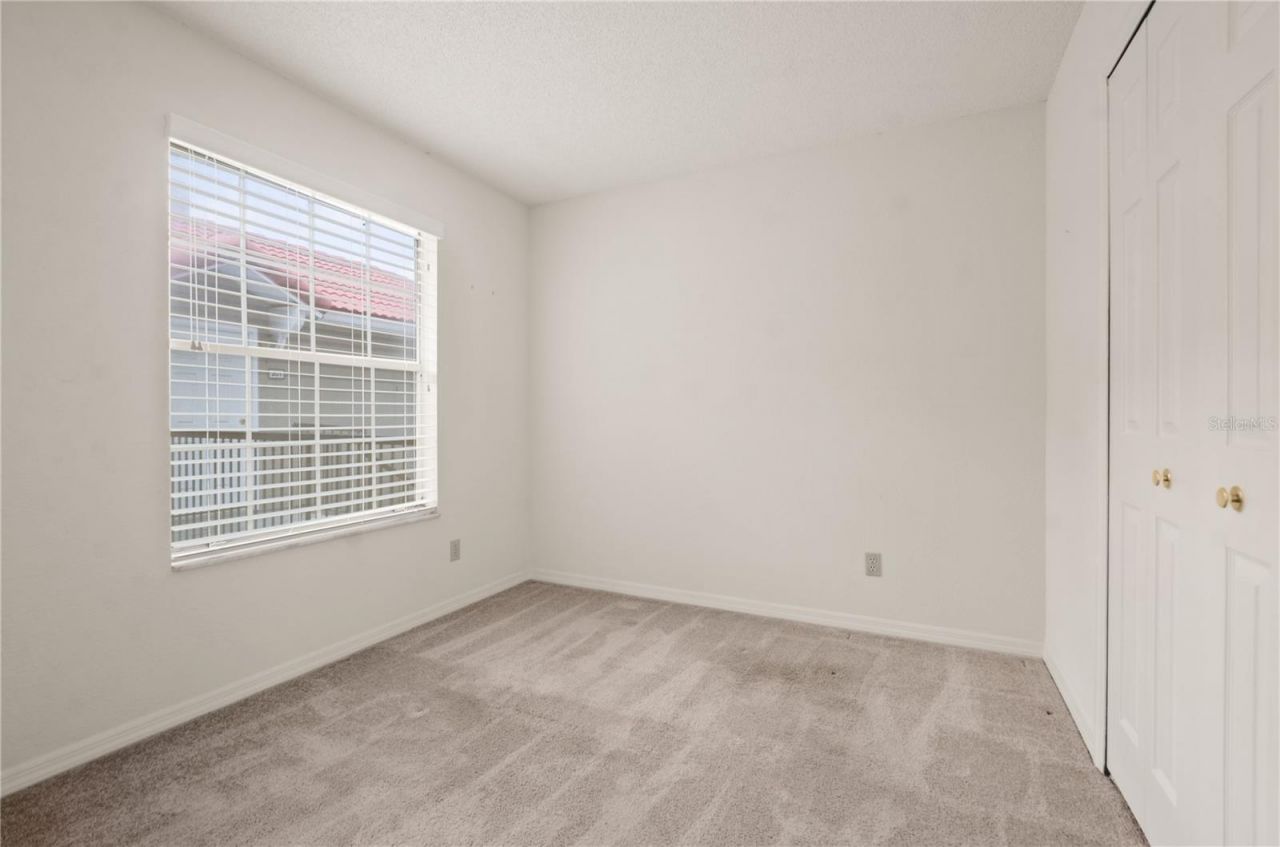
Bedroom 2: 10x9
Bedroom 3: 12x11
Kitchen: 11x11

Neighborhood Information

Neighborhood Map

Neighborhood Hero

Neighborhood Highlights

Neighborhood Characteristics

Neighborhood Market Trend

Neighborhood Schools

Courtesy of

Agency Name: BHHS FLORIDA REALTY
Agency Contact: CapriceAtwell@BHHSFloridaRealty.com
Agent Name: Sam Andrews Jarvis

agent picture

Presented by

Agent Name: Jeff Miloff
Agent Phone: Cell: 239.565.0831
Agency Title: The Keyes Company
Request Info

IDX logo

Jeff Miloff
keyes.com
Agent Cell:
239.565.0831
Office Phone:
239.541.3725

Mortgage Calculator

%
years/fixed
yearly
yearly (est.)

Estimated Payment

$ 1,348.27 Principal & Interest $1,178.43 Property Tax $99.83 Homeowner's Insurance $70.00
Mortgage Logo

Login to My Keyes Account

Pixel


