
100 Keyes, 1926 - 2026
SIGN UP Login/Register
9594 Ginger Court, Parkland, FL 33076 Photo

59 Total Photos [Click to View All]

9594 Ginger Court Parkland, FL 33076
$1,777,777
  • Beds
    5
  • Baths
    3 full 1 partial
  • Total Square Feet
    4,845
  • Lot Size
    0.16 acre(s)

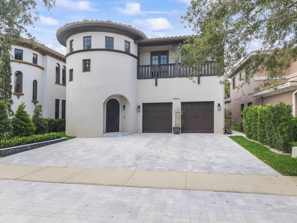
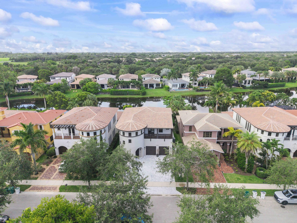
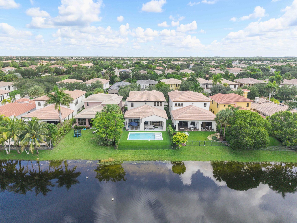
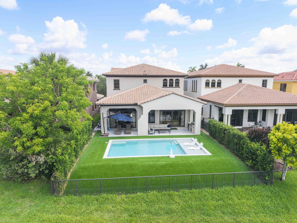
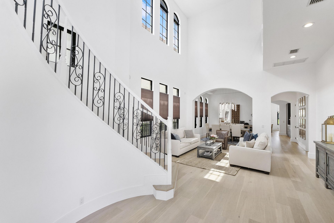
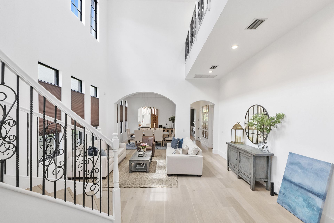
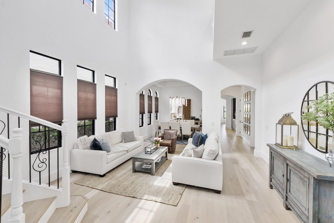
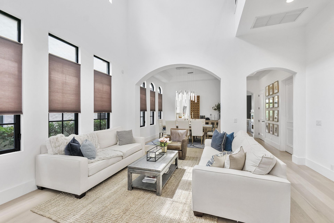
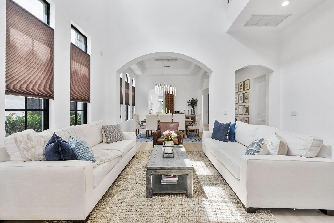
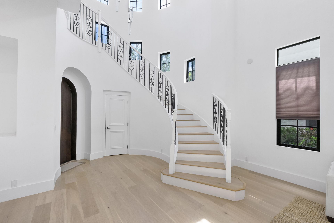
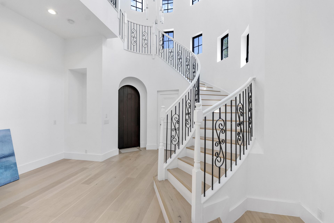
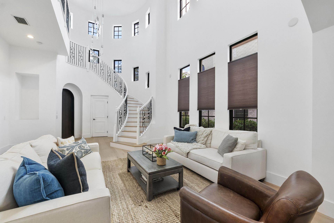
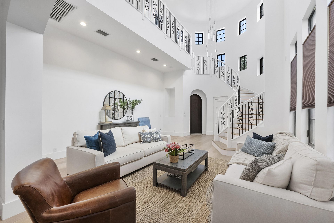
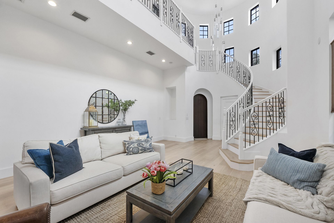
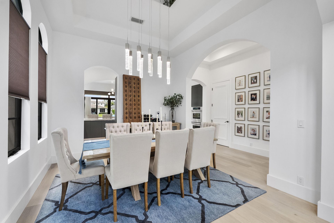
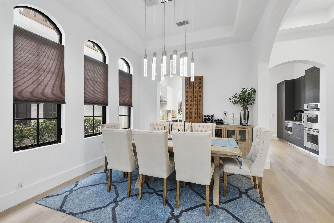
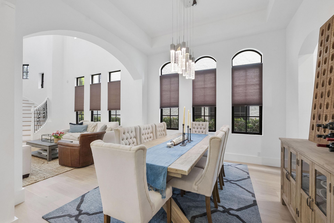
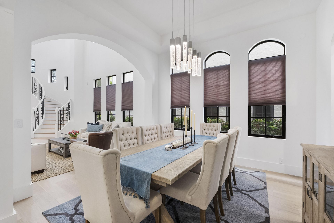
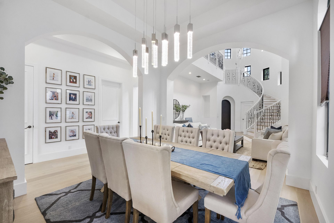
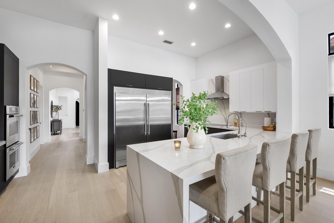
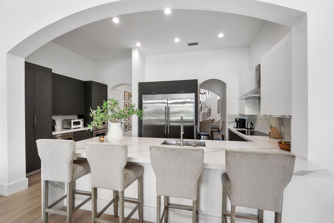
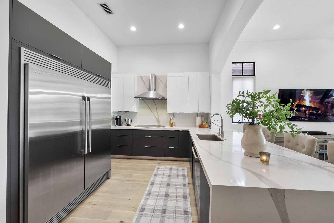
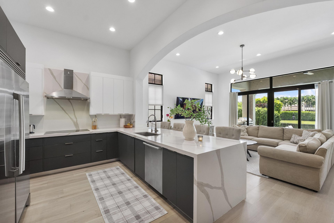
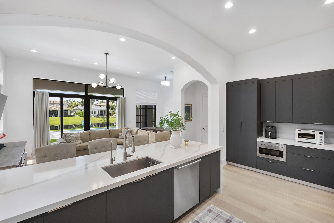
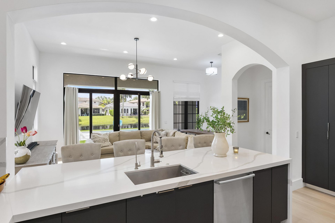
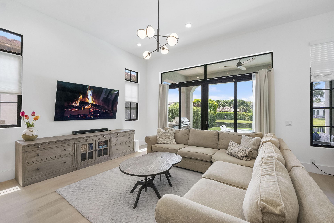
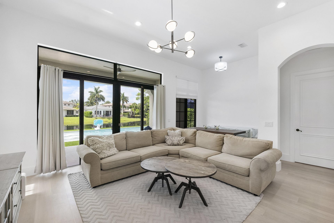
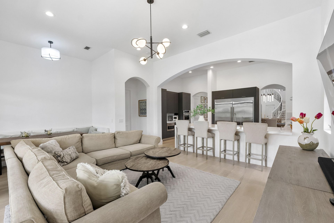
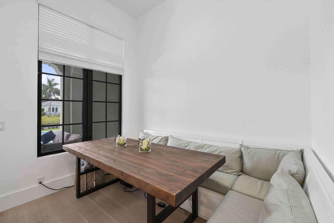
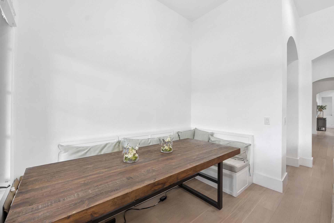
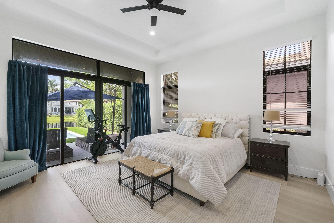
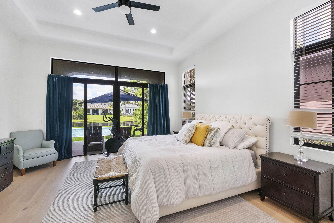
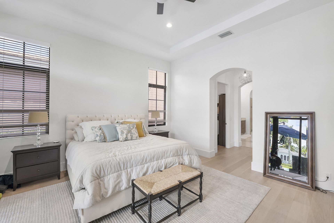
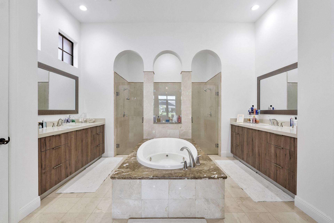
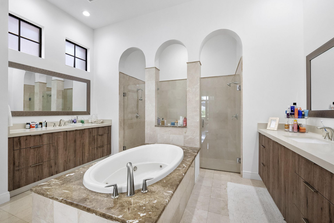
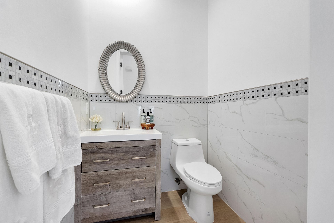
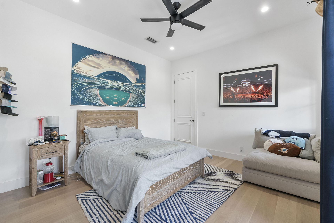
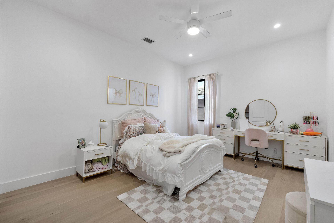
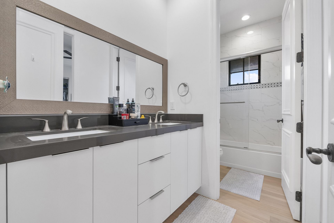
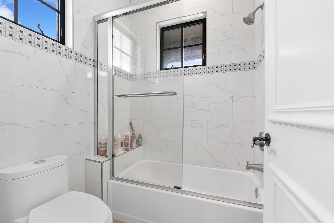
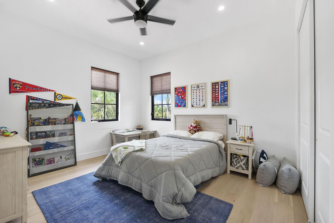
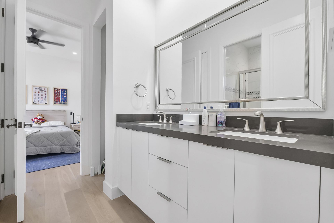
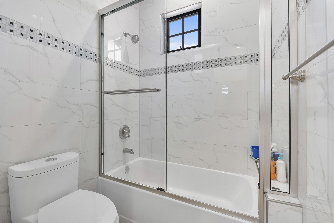
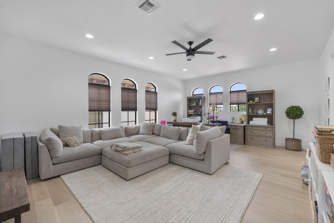
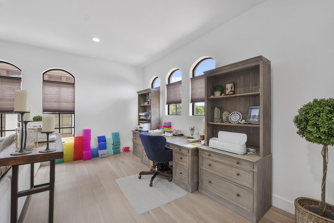
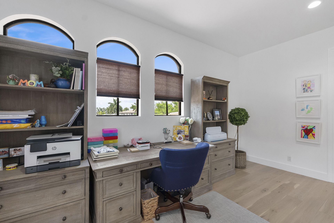
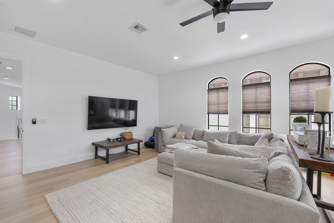
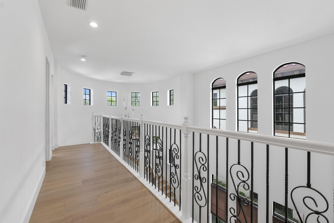
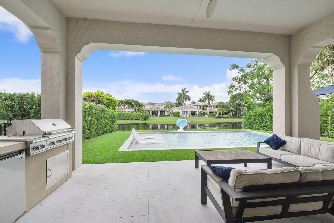
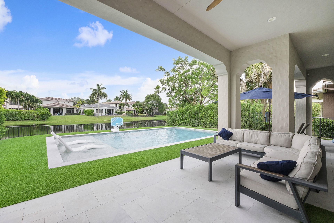
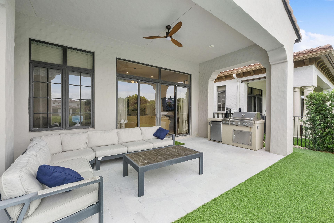
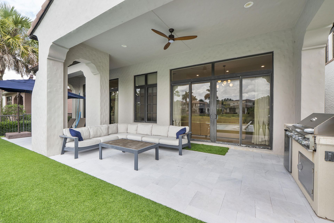
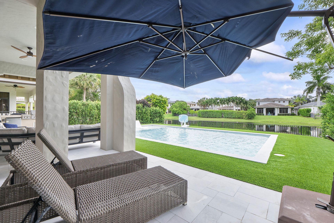
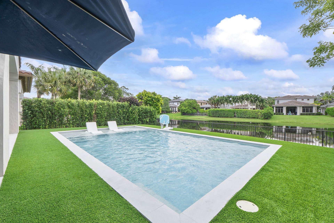
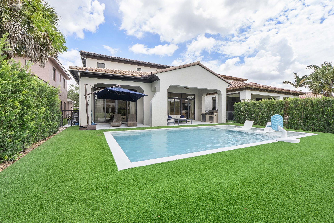
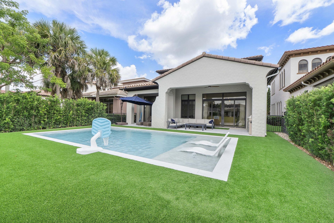
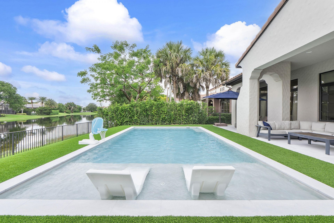
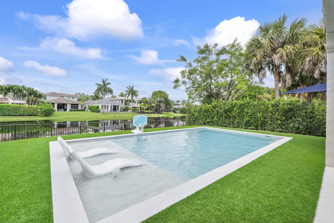
Stunning 5-bedroom waterfront pool home in Parkland Golf & Country Club, beautifully renovated from top to bottom! Updates include a NEW pool, driveway, kitchen, bathrooms, flooring, turf, landscaping, and interior paint. Offering nearly 4,000 square feet of living space, this home features a versatile upstairs bonus room that can serve as a playroom, media room, game room, office or man cave area. The outdoor kitchen and brand-new pool create the perfect setting for entertaining. Exceptional qu...

View More

Property Summary

MLS Number: B26049624
Status: Active
Days on Market: 9
Subdivision: PARKLAND GOLF AND COUNTRY CLUB
County: Broward
Bedrooms: 5
Total Square Feet: 4,845
Price Per Sq. Ft.: $367
Style: Mediterranean
New Constuction: No
Waterfront: Yes
Property Type: Residential - Single Family
Cooling: Central Air, Electric
Fenced: Yes
Garage: 2 car attached
Heating: Central, Electric
Lot Size: 0.16 Acres
Roof Type: Concrete, Spanish Tile
Stories: 2.0
Year Built: 2006
Taxes: $22,014
Association Fee Includes: Maintenance Grounds, Trash, Hot Water, Recreation Facility
HOA Fee: $1165/ Monthly

Featured Amenities

Bar
Cathedral Ceiling(s)
Entrance Foyer
High Ceilings
Kitchen Island
Pantry
Vaulted Ceiling(s)
Walk-In Closet(s)
Bedroom Layout - Split
Closet Cabinetry
Upstairs Living Area
Basketball Court
Clubhouse
Dog Park
Fitness Center
Golf Course
Jogging Path
Management
Playground
Pool
Spa/Hot Tub
Tennis Court(s)
Manager On Site
Business Center
Cafe/Restaurant
Community Room
Pickleball Court(s)
Street Lights

Property Details

Appliances: Electric Water Heater, Dryer, Dishwasher, Electric Range, Free-Standing Freezer, Microwave, Refrigerator, Water Heater, Washer
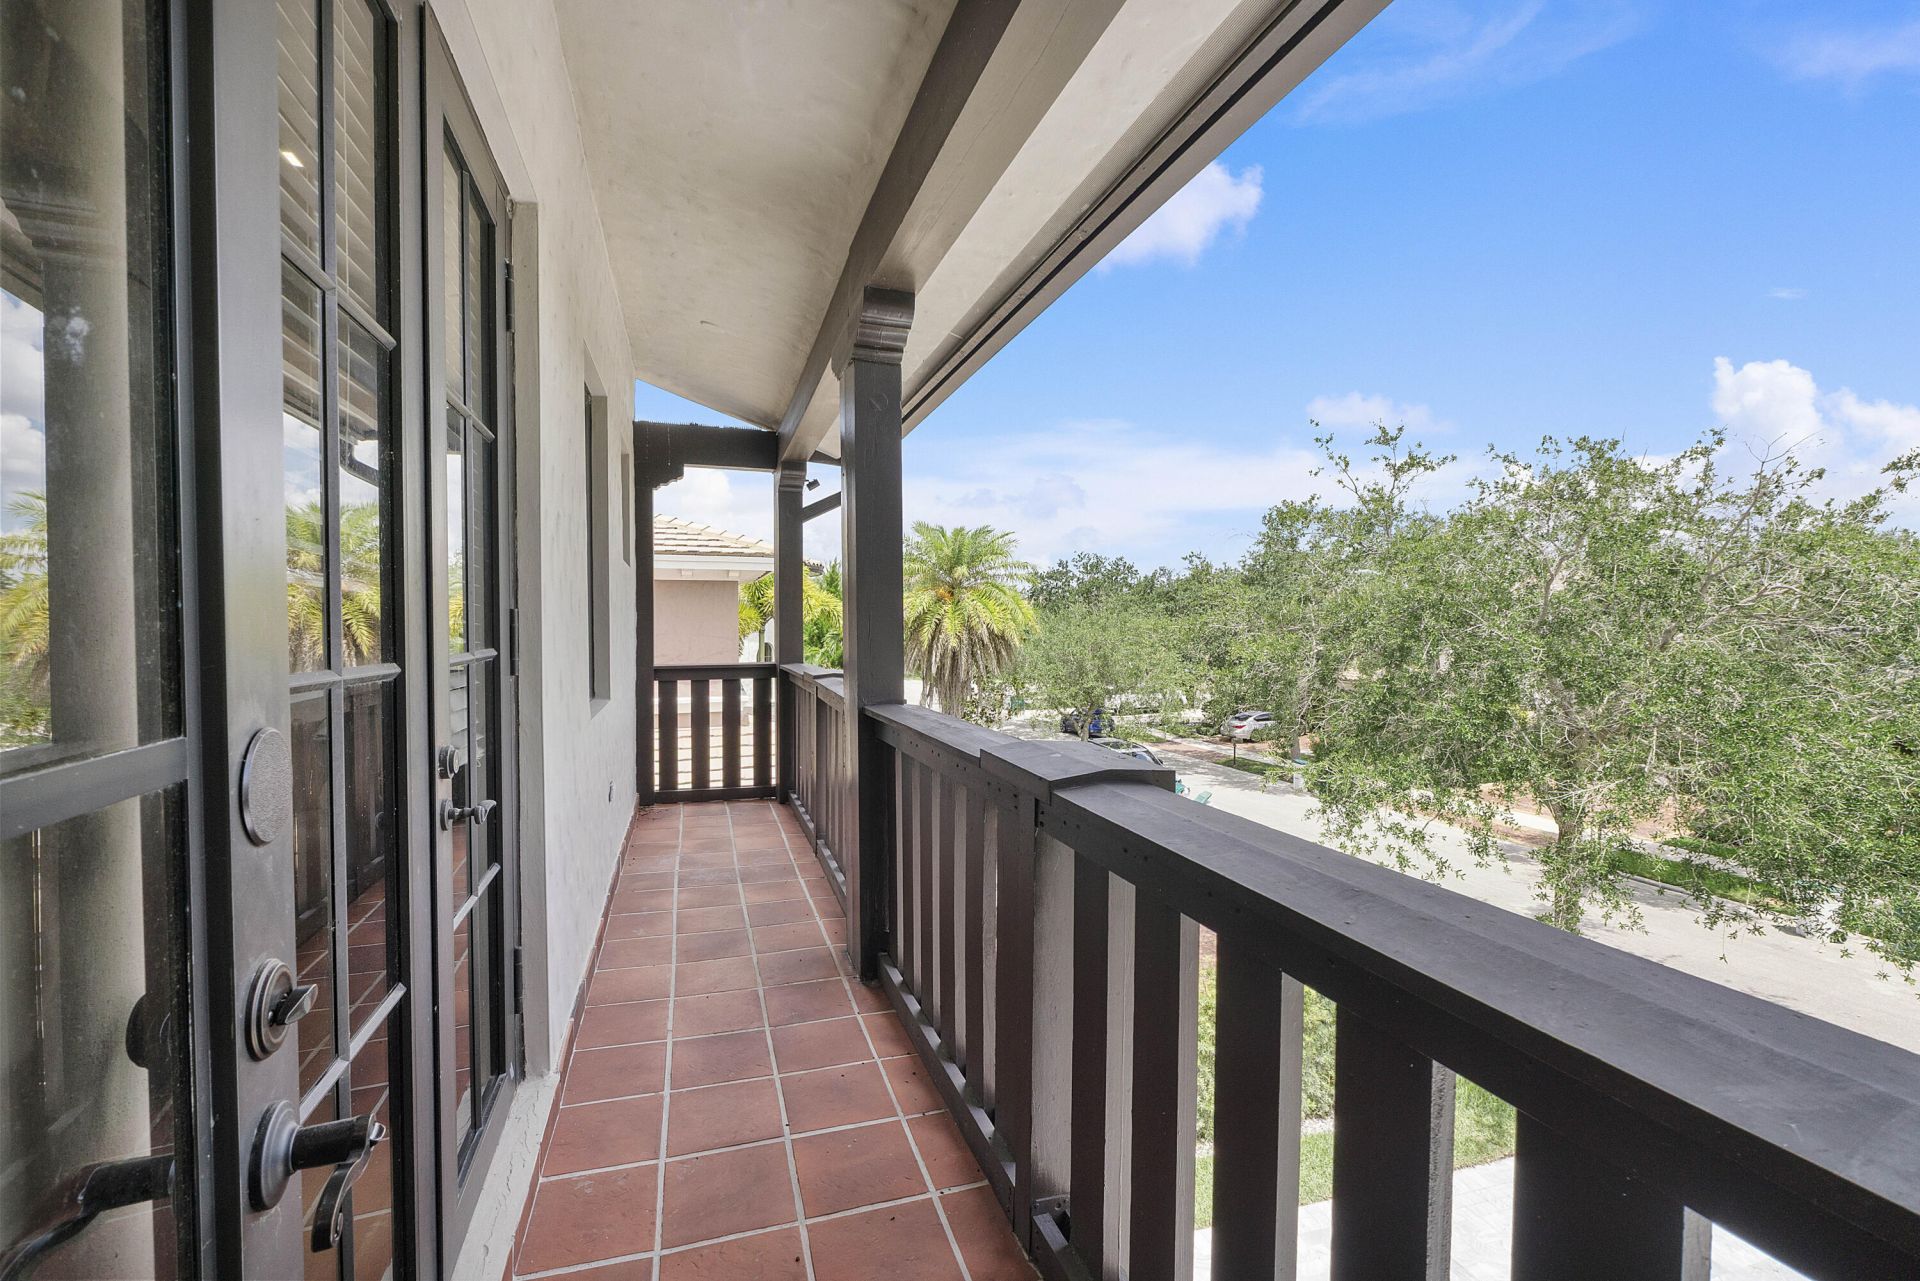
Balcony: Balcony - Covered
Days on Site: 9
Exterior: Block, Concrete, CBS
Outdoor Features: Summer Kitchen, Balcony
Fencing: Fenced
Flooring: Marble, Vinyl
Furnished: Negotiable
Home Style: Mediterranean
Hot Tub: Yes
Laundry: Laundry Closet, Inside, Laundry Tub
Parcel#: 474133054290
Parking: Garage Door Opener, Paver Block, Garage, Attached Garage
Parking Notes: Garage Door Opener, Paver Block, Garage, Attached Gar
Patio/Porch: Patio - Open, Patio
Pets Allowed: Yes, Breed Restrictions, Pet Restrictions Possible
Pool: Salt Water
Restrictions: Parking - No Boat, Parking - No Commercial Vehicles
Security: Gated with Guard, Security Guard, Smoke Detector(s)
Sewer: Public Sewer
Special View Info: Water, Lake
Sprinkler: Auto Sprinkler
SQFT Living: 3946
Structure Type: House
Swimming Pool: Yes
Total Rooms: 3
Utilities: Cable Available, Sewer Available, Water Available
Water: Public
Water Frontage: 50
Waterfront Features: None, Lake Front
Windows: Blinds, Arched
Construction: Block,Concrete,CBS

Local Schools

High School: Marjory Stoneman Douglas
Middle School: Westglades
Elementary School: Park Trails

Neighborhood Information

Neighborhood Map

Neighborhood Hero

Neighborhood Highlights

Neighborhood Characteristics

Neighborhood Market Trend

Neighborhood Schools

Courtesy of

Agency Name: TRAVERS MIRAN REALTY
Agent Name: Rick Rapp
Agency Phone: 954-509-0508

agent picture

Presented by

Agent Name: Jeff Miloff
Agent Phone: Cell: 239.565.0831
Agency Title: The Keyes Company
Request Info

IDX logo

Jeff Miloff
keyes.com
Agent Cell:
239.565.0831
Office Phone:
239.541.3725

Mortgage Calculator

%
years/fixed
yearly
yearly (est.)

Estimated Payment

$ 11,082.15 Principal & Interest $8,729.13 Property Tax $1,834.50 Homeowner's Insurance $518.52
Mortgage Logo

Login to My Keyes Account

Pixel


