
100 Keyes, 1926 - 2026
SIGN UP Login/Register

46 Total Photos [Click to View All]

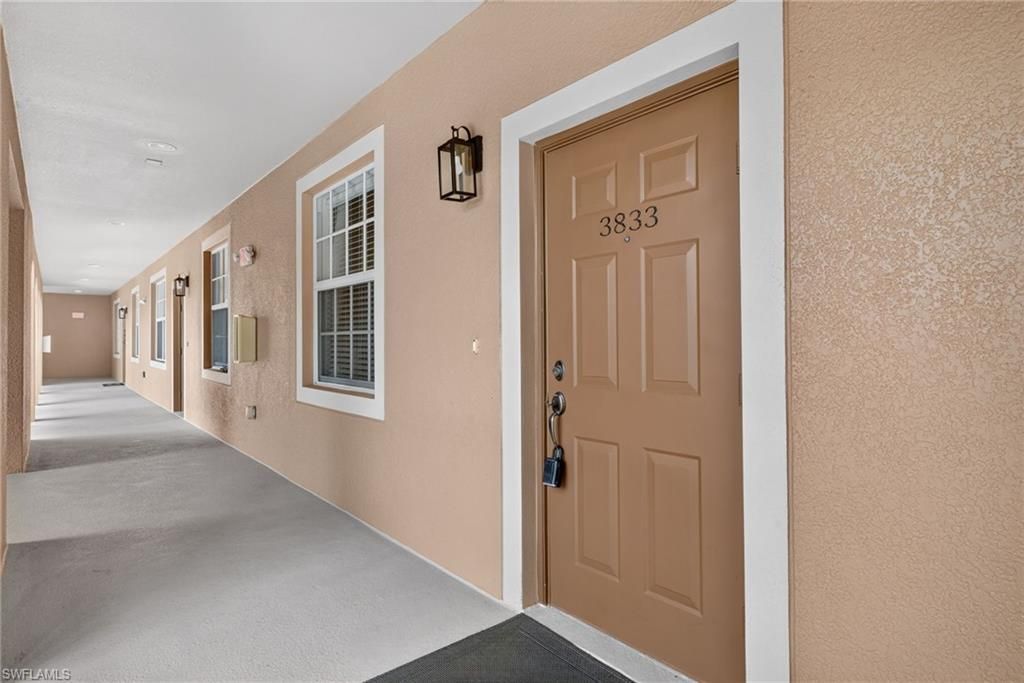
9621 Spanish Moss Way , 3833 Bonita Springs, FL 34135
$289,900
  • Beds
    2
  • Baths
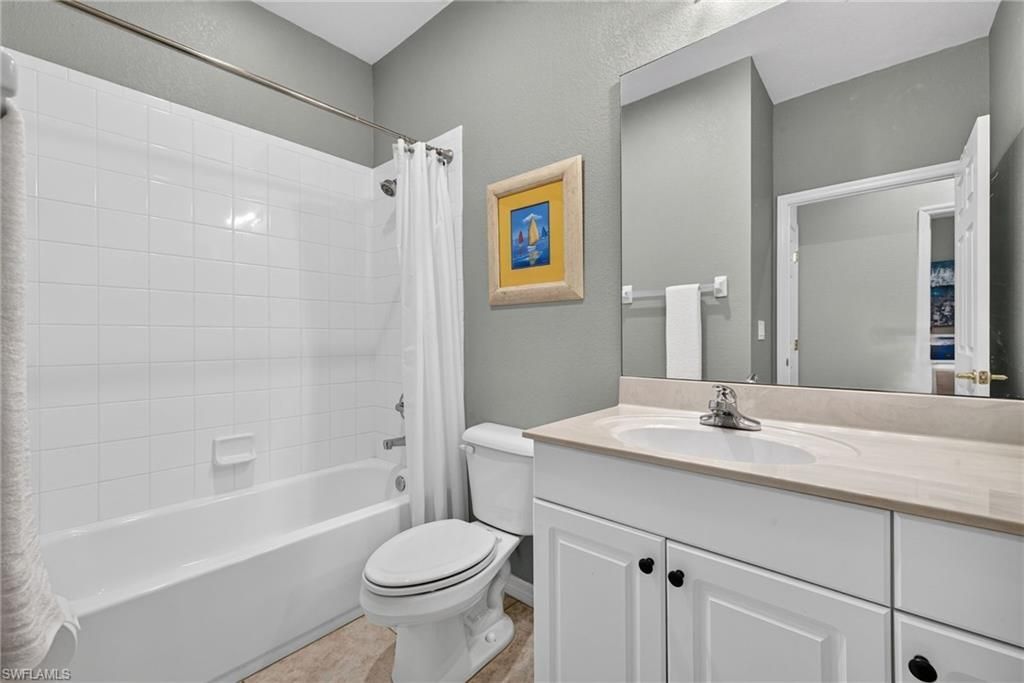
    2 full
  • Total Square Feet
    1,504
  • Lot Size
    0.30 acre(s)

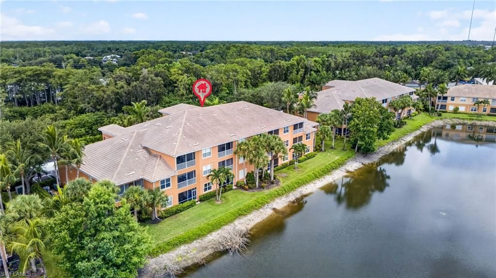
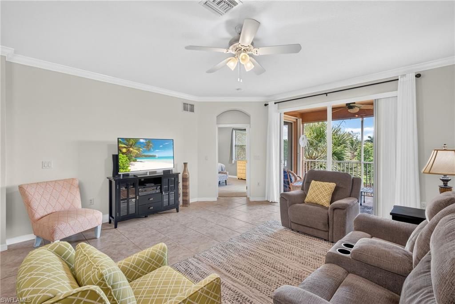
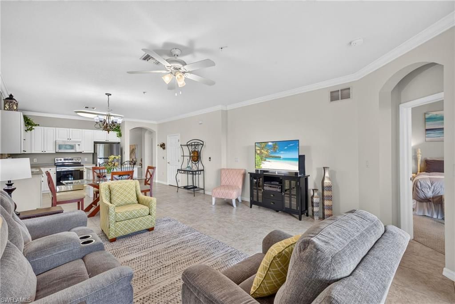
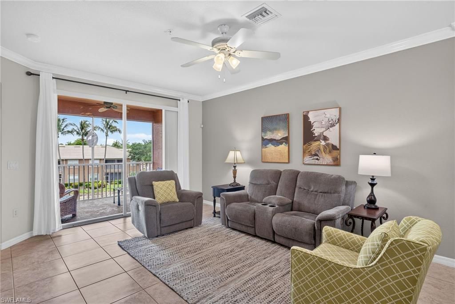
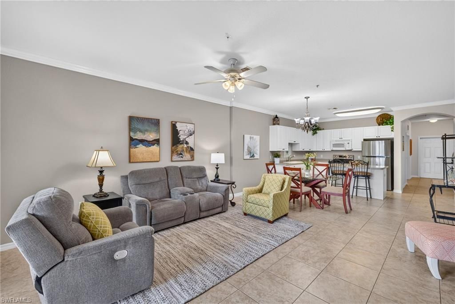
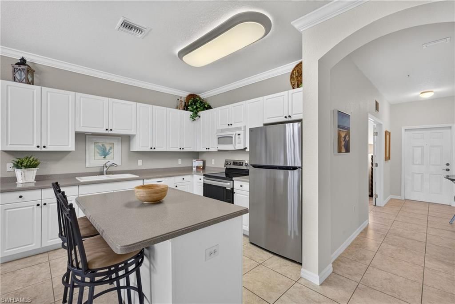
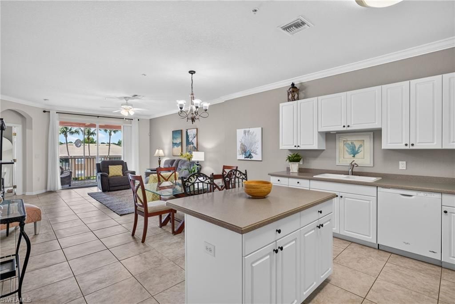
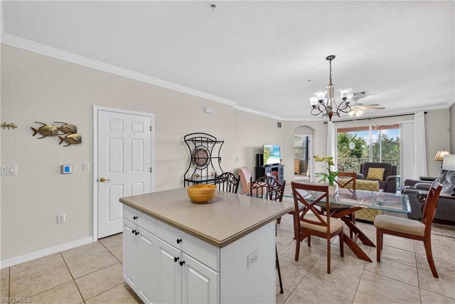
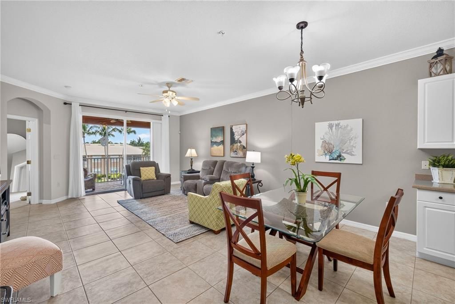
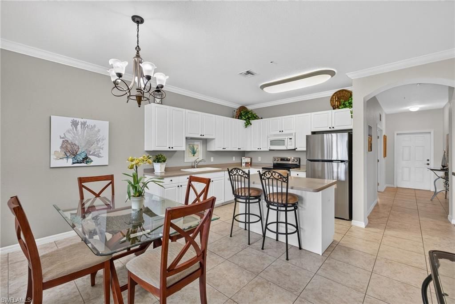
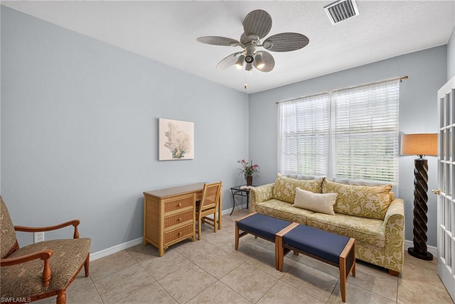
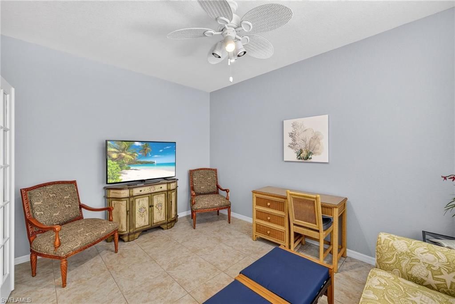
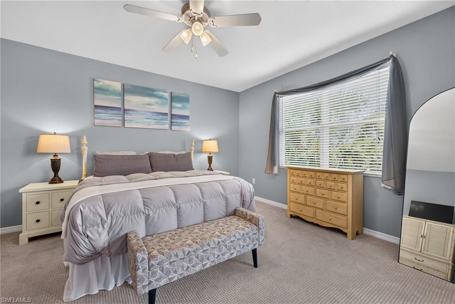
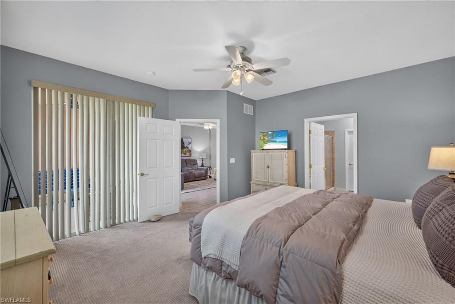
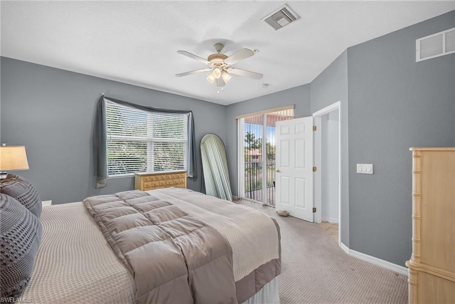
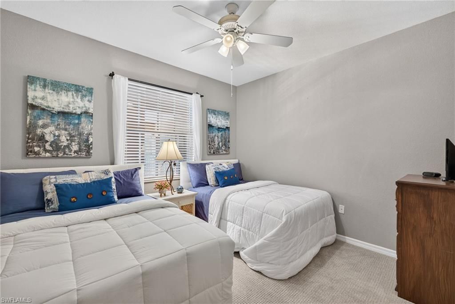
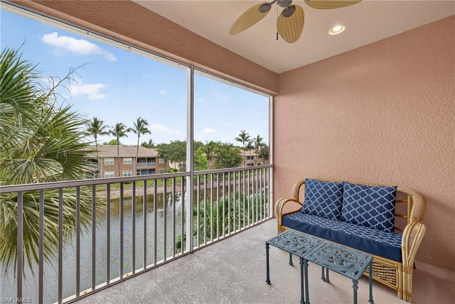
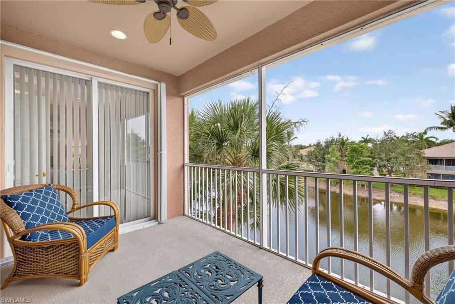
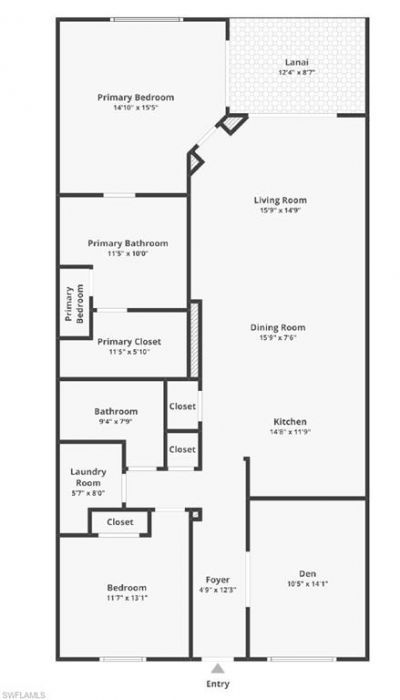
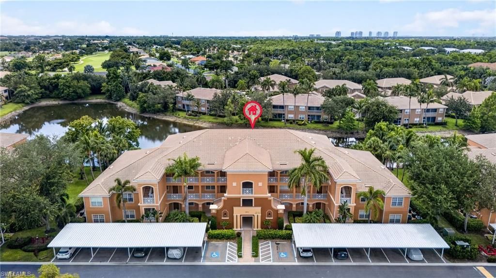
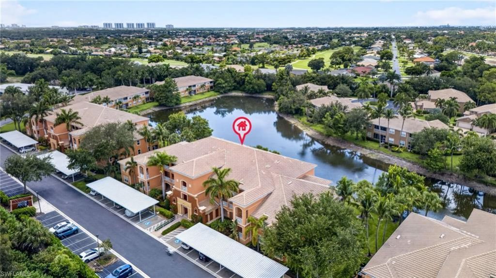
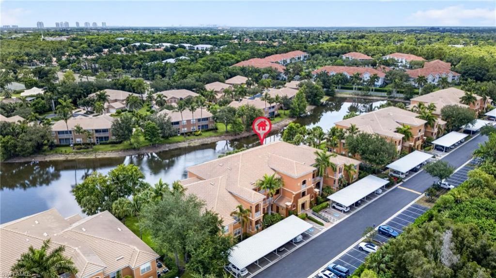
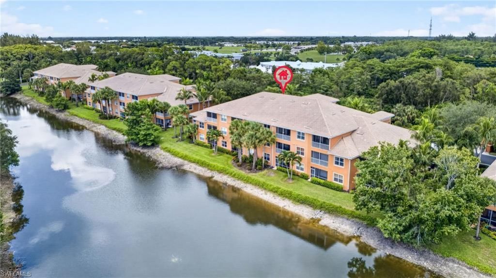
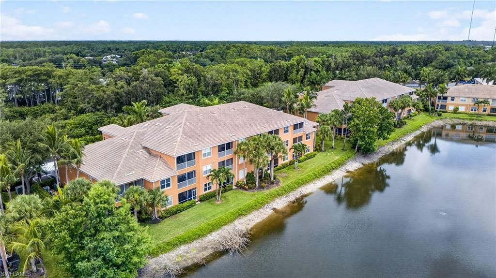
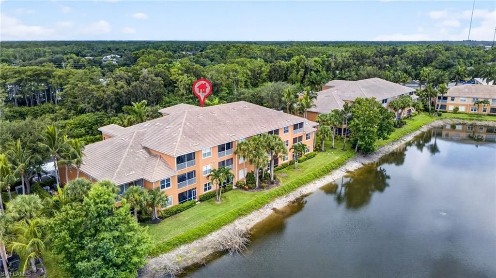
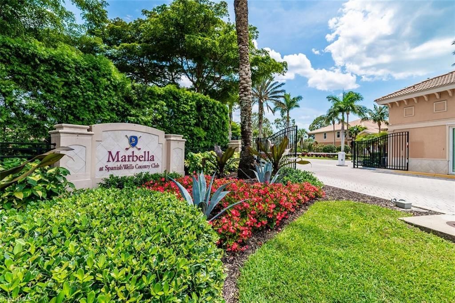
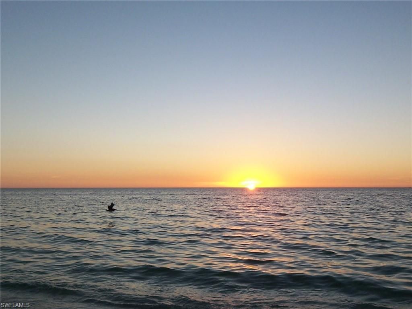
Two bedroom plus DEN at Spanish Wells, where every sunset feels like a reward Tucked inside the gates of Marbella at Spanish Wells Country Club, this furnished two bedroom plus den feels less like a condo and more like a standing invitation to slow down. Every sliding door seems to open onto water, palms and the western exposure turns each evening into a private light show over the lake. The den is a quiet retreat of its own, equally at home as a study, a media room or a third ...

View More

Property Summary

MLS Number: 226025522
Status: Active
Days on Market: 7
Subdivision: MARBELLA AT SPANISH WELLS
County: Lee
Bedrooms: 2
Total Square Feet: 1,504
Price Per Sq. Ft.: $193
New Constuction: No
Waterfront: Yes
Property Type: Residential - Condominium
Cooling: Ceiling Fans, Central Electric
Heating: Central Electric
Lot Size: 0.30 Acres
Roof Type: Tile
Stories: 3.0
Year Built: 2007
Taxes: $3,434

Property Details

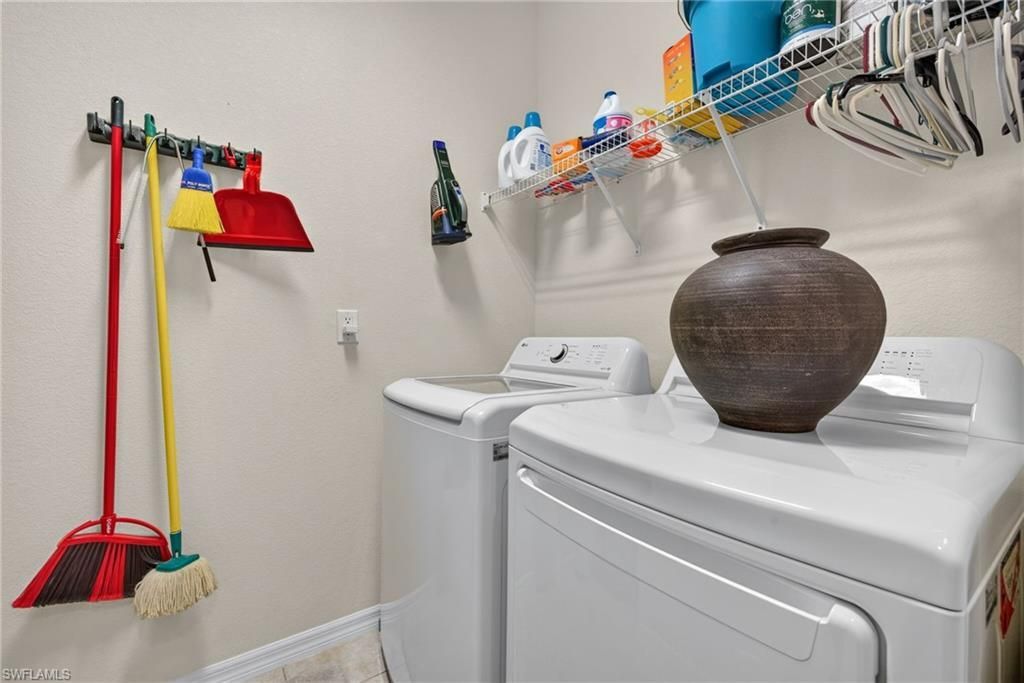
Additional Rooms: Den - Study, Great Room, Laundry in Residence, Screened Lanai/Porch
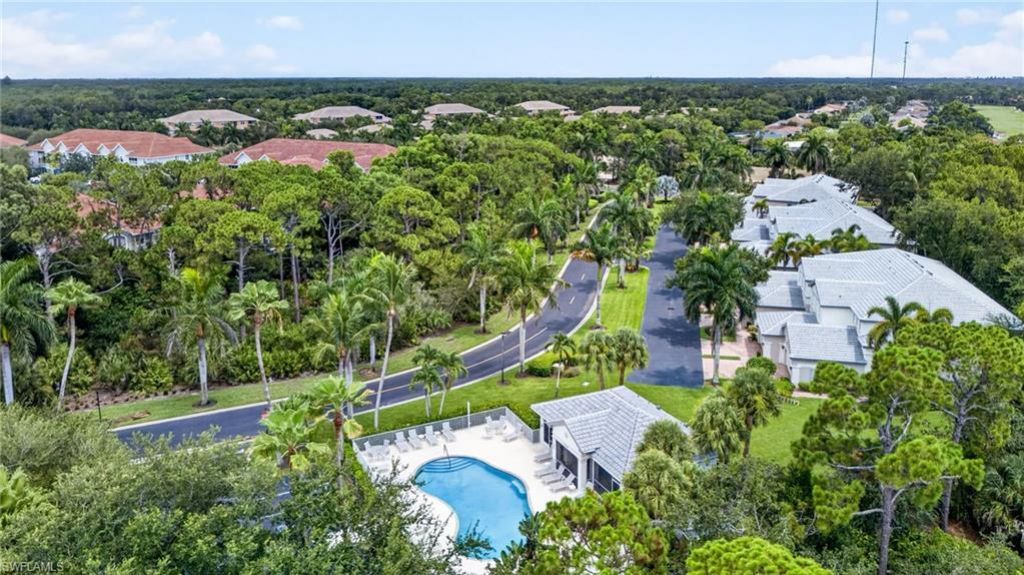
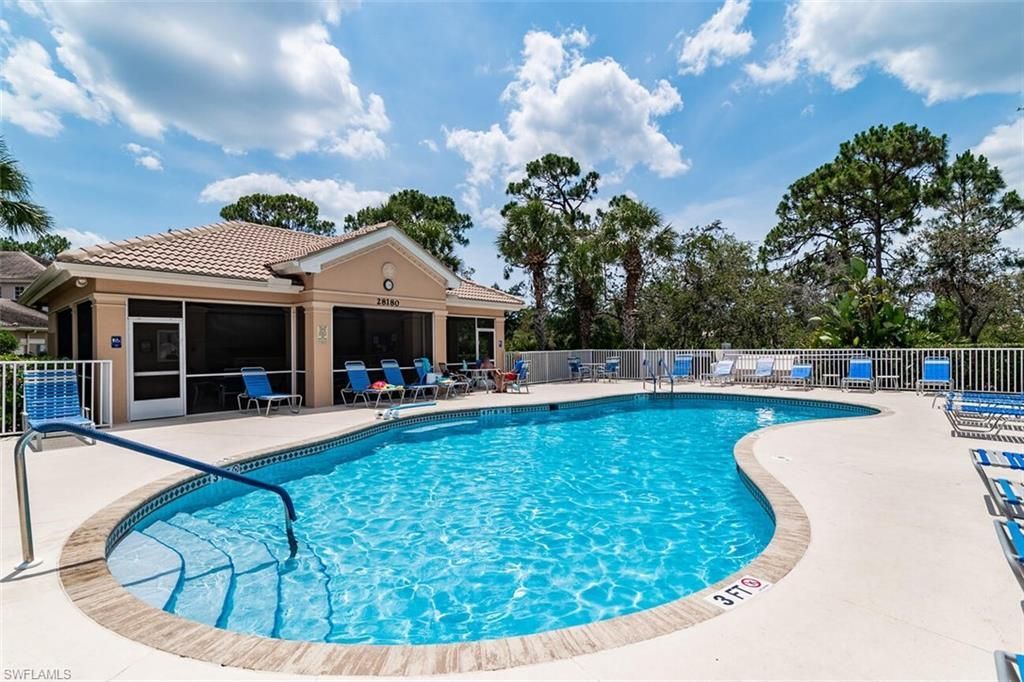
Amenities: Bocce Court, Clubhouse, Community Pool, Exercise Room, Golf Course, Internet Access, Private Membership, Putting Green, Restaurant, Streetlight, Tennis Court, Underground Utility
Bedroom/Den: 2 - Den
Bedroom: First Floor Bedroom, Master BR Ground, Master BR Sitting Area, Split Bedrooms
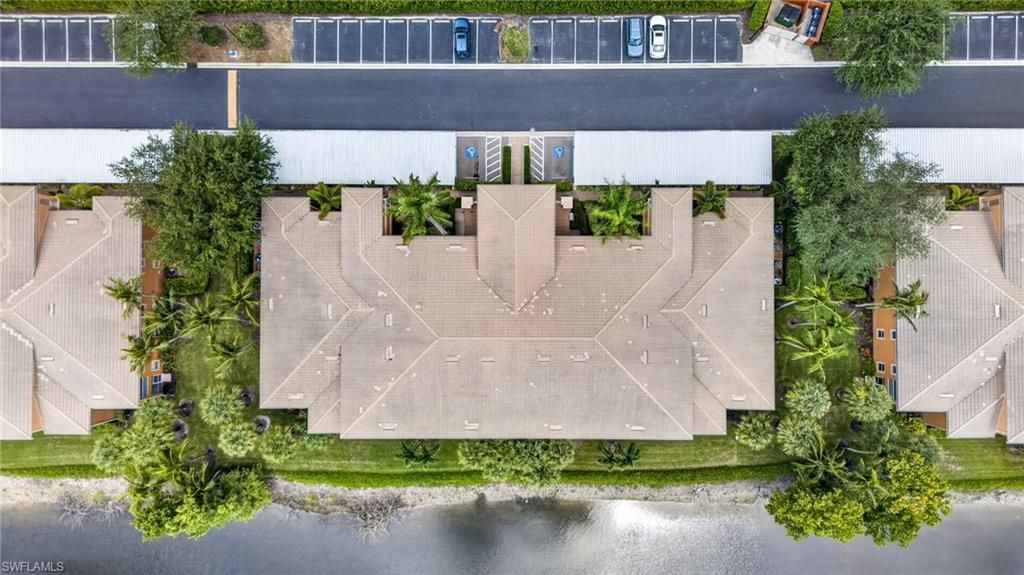
Building Design: Low Rise (1-3)
Carport: 1,Detached
Community Type: Gated, Golf Course, Tennis
Condo fee: $946.00/Monthly
Construction: Concrete Block
Days on Site: 7
Den: Yes
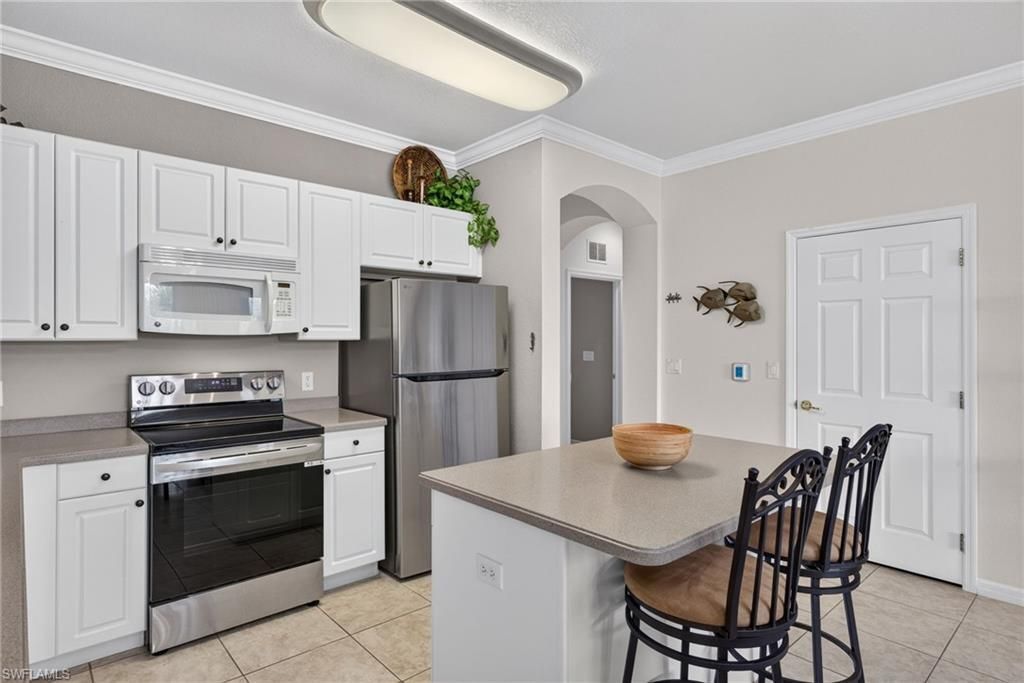
Dining: Breakfast Bar, Dining - Family
Elevator: Yes
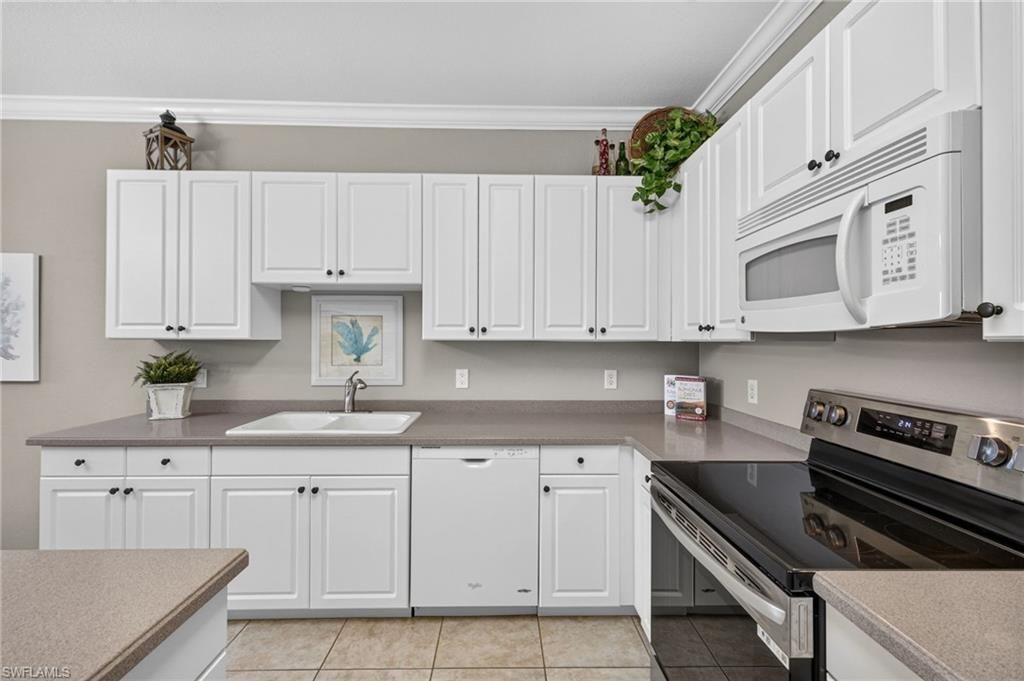
Equipment: Dishwasher, Dryer, Microwave, Range, Refrigerator, Smoke Detector, Washer
Exterior: Stucco
Outdoor Features: Pond
Flooring: Carpet, Tile
Furnished: Furnished
GEO Area: BN09 - Spanish Wells
Golf Type: Golf Non Equity
Interior: Fire Sprinkler, Pantry, Smoke Detectors, Volume Ceiling, Walk-In Closet, Window Coverings
Irrigation: Central
Kitchen: Island, Pantry
Lot: Regular
Maintenance: Cable, Insurance, Internet/WiFi Access, Irrigation Water, Lawn/Land Maintenance, Legal/Accounting, Manager, Pest Control Exterior, Reserve, Sewer, Street Lights, Trash Removal, Water
Management: Professional
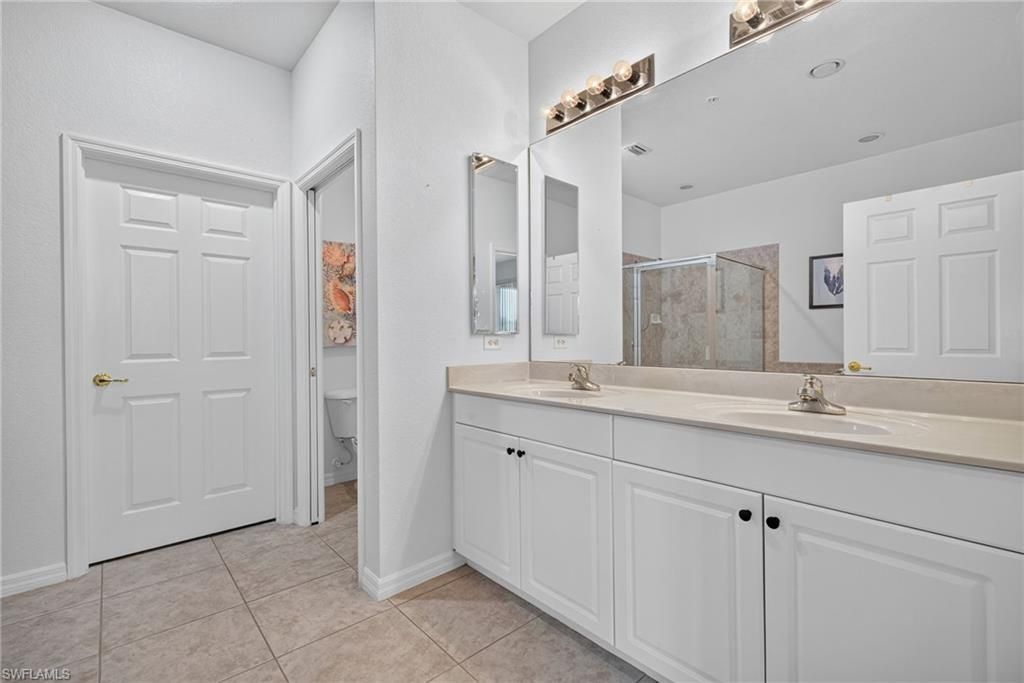
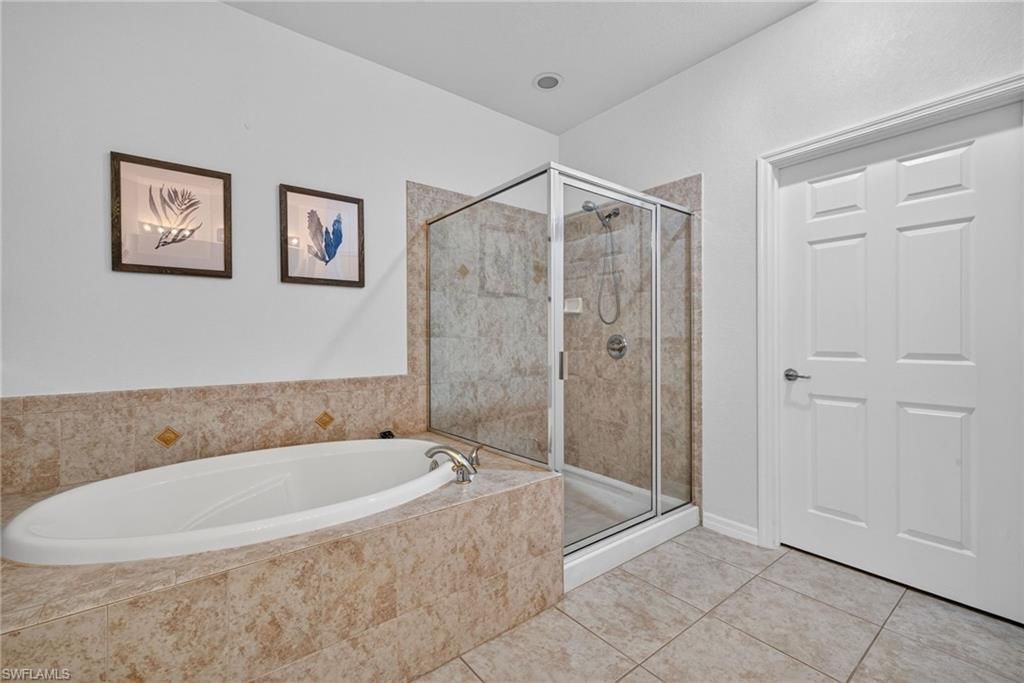
Master Bath: Dual Sinks, Separate Tub And Shower
Minimum Lease Days: 30
One Time Other Fee: $500
Parcel #: 02-48-25-B1-02638.3833
Parking: Guest, Load Space
Pet Limit Max #: 2
Pets: Limits
Rear Exposure: W
Restrictions: Deeded
Road: Private Road
Sewer: Central
Special View Info: Lake
SQFT Total: 1630
Storm Protection: Impact Resistant Windows, Shutters - Manual
Total Recurring Fees: 11352
Transfer Fee: 4800.00
Units in Building: 12
Units in Complex: 120
View: Lake
Water: Central
Waterfront: Lake
Windows: Single Hung, Sliding
Construction: Stucco

Local Schools

High School: SCHOOL CHOICE
Middle School: SCHOOL CHOICE
Elementary School: SCHOOL CHOICE

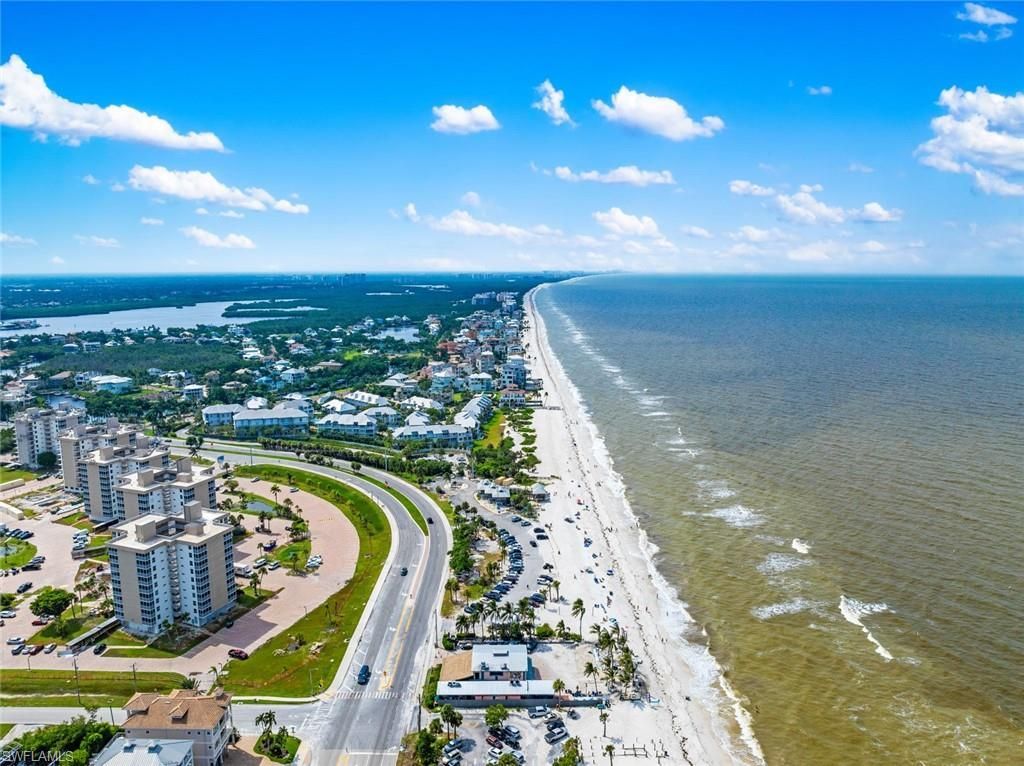
Neighborhood Information

Neighborhood Map

Neighborhood Hero

Neighborhood Highlights

Neighborhood Characteristics

Neighborhood Market Trend

Neighborhood Schools

Courtesy of

Agency Name: Downing-Frye Realty Inc
Agent Name: Chris E Griffith
Agency Phone: (239) 992-8711

agent picture

Presented by

Agent Name: Jeff Miloff
Agent Phone: Cell: 239.565.0831
Agency Title: The Keyes Company
Request Info

IDX logo

Jeff Miloff
keyes.com
Agent Cell:
239.565.0831
Office Phone:
239.541.3725

Mortgage Calculator

%
years/fixed
yearly
yearly (est.)

Estimated Payment

$ 1,794.17 Principal & Interest $1,423.45 Property Tax $286.17 Homeowner's Insurance $84.55
Mortgage Logo

Login to My Keyes Account

Pixel


