
100 Keyes, 1926 - 2026
SIGN UP Login/Register
9730 Carnoustie Place , Bradenton, FL 34211 Photo
New
9730 Carnoustie Place , Bradenton, FL 34211 Photo
New
9730 Carnoustie Place , Bradenton, FL 34211 Photo

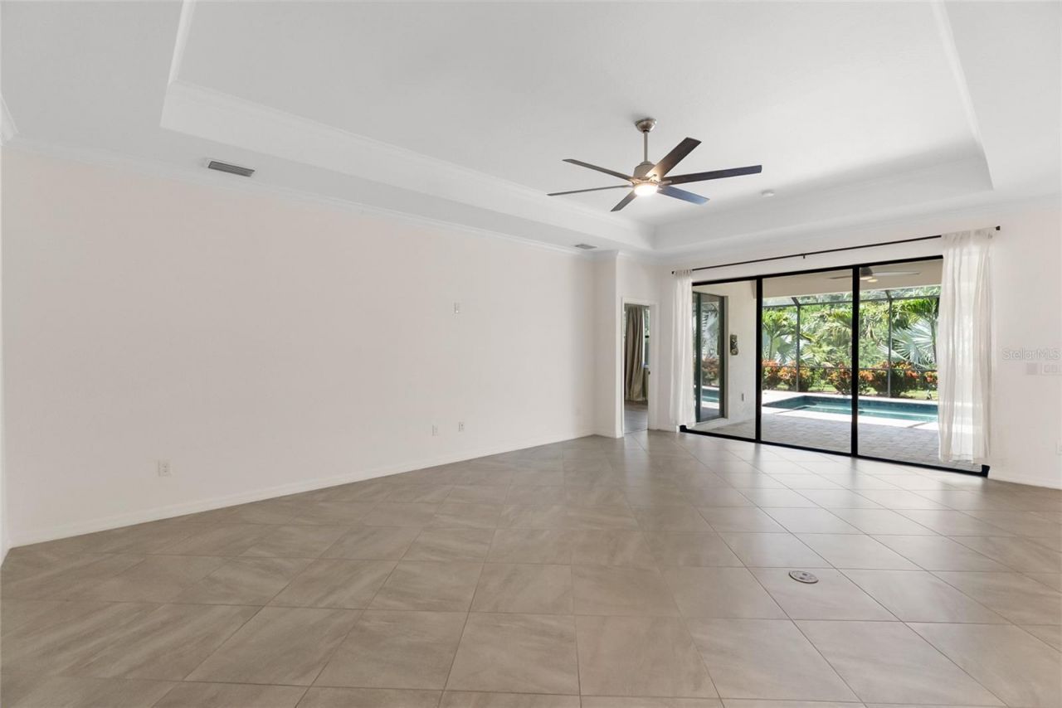
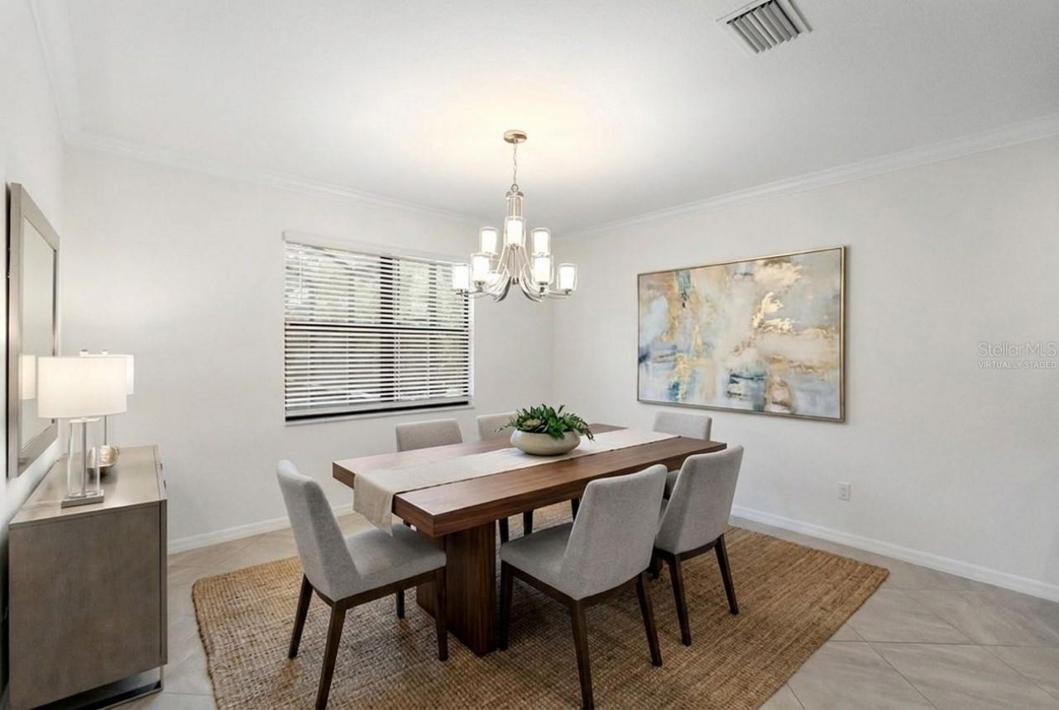
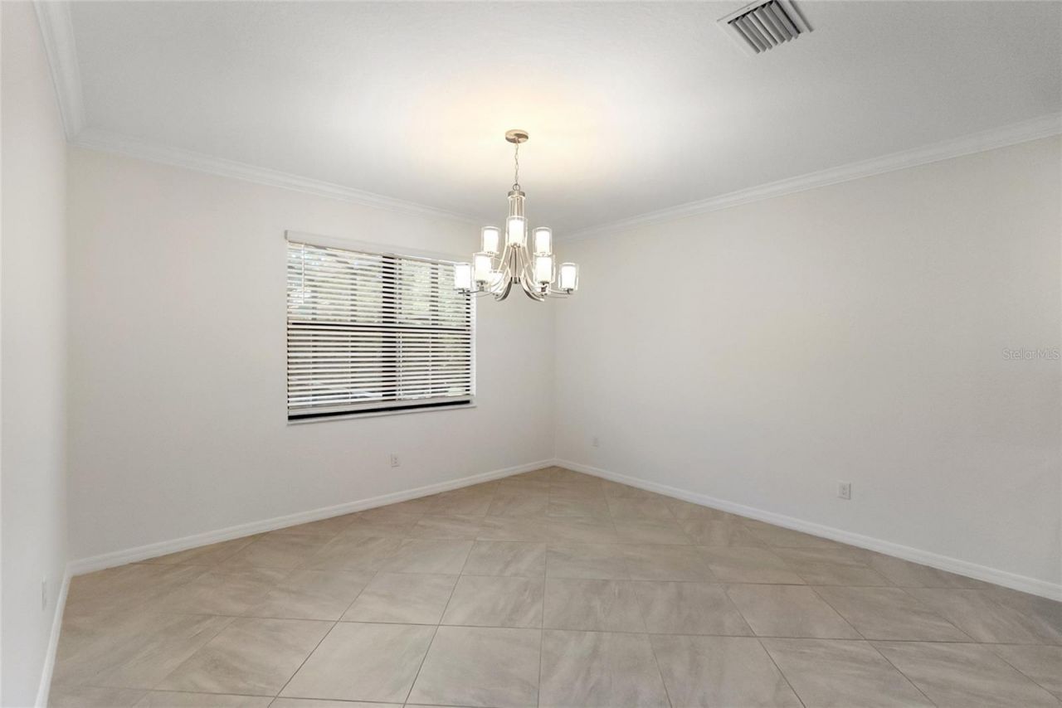
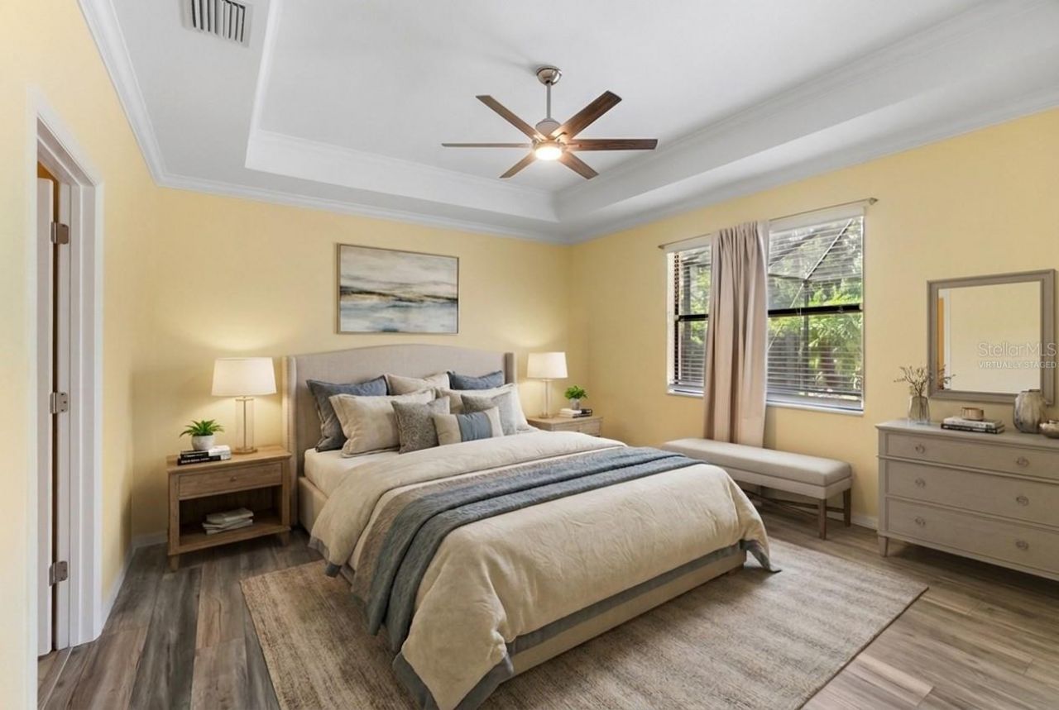
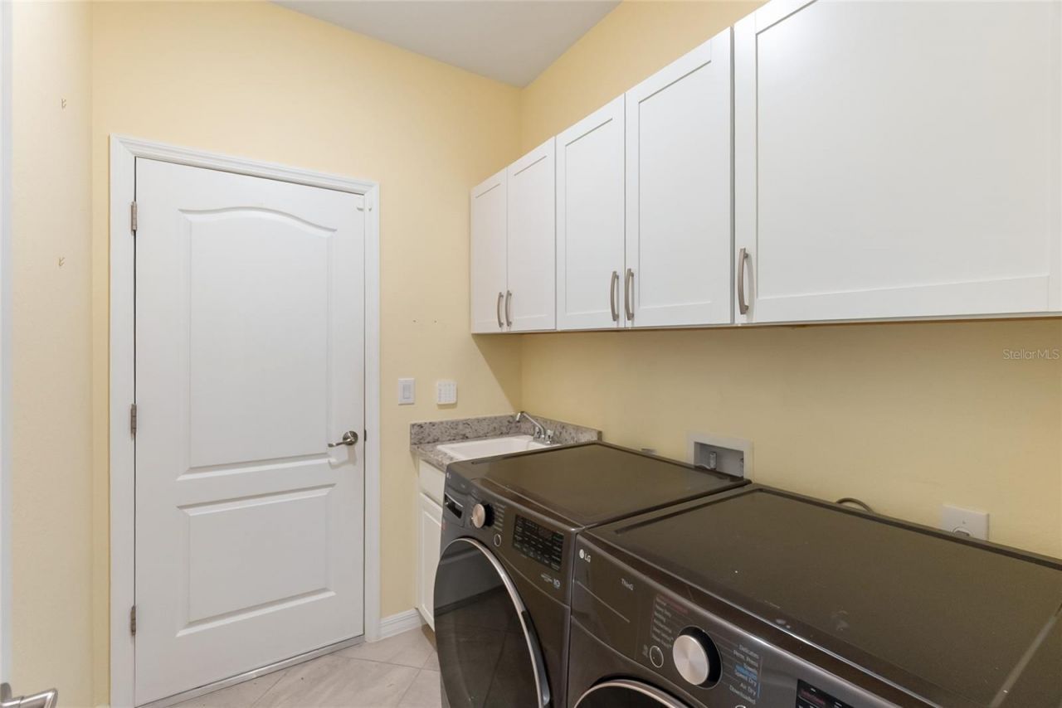
37 Total Photos [Click to View All]

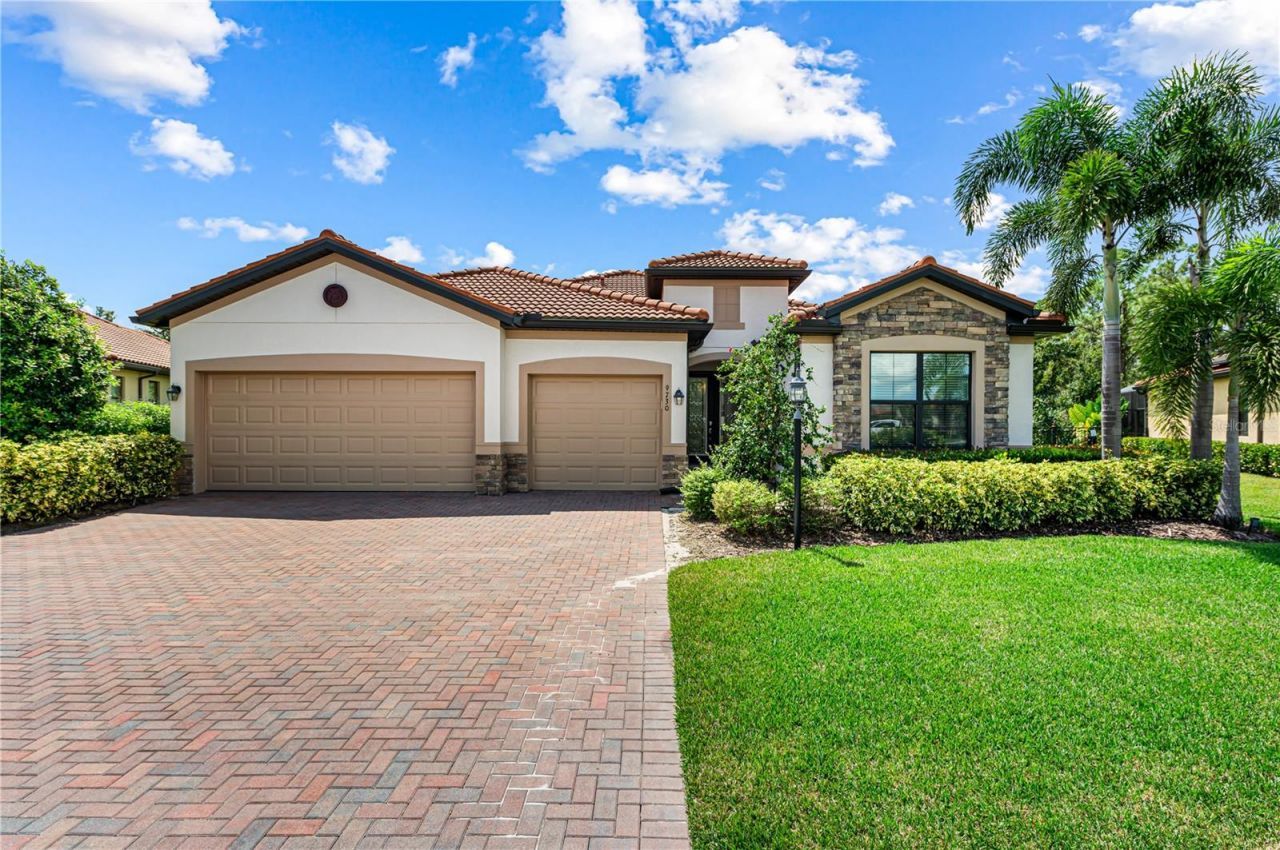
9730 Carnoustie Place Bradenton, FL 34211
$919,000
  • Beds
    3
  • Baths
    3 full
  • Total Square Feet
    2,448
  • Lot Size
    0.39 acre(s)

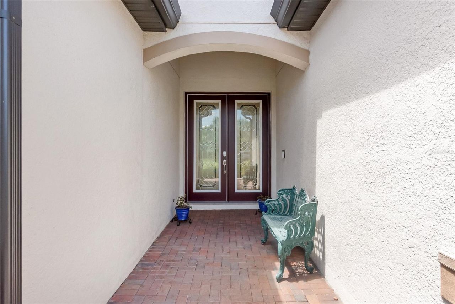
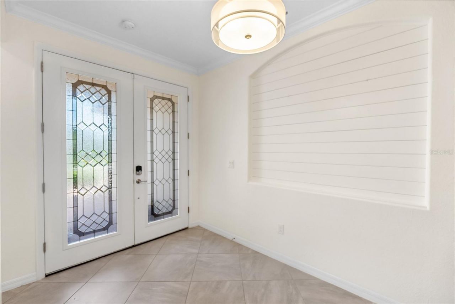
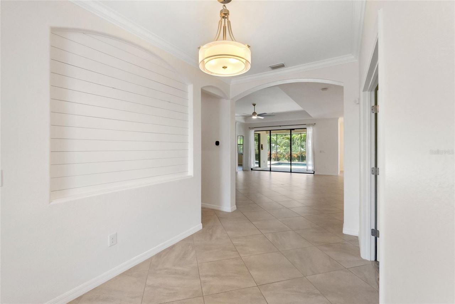
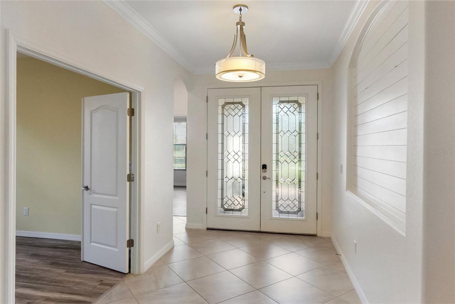
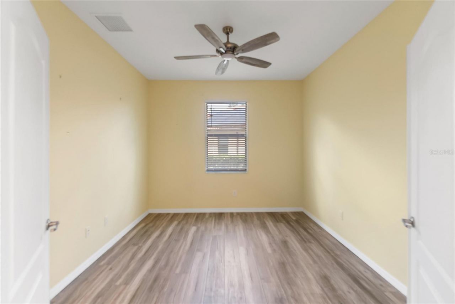
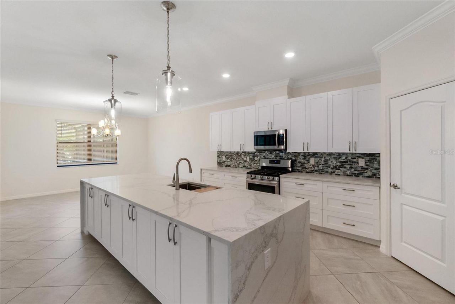
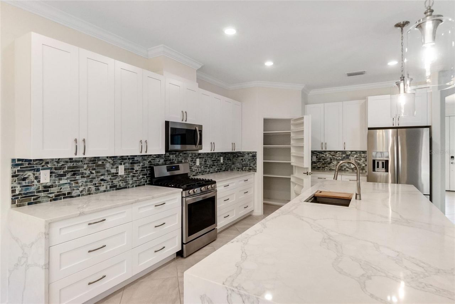
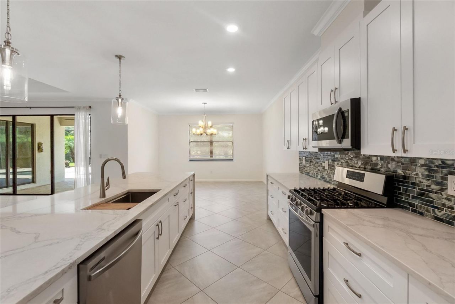
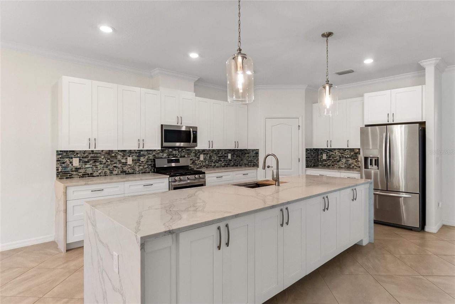
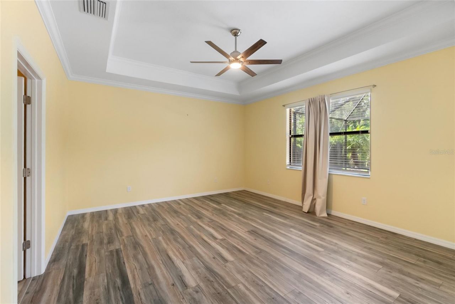
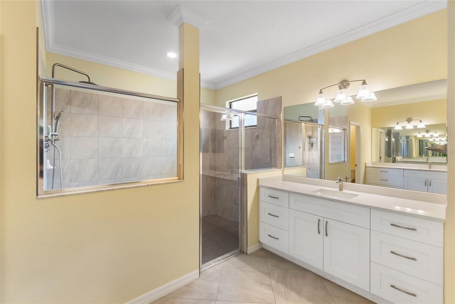
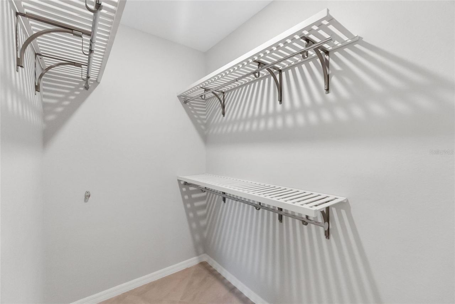
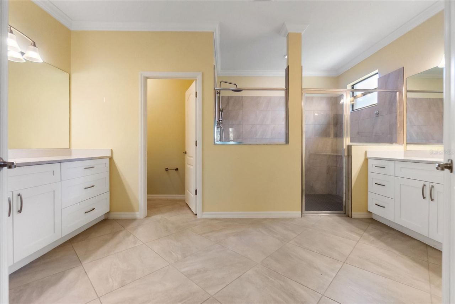
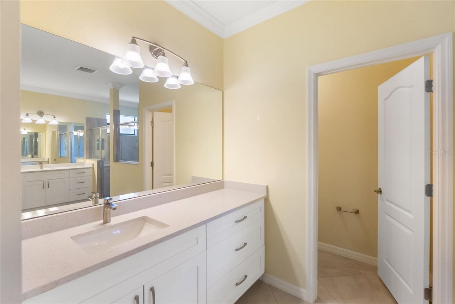
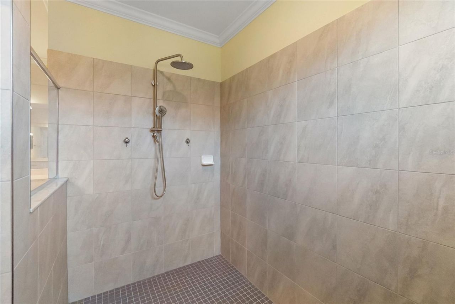
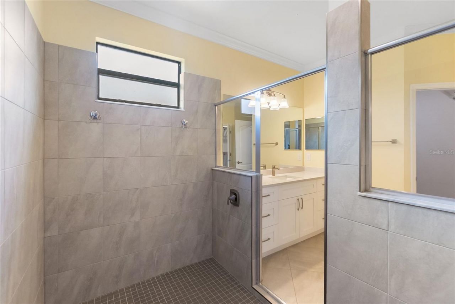
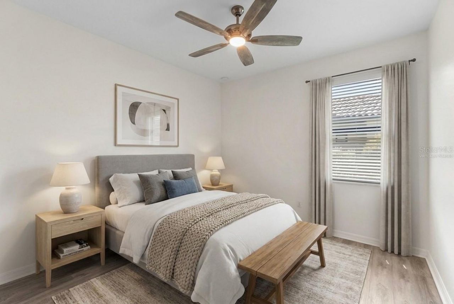
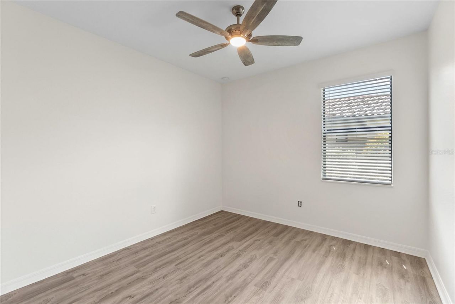
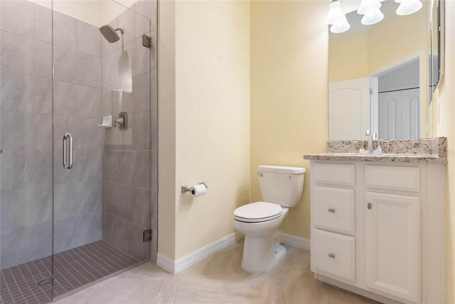
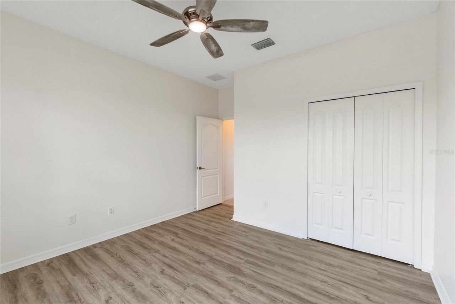
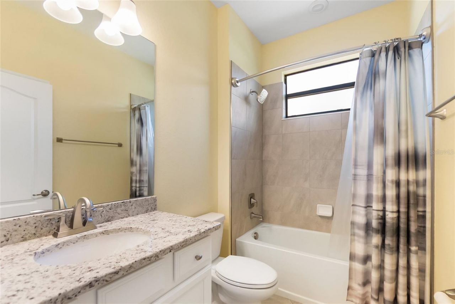
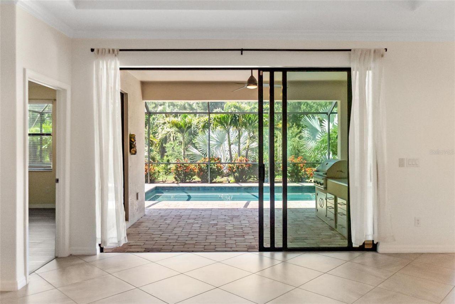
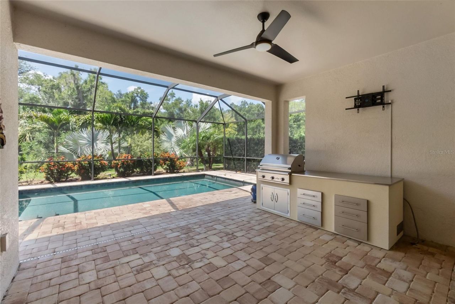
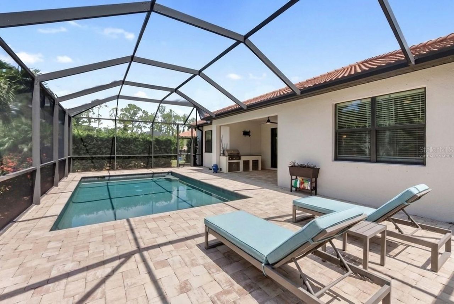
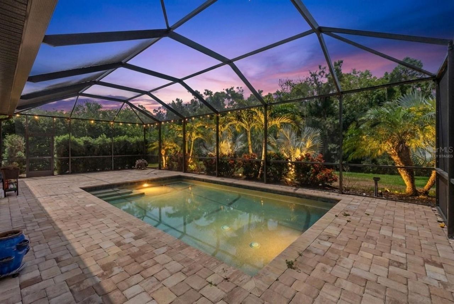
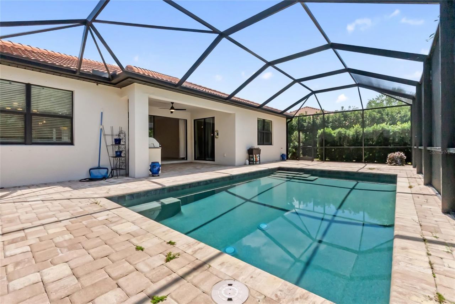
Discover luxury and tranquility in this exceptional pool home, set on one of the most desirable homesites in the Rosedale Golf & Country Club. Backing onto a private preserve, the oversized .39-acre lot provides a serene and secluded setting. The popular Summerville II model offers 2,444 square feet of elegant living space with a split-bedroom layout, including 3 bedrooms, a den, and 3 full baths. These 4 rooms have brand new LVP flooring. The home's design prioritizes privacy and comfort for re...

View More

Property Summary

MLS Number: A4699509
Status: Active
Days on Market: 3
Subdivision: ROSEDALE
County: Manatee
Bedrooms: 3
Total Square Feet: 2,448
Price Per Sq. Ft.: $375
New Constuction: No
Waterfront: No
Property Type: Residential - Single Family
Cooling: Central Air
Garage: 3 car attached
Heating: Central
Lot Size: 0.39 Acres
Roof Type: Tile
Stories: 1.0
Year Built: 2020
Taxes: $5,397
HOA Y/N: Yes

Featured Amenities

Ceiling Fans(s)
High Ceilings
Kitchen/Family Room Combo
Open Floorplan
Primary Bedroom Main Floor
Solid Surface Counters
Split Bedroom
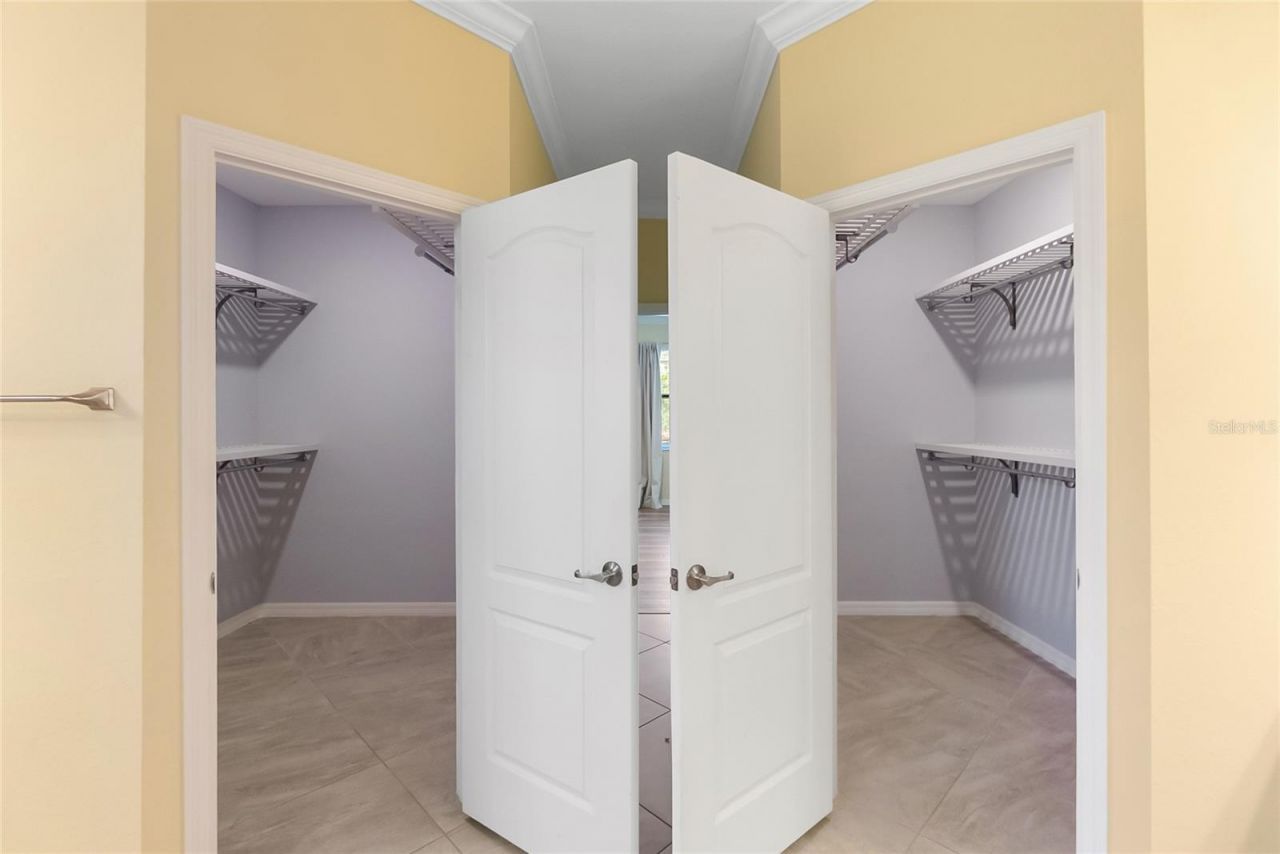
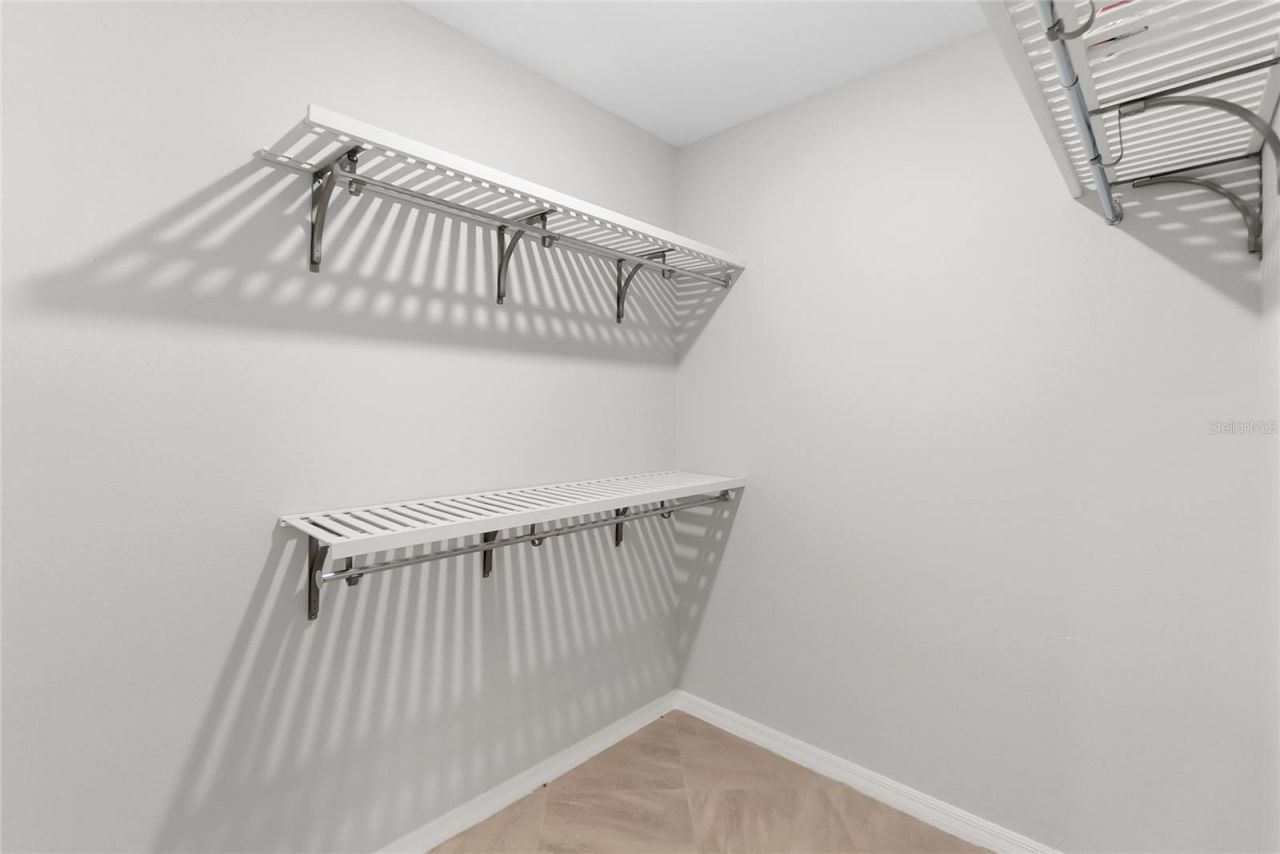
Walk-In Closet(s)

Property Details

Appliances: Dishwasher, Disposal, Dryer, Microwave, Refrigerator, Washer
Community Features: Gated Community - Guard
Days on Site: 3
Directions: From I75 go East on Rte 70. Turn left onto 87th Street East into the community of Rosedale. Continue as 87th Street Eastturns into 52nd Avenue East and turn left onto 88th Street East. Turn right onto 51st Terrace East. Turn left onto Malachite Drive. Tur
Exterior: Stucco
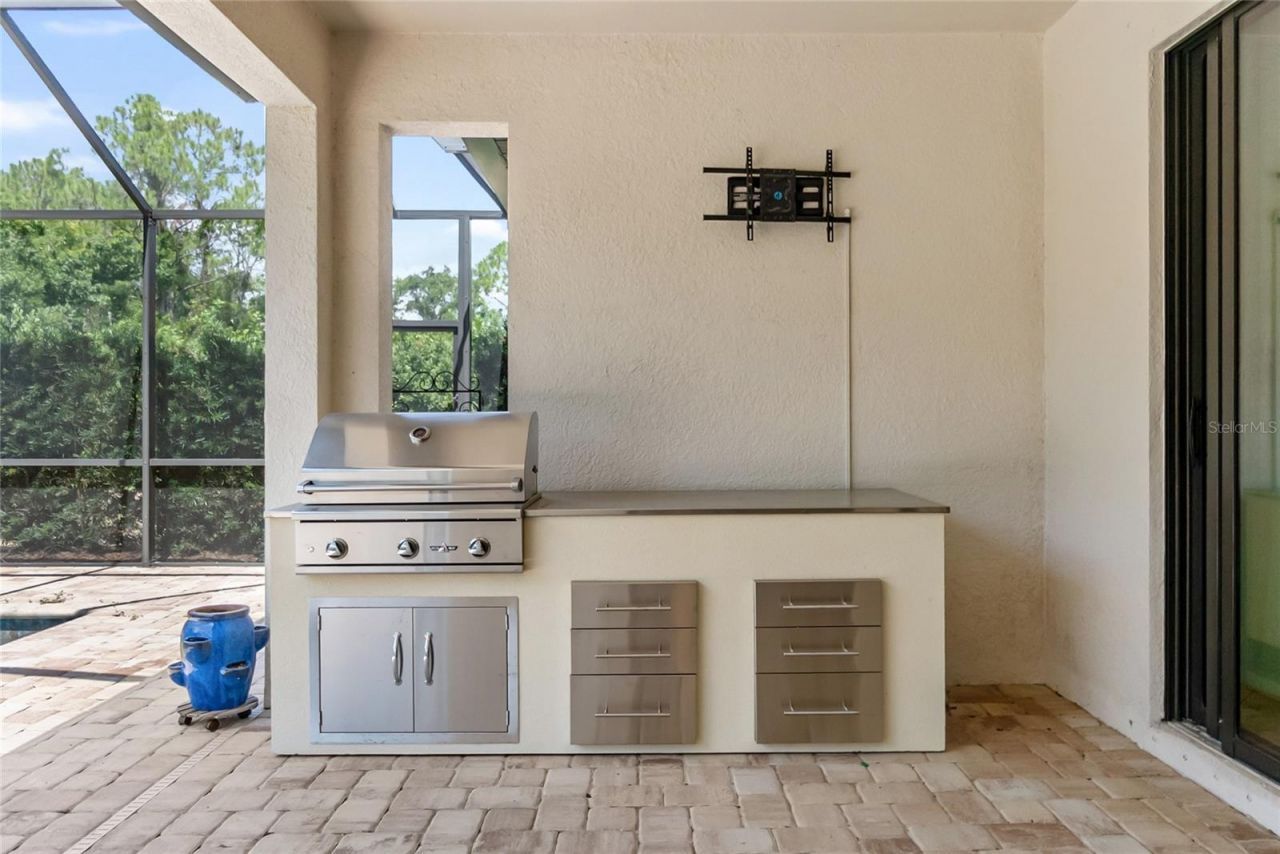
Outdoor Features: Hurricane Shutters, Outdoor Grill
Flood Zone Code: X
Flooring: Luxury Vinyl, Tile
Foundation: Slab
Home Warranty Y/N: No
Listing Terms: Cash, Conventional
Lot Dimensions: 0.39
Number of Pets: 3
Other Equipment: Irrigation Equipment
Other Fees: $3210/ Annual
Ownership: Fee Simple
Pets Allowed: Yes
Pets Restrictions: Confirm with HOA, on website.
Pool: Gunite, In Ground, Screen Enclosure
Property Attached Y/N: No
Property Sub-Type: Single Family Residence
Sewer: Public Sewer
Showing Instructions: Lock Box Coded
Special Sale Provisions: None
Swimming Pool: Yes
Utilities: Cable Connected, Electricity Connected, Natural Gas Connected, Sprinkler Recycled, Water Connected
Water: Public
Water Access Y/N: No
Zoning: A
Construction: Stucco

Local Schools

High School: Lakewood Ranch High
Middle School: Dr Mona Jain Middle
Elementary School: Braden River Elementary

Neighborhood Information

Neighborhood Map

Neighborhood Hero

Neighborhood Highlights

Neighborhood Characteristics

Neighborhood Market Trend

Neighborhood Schools

Courtesy of

Agency Name: PREFERRED SHORE LLC
Agency Contact: 941-999-1179
Agent Name: David Gunning

agent picture

Presented by

Agent Name: Jeff Miloff
Agent Phone: Cell: 239.565.0831
Agency Title: The Keyes Company
Request Info

IDX logo

Jeff Miloff
keyes.com
Agent Cell:
239.565.0831
Office Phone:
239.541.3725

Mortgage Calculator

%
years/fixed
yearly
yearly (est.)

Estimated Payment

$ 5,230.21 Principal & Interest $4,512.42 Property Tax $449.75 Homeowner's Insurance $268.04
Mortgage Logo

Login to My Keyes Account

Pixel


